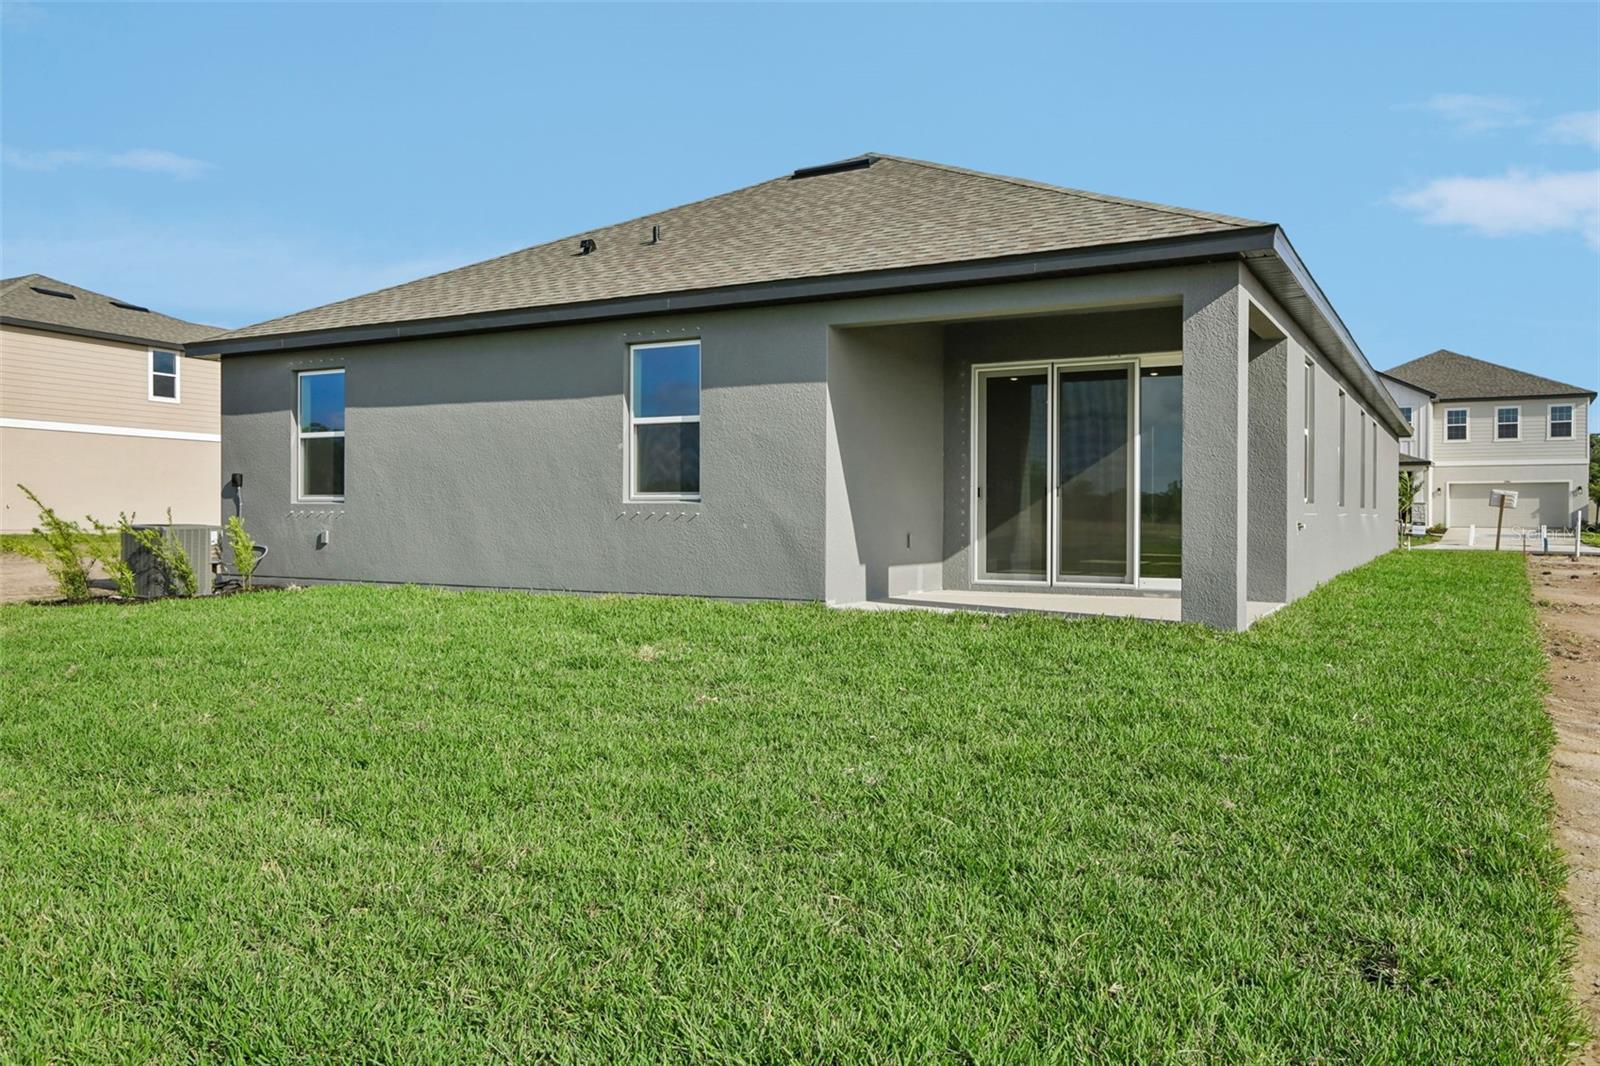
$503,990
5969 FRESH FLORA DRIVE, WIMAUMA, FL 33598
ActiveProperty details
About this home
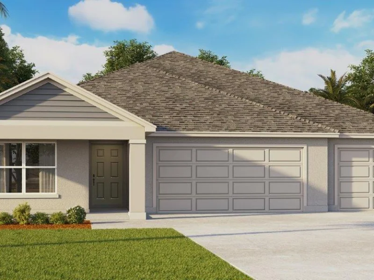
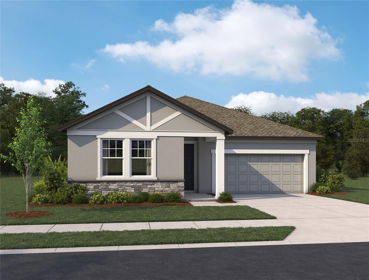
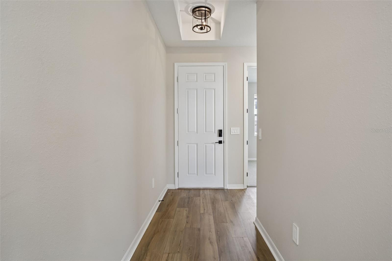
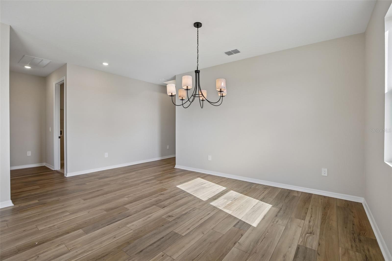
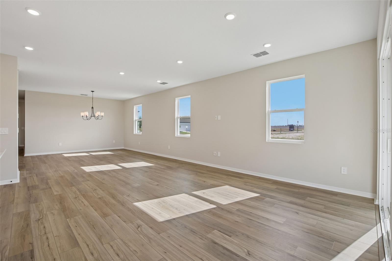
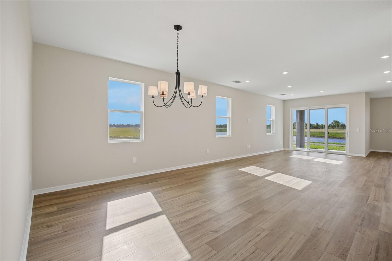
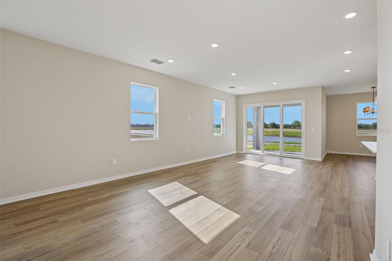
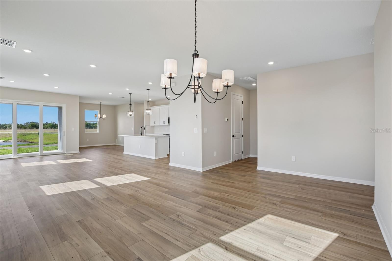
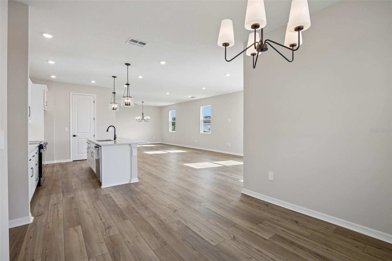
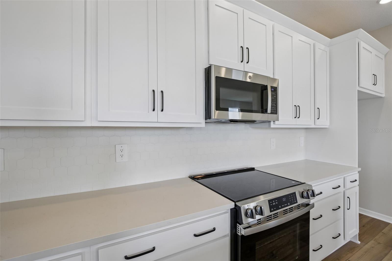
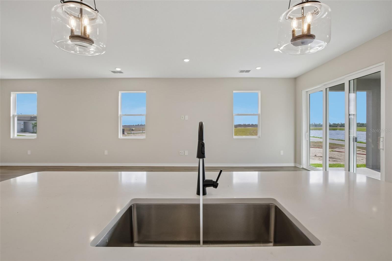
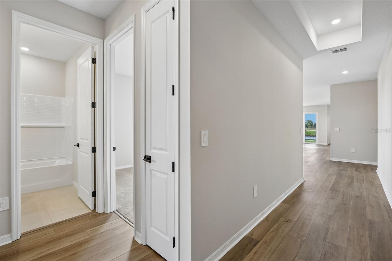
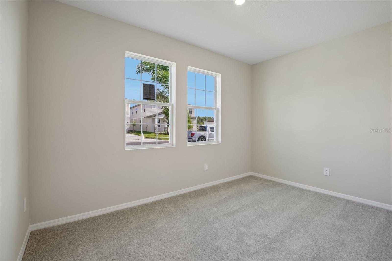
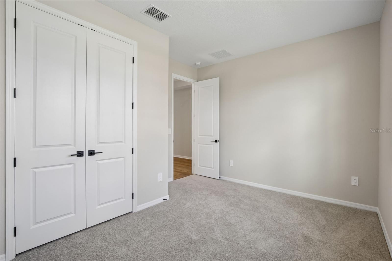
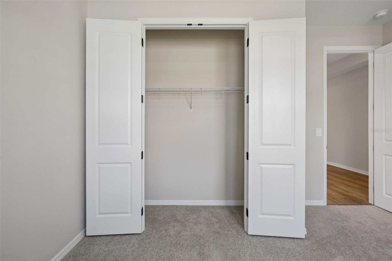
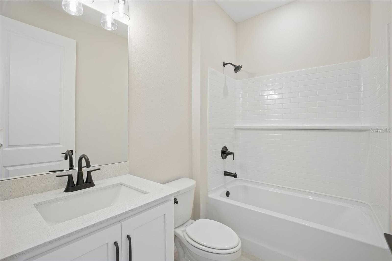
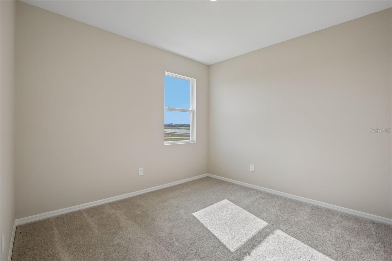
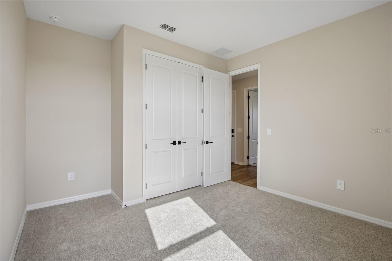
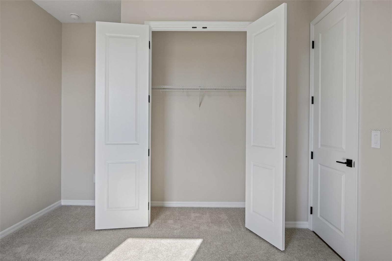
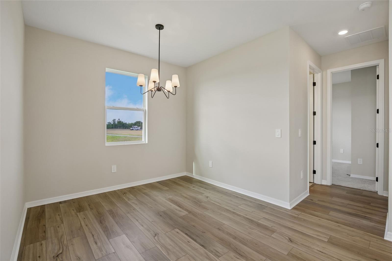
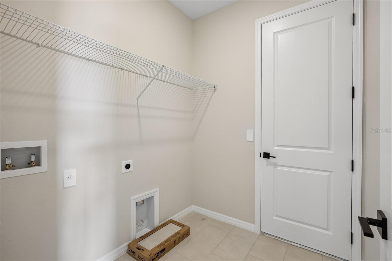
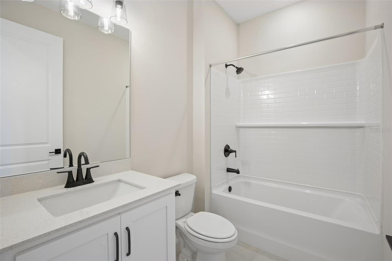
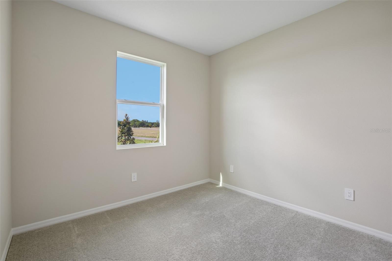
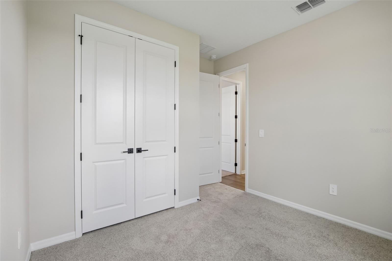
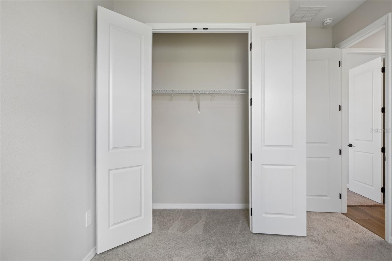
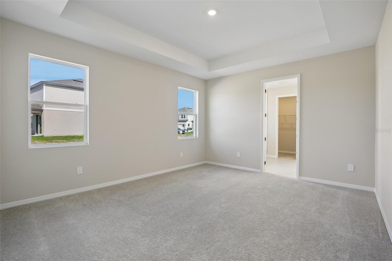
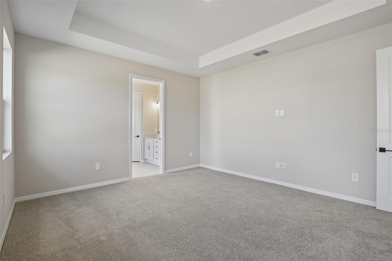
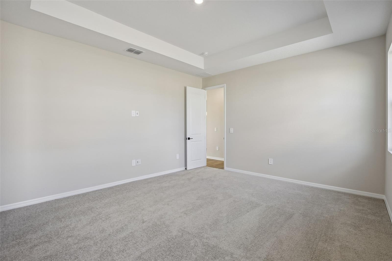
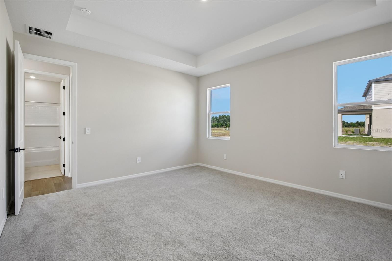
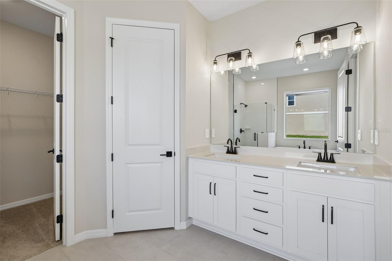
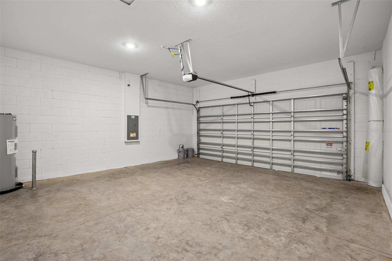
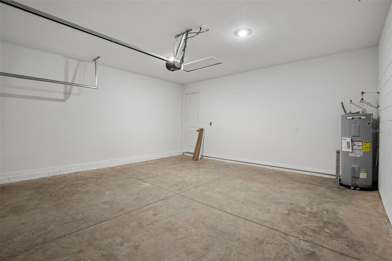
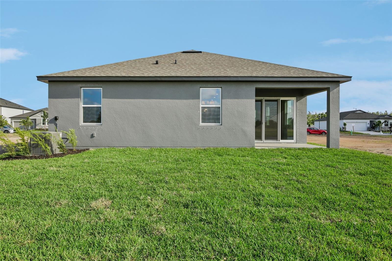
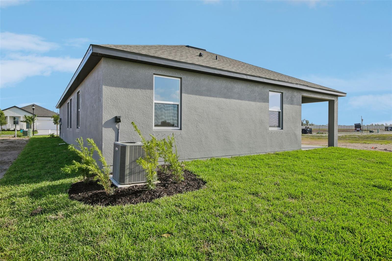
Under Construction. Discover effortless single-story living in The Plant, elevated by Ashton Woods' stunning Sapphire Collection, where vibrant blues, crisp alabaster, and layered textures create a bold yet elegant design aesthetic. A welcoming foyer leads to two secondary bedrooms and a full bath, while the heart of the home features a gourmet kitchen with a large island, walk-in pantry, and seamless flow into the dining and family rooms. A tray ceiling enhances the living space, and sliding glass doors open to a covered lanai for easy indoor-outdoor living. The private primary suite offers a tray ceiling, spacious walk-in closet, and spa-inspired bath with dual vanities, a large shower, and additional windows for abundant natural light. A connected sitting room provides the perfect space for a home office, fitness area, or private retreat. Additional highlights include 8-foot interior doors, built-in cabinetry in the valet and laundry rooms, enhanced bathroom windows, generous storage, and a two-car garage. Thoughtfully designed and beautifully curated, The Plant delivers the perfect blend of comfort, functionality, and style.
Keep exploring

Listings courtesy of Stellar MLS as distributed by MLS GRID. MLS #MFR803110567. Listing brokerage: ASHTON WOODS FLORIDA REALTY LLC. Status: Active.
IDX information is provided exclusively for consumers' personal, non-commercial use, may not be used for any purpose other than to identify prospective properties consumers may be interested in purchasing, and is deemed reliable but not guaranteed by MLS GRID. Properties displayed may be listed or sold by various participants in the MLS.
Based on information submitted to the MLS GRID as of November 7, 2026 at 11:30 AM UTC. All data is obtained from various sources and may not have been verified by broker or MLS GRID. Supplied Open House Information is subject to change without notice. All information should be independently reviewed and verified for accuracy. Properties may or may not be listed by the office/agent presenting the information.
Information deemed reliable but not guaranteed. All listings are subject to prior sale, change, or withdrawal. Neither the listing broker(s) nor Vectis by Wolliz shall be responsible for any typographical errors, misinformation, or misprints. © 2026 Vectis by Wolliz, Inc.
More homes in WIMAUMA