$367,990
3824 RISING TRL, DAVENPORT, FL 33837
ActiveProperty details
About this home
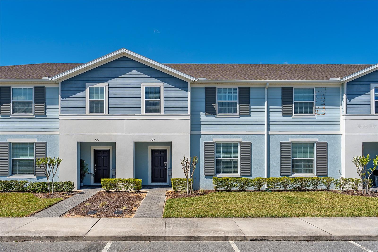
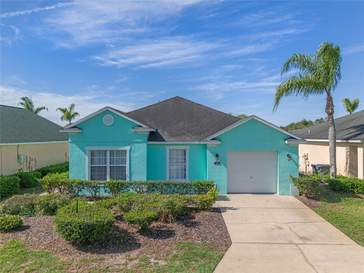
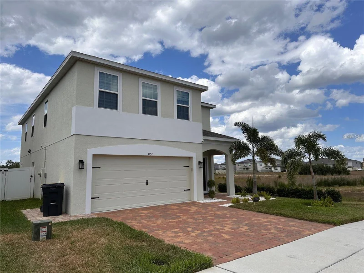
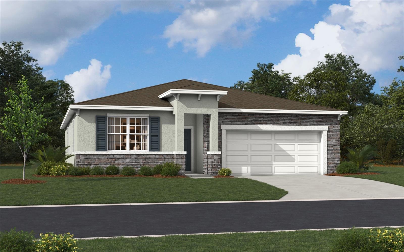
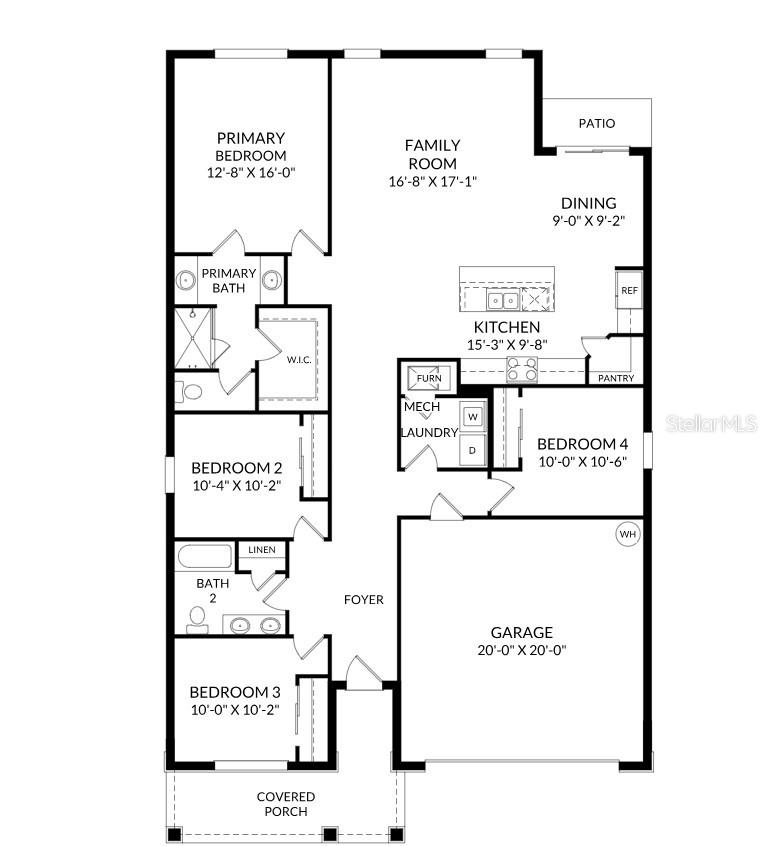
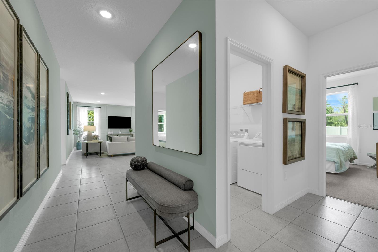
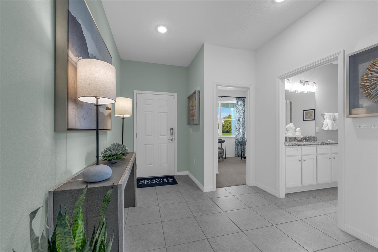
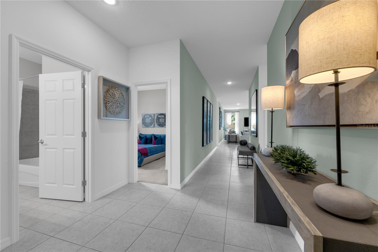
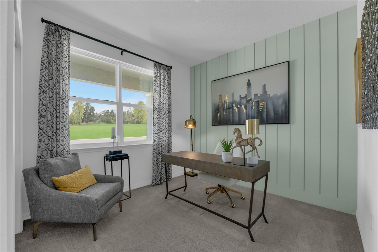
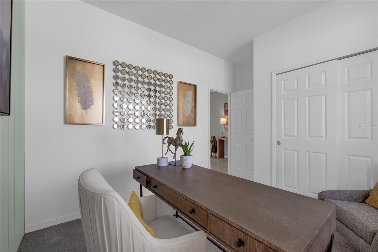
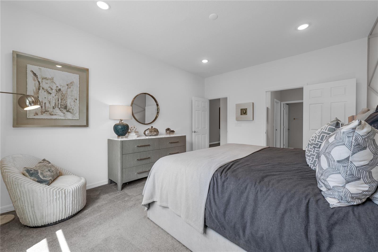
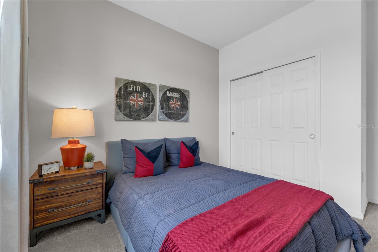
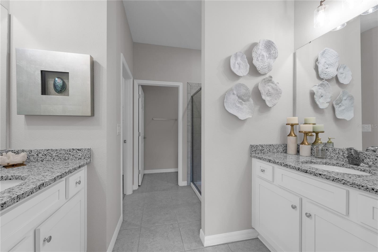
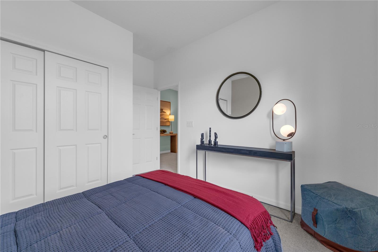
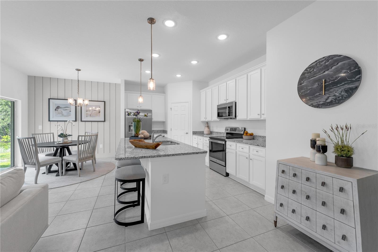
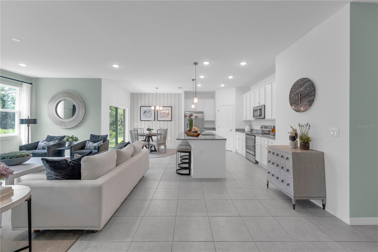
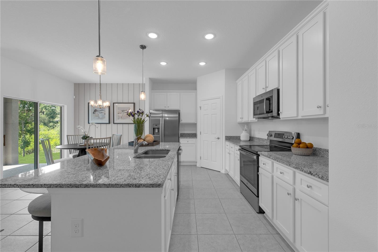
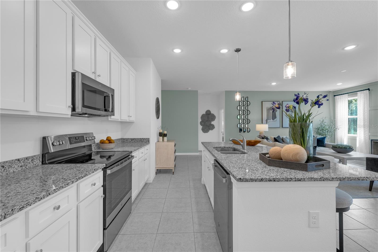
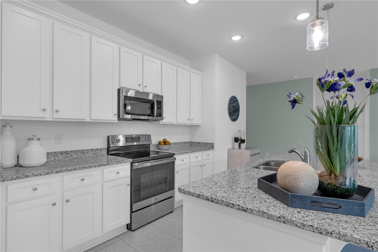
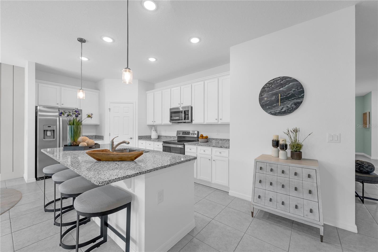
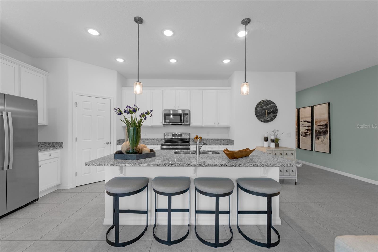
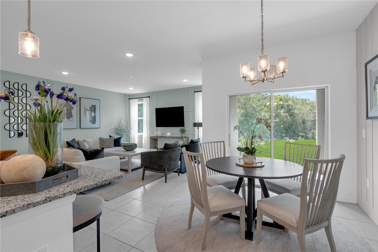
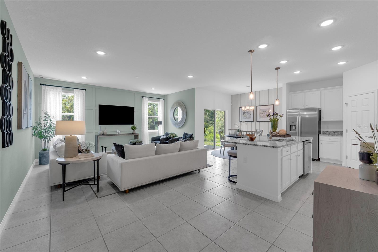
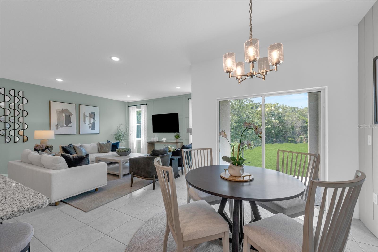
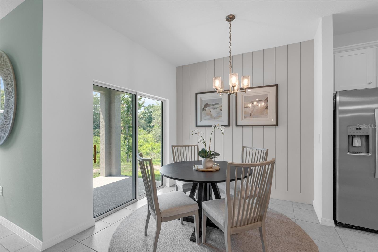
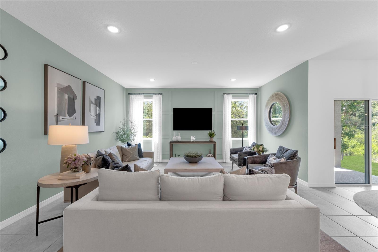
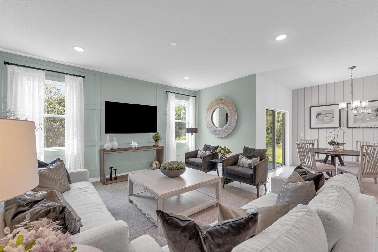
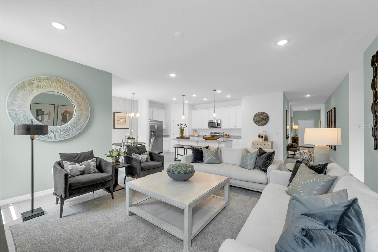
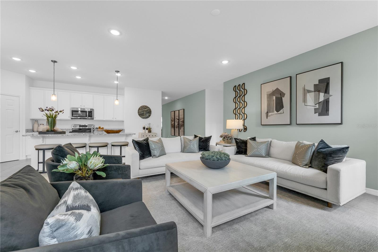
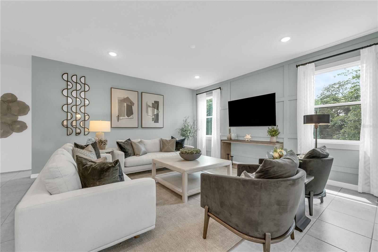
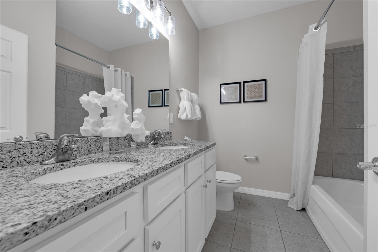
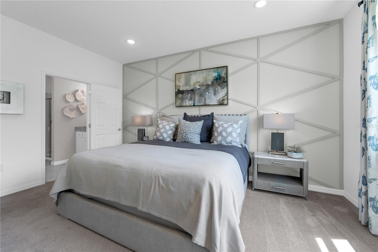
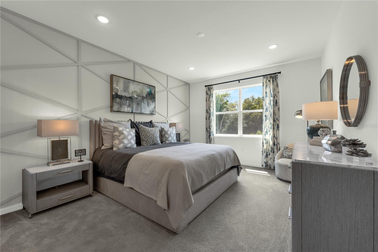
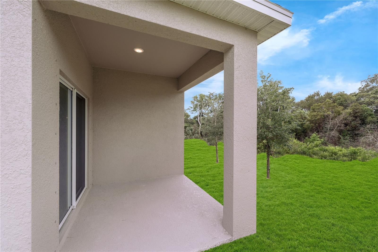
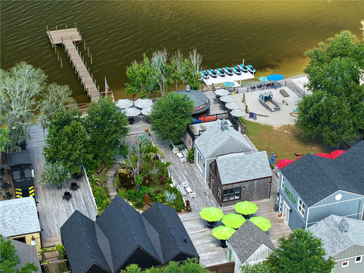
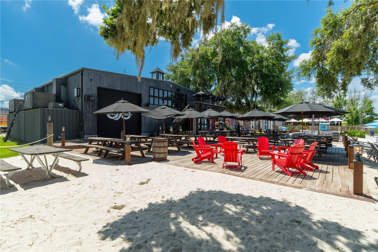
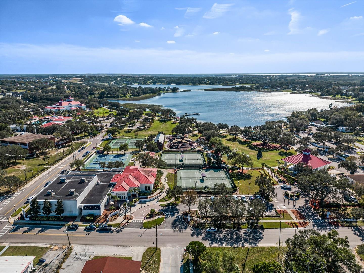
Virtually Staged. Under Construction. Wynnstone is a thoughtfully planned community located in the heart of one of Florida’s fastest-growing counties. Situated in Davenport, it offers the perfect blend of tranquility and everyday convenience. Just 19 kilometers southwest of Disney and minutes from the shops and restaurants at Posner Park, everything you need is close to home. With Highway 27 less than 1.6 kilometers away and I-4 just minutes from your doorstep, reaching Central Florida attractions or the Gulf Coast is quick and easy. Stanley Martin’s elegant single-family homes at Wynnstone start in the $300,000s and feature open-concept layouts, modern finishes, and flexible designs created for comfortable daily living. But life here extends beyond your front door. Enjoy scenic walking trails, relax by the pool and cabana, or spend time with loved ones at the playground and dog park. It is a community designed for connecting, relaxing, and fully enjoying the Florida outdoor lifestyle. Wynnstone isn't just a place to live—it’s where comfort, convenience, and community come together. Come discover where your next chapter begins. The Juniper is the perfect floor plan for embracing the Florida lifestyle. Guests are welcomed by a covered entryway that leads into a spacious main-level living area. No matter where you are in this space, the open floor plan makes it an excellent spot for entertaining family and friends. The kitchen island allows for natural flow throughout the main level, keeping the kitchen as the home's focal point. Three spacious bedrooms share a bathroom on the main level, while the home's true showstopper is the primary suite, offering the ultimate in luxury and privacy. It has everything you need, including double vanities, a large walk-in closet, and a separate shower. This home is an oasis for those seeking a new build designed for the way you live!
Keep exploring

Listings courtesy of Stellar MLS as distributed by MLS GRID. MLS #MFR803106184. Listing brokerage: SM FLORIDA BROKERAGE LLC. Status: Active.
IDX information is provided exclusively for consumers' personal, non-commercial use, may not be used for any purpose other than to identify prospective properties consumers may be interested in purchasing, and is deemed reliable but not guaranteed by MLS GRID. Properties displayed may be listed or sold by various participants in the MLS.
Based on information submitted to the MLS GRID as of November 8, 2026 at 5:30 AM UTC. All data is obtained from various sources and may not have been verified by broker or MLS GRID. Supplied Open House Information is subject to change without notice. All information should be independently reviewed and verified for accuracy. Properties may or may not be listed by the office/agent presenting the information.
Information deemed reliable but not guaranteed. All listings are subject to prior sale, change, or withdrawal. Neither the listing broker(s) nor Vectis by Wolliz shall be responsible for any typographical errors, misinformation, or misprints. © 2026 Vectis by Wolliz, Inc.
More homes in DAVENPORT