$315,000
4874 MARBLE SPRINGS CIR, WIMAUMA, FL 33598
Under ContractProperty details
About this home
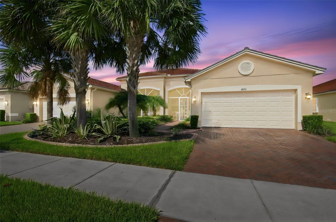
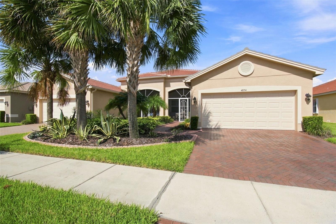
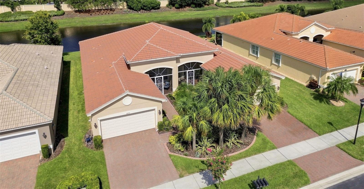
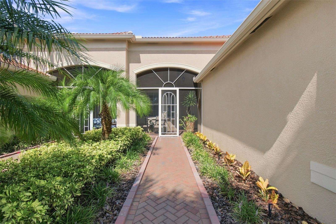
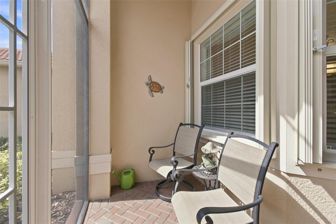
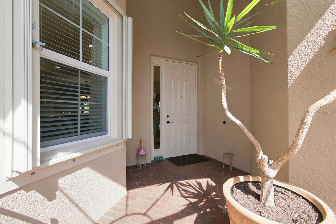
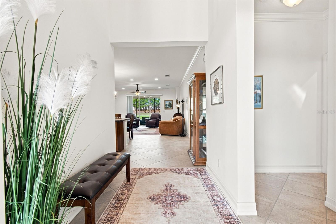
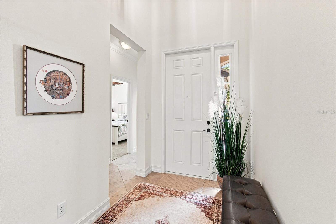
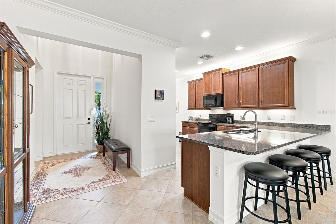
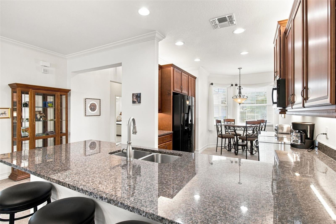
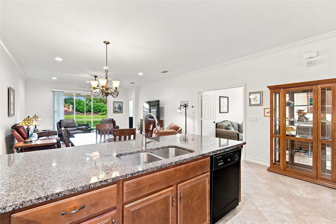
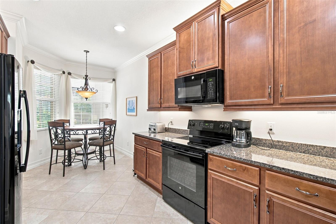
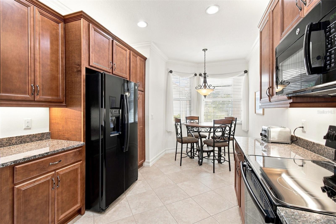
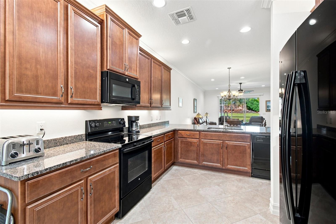
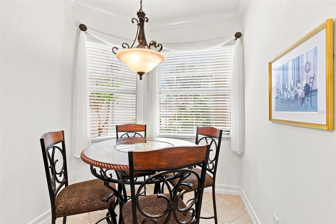
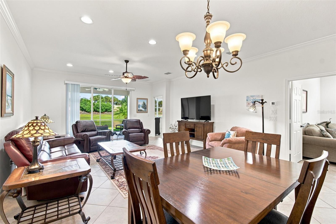
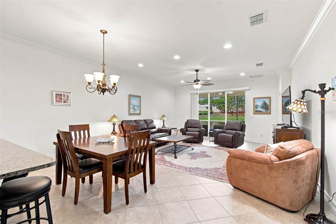
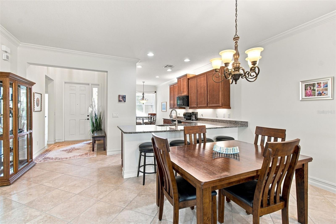
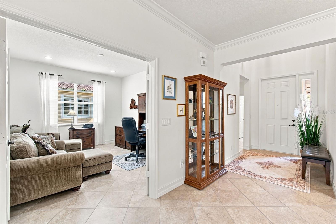
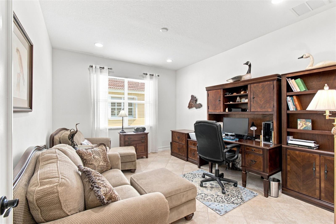
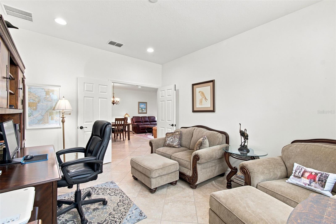
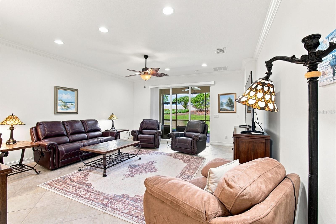
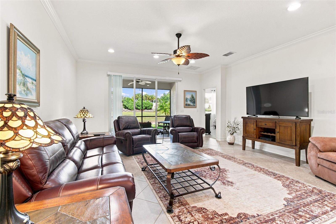
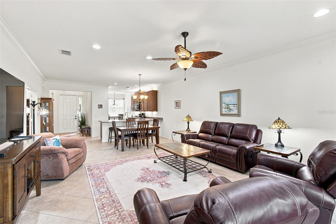
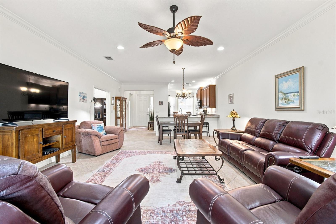
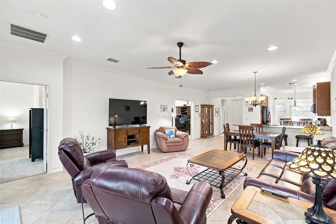
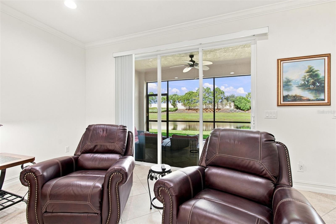
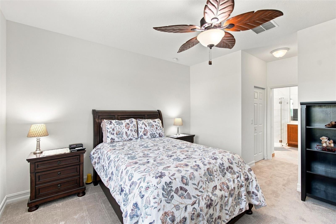
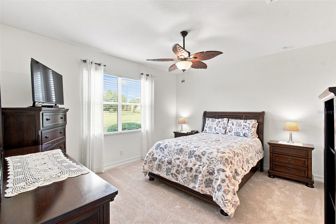
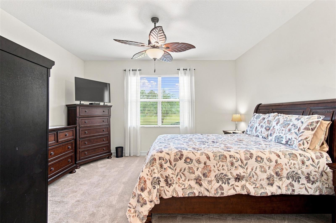
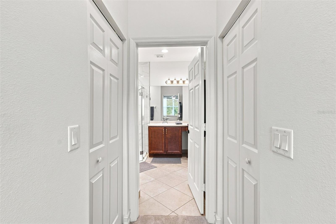
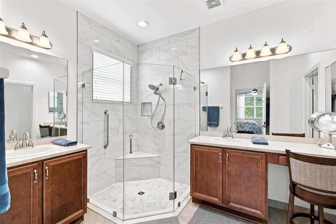
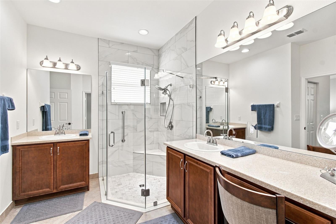
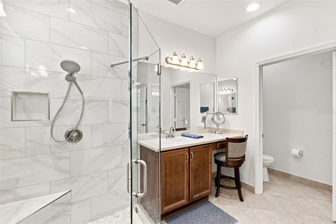
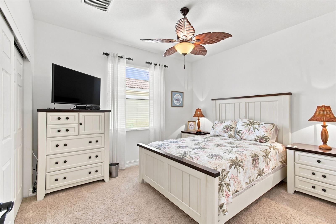
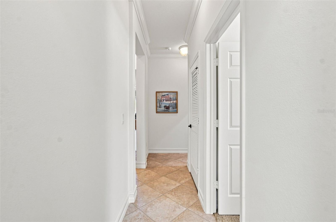
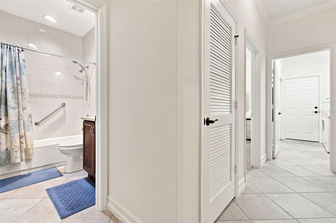
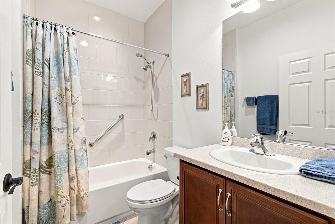
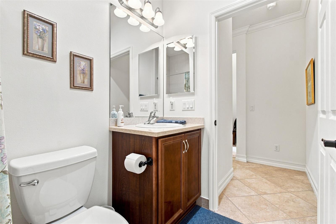
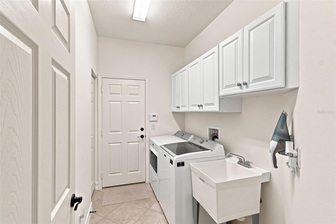
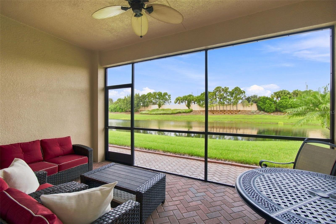
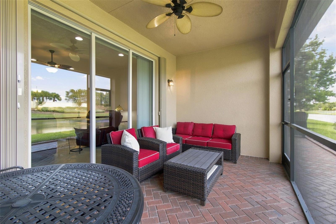
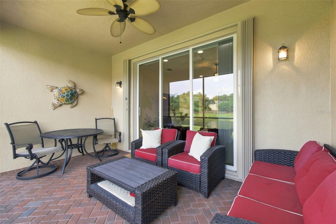
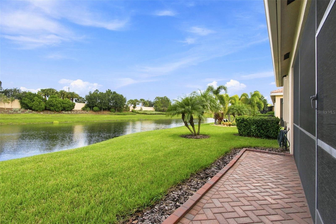
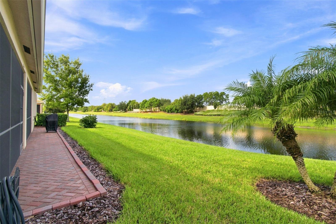
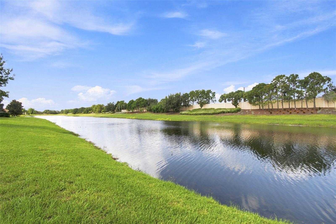
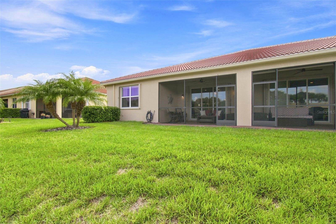
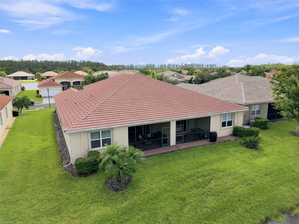
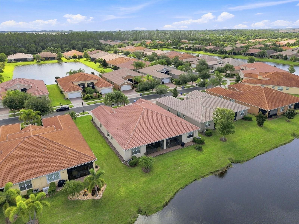
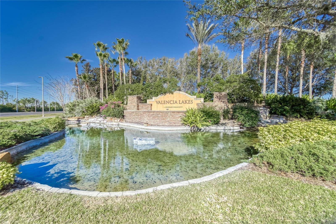
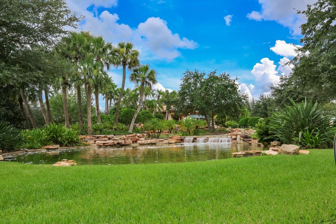
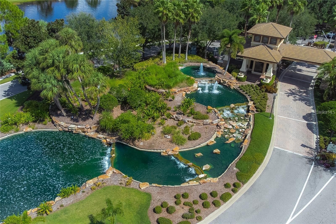
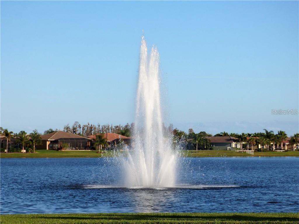
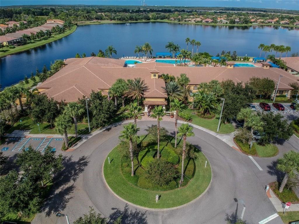
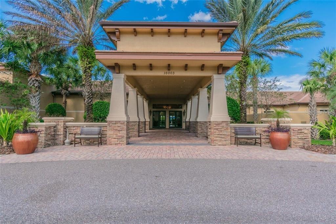
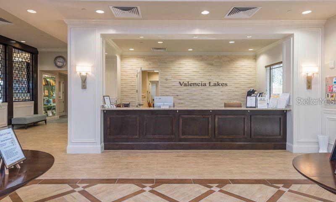
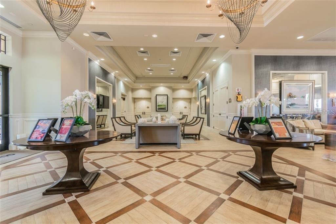
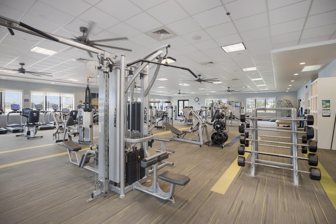
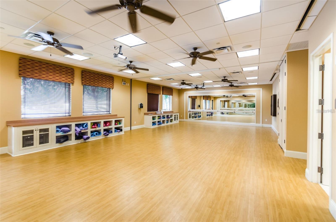
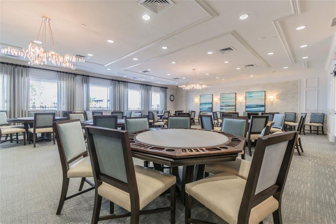
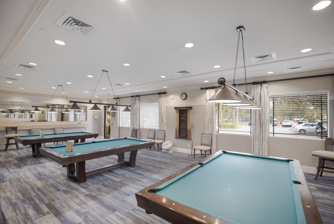
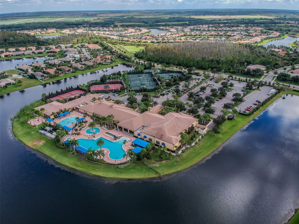
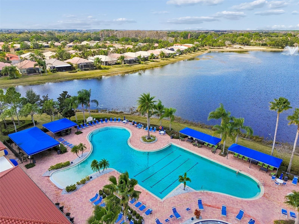
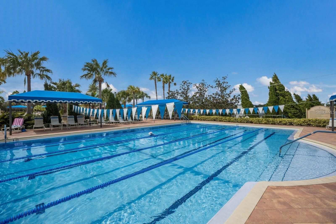
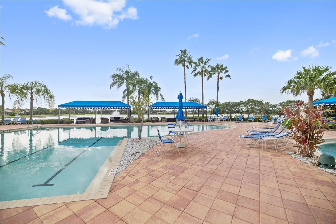
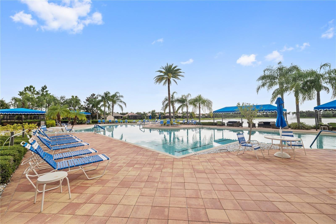
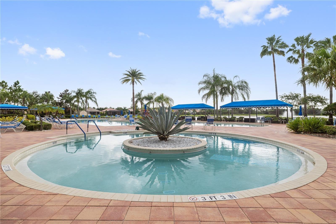
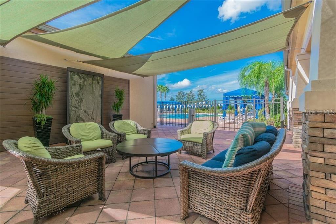
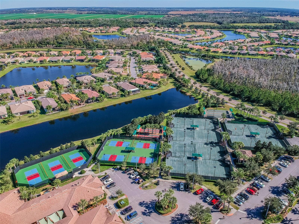
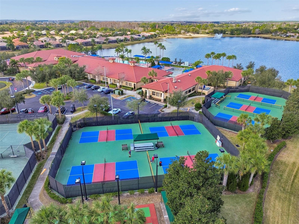
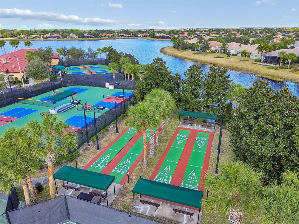
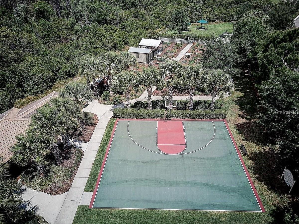
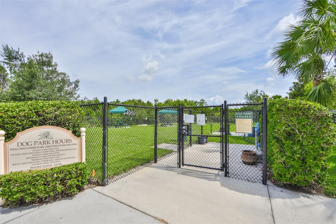
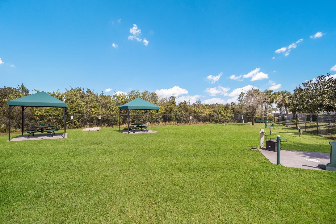
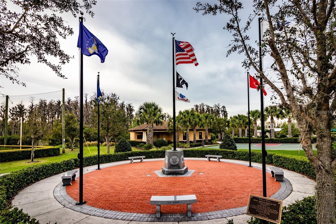
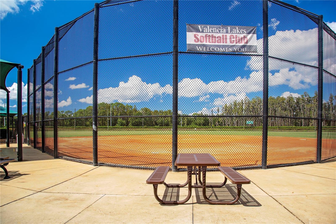
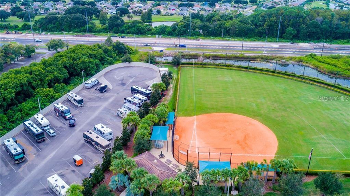
Under contract-accepting backup offers. A beautifully appointed home, an exceptional water-view setting, and an outstanding resort-style community—this Julia Model offers a truly special opportunity to enjoy the best of Florida living. The unique location of this 2 bdrm + den/3rd bdrm, 2-bath home from the highly desirable GL Homes Regal Twin Villas Collection truly sets this home apart. Serene water view and expansive, garden-like backyard create a striking first impression and welcome you the moment you enter this charming home. It offers excellent curb appeal and features a large screened front patio perfect for relaxing, entertaining, or simply enjoying beautiful Florida days. A striking 12-foot ceiling in the elegant foyer leads into the heart of the home, where an open-concept floor plan provides an ideal setting for both everyday living and entertaining. Seamless crown molding flows through the main areas of the house. Luxurious ceramic tile, installed diagonally, flows throughout the main living areas and den/3rd bdrm and brand new carpeting is featured in the primary bdrm. The spacious gourmet kitchen is beautifully designed with an island-style granite countertop with an 18-inch extension for additional seating. 42-inch maple wood cabinetry offers exceptional storage, under- and over-cabinet lighting and a custom built pantry. A spacious breakfast area provides the perfect spot for casual dining, while the dedicated formal dining area comfortably accommodates 8–10 guests. An 8-foot-tall sliding glass door opens to the expansive screened lanai with 4 ft paver extension for additional living space outdoors and providing a wonderful setting to enjoy gentle breezes, peaceful water views, and the surrounding natural landscape—a true reflection of the Florida lifestyle. The spacious primary suite, privately positioned at the rear of the home, features two walk-in closets and a luxurious ensuite bath. The bath offers dual vanities, undermount sinks and abundant cabinet storage. The glass-enclosed no-step-down shower features floor-to-ceiling tile and a built-in corner bench.The second bdrm and guest bath are located in the front section of the home, separated from the main living areas to provide more privacy and comfort for both residents and guests. Additional features include a whole-house water softener, accordion hurricane shutters, new HVAC system (2022) and new water heater (2026), epoxy flooring and storage shelving in the garage. All mechanical systems have been regularly serviced and meticulously maintained. Located in Valencia Lakes, a highly sought-after 55+ active-adult golf-cart community, residents enjoy an exceptional array of amenities centered around a 40-acre waterfront recreation area. The community features a resort-style heated pool, lap and resistance pool, expansive 40,000-square-foot clubhouse, Bistro led by Chef Paul Mattison, Har-Tru tennis courts, fitness center, half-court basketball, pickleball and bocce courts, dog park, baseball park, hundreds of clubs and activities, and much more. More than 100 acres of the community are preserved as nature preserves, offering peaceful surroundings and opportunities to enjoy beautiful water views, birds, and abundant wildlife. Walking and biking paths further enhance the outdoor lifestyle. Conveniently located within approximately 30–45 minutes of Tampa, St. Petersburg, and Sarasota, the community also offers easy access to the airport, medical facilities, shopping, dining, golf, and other attractions.
Keep exploring

Listings courtesy of Stellar MLS as distributed by MLS GRID. MLS #MFR803076842. Listing brokerage: CHARLES RUTENBERG REALTY INC. Status: Active Under Contract.
IDX information is provided exclusively for consumers' personal, non-commercial use, may not be used for any purpose other than to identify prospective properties consumers may be interested in purchasing, and is deemed reliable but not guaranteed by MLS GRID. Properties displayed may be listed or sold by various participants in the MLS.
Based on information submitted to the MLS GRID as of November 7, 2026 at 11:30 AM UTC. All data is obtained from various sources and may not have been verified by broker or MLS GRID. Supplied Open House Information is subject to change without notice. All information should be independently reviewed and verified for accuracy. Properties may or may not be listed by the office/agent presenting the information.
Information deemed reliable but not guaranteed. All listings are subject to prior sale, change, or withdrawal. Neither the listing broker(s) nor Vectis by Wolliz shall be responsible for any typographical errors, misinformation, or misprints. © 2026 Vectis by Wolliz, Inc.
More homes in WIMAUMA