$475,000
4306 NW 54TH TER, OCALA, FL 34482
ActiveProperty details
About this home
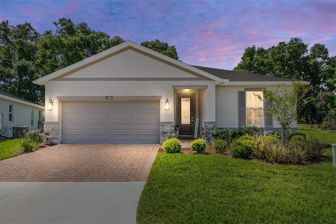
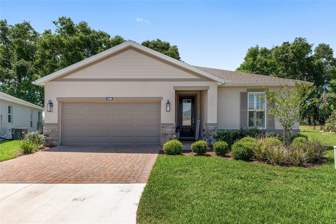
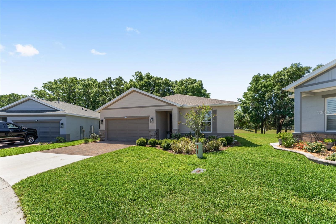
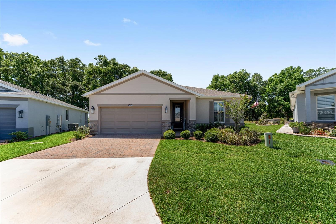
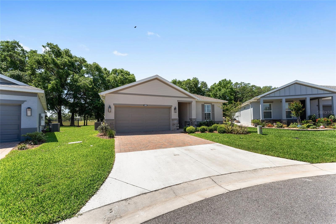
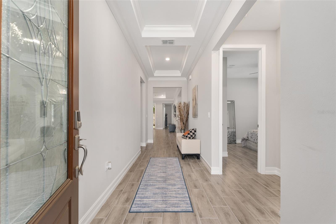
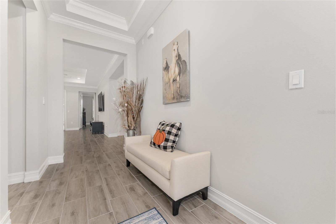
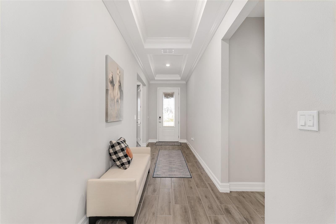
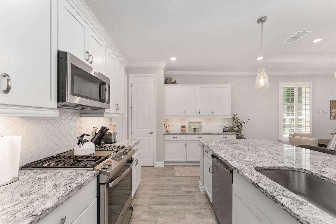
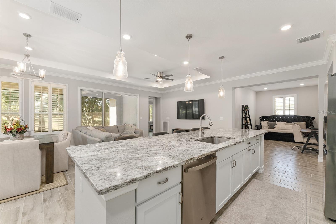
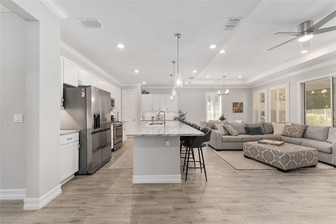
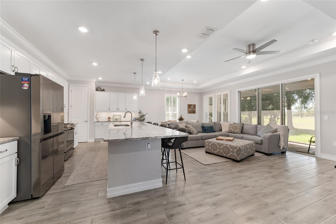
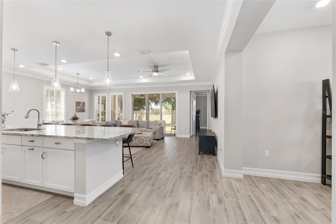
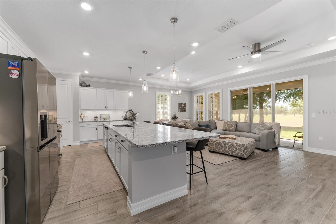
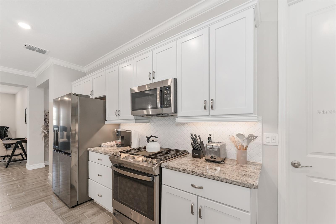
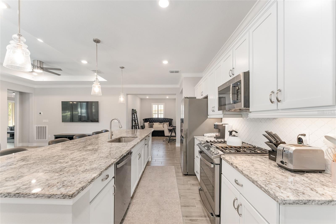
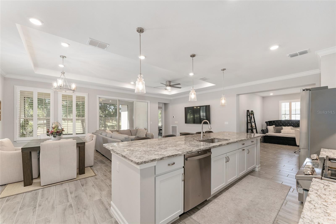
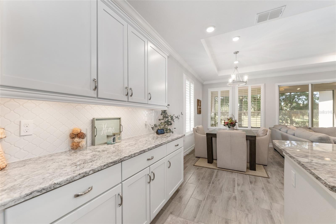
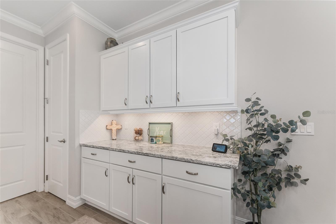
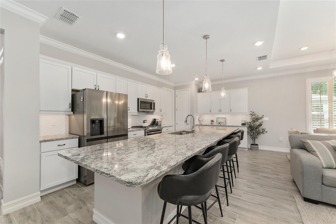
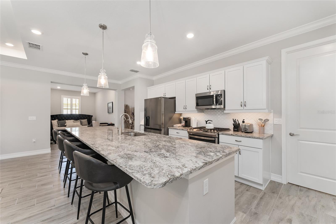
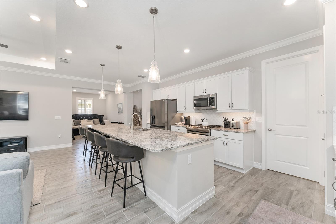
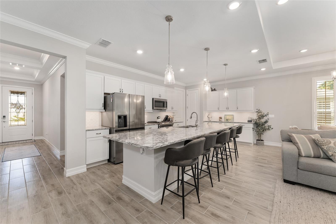
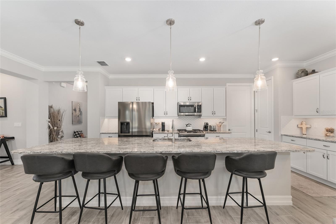
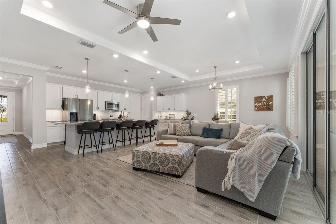
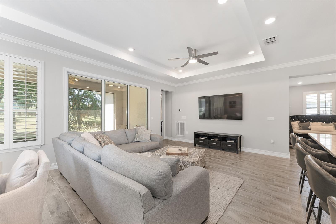
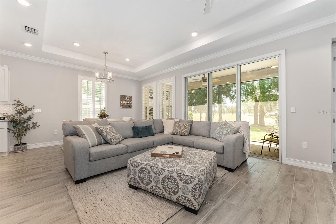
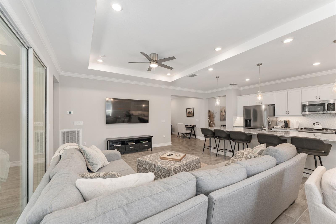
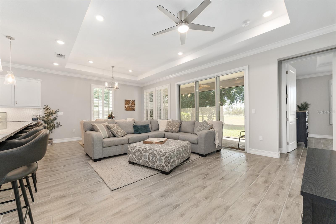
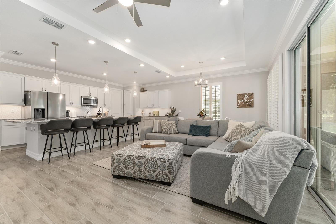
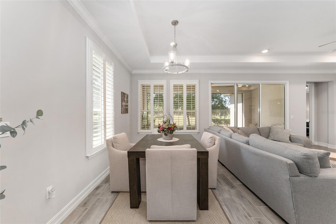
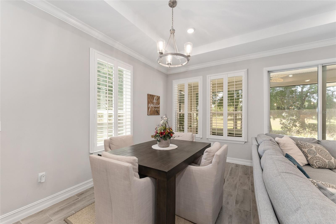
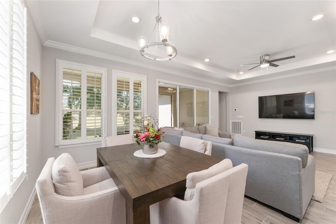
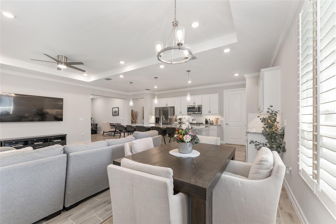
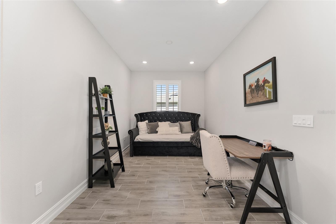
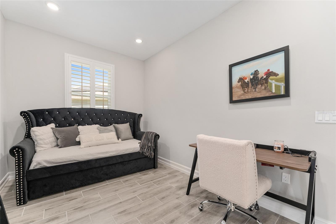
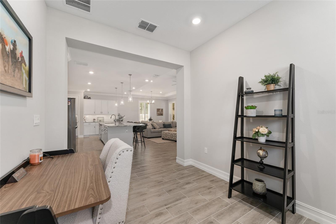
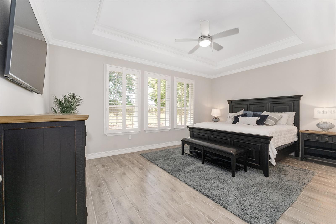
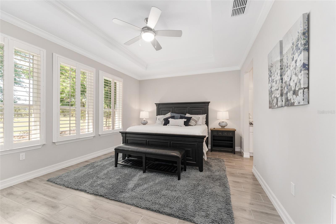
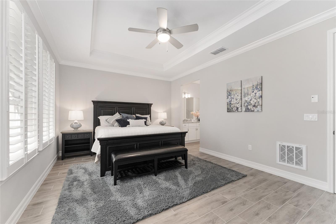
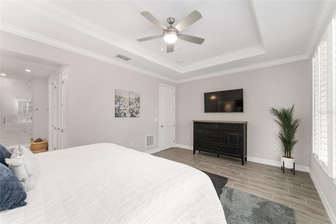
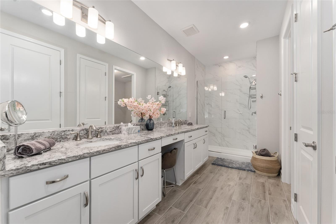
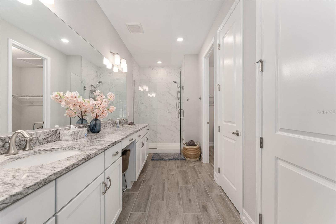
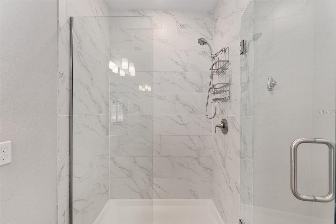
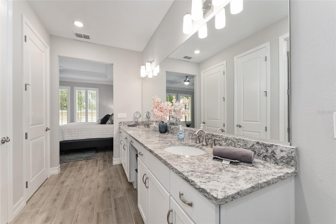
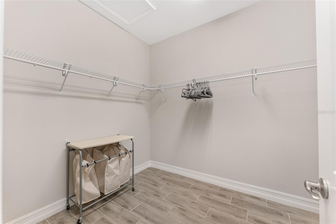
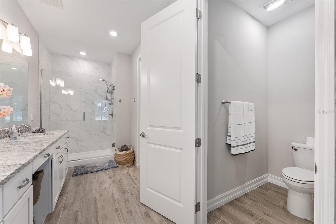
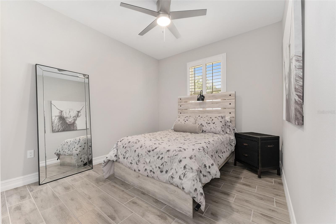
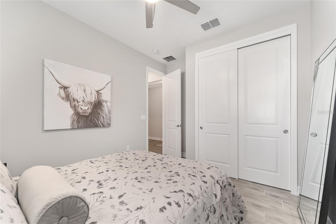
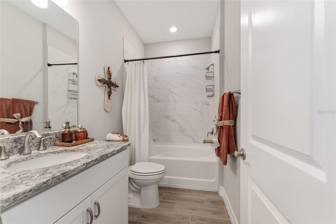
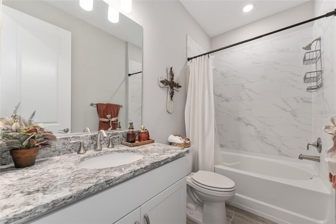
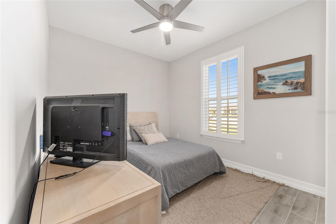
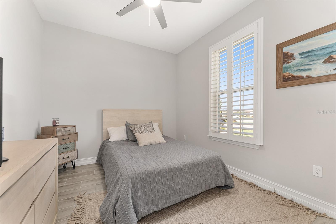
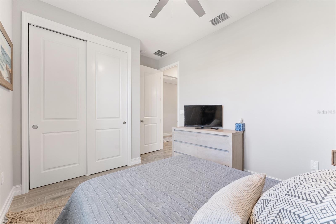
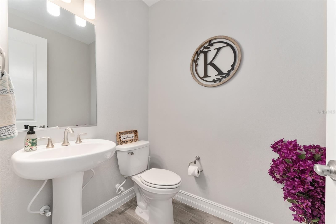
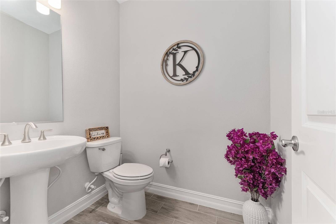
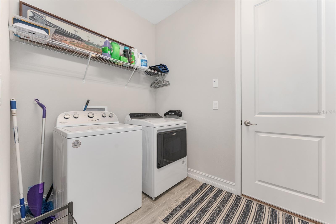
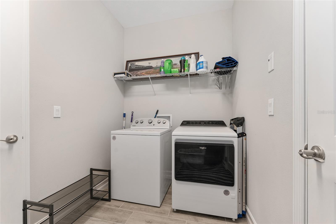
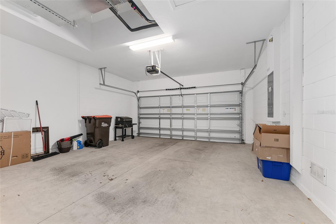
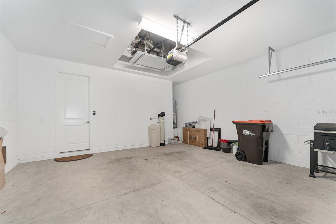
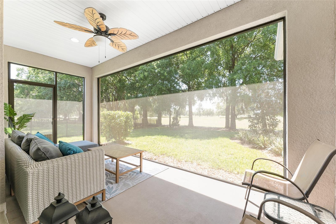
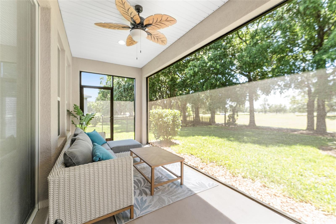
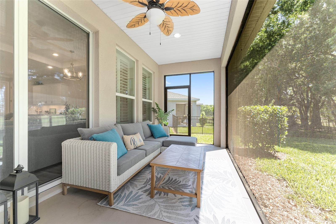
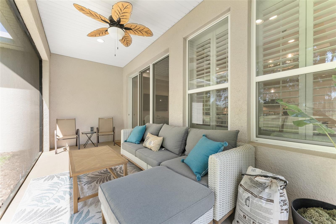
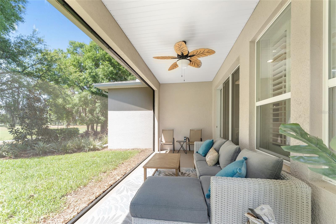
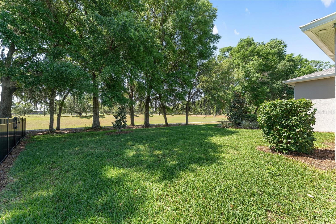
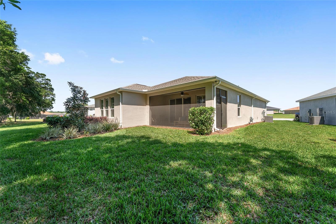
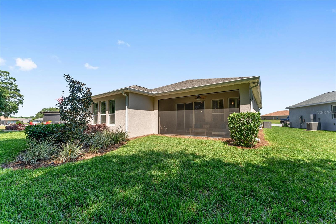
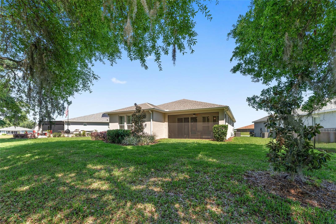
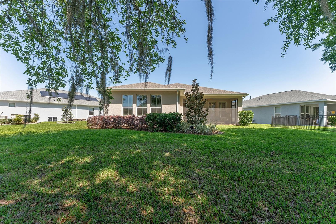
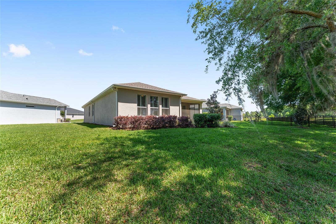
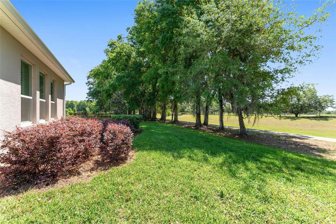
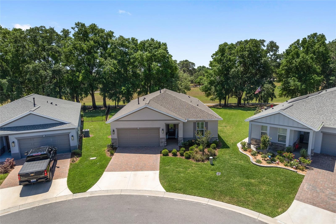
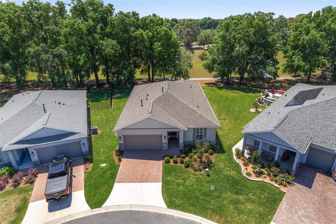
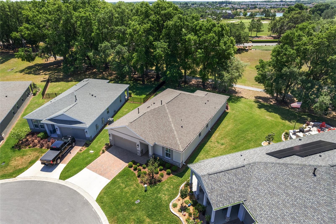
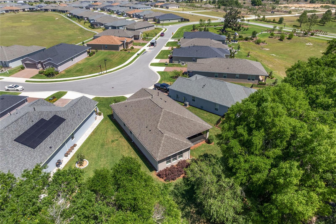
This meticulously maintained custom built Connect model home, crafted by Shea Homes is ONE OF A KIND! Located in the highly sought-after gated community of Ocala Preserve, just minutes from the renowned World Equestrian Center! Featuring a custom built 3 bedrooms, 2.5 bath, 2 car garage + executive office... CAN ALSO BE SOLD FURNISHED! This home is as functional as it is stunning! Upon entering you will be greeted by upgraded porcelain tile flooring throughout the home and a split floor plan that flows effortlessly into an expansive open-concept living area. The perfect blend of luxury and comfort, in a light and airy atmosphere. At the heart of the home is a stunning chef's kitchen, featuring an oversized kitchen island, glistening quartz countertops, custom solid wood cabinetry, stainless steel appliances, and a gas stove. Not only is this model one of the most sought-after, but this one in particular features an added on half bathroom, expanded utility room with brand new washer and dryer, upgraded porcelain tile throughout the home and oversized screened in lanai. Each room is tastefully decorated and thoughtfully designed! Large windows flow seamlessly throughout the home allowing ample natural light complimenting the open floor plan and providing stunning views of the beautifully landscaped property. The primary suite is a true sanctuary, featuring large windows overlooking the beautiful backyard views of the nearby golf course and walking trails, an ensuite bathroom with dual vanities and quartz countertops, a beautifully tiled stand-up shower with a sleek glass door, and an oversized walk-in closet with custom built-ins! The other bedrooms are also great in size with ample closet and storage space. Guest bathroom features quartz countertops, designer hardware and share a shower/tub combo. The enclosed lanai offers gorgeous views and plenty of space for entertaining! Just wait until you see the views! This property backs up to one of the many walking trails and has NO REAR NEIGHBORS! From its luxurious upgrades to its attention to detail, this home is a rare find that perfectly blends sophistication with comfort. Ocala Preserve is known for its unmatched lifestyle. Residents enjoy access to a fully equipped fitness center, two pools, hot tub, pickleball and tennis courts, bocce ball, horseshoes, the Avid Fit Pod, a Tom Lehman-designed golf course, scenic walking trails, the Salted Brick restaurant, and the luxurious Agave Spa. With HOA-covered lawn care, irrigation, high-speed fiber optic internet, and gated security, you’ll spend more time enjoying life and less time worrying about upkeep. At Ocala Preserve, every day feels like a vacation—welcome home!
Keep exploring

Listings courtesy of Stellar MLS as distributed by MLS GRID. MLS #MFR803055801. Listing brokerage: ROYAL OAK REALTY LLC. Status: Active.
IDX information is provided exclusively for consumers' personal, non-commercial use, may not be used for any purpose other than to identify prospective properties consumers may be interested in purchasing, and is deemed reliable but not guaranteed by MLS GRID. Properties displayed may be listed or sold by various participants in the MLS.
Based on information submitted to the MLS GRID as of November 7, 2026 at 6:30 PM UTC. All data is obtained from various sources and may not have been verified by broker or MLS GRID. Supplied Open House Information is subject to change without notice. All information should be independently reviewed and verified for accuracy. Properties may or may not be listed by the office/agent presenting the information.
Information deemed reliable but not guaranteed. All listings are subject to prior sale, change, or withdrawal. Neither the listing broker(s) nor Vectis by Wolliz shall be responsible for any typographical errors, misinformation, or misprints. © 2026 Vectis by Wolliz, Inc.
More homes in OCALA


