$1,165,000
19711 WELLINGTON MANOR BLVD, LUTZ, FL 33549
ActiveProperty details
About this home
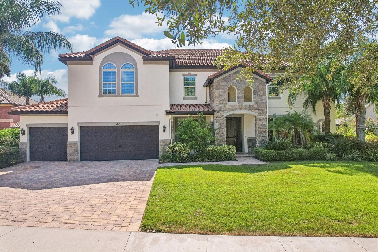
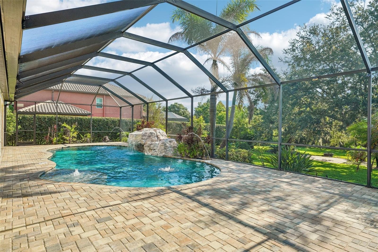
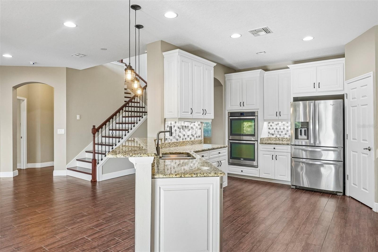
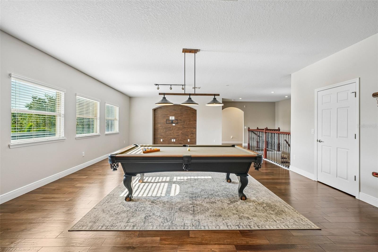
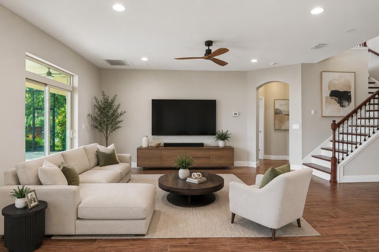
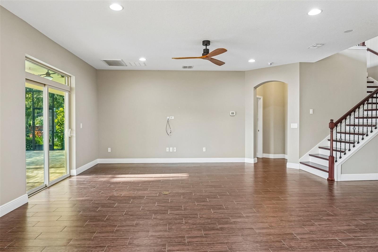
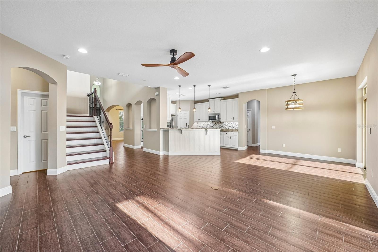
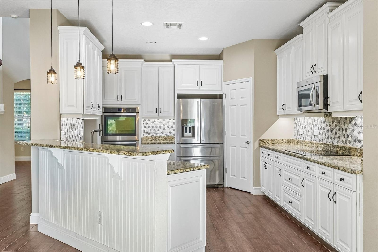
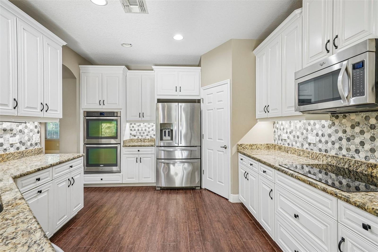
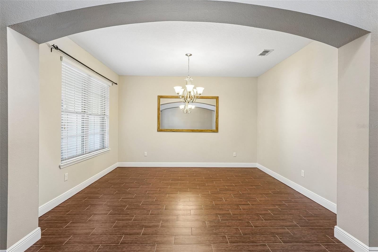
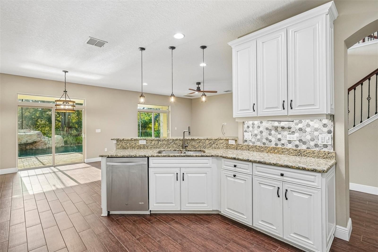
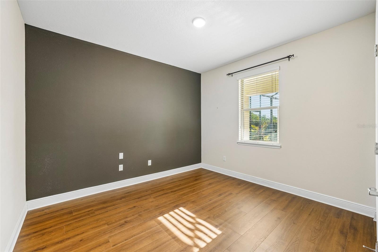
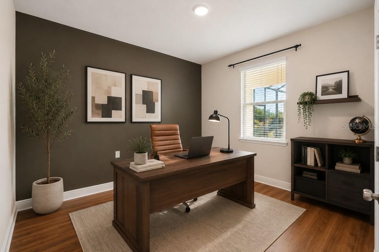
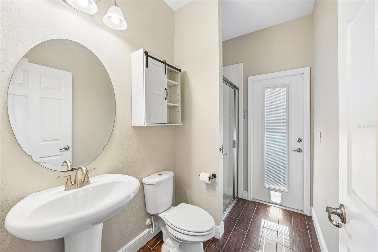
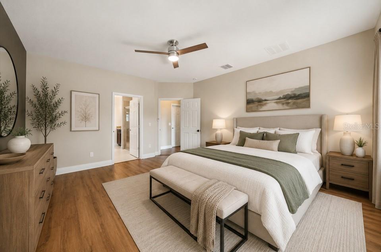
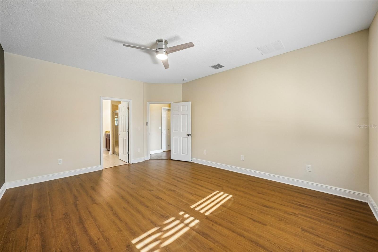
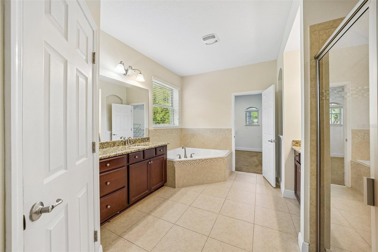
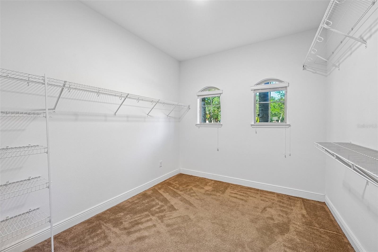
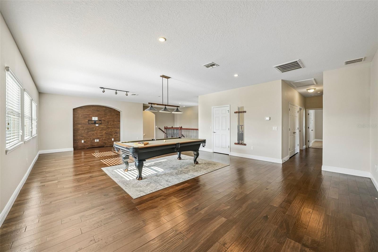
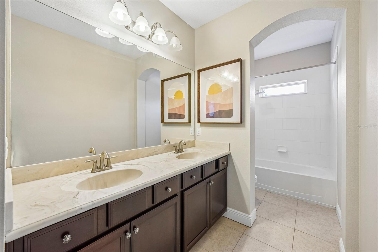
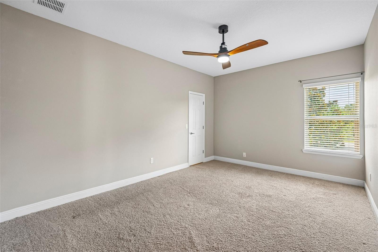
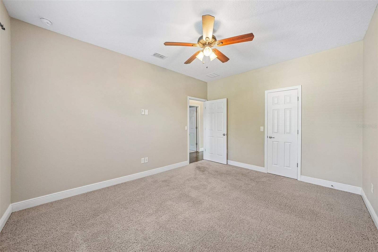
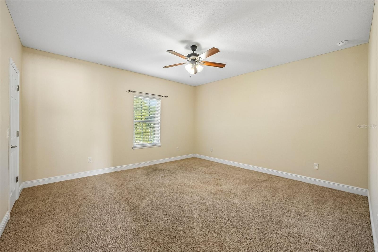
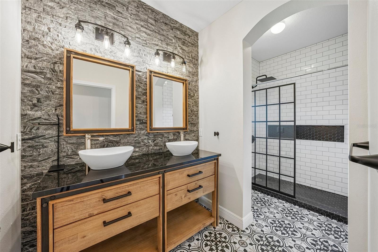
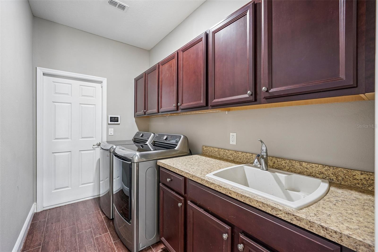
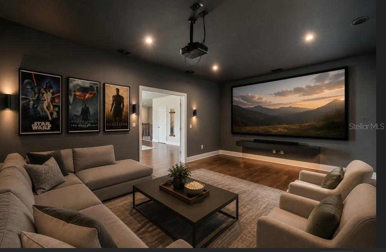
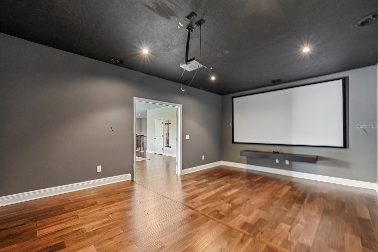
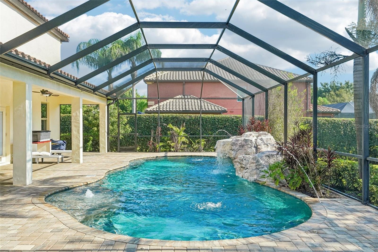
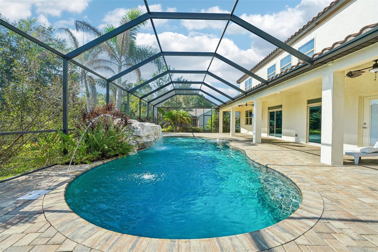
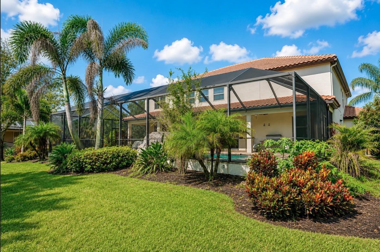
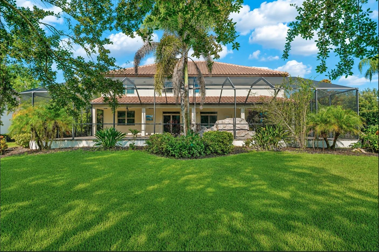
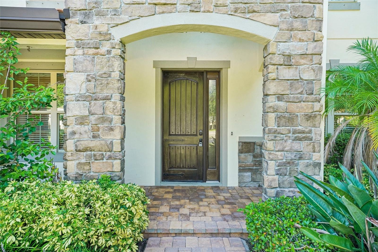
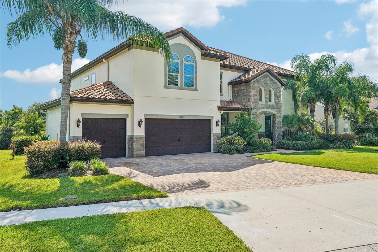
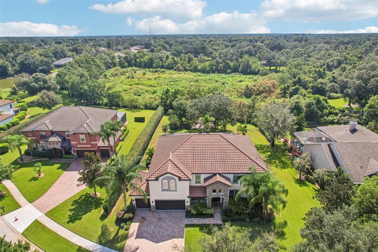
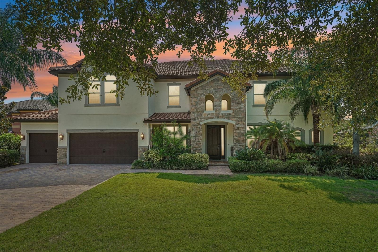
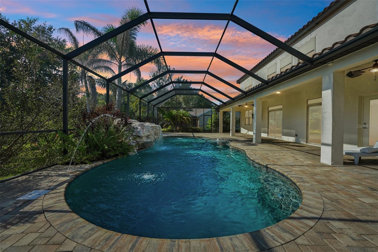
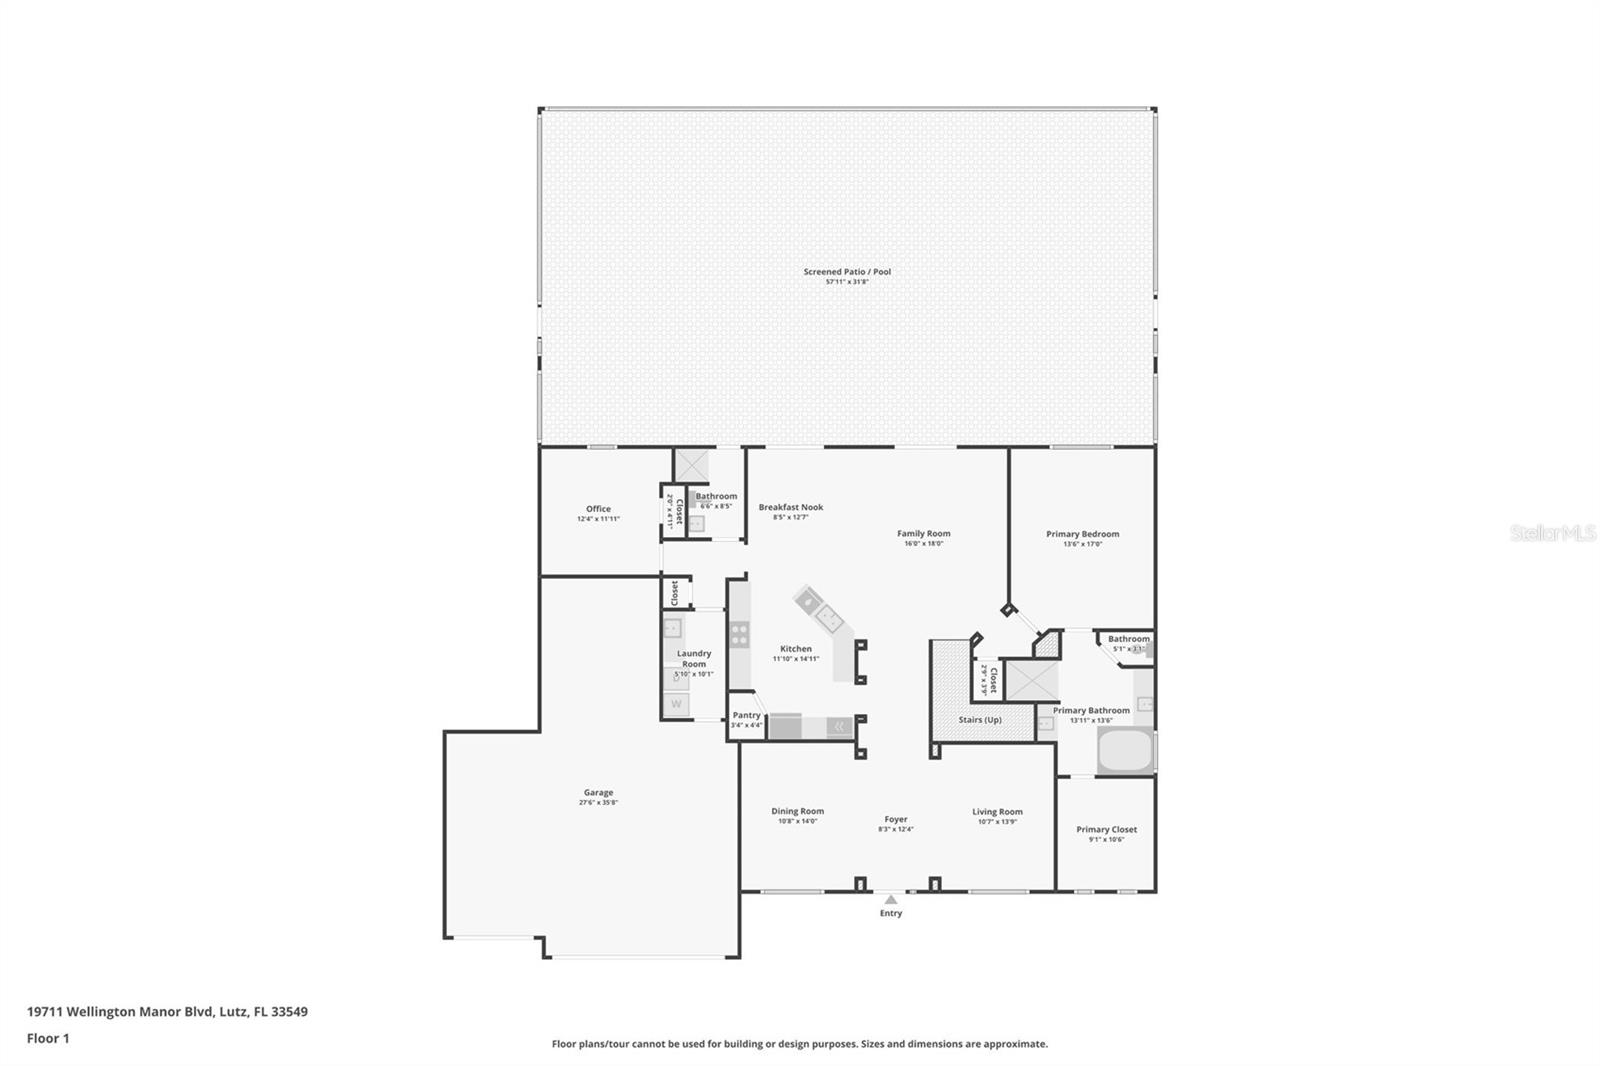
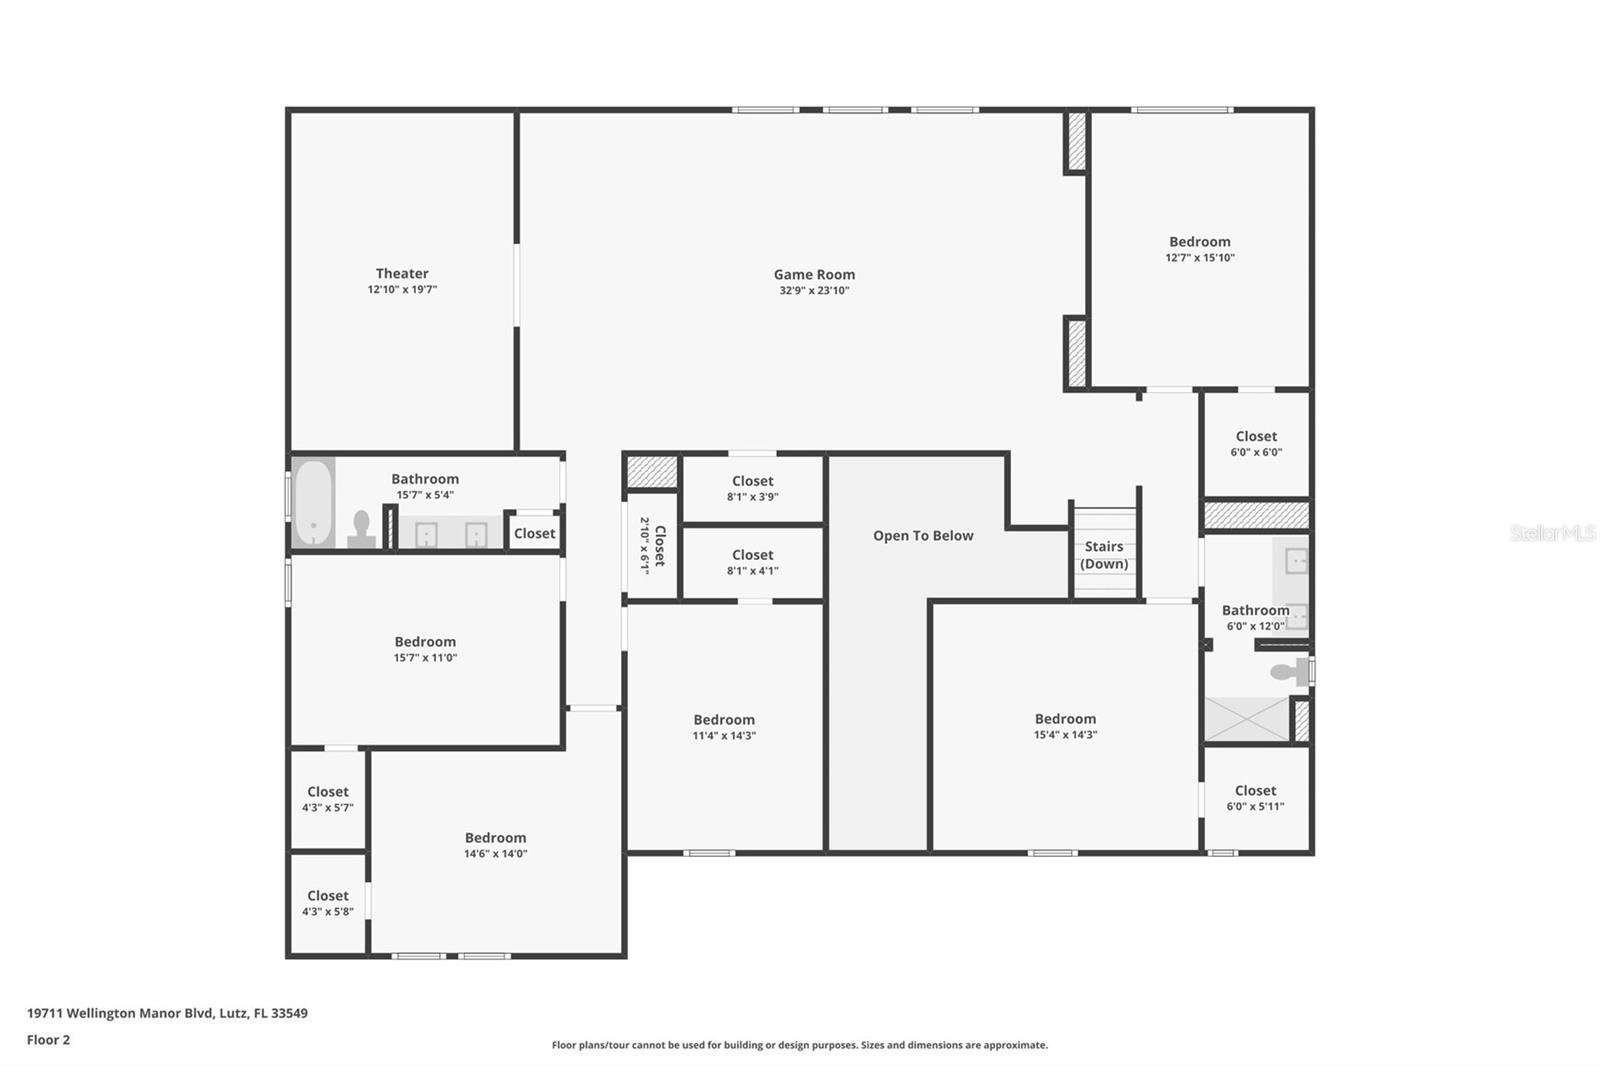
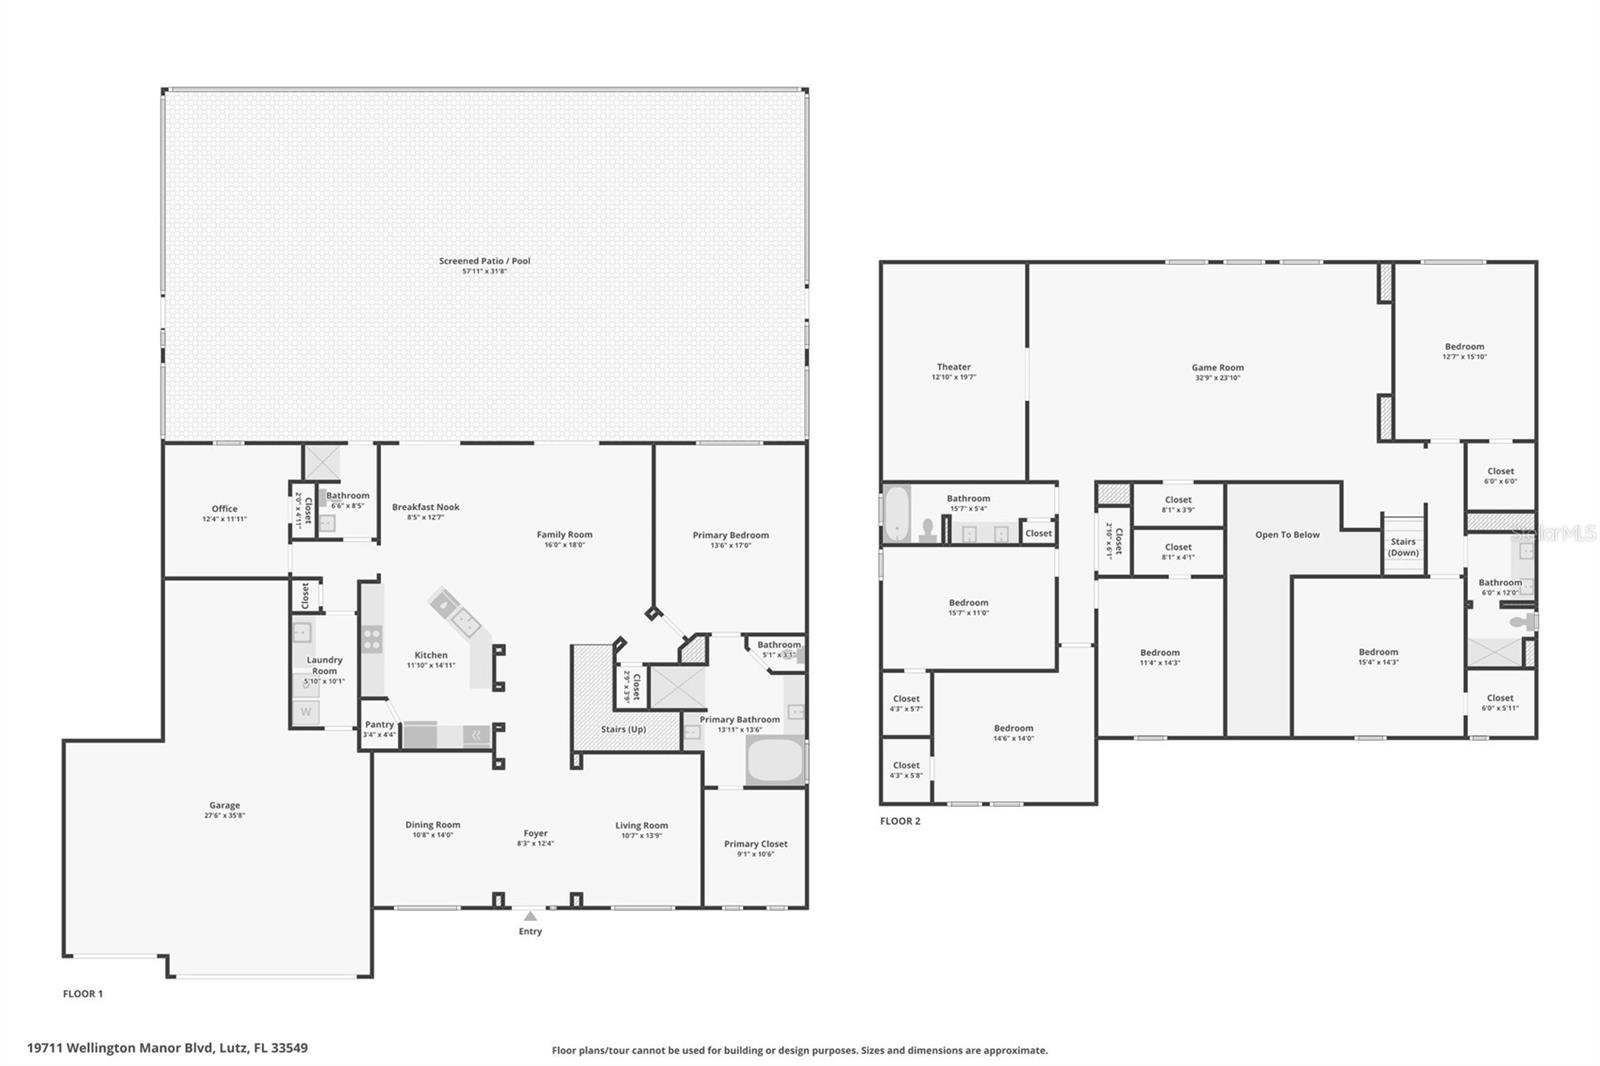
Welcome to this custom executive estate in the gated community of Wellington Manor in Lutz, Florida. Spanning 4,742 square feet of heated living space on a 0.49-acre lot, this 7-bedroom, 4-bathroom residence offers versatility and space. The main level features a first-floor primary suite complete with a walk-in closet and private en-suite bath. The chef’s kitchen is equipped with custom cabinetry, granite countertops, and top-of-the-line appliances opening to the main living areas. Upstairs, discover generous guest bedrooms, a dedicated game room, and a separate media room ideal for entertainment or home theater setups. Outside, the private backyard features a sparkling saltwater lagoon pool and covered lanai, perfect for year-round outdoor living. Additional property highlights include a 4-car garage, tile roof, concrete block construction, low HOA fees, and no CDD fees. Conveniently located near major highways (US Hwy 41 and SR 54), top-rated schools, dining, and shopping.
Keep exploring

Listings courtesy of Stellar MLS as distributed by MLS GRID. MLS #MFR803014874. Listing brokerage: REDFIN CORPORATION. Status: Active.
IDX information is provided exclusively for consumers' personal, non-commercial use, may not be used for any purpose other than to identify prospective properties consumers may be interested in purchasing, and is deemed reliable but not guaranteed by MLS GRID. Properties displayed may be listed or sold by various participants in the MLS.
Based on information submitted to the MLS GRID as of November 7, 2026 at 11:30 AM UTC. All data is obtained from various sources and may not have been verified by broker or MLS GRID. Supplied Open House Information is subject to change without notice. All information should be independently reviewed and verified for accuracy. Properties may or may not be listed by the office/agent presenting the information.
Information deemed reliable but not guaranteed. All listings are subject to prior sale, change, or withdrawal. Neither the listing broker(s) nor Vectis by Wolliz shall be responsible for any typographical errors, misinformation, or misprints. © 2026 Vectis by Wolliz, Inc.
More homes in LUTZ


