$199,000
10535 S DREW BRYANT CIR, FLORAL CITY, FL 34436
Under ContractProperty details
About this home
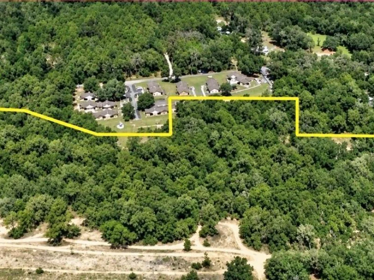
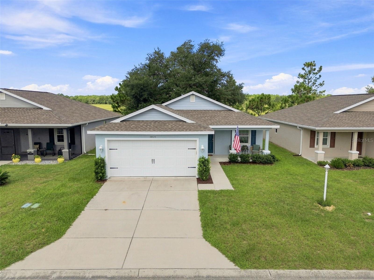
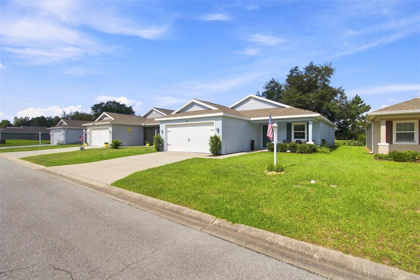
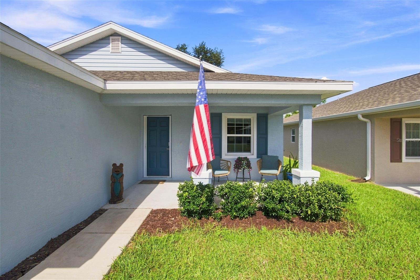
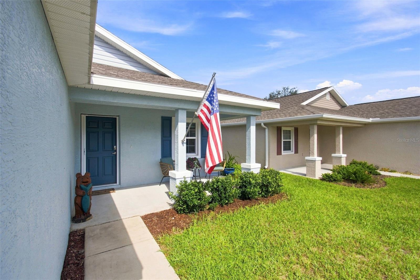
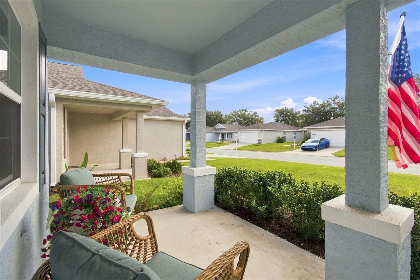
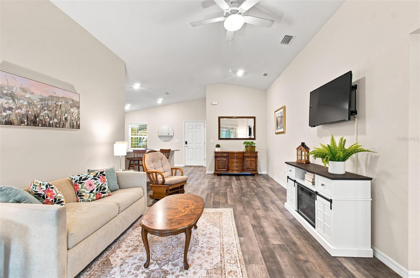
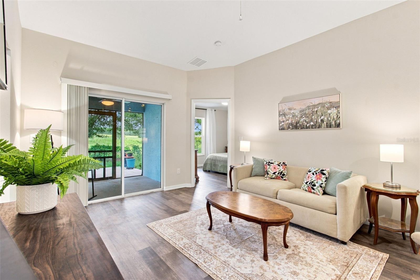
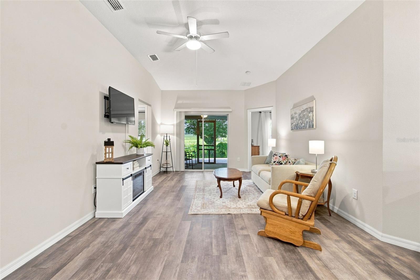
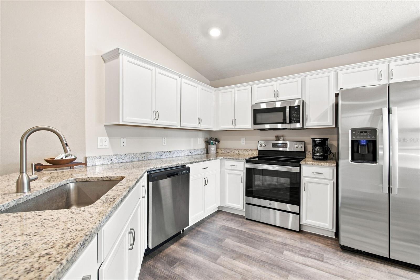
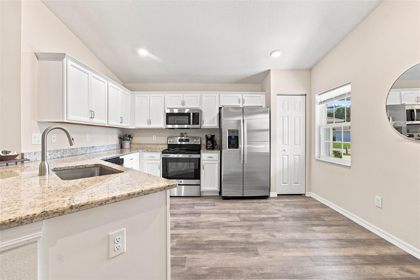
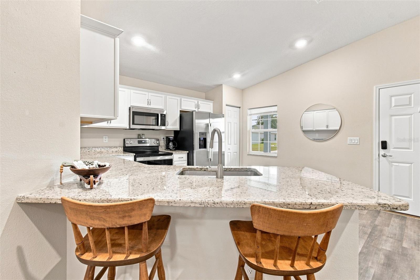
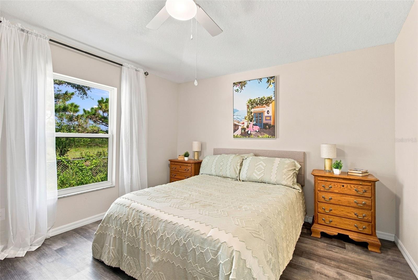
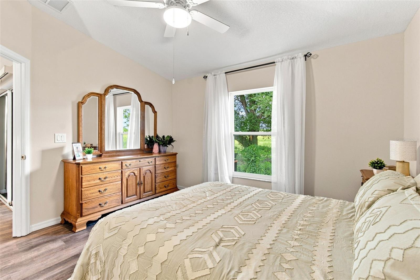
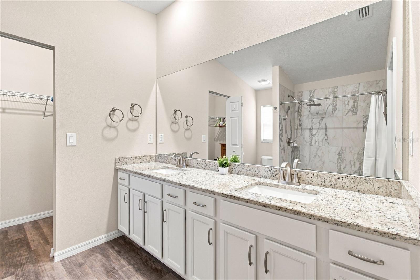
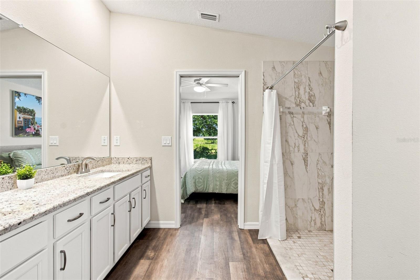
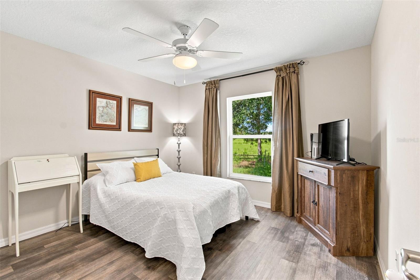
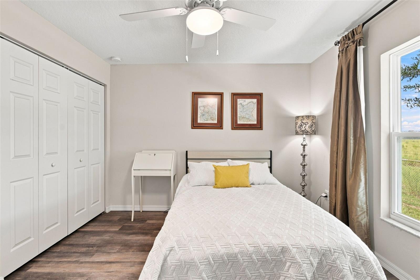
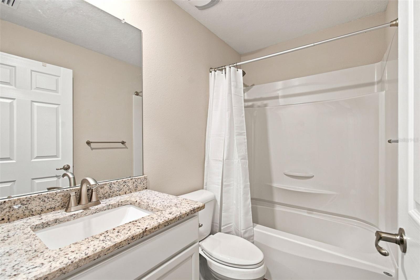
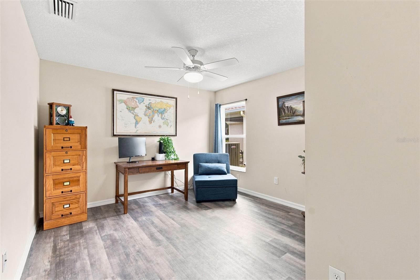
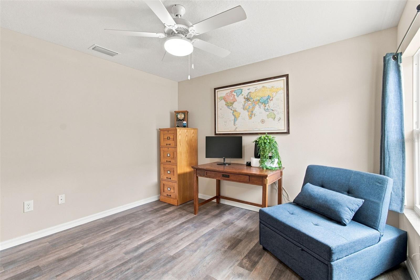
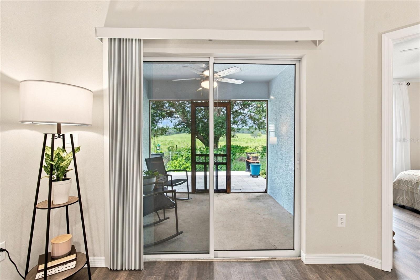
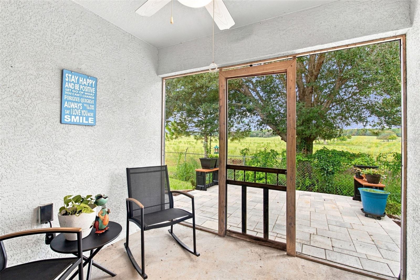
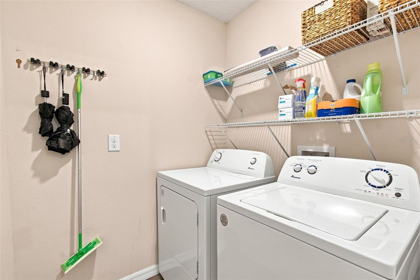
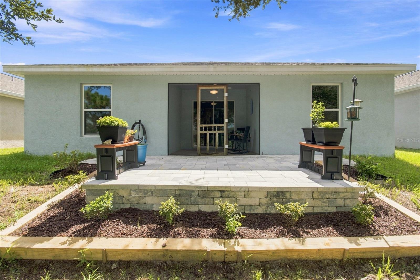
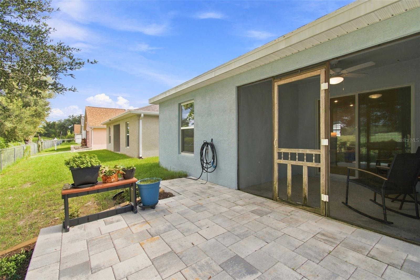
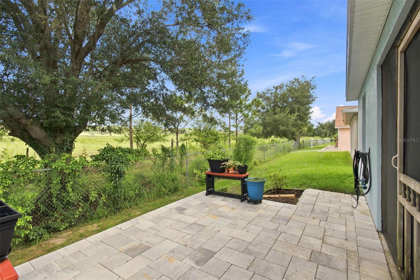
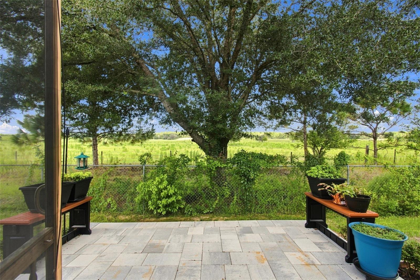
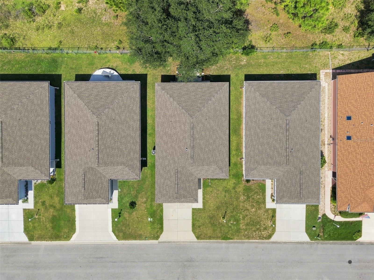
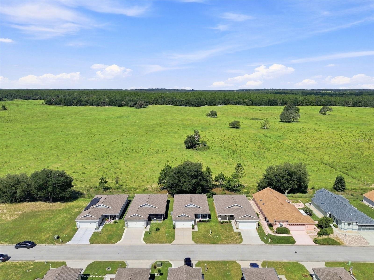
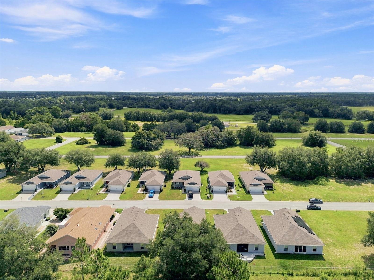
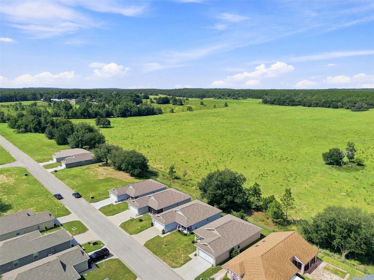
Under contract-accepting backup offers. Welcome to 10535 S Drew Bryant Circle, located in the gated 55+ community of Tarawood in Floral City. Priced under market value for a fast sale, this move-in ready 3-bedroom, 2-bath home was built in 2023 and offers a perfect blend of neighborhood comfort and peaceful Florida surroundings. Tucked away on a quiet street with minimal through traffic, you get the best of both worlds: a secure, active community out front, and beautiful, unobstructed views of expansive farmland and green pastures out back. It feels like your own private countryside, but with the safety, social activities, and amenities of an established neighborhood. Inside, the bright open-concept living area features vaulted ceilings, luxury vinyl flooring, and plenty of natural light. The kitchen opens directly to the main living space and showcases clean white cabinetry, granite countertops, stainless steel appliances, and a generous workspace—creating a highly functional layout for everyday living and entertaining. The desirable split-bedroom floor plan provides additional privacy for the primary suite, which features a spacious bedroom, large walk-in closet, and a private bathroom with a walk-in shower. Two additional bedrooms and a second full bathroom are located on the opposite side of the home, perfect for guests or a home office. Additional features include an interior laundry room and an attached 2-car garage. Step outside to enjoy one of the property's standout features: a backyard looking out over peaceful pastures and cattle grazing past the tree line. A boundary line separates the property from the neighboring pasture, while covered and uncovered patio areas provide the perfect spot to relax, grill, or enjoy the quiet Florida air in total tranquility. With a low $190/mo HOA that includes great community features, you are just 16 minutes away from medical centers, grocery stores, and dining in downtown Inverness and Brooksville, with easy access to I-75. Don’t miss this incredible, affordable opportunity for a newer construction, turn-key home in Citrus County!
Keep exploring

Listings courtesy of Stellar MLS as distributed by MLS GRID. MLS #MFR803014307. Listing brokerage: RE/MAX ALLIANCE GROUP. Status: Active Under Contract.
IDX information is provided exclusively for consumers' personal, non-commercial use, may not be used for any purpose other than to identify prospective properties consumers may be interested in purchasing, and is deemed reliable but not guaranteed by MLS GRID. Properties displayed may be listed or sold by various participants in the MLS.
Based on information submitted to the MLS GRID as of November 7, 2026 at 12:15 PM UTC. All data is obtained from various sources and may not have been verified by broker or MLS GRID. Supplied Open House Information is subject to change without notice. All information should be independently reviewed and verified for accuracy. Properties may or may not be listed by the office/agent presenting the information.
Information deemed reliable but not guaranteed. All listings are subject to prior sale, change, or withdrawal. Neither the listing broker(s) nor Vectis by Wolliz shall be responsible for any typographical errors, misinformation, or misprints. © 2026 Vectis by Wolliz, Inc.
More homes in FLORAL CITY