$475,000
331 CLEVELAND ST #212, CLEARWATER, FL 33755
ActiveProperty details
About this home
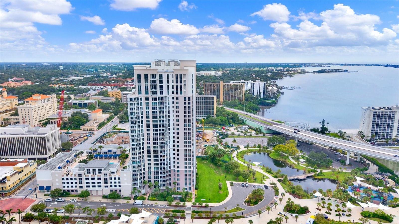
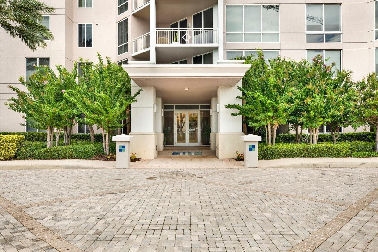
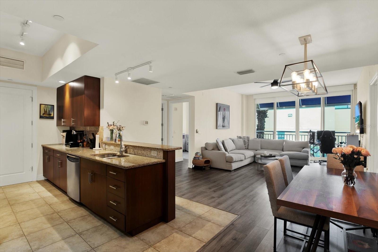
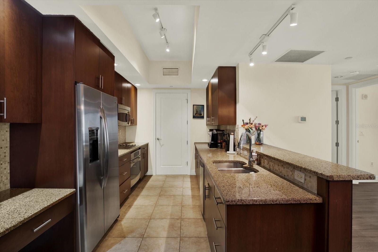
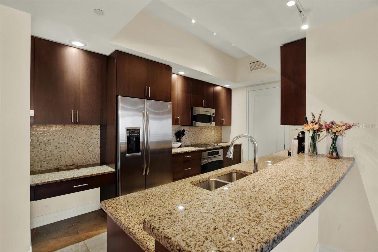
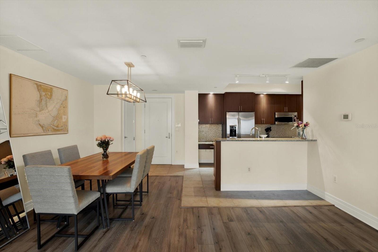
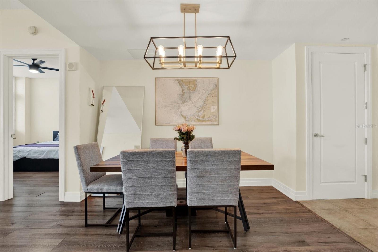
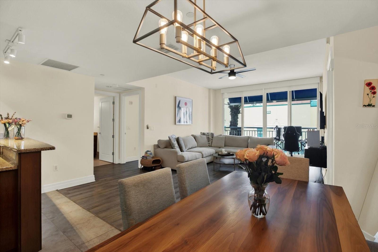
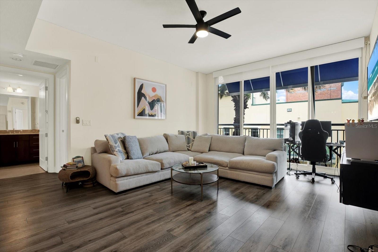
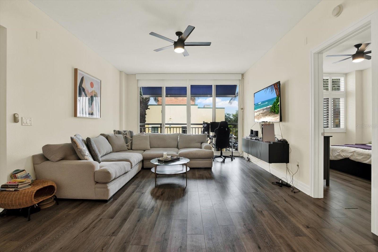
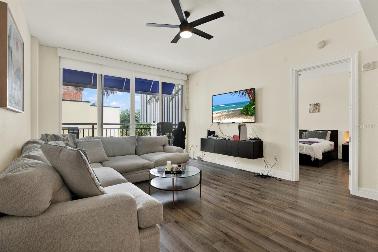
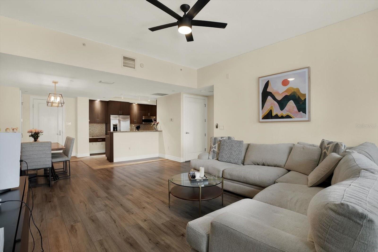
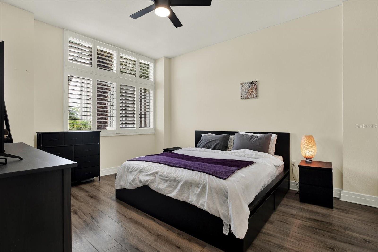
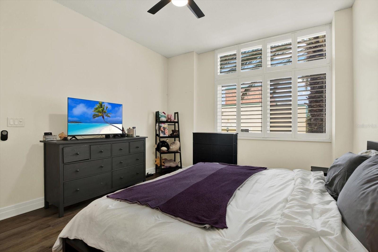
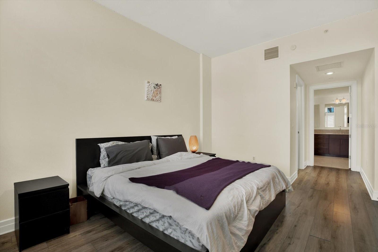
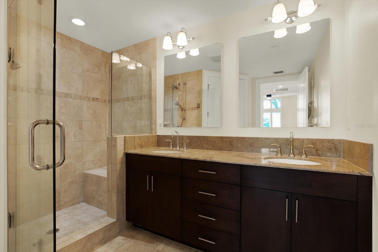
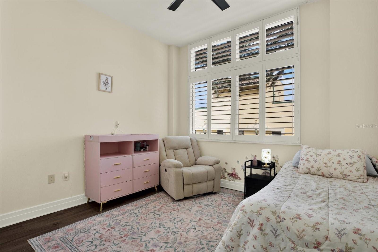
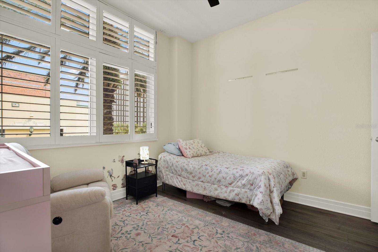
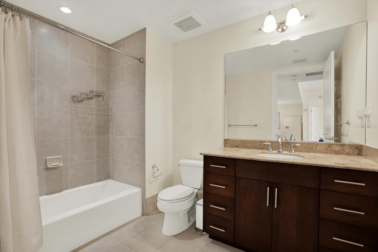
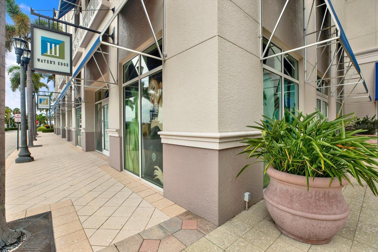
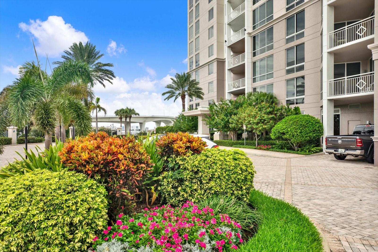
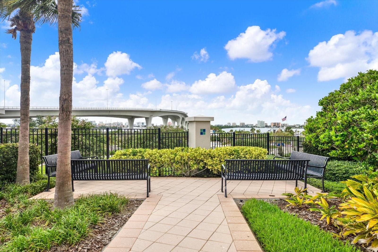
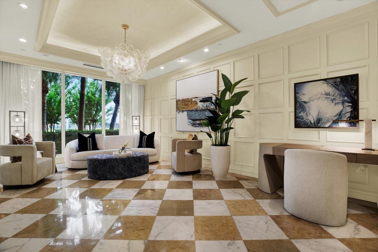
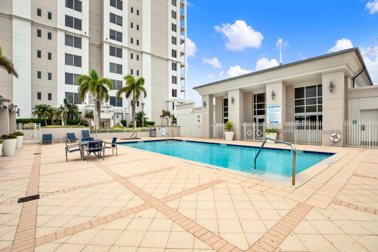
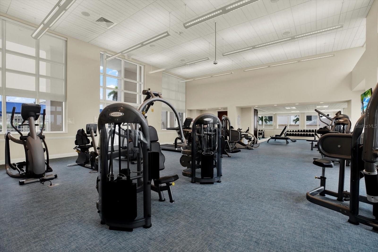
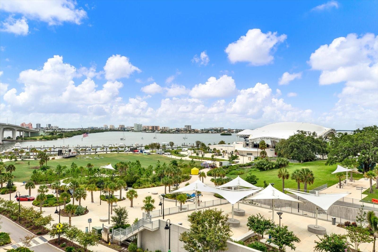
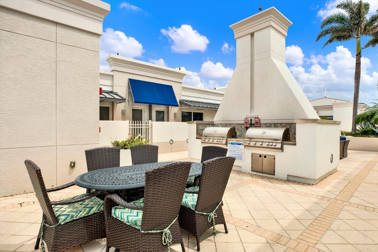
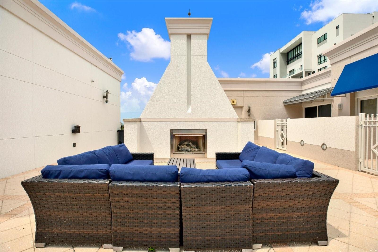
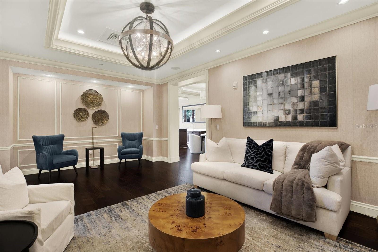
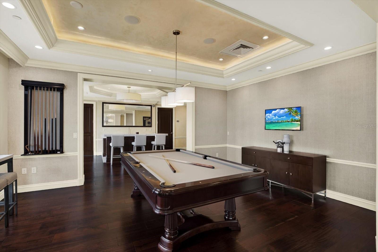
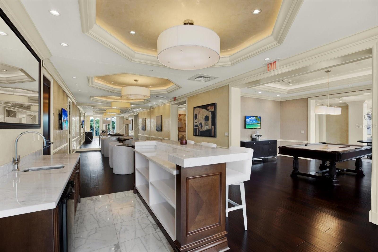
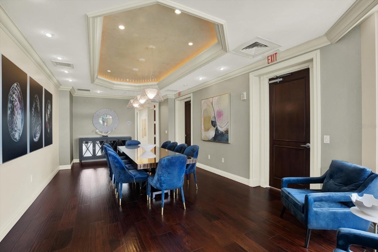
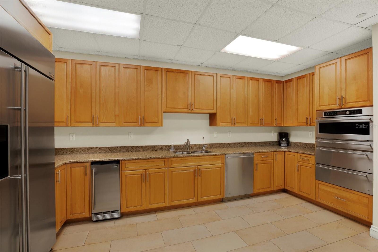
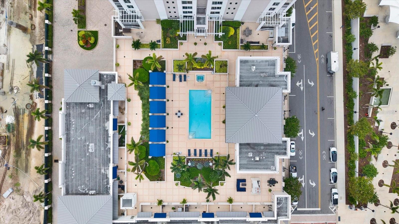
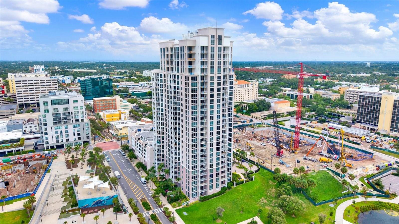
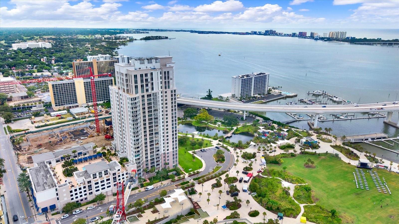
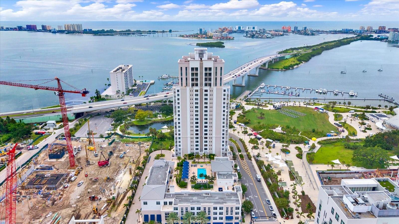
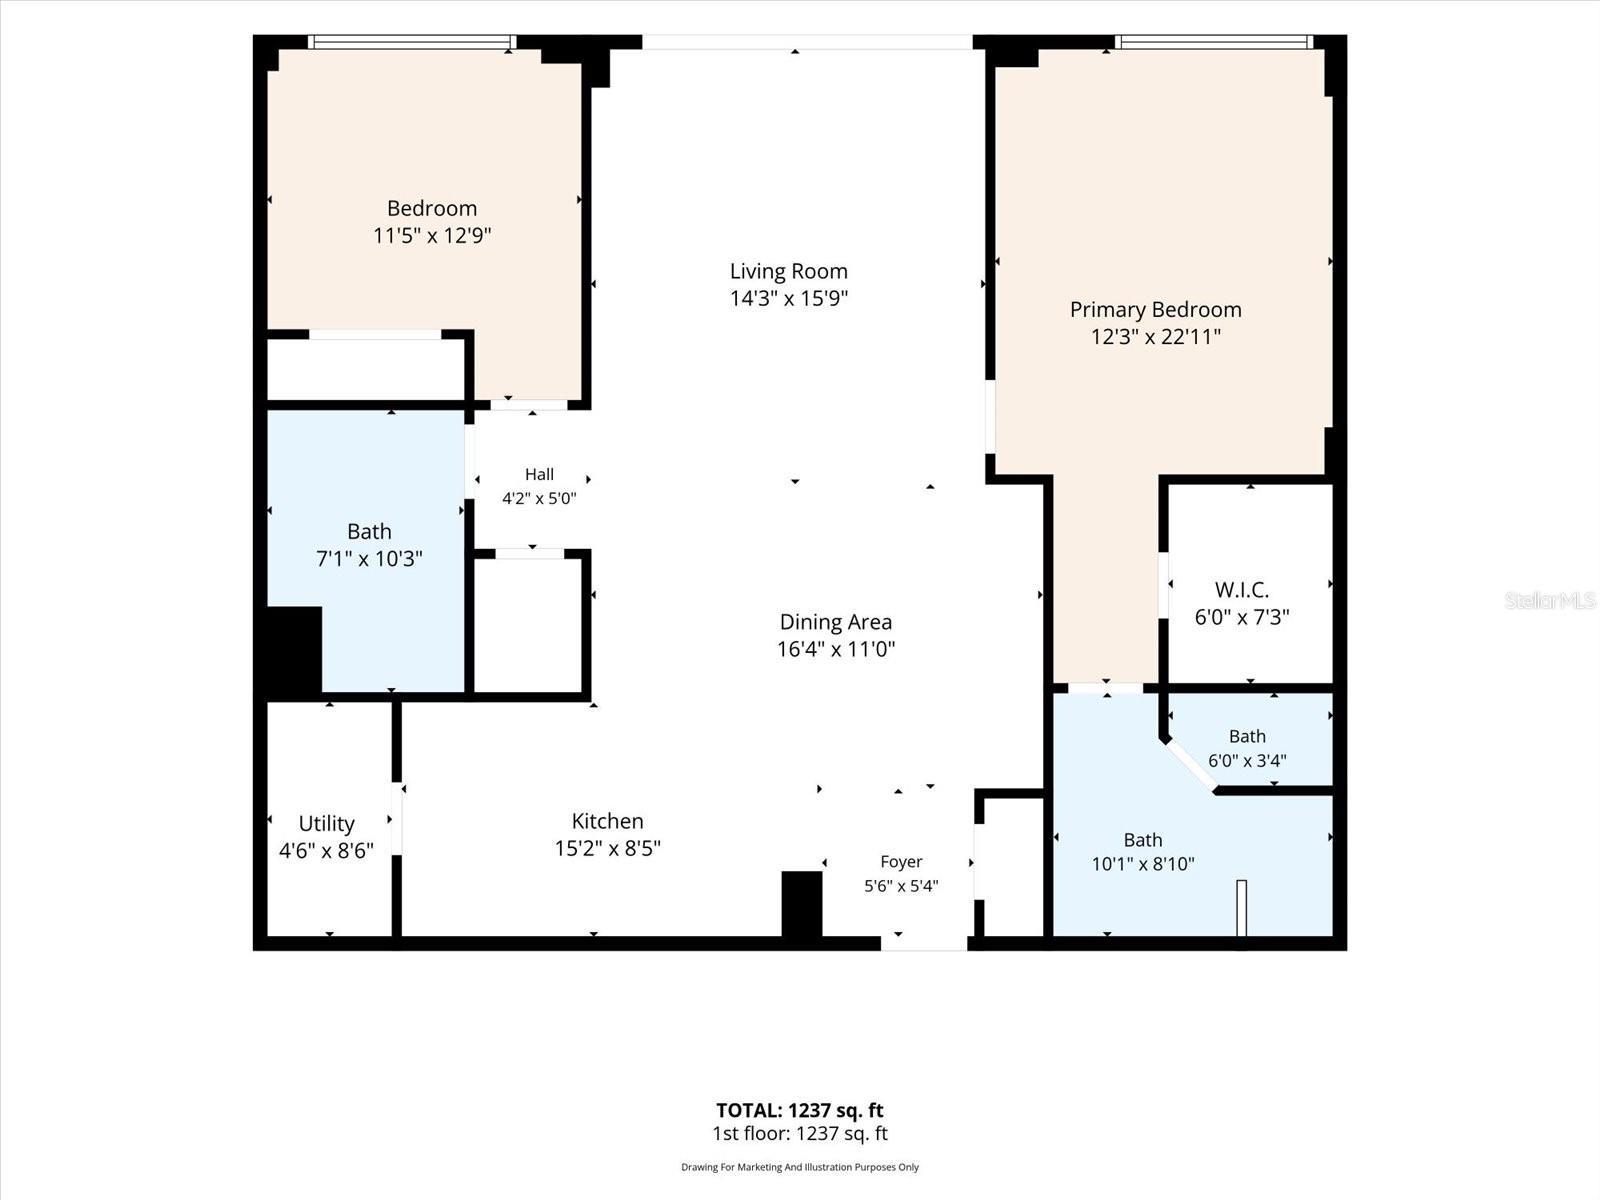
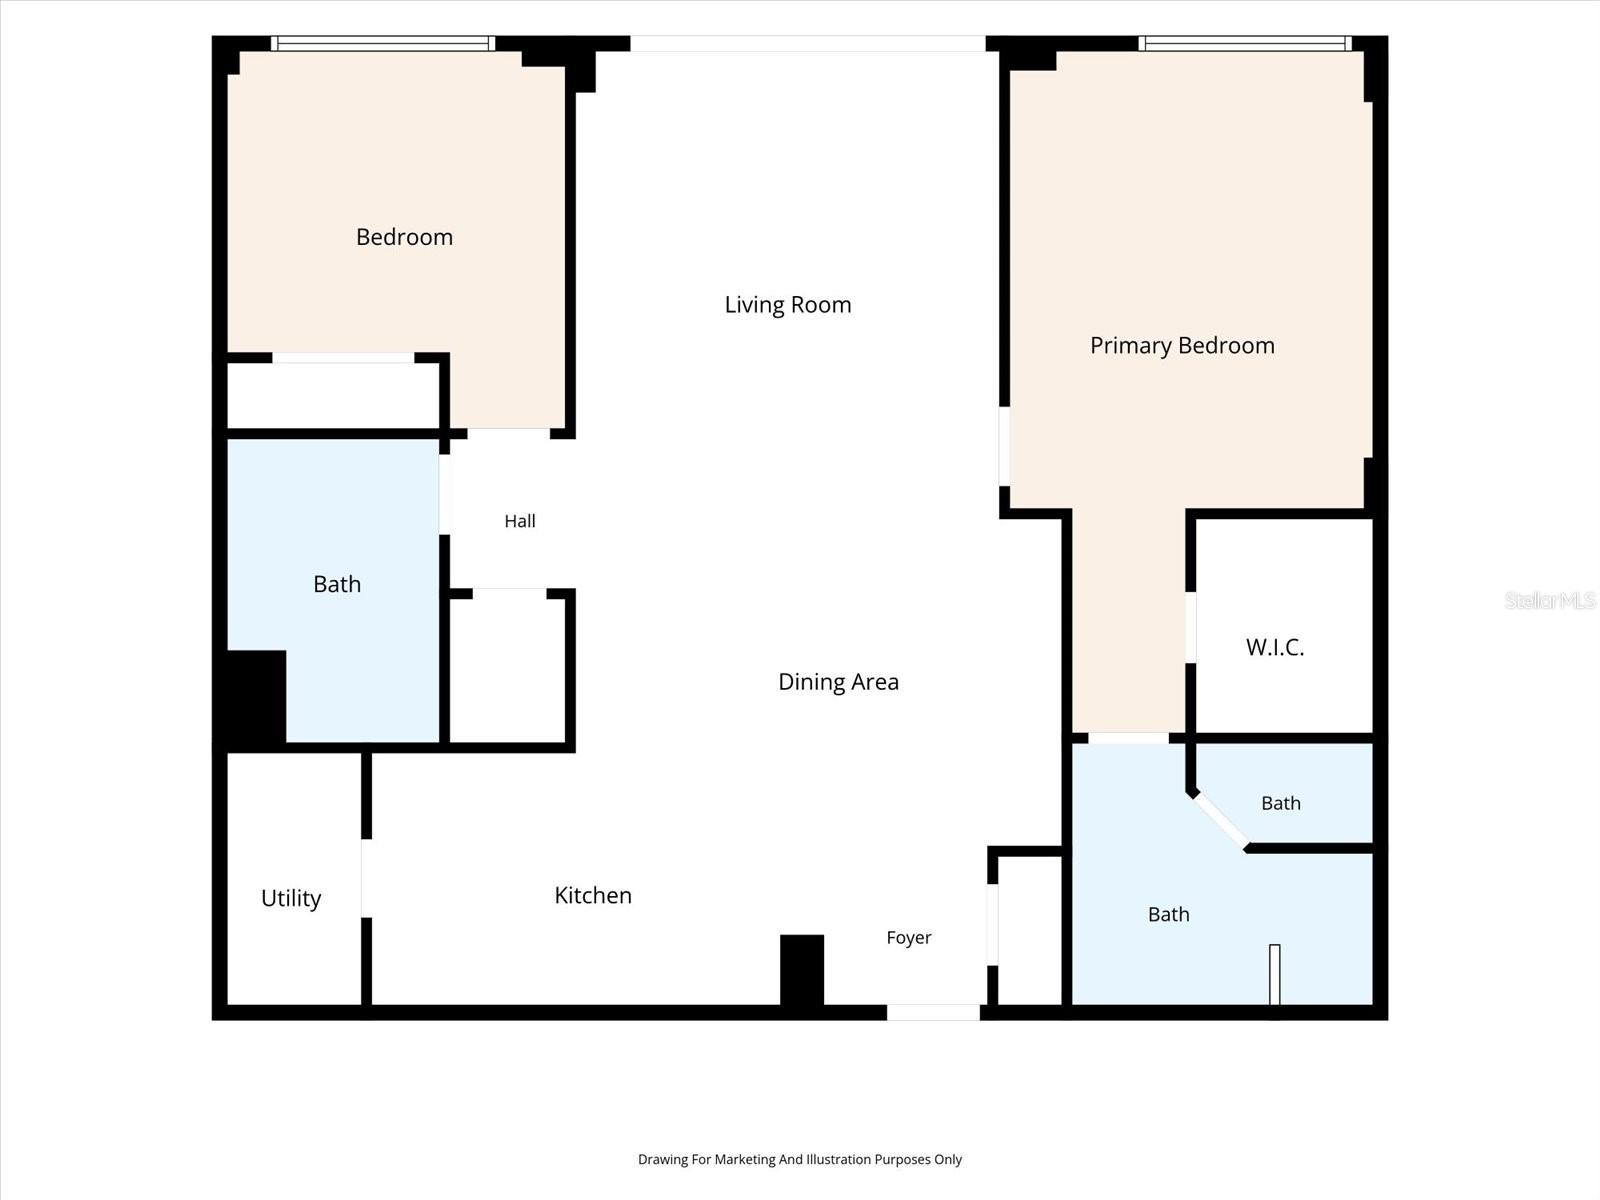
Resort-Style Luxury in Downtown Clearwater! Welcome to Water’s Edge, a premier waterfront high-rise in the heart of downtown Clearwater. This turn-key 2-bedroom, 2-bathroom second-floor condo offers 1,331 square feet of beautifully designed, light-filled living space with an open, airy layout and an array of upscale features. Soaring ceilings and plantation shutters create a refined yet inviting atmosphere throughout. The spacious kitchen features granite countertops, wood cabinetry, stainless-steel appliances, and an open design that flows seamlessly into the main living area—perfect for entertaining. The desirable split-bedroom floor plan provides privacy, with two generously sized bedrooms and beautifully appointed bathrooms featuring matching granite countertops. A dedicated interior laundry room with washer and dryer adds everyday convenience. The second-floor location offers a unique vantage point with views toward the historic Capitol Theatre. Additional highlights include two assigned, gated and covered parking spaces and a private climate-controlled storage unit. Residents of Water’s Edge enjoy an exceptional collection of resort-style amenities, including 24-hour concierge and security, fitness center, yoga studio, locker rooms with steam rooms, social club room with billiards, and an expansive 11,000-square-foot amenity deck featuring a heated pool, spa, cabanas, firepit, and gas grills. The monthly condo fee includes basic cable, high-speed internet, water, sewer, trash, exterior pest control, and building flood insurance. Live in the heart of it all with a truly walkable downtown lifestyle. Enjoy easy access to the newly reimagined Coachman Park, The Sound Amphitheater, local restaurants and wine bars, Clearwater Harbor Marina, and more. Plus, the world-famous sands of Clearwater Beach are just a quick 3-minute trolley ride across the bridge. Luxury, convenience, and an unbeatable downtown location—this is Clearwater living at its finest. Schedule your private showing today!
Keep exploring

Listings courtesy of Stellar MLS as distributed by MLS GRID. MLS #MFR802964536. Listing brokerage: TREASURED HOME COLLECTION. Status: Active.
IDX information is provided exclusively for consumers' personal, non-commercial use, may not be used for any purpose other than to identify prospective properties consumers may be interested in purchasing, and is deemed reliable but not guaranteed by MLS GRID. Properties displayed may be listed or sold by various participants in the MLS.
Based on information submitted to the MLS GRID as of November 7, 2026 at 7:45 PM UTC. All data is obtained from various sources and may not have been verified by broker or MLS GRID. Supplied Open House Information is subject to change without notice. All information should be independently reviewed and verified for accuracy. Properties may or may not be listed by the office/agent presenting the information.
Information deemed reliable but not guaranteed. All listings are subject to prior sale, change, or withdrawal. Neither the listing broker(s) nor Vectis by Wolliz shall be responsible for any typographical errors, misinformation, or misprints. © 2026 Vectis by Wolliz, Inc.
More homes in CLEARWATER


