$549,900
5013 VANTAGE CT, ST CLOUD, FL 34772
ActiveProperty details
About this home
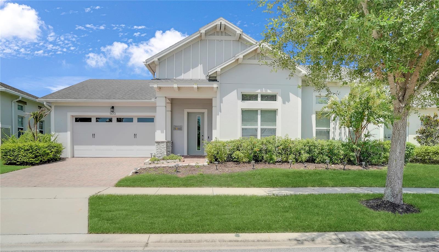
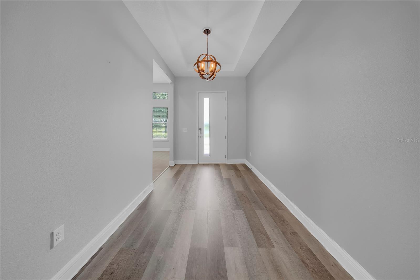
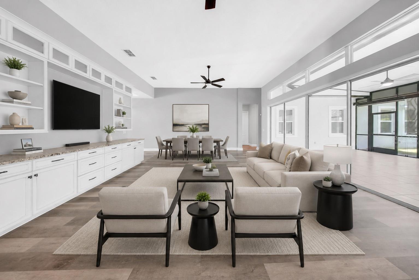
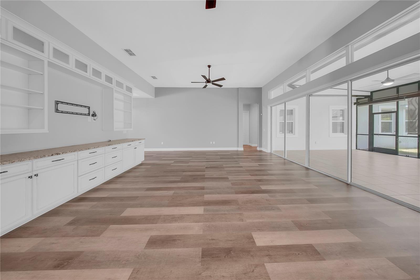
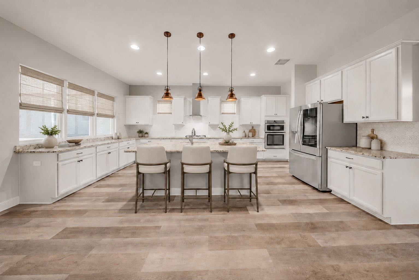
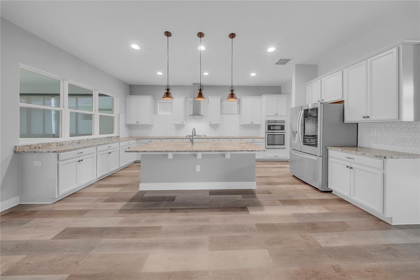
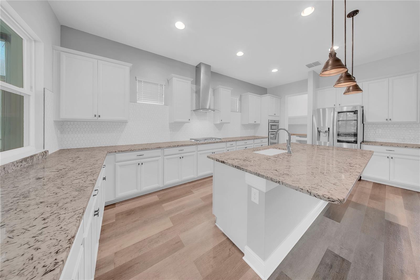
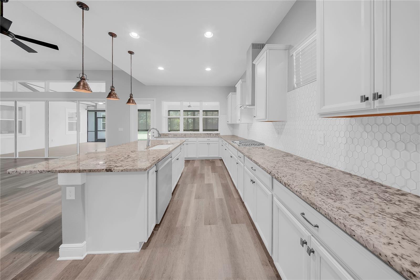
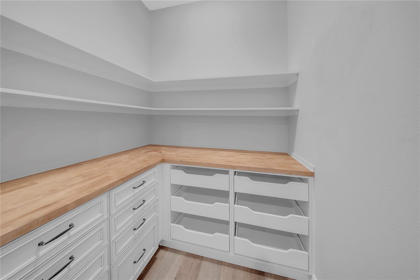
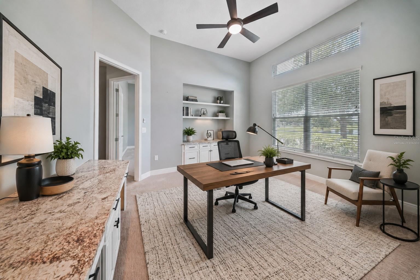
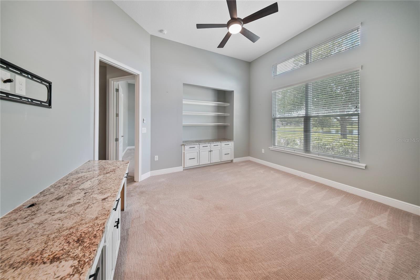
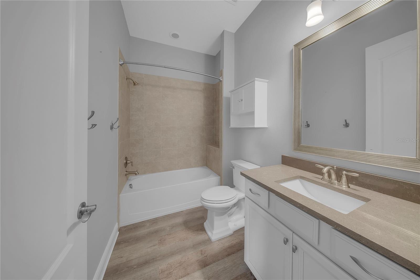
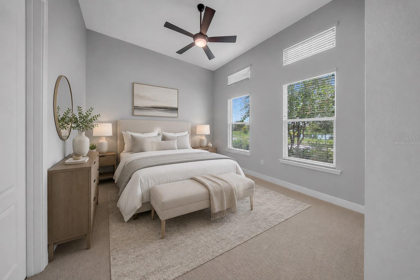
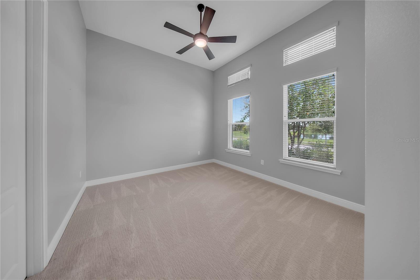
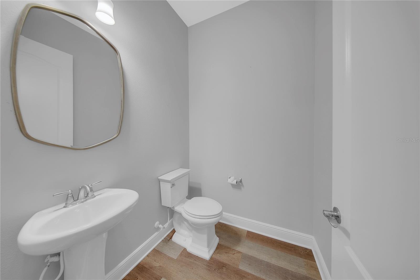
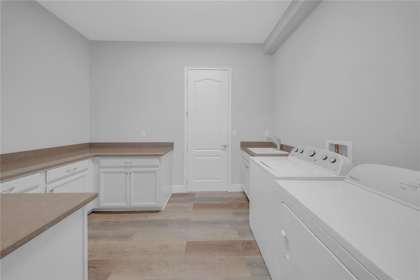
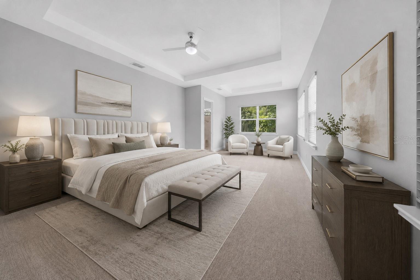
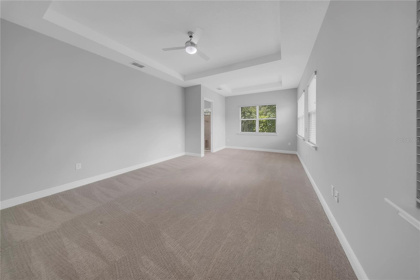
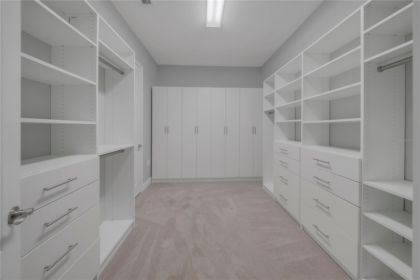
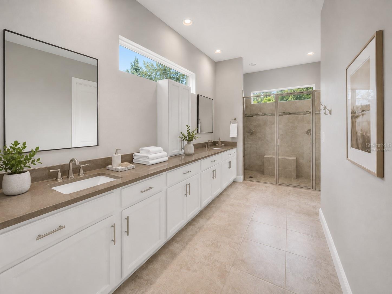
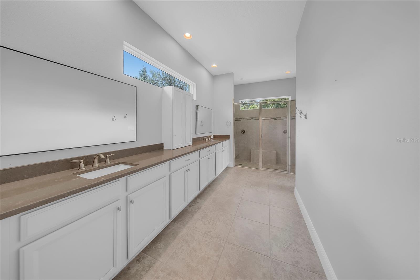
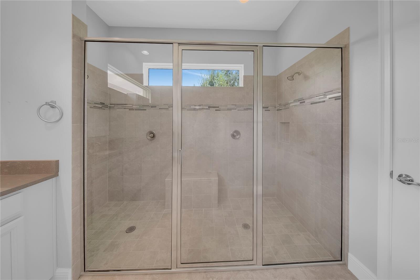
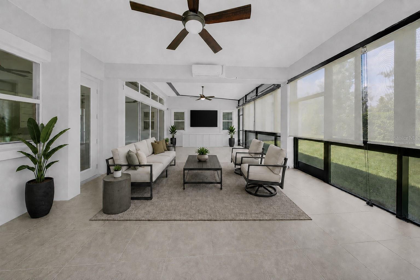
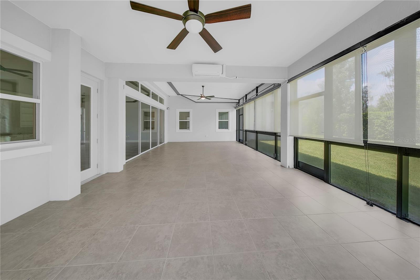
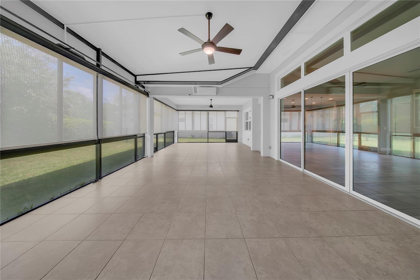
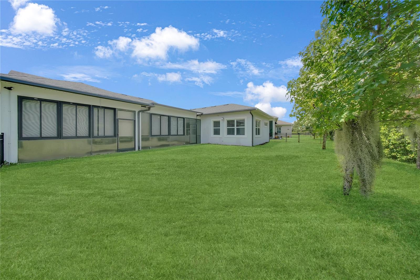
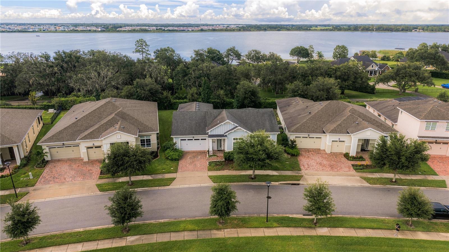
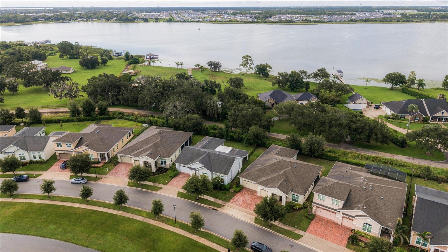
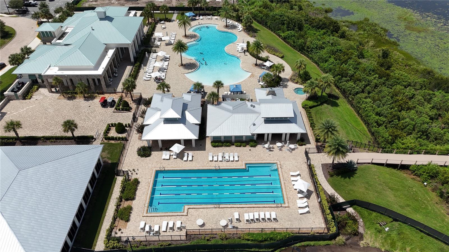
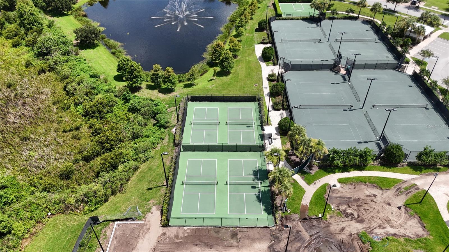
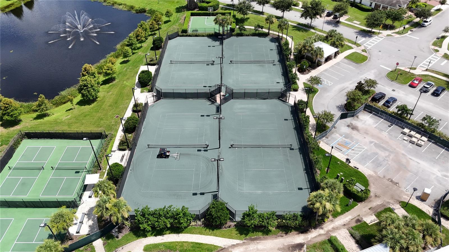
Virtually Staged. Step inside a home that immediately sets itself apart! This beautifully maintained and thoughtfully customized Naples model in the established Phase One of Twin Lakes delivers a level of comfort, style, and upgrades rarely found in new construction. The bright, open floor plan features soaring ceilings, transom windows and an upgraded kitchen with granite countertops, soft-close cabinetry, roll-out shelving, stainless steel appliances, a gas cooktop and an oversized island. The former third bedroom has been converted into a functional den/office, while the primary suite offers lots of natural light, plenty of space, tray ceilings a custom walk-in closet and oversized shower. An expansive climate-controlled Florida room provides year-round living and entertaining space overlooking the private, fenced backyard. Additional improvements include new flooring and carpet, fresh interior paint, an upgraded pantry, new ceiling fans and a 22 KW Generac whole-home generator. Enjoy a pond and fountain view, plus resort-style pools, a 20,000-square-foot clubhouse, fitness center, pickleball, tennis, walking trails, putting green, fishing and boating—all close to home. This is not your typical builder model it’s an established, beautifully upgraded home with character, comfort and custom touches already in place.
Keep exploring

Listings courtesy of Stellar MLS as distributed by MLS GRID. MLS #MFR802933496. Listing brokerage: EXP REALTY LLC. Status: Active.
IDX information is provided exclusively for consumers' personal, non-commercial use, may not be used for any purpose other than to identify prospective properties consumers may be interested in purchasing, and is deemed reliable but not guaranteed by MLS GRID. Properties displayed may be listed or sold by various participants in the MLS.
Based on information submitted to the MLS GRID as of November 7, 2026 at 2:30 PM UTC. All data is obtained from various sources and may not have been verified by broker or MLS GRID. Supplied Open House Information is subject to change without notice. All information should be independently reviewed and verified for accuracy. Properties may or may not be listed by the office/agent presenting the information.
Information deemed reliable but not guaranteed. All listings are subject to prior sale, change, or withdrawal. Neither the listing broker(s) nor Vectis by Wolliz shall be responsible for any typographical errors, misinformation, or misprints. © 2026 Vectis by Wolliz, Inc.
More homes in ST CLOUD


