$349,850
3545 TREETOP ST, DELAND, FL 32724
ActiveProperty details
About this home
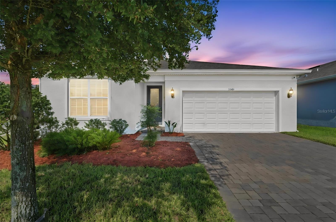
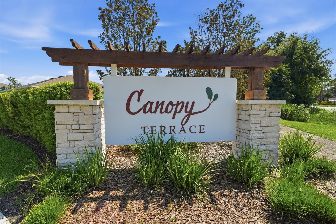
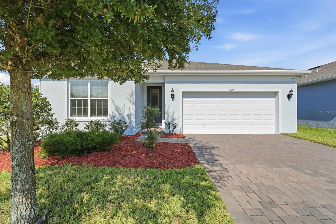
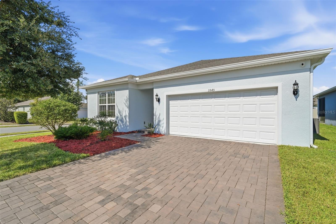
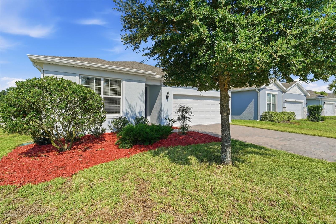
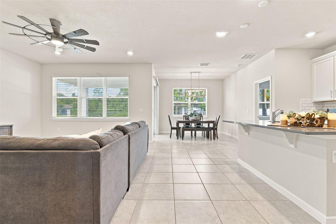
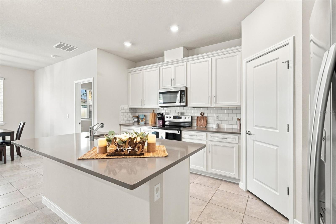
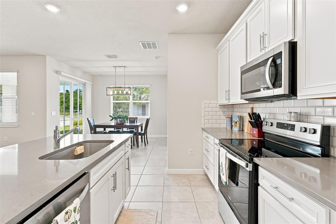
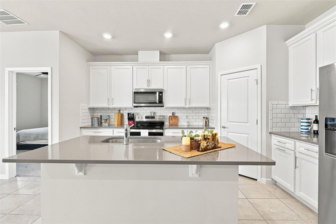
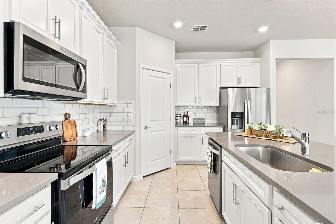
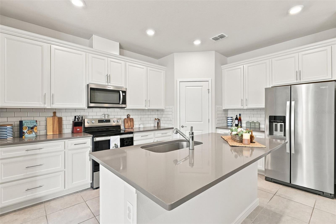
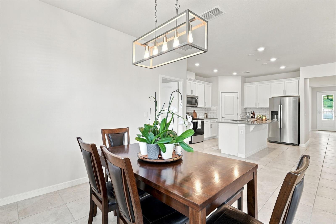
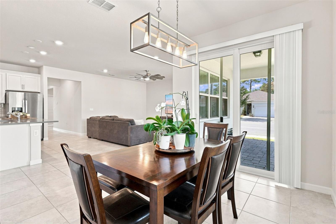
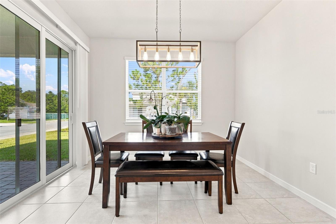
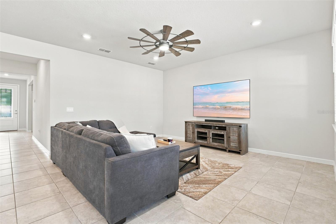
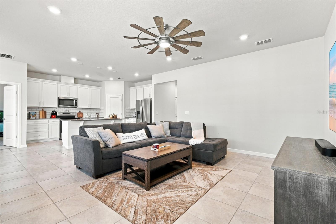
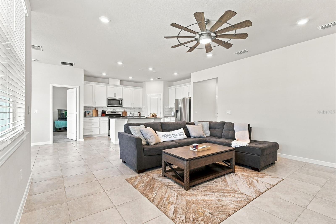
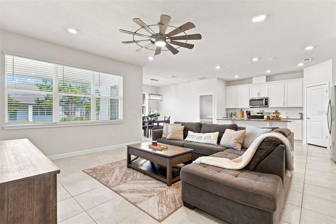
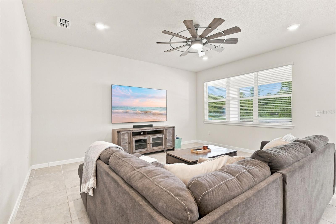
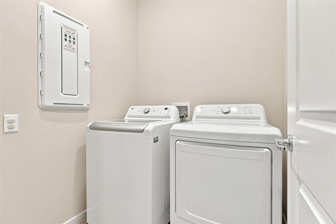
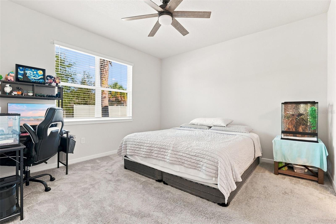
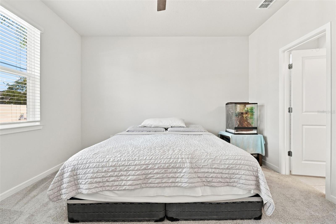
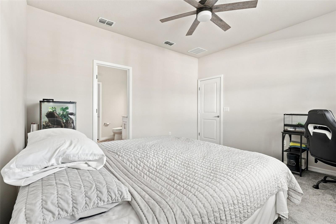
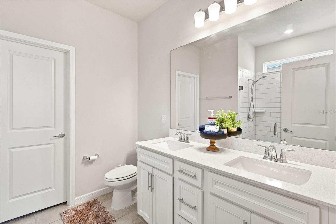
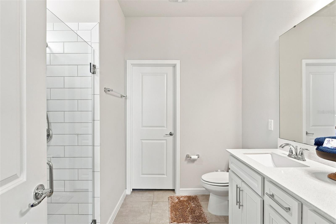
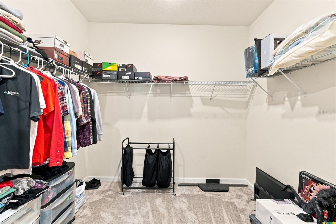
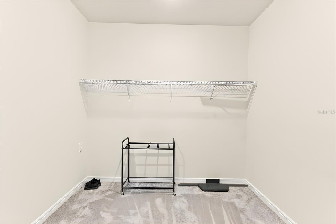
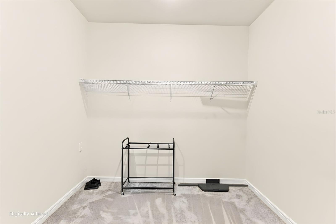
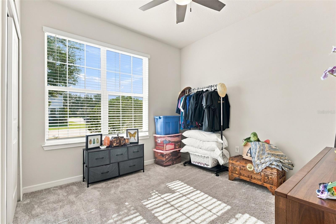
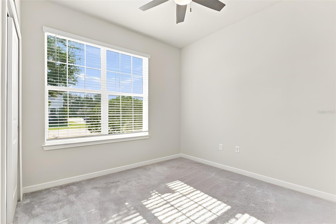
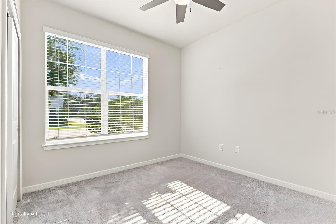
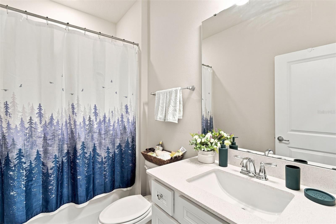
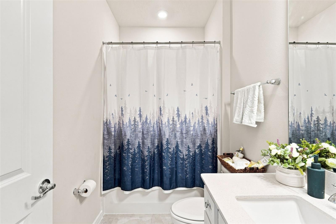
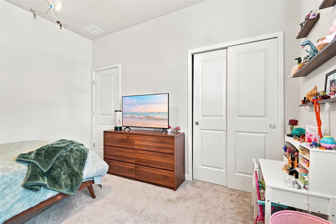
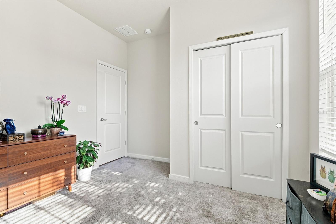
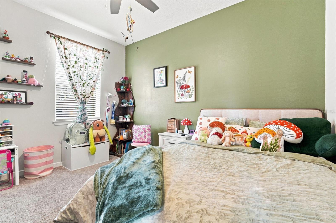
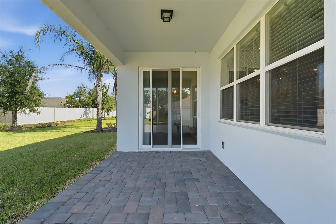
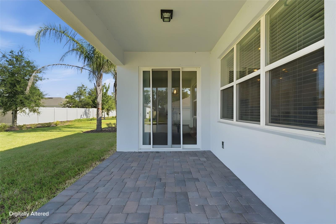
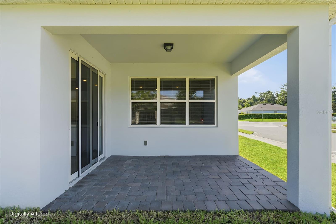
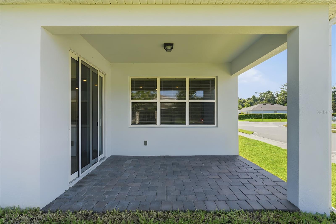
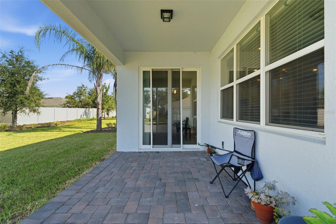
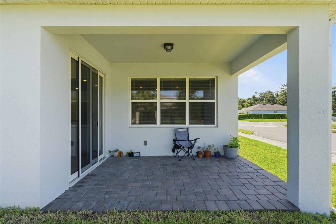
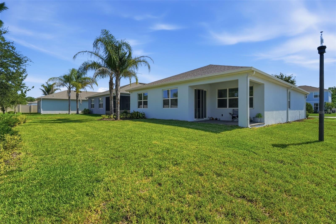
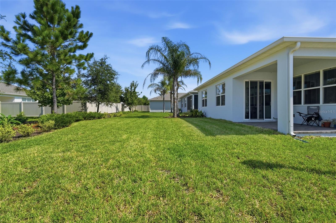
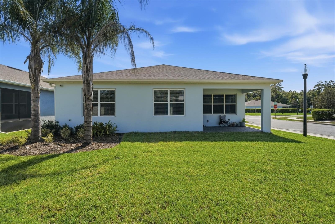
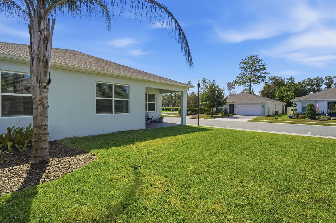
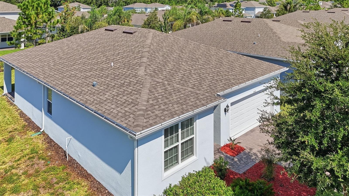
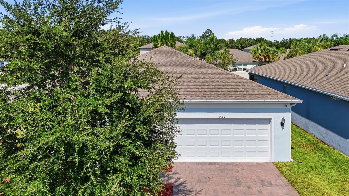
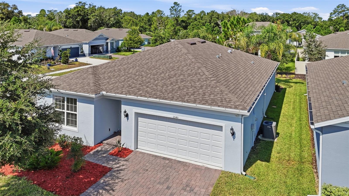
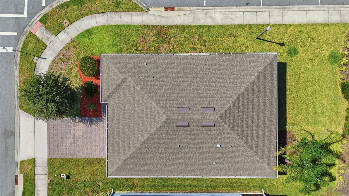
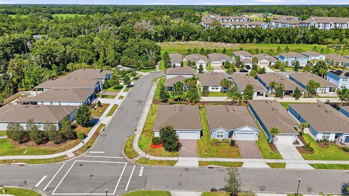
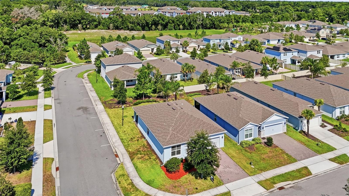
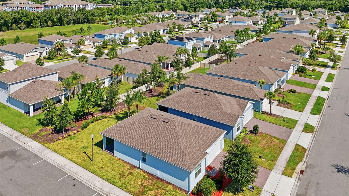
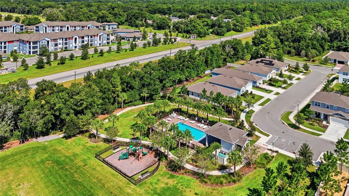
Priced to Sell!! LENDER INCENTIVE: Our preferred lender is offering a financing special 1-0 rate buy down! This is a lender paid incentive!! Built in 2023... 3545 Treetop Street is a beautiful 3-bedroom, 2-bath home that has been immaculately maintained in DeLand’s newer Canopy Terrace community. Situated on a desirable corner lot, this property offers convenient additional parking for guests, a paver driveway and landscaping that enhances the home’s curb appeal. Step inside to a bright, open and airy interior filled with natural light. High ceilings, neutral finishes and a thoughtfully designed split-bedroom floor plan create a comfortable balance of openness and privacy. Bedrooms two and three, along with the guest bathroom, are located separately from the spacious primary suite. The primary suite includes an en-suite bathroom with double vanity and oversized walk in closet. The kitchen is a standout feature of the home, with quartz countertops, stainless-steel appliances, 42-inch upper cabinets, a subway-tile backsplash and a spacious pantry. The large center island serves as the focal point, providing additional prep space, storage and seating while connecting the kitchen to the dining and living areas. Sliding glass doors lead to the covered back porch, which features attractive paver flooring and offers a comfortable place to enjoy your morning coffee, dine outdoors or unwind at the end of the day. Canopy Terrace residents also enjoy access to a community pool, playground and inviting outdoor spaces. HOA also INCLUDES Cable and Internet! No Floodzone. Built in 2023, the home remains within the builder’s applicable warranty timeframe, providing additional peace of mind. Warranty coverage, terms and transferability should be verified by the buyer. Conveniently located approximately five minutes from I-4, with easy access to shopping, dining, Downtown DeLand, Orlando and the beaches, this move-in-ready home combines modern design, a functional layout and an excellent location. Schedule your private showing today!
Keep exploring

Listings courtesy of Stellar MLS as distributed by MLS GRID. MLS #MFR802920854. Listing brokerage: EXP REALTY LLC. Status: Active.
IDX information is provided exclusively for consumers' personal, non-commercial use, may not be used for any purpose other than to identify prospective properties consumers may be interested in purchasing, and is deemed reliable but not guaranteed by MLS GRID. Properties displayed may be listed or sold by various participants in the MLS.
Based on information submitted to the MLS GRID as of November 7, 2026 at 3:15 PM UTC. All data is obtained from various sources and may not have been verified by broker or MLS GRID. Supplied Open House Information is subject to change without notice. All information should be independently reviewed and verified for accuracy. Properties may or may not be listed by the office/agent presenting the information.
Information deemed reliable but not guaranteed. All listings are subject to prior sale, change, or withdrawal. Neither the listing broker(s) nor Vectis by Wolliz shall be responsible for any typographical errors, misinformation, or misprints. © 2026 Vectis by Wolliz, Inc.
More homes in DELAND


