

$469,900
7853 SOMERSWORTH DR, KISSIMMEE, FL 34747
ActiveProperty details
About this home
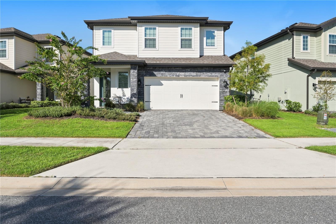
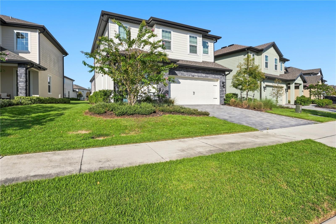
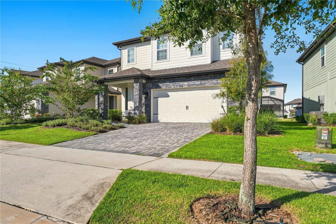
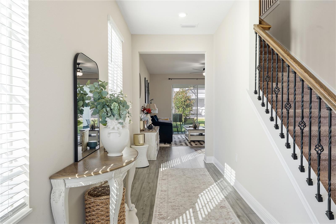
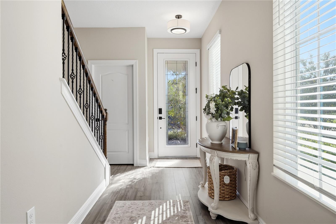
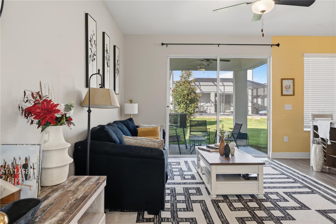
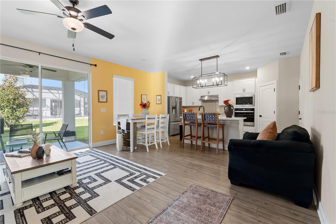
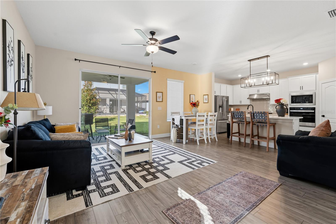
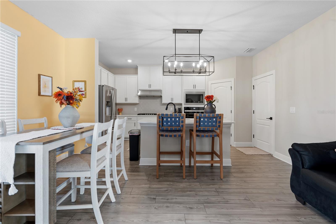
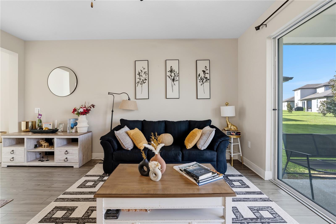
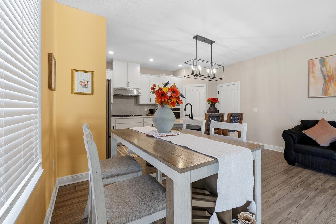
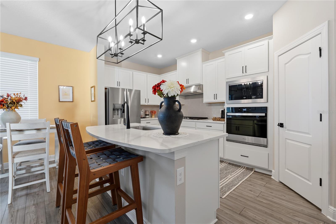
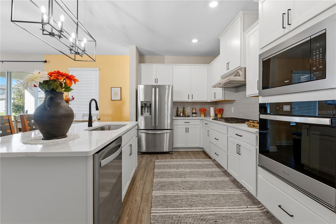
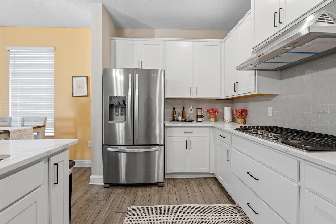
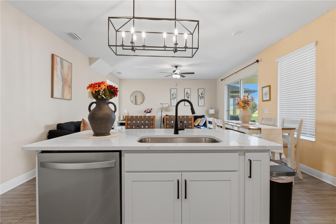
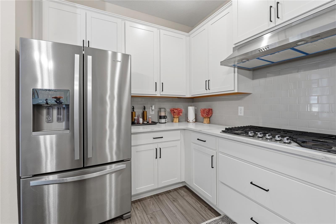
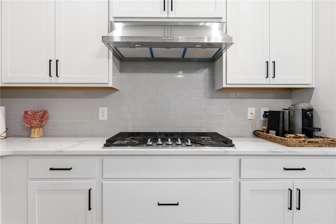
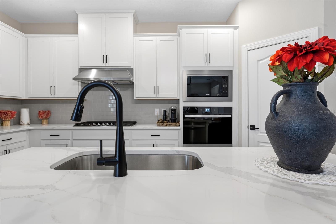
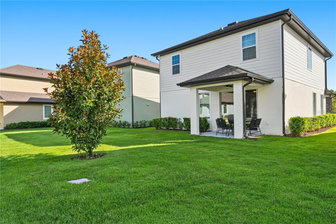
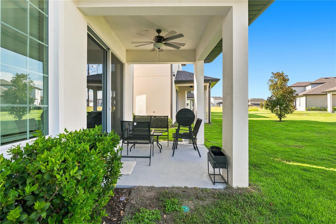
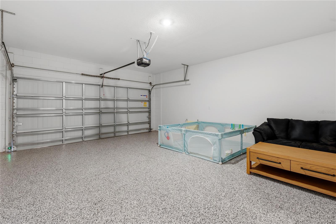
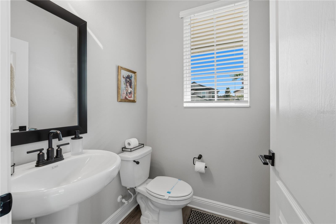
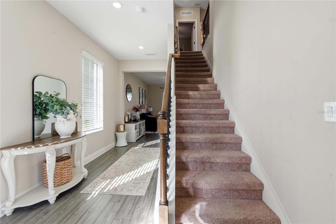
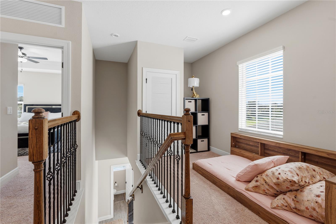
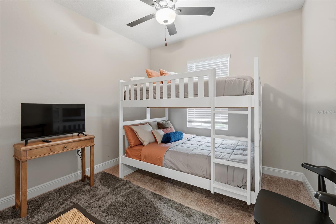
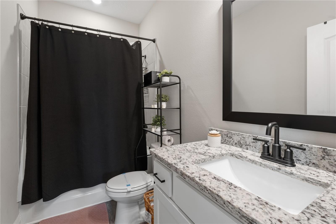
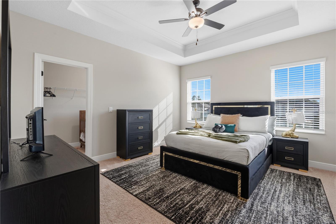
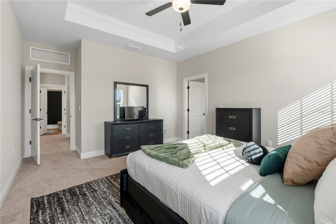
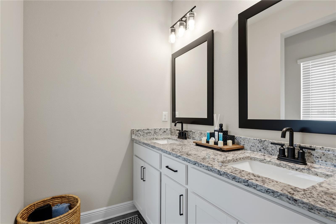
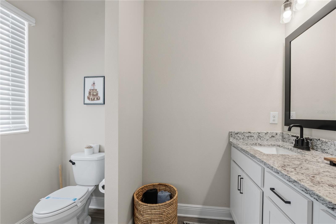
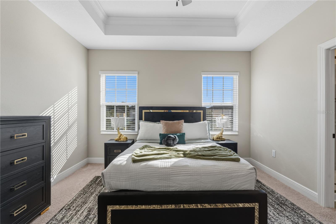
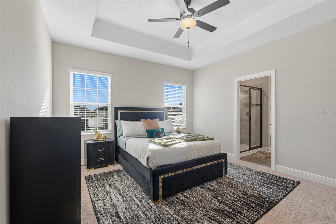
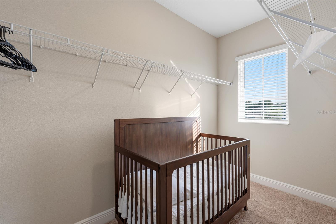
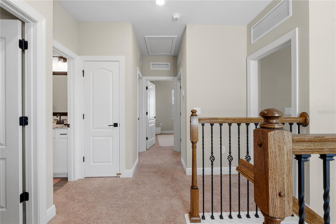
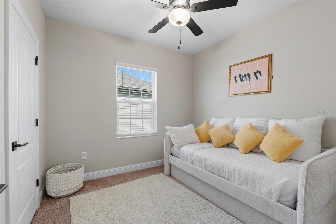
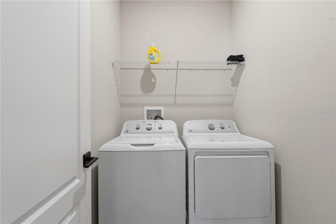
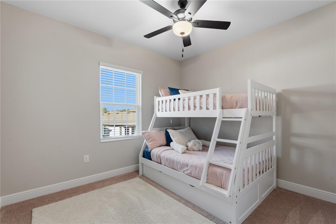
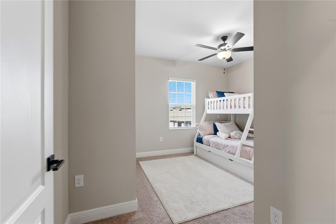
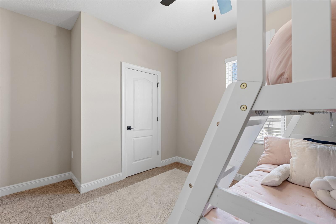
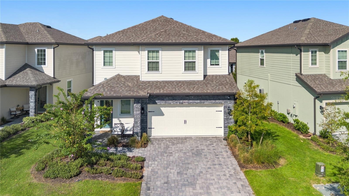
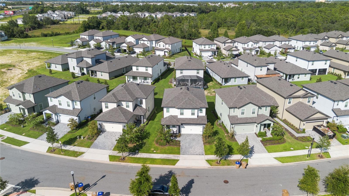
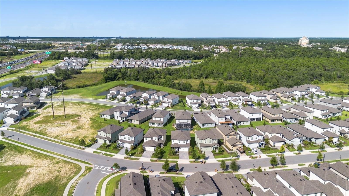
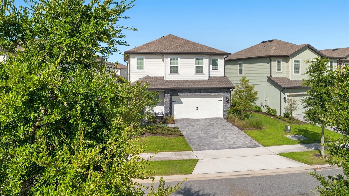
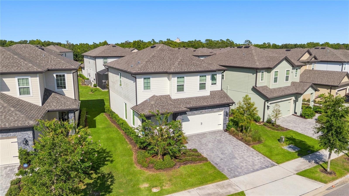
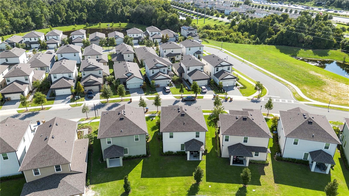
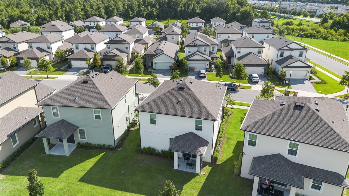
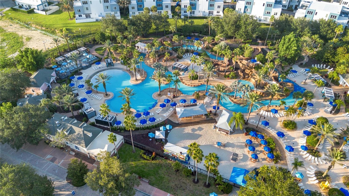
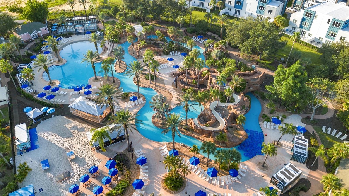
Built in 2024, this two-story home offers four bedrooms, two full bathrooms, one half bathroom, 1,811 square feet of heated living space, and a two-car attached garage. The open-concept main level features luxury vinyl flooring, high ceilings, ceiling fans, stone countertops, a kitchen island, pantry, dining area, and comfortable living space. The kitchen includes a refrigerator, range, microwave, dishwasher, disposal, and ice maker. Upstairs, the primary suite features a walk-in closet, while the additional bedrooms and bonus space provide flexibility for guests, a home office, or recreation. Enjoy covered front and rear porches and resort-style community amenities, including gated access, a clubhouse, fitness center, community pool, tennis courts, cable TV, and internet. The property is currently operated as a short-term rental. Buyers should independently verify current HOA rental restrictions, licensing requirements, future reservation transferability, amenity access, HOA fees, and CDD information. Schedule your private showing today.
Keep exploring

Listings courtesy of Stellar MLS as distributed by MLS GRID. MLS #MFR802911114. Listing brokerage: AXEN REALTY, LLC. Status: Active.
IDX information is provided exclusively for consumers' personal, non-commercial use, may not be used for any purpose other than to identify prospective properties consumers may be interested in purchasing, and is deemed reliable but not guaranteed by MLS GRID. Properties displayed may be listed or sold by various participants in the MLS.
Based on information submitted to the MLS GRID as of November 8, 2026 at 3:45 AM UTC. All data is obtained from various sources and may not have been verified by broker or MLS GRID. Supplied Open House Information is subject to change without notice. All information should be independently reviewed and verified for accuracy. Properties may or may not be listed by the office/agent presenting the information.
Information deemed reliable but not guaranteed. All listings are subject to prior sale, change, or withdrawal. Neither the listing broker(s) nor Vectis by Wolliz shall be responsible for any typographical errors, misinformation, or misprints. © 2026 Vectis by Wolliz, Inc.
More homes in KISSIMMEE