$1,195,000
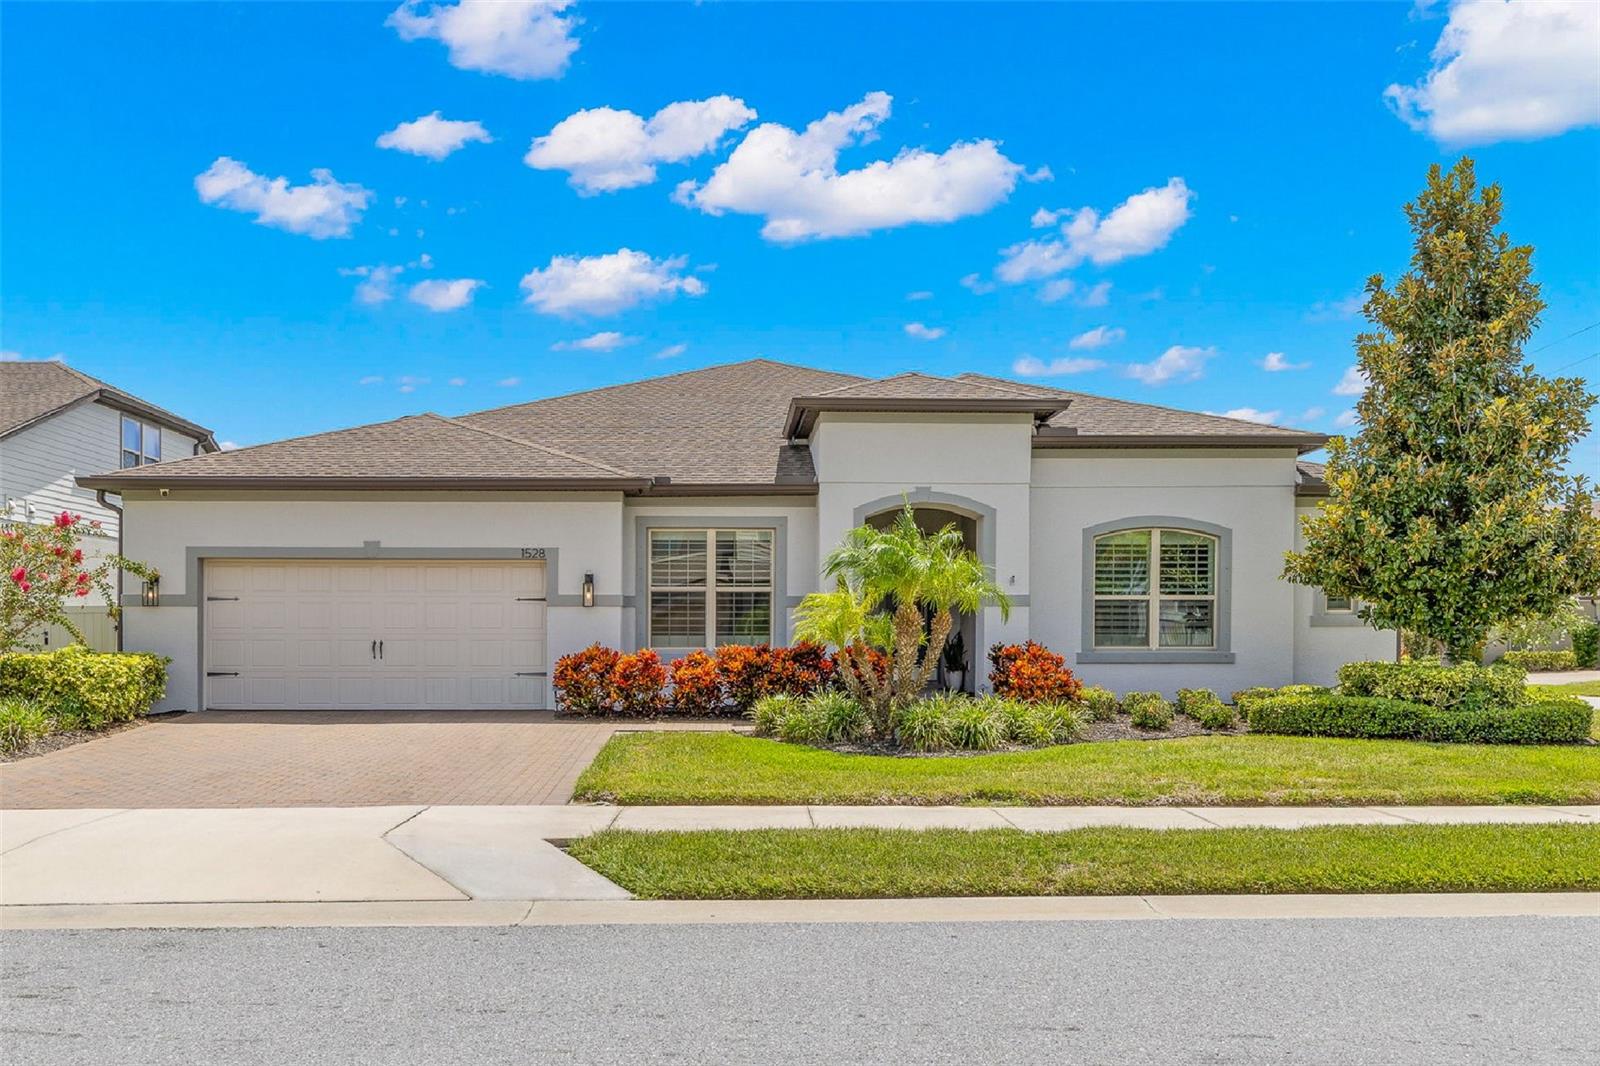
1528 FOREST GLEN CT, PALM HARBOR, FL 34683
ActiveProperty details
About this home
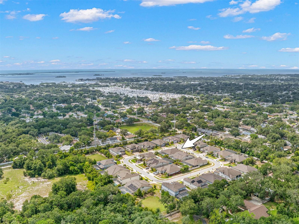
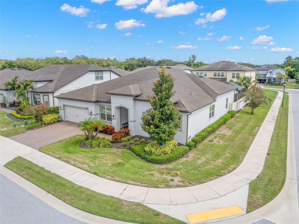
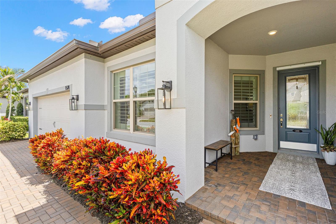
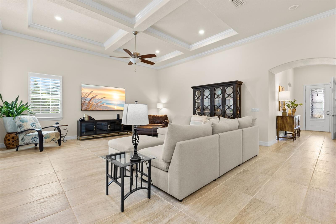
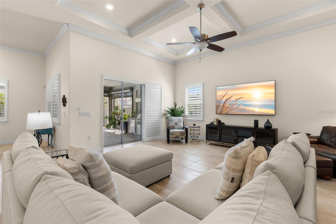
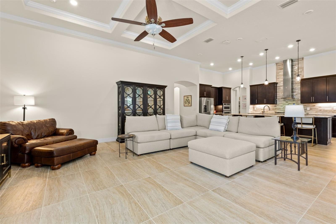
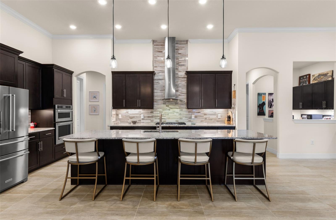
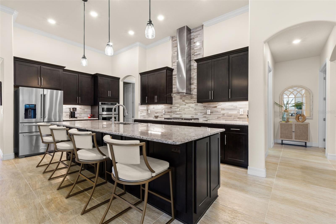
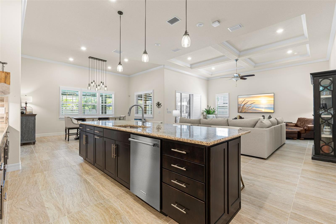
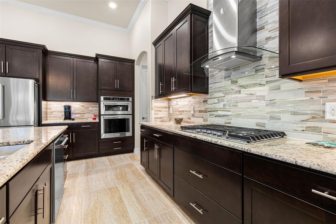
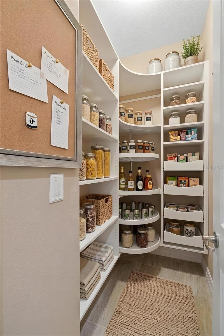
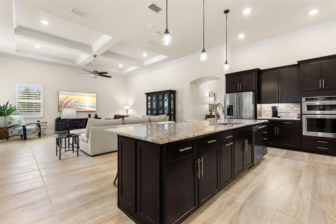
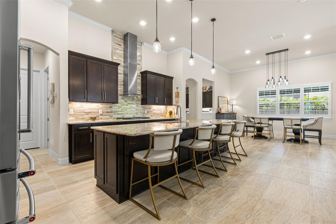
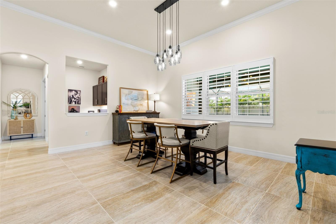
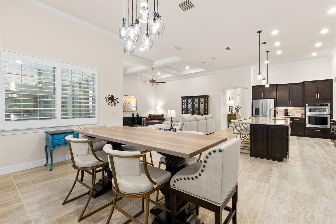
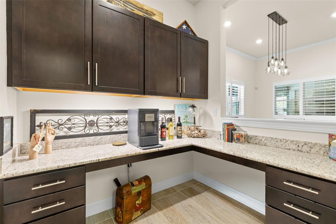
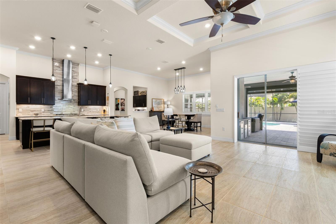
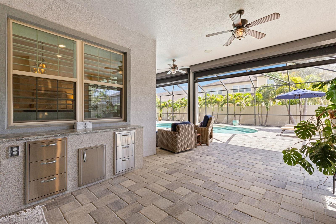
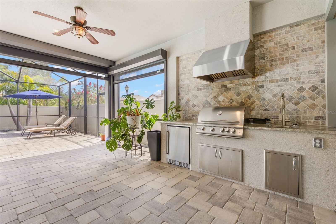
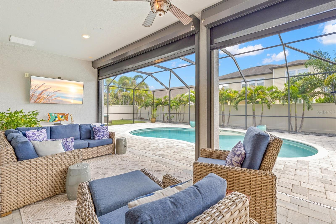
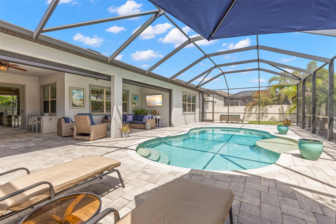
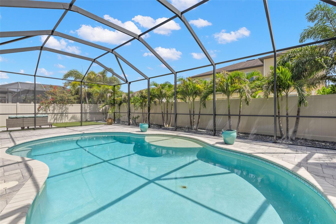
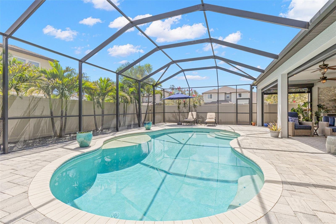
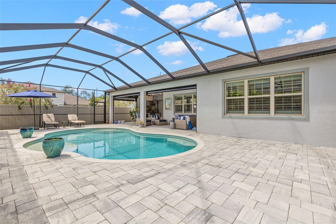
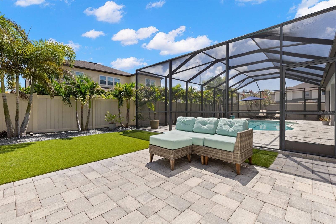
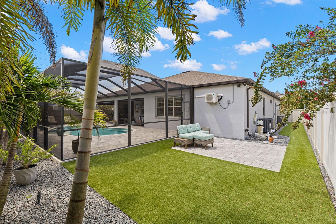
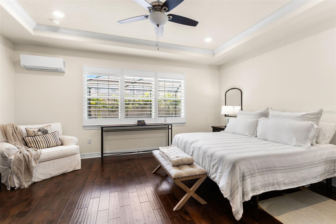
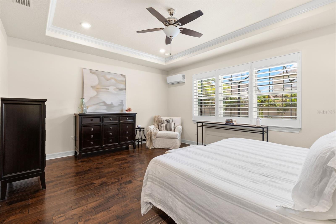
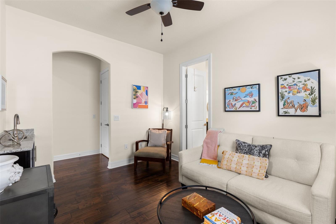
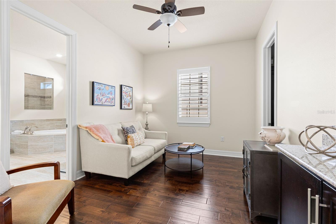
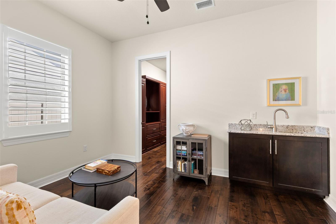
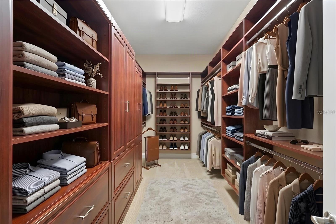
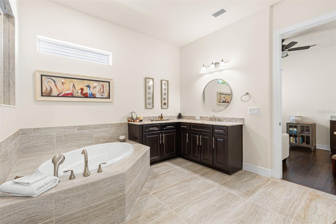
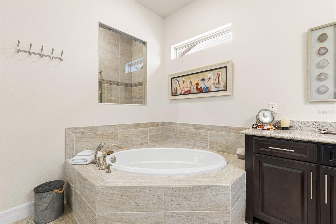
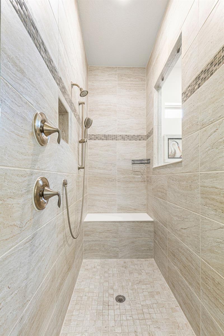
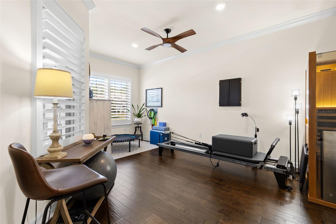
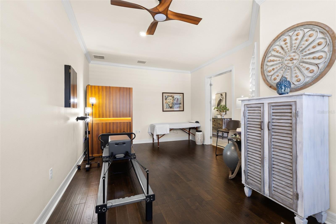
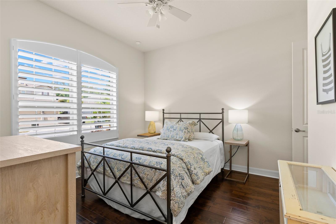
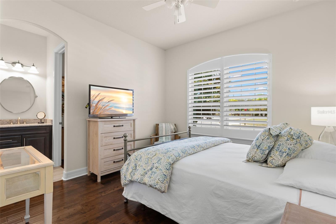
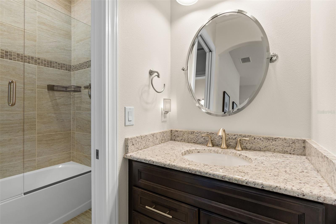
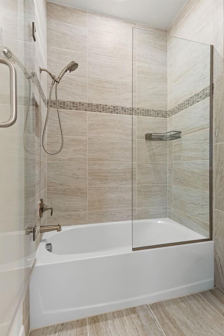
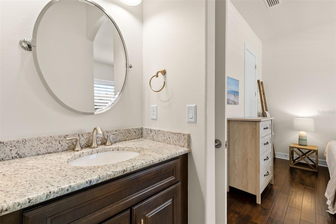
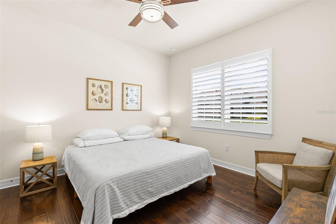
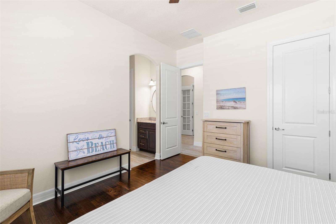
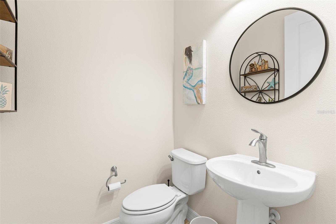
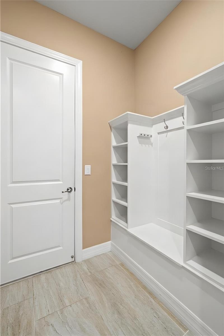
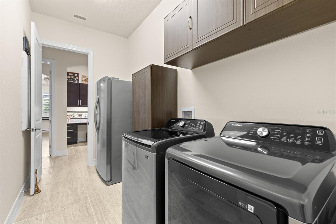
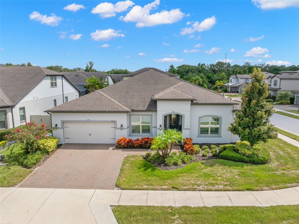
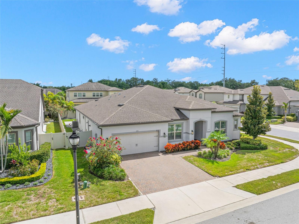
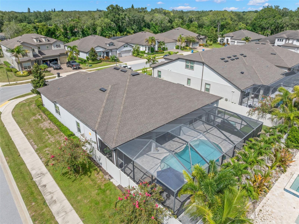
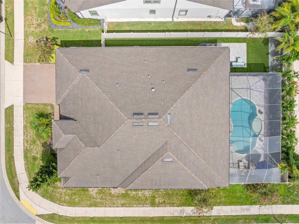
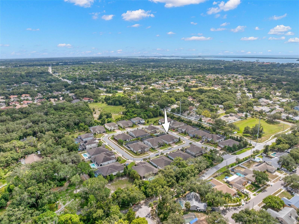
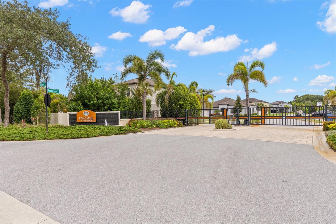
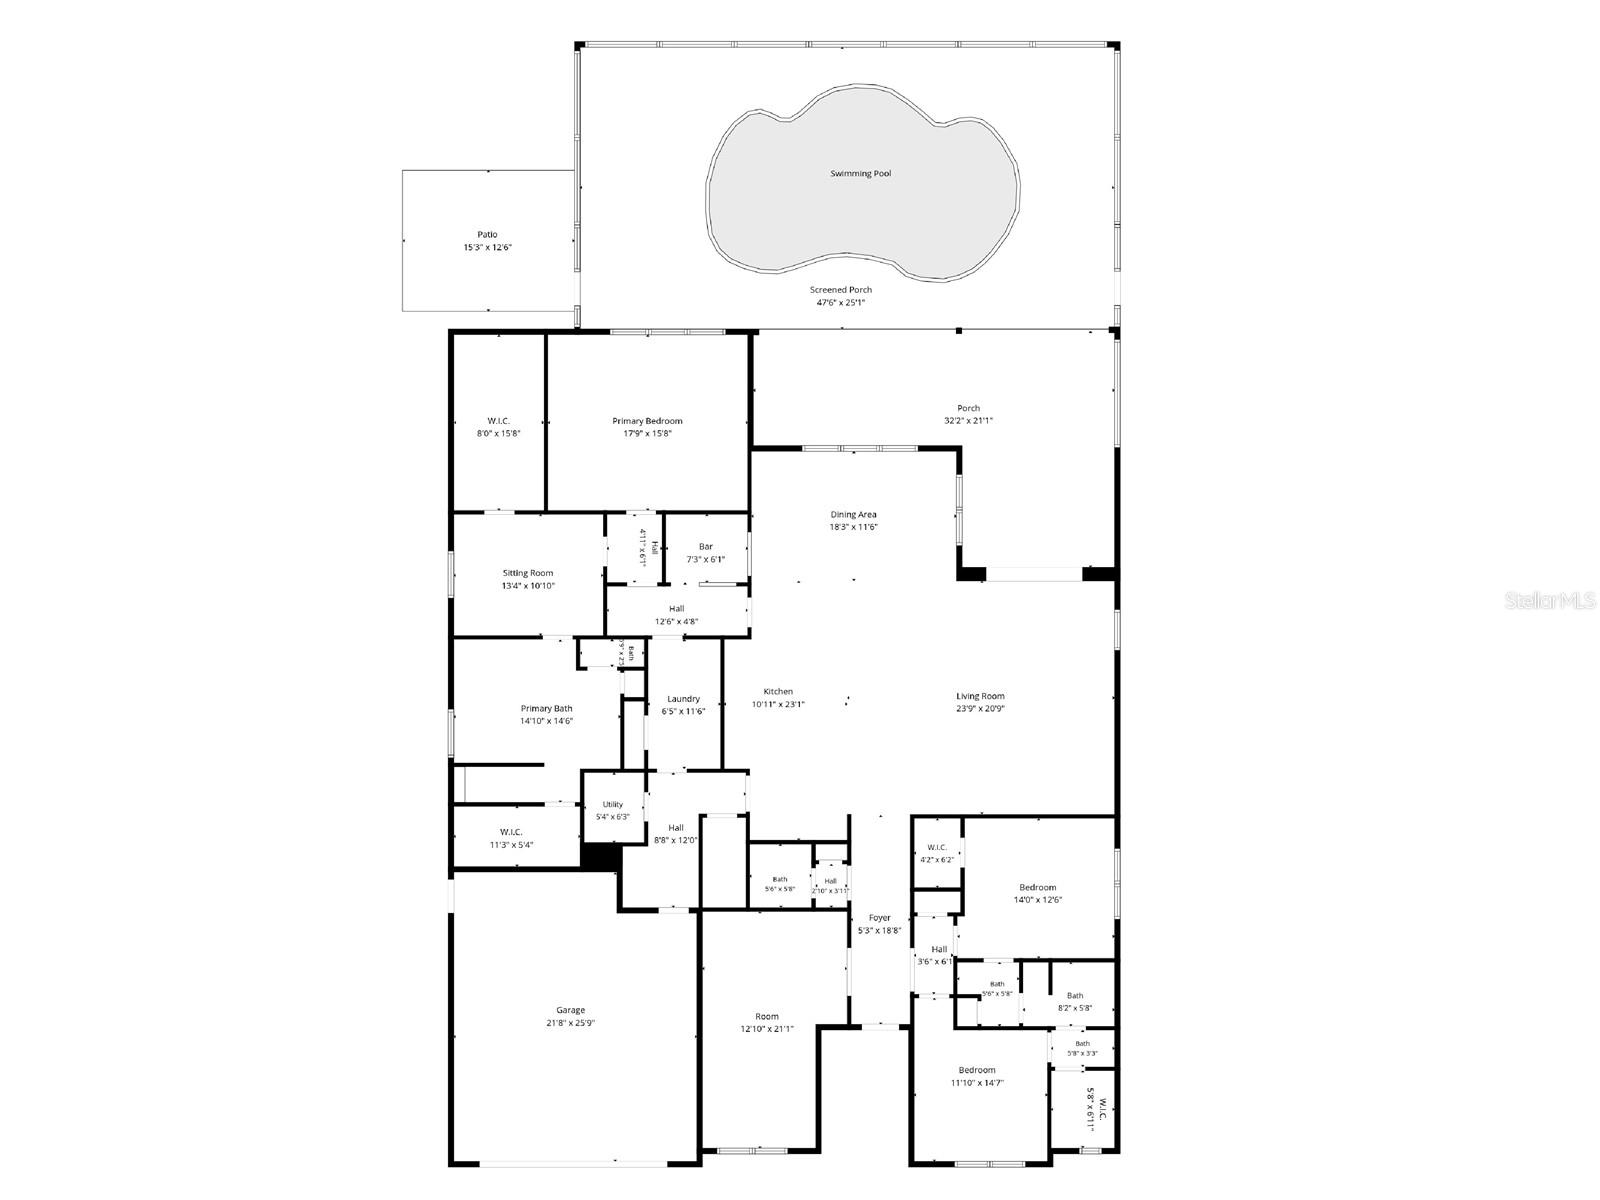
High ceilings, a showpiece kitchen, an expansive primary suite and one seriously impressive poolside setup, this gated Palm Harbor home brings the WOW from the moment you step inside! Built in 2019 and set on a landscaped corner lot in Enclave at Palm Harbor, the 2,965-square-foot residence offers an open floorplan, 3 bedrooms + den/flex room, 2.5 baths, a brick-paver driveway, whole house backup generator, and an oversized attached 2-car garage. Inside, 12-foot ceilings elevate the main living areas, with 10-foot ceilings elsewhere, layered tray details, crown molding, arched doorways, and 6-inch beveled baseboards adding architectural character throughout. Oversized tile flows across the central living spaces, while engineered hardwood brings warmth to the bedrooms and den/flex room. Plantation shutters and a soft neutral palette keep the look polished and cohesive. At the center of the home, the kitchen is designed for both serious cooking and easy entertaining, with rich 42-inch cabinetry, granite counters, a large island with seating and storage, a five-burner gas cooktop, double wall ovens, stainless appliances and a walk-in pantry with built-in shelving, pull-outs and a corner Lazy Susan. The kitchen opens naturally to the generous dining area and great room, while a nearby coffee/bar/workstation with granite counters, cabinetry and a pass-through to the dining room adds another smart layer of function. The split-bedroom floor plan gives the primary suite its own wing and plenty of reasons to linger. Beyond the spacious bedroom is a separate sitting room with wet bar, granite counter and sink, ideal for morning coffee, reading or a home office. Two walk-in closets provide exceptional storage, including extensive custom built-ins, and a recently added mini-split A/C allows individualized comfort. The primary bath features a garden tub, oversized tiled walk-in shower with bench, large vanity space and separate water closet. Across the home, Bedrooms 2 and 3 share a thoughtfully designed Jack-and-Jill bath, with each bedroom enjoying its own separate vanity area. Just off the foyer, a large French-door den/flex room can easily serve as an office, fitness studio, media room or additional sitting space. A mudroom-style drop zone off the garage adds a built-in bench and shelving, while the spacious laundry room includes upper cabinetry and a pull-out drying rack. Then step outside! Wide Plantation sliders connect the living space to a screened lanai with brick pavers, ceiling fans and a full outdoor cooking area with gas grill, stainless vent hood, utility sink, mini refrigerator and storage. The freeform pool offers wide entry steps and a sun shelf, surrounded by a generous paver deck with room to lounge. Beyond the enclosure, low-maintenance turf, privacy fencing, and lighted palms, extend the outdoor living space even further. A Kevlar hurricane protection system for the lanai adds another thoughtful upgrade. Thoughtfully designed, beautifully finished, and exceptionally well-equipped for Florida living, this home brings together flexible spaces, impressive storage, and indoor-outdoor living in one polished package. Ideally positioned in Palm Harbor, it is just minutes from the Pinellas Trail, Wall Springs Park, downtown Palm Harbor and the waterfront charm of Ozona, with Dunedin, Gulf beaches, shopping, dining and everyday conveniences all within easy reach.
Keep exploring

Listings courtesy of Stellar MLS as distributed by MLS GRID. MLS #MFR802896318. Listing brokerage: KELLER WILLIAMS SOUTH TAMPA. Status: Active.
IDX information is provided exclusively for consumers' personal, non-commercial use, may not be used for any purpose other than to identify prospective properties consumers may be interested in purchasing, and is deemed reliable but not guaranteed by MLS GRID. Properties displayed may be listed or sold by various participants in the MLS.
Based on information submitted to the MLS GRID as of November 7, 2026 at 11:15 AM UTC. All data is obtained from various sources and may not have been verified by broker or MLS GRID. Supplied Open House Information is subject to change without notice. All information should be independently reviewed and verified for accuracy. Properties may or may not be listed by the office/agent presenting the information.
Information deemed reliable but not guaranteed. All listings are subject to prior sale, change, or withdrawal. Neither the listing broker(s) nor Vectis by Wolliz shall be responsible for any typographical errors, misinformation, or misprints. © 2026 Vectis by Wolliz, Inc.
More homes in PALM HARBOR