$224,900
418 NE 3RD ST, TRENTON, FL 32693
ActiveProperty details
About this home
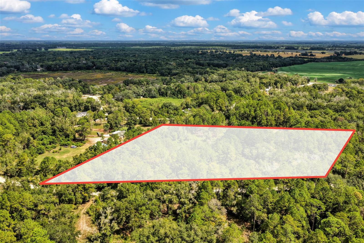
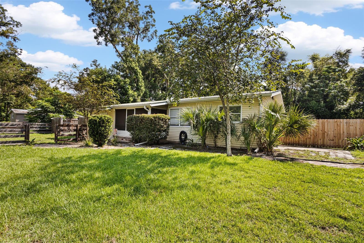
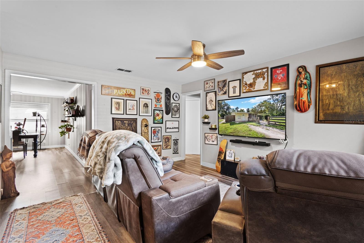
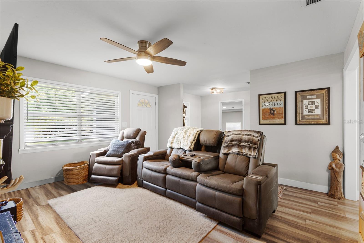
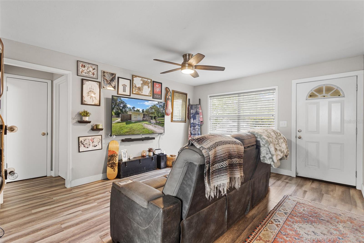
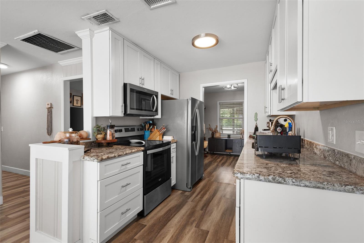
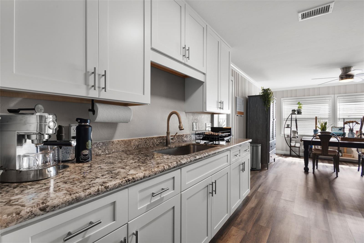
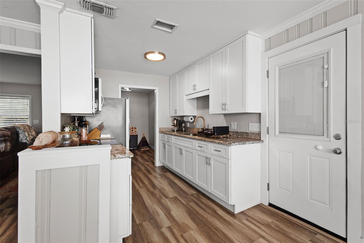
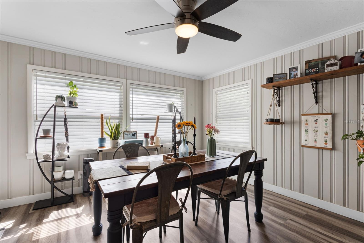
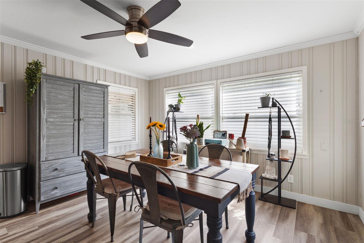
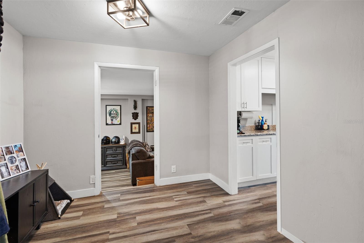
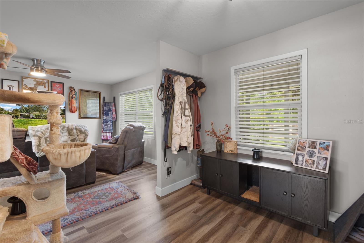
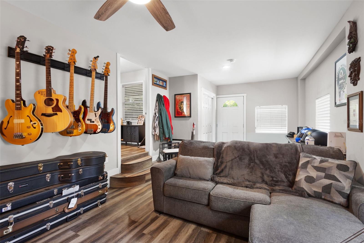
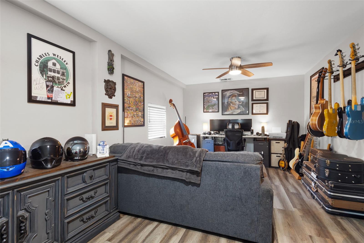
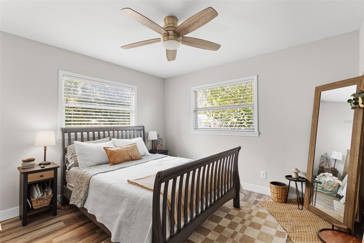
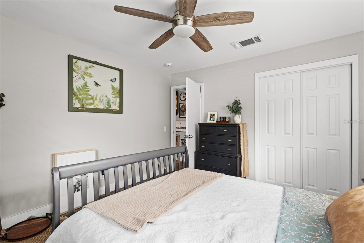
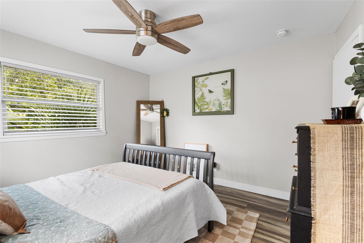
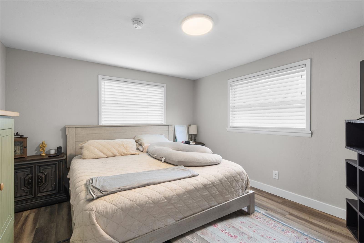
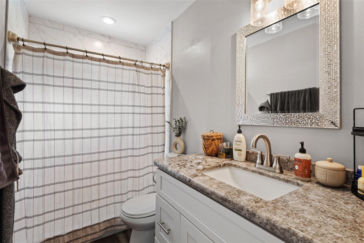
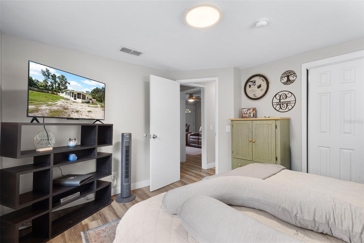
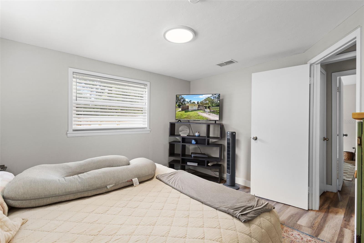
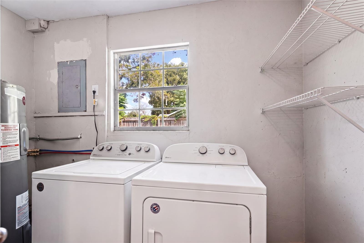
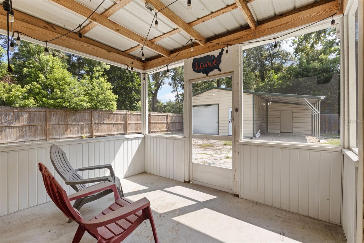
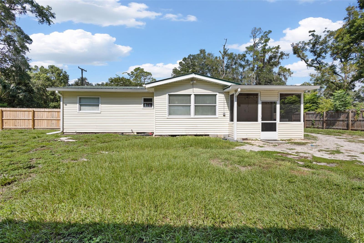
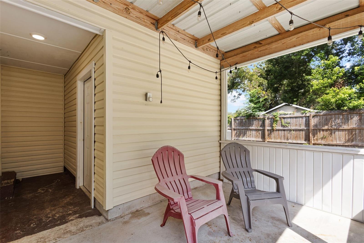
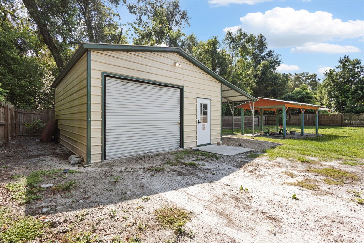
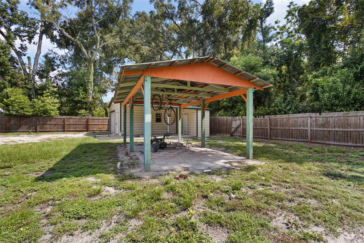
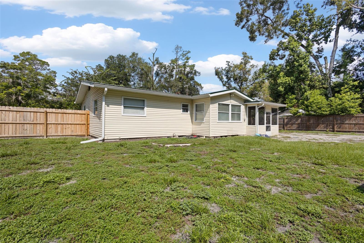
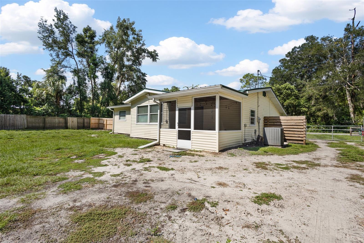
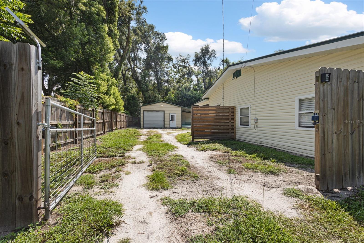
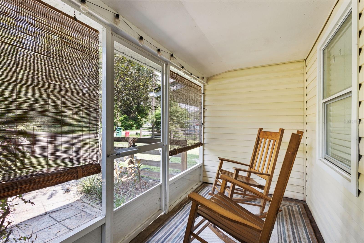
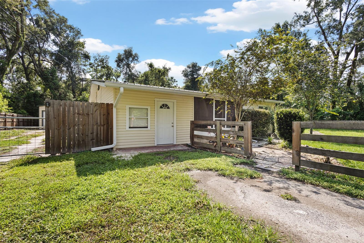
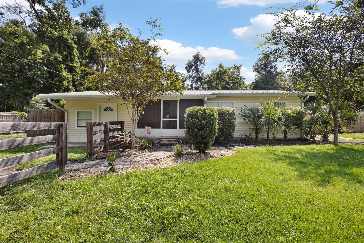
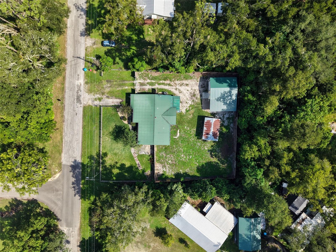
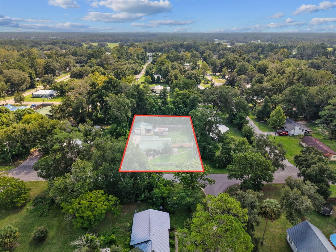
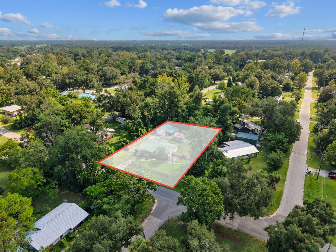
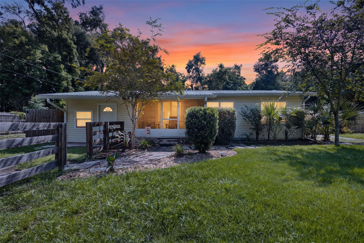
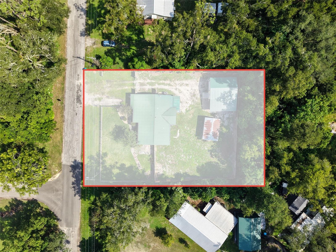
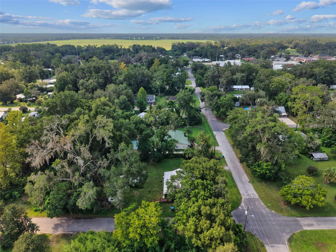
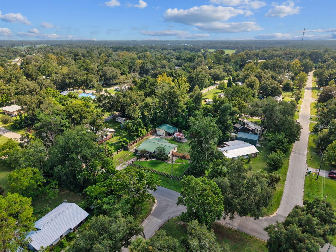
UPDATED HOME, HUGE DETACHED WORKSHOP, AND AN INCREDIBLE PRICE UNDER $230,000 IN THE HEART OF TRENTON, FLORIDA! Looking for a home that offers comfort, convenience, and some incredible extras without breaking the bank? This beautifully updated 3-bedroom, 1-bathroom home is perfectly situated in the heart of Trenton, offering small-town charm and easy access to local shopping, dining, schools, and everyday amenities! From the moment you arrive, you'll appreciate the welcoming front porch, attractive yard, and the convenience of having both the front and backyard fenced with additional cross fencing, creating versatile outdoor spaces for pets, gardening, and recreation. Step inside and discover a bright, inviting open floor plan with a spacious living room and a comfortable layout designed for everyday living. A welcoming foyer area leads into the kitchen, featuring abundant cabinetry and convenient access to the generously sized dining room, perfect for hosting gatherings, enjoying family meals, or entertaining friends. The thoughtfully arranged split-bedroom floor plan offers flexibility, with one bedroom situated separately from the other two. Currently utilized as an entertainment room and office, this versatile space could easily serve as a traditional bedroom, home office, hobby room, or additional living area! Two more comfortable bedrooms and a full guest bathroom complete the interior. Just off the dining room, a side entrance leads to a wonderful screened porch, offering the perfect place to enjoy your morning coffee, unwind in the evenings, or simply relax while enjoying the Florida breeze. An enclosed laundry room adds convenience and functionality. BUT THE REAL BONUS IS WAITING IN THE BACKYARD! An impressive 25x32 DETACHED GARAGE/WORKSHOP provides an incredible amount of additional space! Whether you need covered parking, room for tools and equipment, storage for your UTV or golf cart, or the perfect place for woodworking and weekend projects, this fantastic building offers so many possibilities. An attached lean-to and additional enclosed storage area make this already impressive workshop even more functional! Enjoy the convenience of living in the heart of Trenton, where you're just a short bike ride or drive from local amenities while still having the space and flexibility of your own fenced property. Whether you're purchasing your first home, downsizing, or simply looking for a well-maintained property with a workshop and plenty of storage, this one deserves your attention!
Keep exploring

Listings courtesy of Stellar MLS as distributed by MLS GRID. MLS #MFR802827782. Listing brokerage: LPT REALTY, LLC. Status: Active.
IDX information is provided exclusively for consumers' personal, non-commercial use, may not be used for any purpose other than to identify prospective properties consumers may be interested in purchasing, and is deemed reliable but not guaranteed by MLS GRID. Properties displayed may be listed or sold by various participants in the MLS.
Based on information submitted to the MLS GRID as of November 7, 2026 at 3:00 PM UTC. All data is obtained from various sources and may not have been verified by broker or MLS GRID. Supplied Open House Information is subject to change without notice. All information should be independently reviewed and verified for accuracy. Properties may or may not be listed by the office/agent presenting the information.
Information deemed reliable but not guaranteed. All listings are subject to prior sale, change, or withdrawal. Neither the listing broker(s) nor Vectis by Wolliz shall be responsible for any typographical errors, misinformation, or misprints. © 2026 Vectis by Wolliz, Inc.
More homes in TRENTON