$2,050
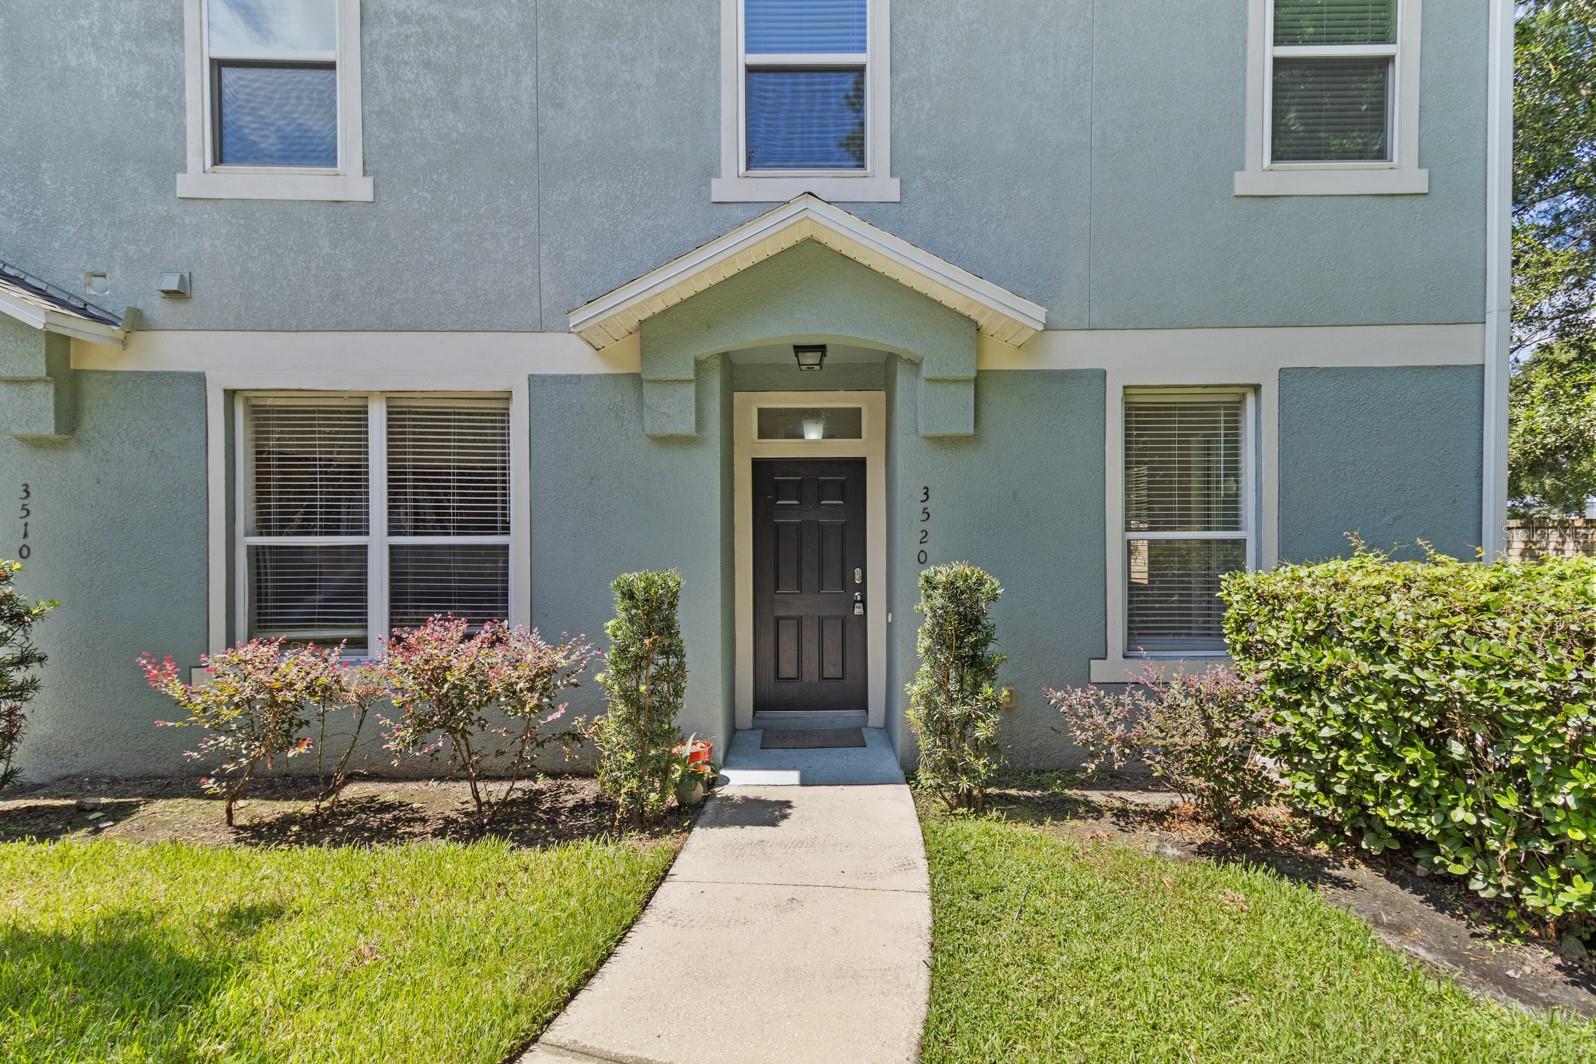
3520 SAN JACINTO CIR, SANFORD, FL 32771
ActiveProperty details
About this home
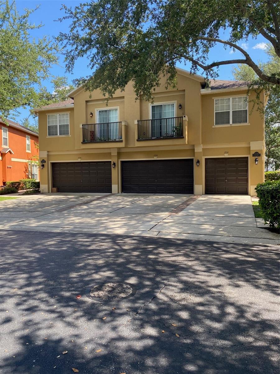
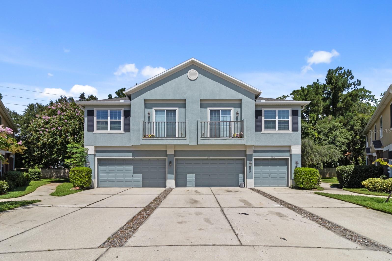
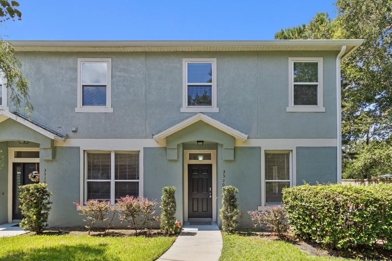
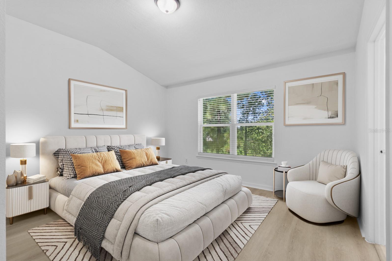
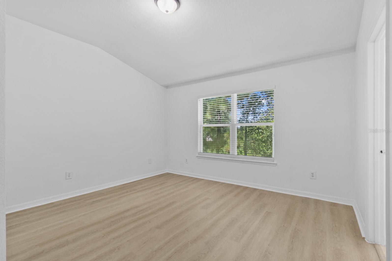
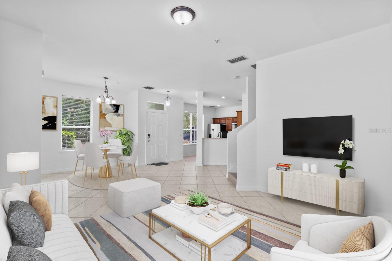
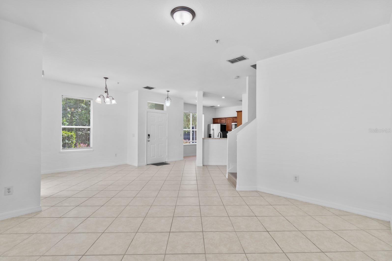
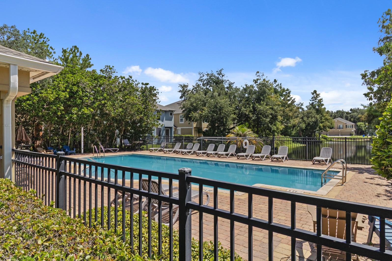
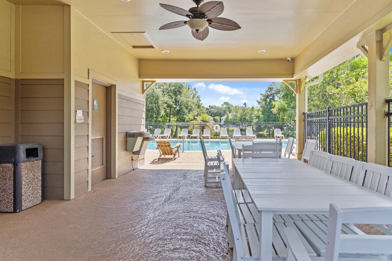
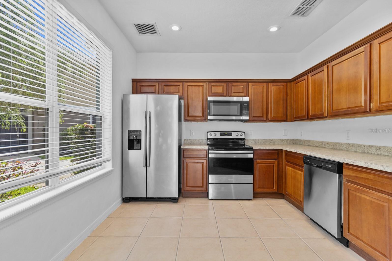
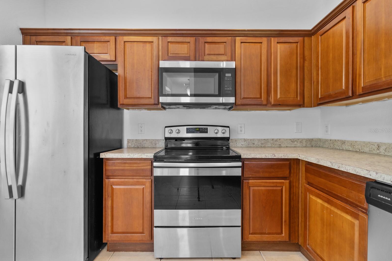
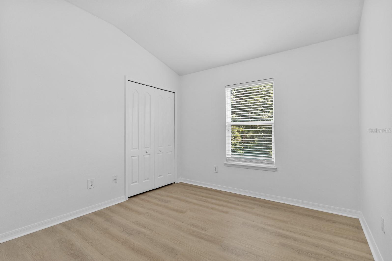
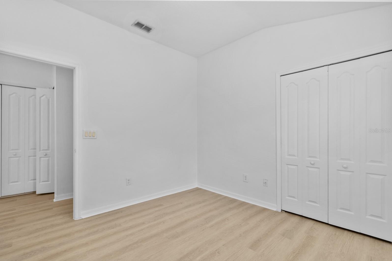
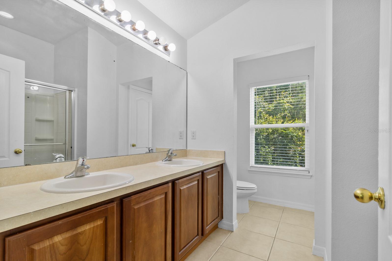
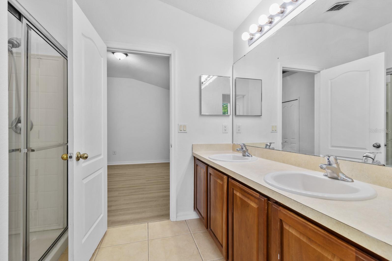
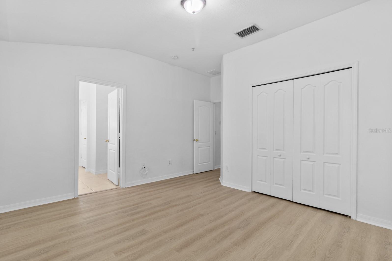
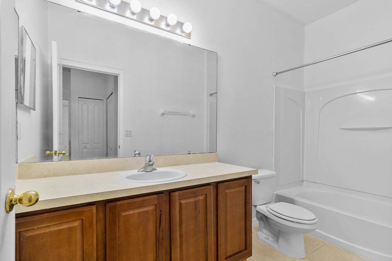
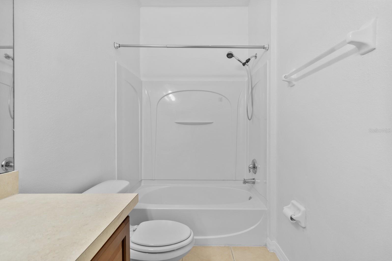
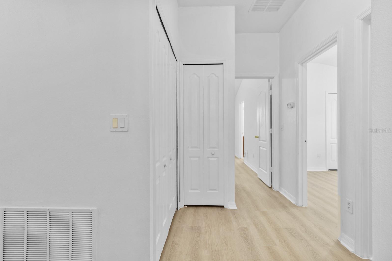
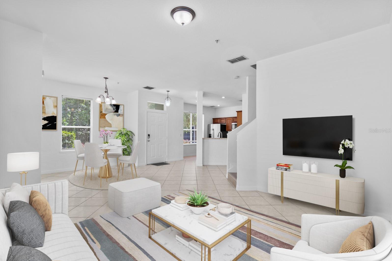
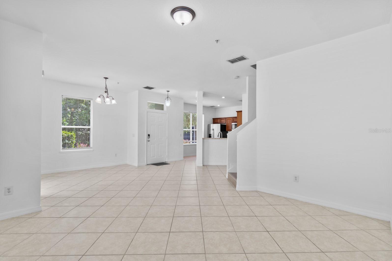
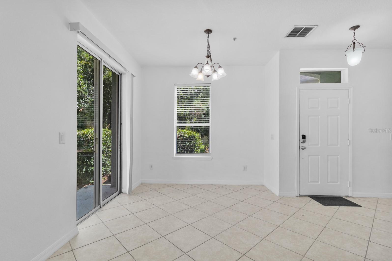
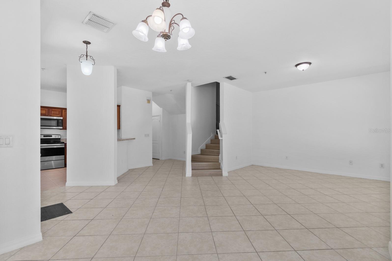
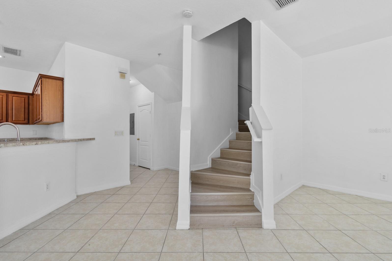
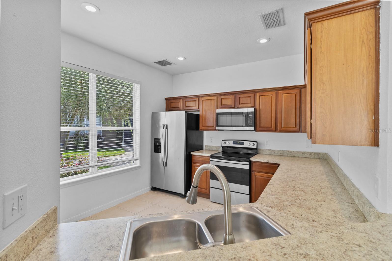
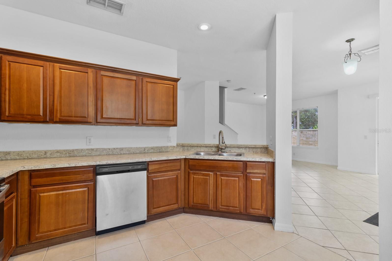
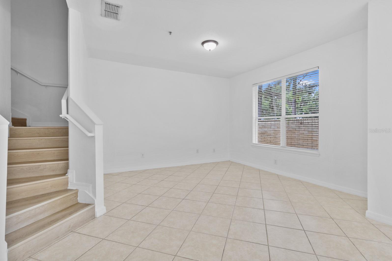
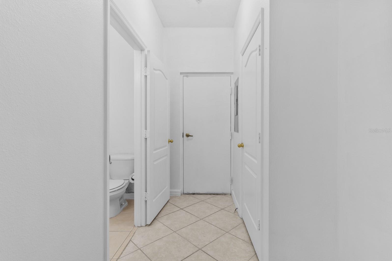
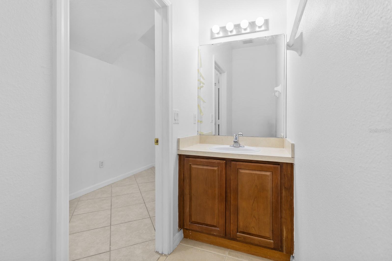
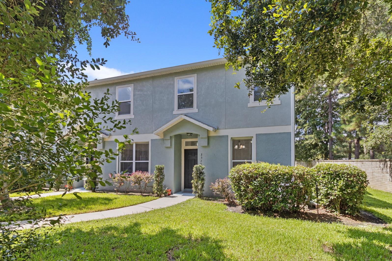
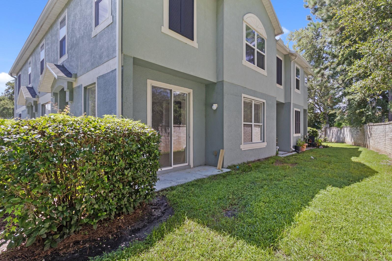
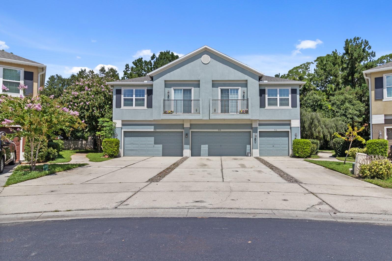
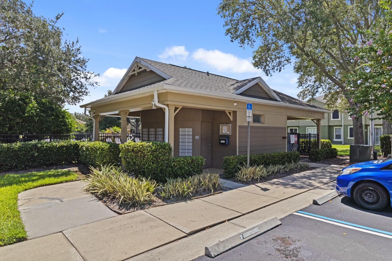
Virtually Staged. Welcome to easy, low-maintenance living in Flagship Park! This spacious 3-bedroom, 2.5-bath end-unit townhome offers a bright, open floor plan, a private setting, and an excellent Sanford location. RENT INCLUDES: CABLE, INTERNET, WATER, ROOF, POOL, LANDSCAPING, and WASTE MANAGEMENT The main level is designed for comfortable everyday living and entertaining, with ceramic tile throughout and fresh paint throughout the entire home. At the heart of the space is the large, open kitchen overlooking the main living area, creating an inviting flow while offering plenty of cabinet storage to keep everything organized. A convenient half bath and separate laundry room are also located downstairs. Step outside to the open back porch, where you can relax without visible rear neighbors—a peaceful bonus that adds to the home's private feel. Upstairs, brand-new luxury vinyl plank flooring flows from the staircase throughout the entire second level. All three bedrooms and two full baths are located upstairs, including a generously sized primary suite with a private en suite bath. Another standout feature is the 2-car garage, providing secure parking plus valuable storage, an uncommon find in condo living. Residents of Flagship Park enjoy a beautiful community pool and a convenient location just minutes from I-4 and SR 417, with easy access to shopping, dining, entertainment, and highly rated Seminole County schools. Downtown Sanford and the Lake Monroe waterfront are also just a short drive away. Fresh, bright, private, and move-in ready, this home delivers the space and convenience you’ve been looking for!
Keep exploring

Listings courtesy of Stellar MLS as distributed by MLS GRID. MLS #MFR802787346. Listing brokerage: CHARLES RUTENBERG REALTY ORLANDO. Status: Active.
IDX information is provided exclusively for consumers' personal, non-commercial use, may not be used for any purpose other than to identify prospective properties consumers may be interested in purchasing, and is deemed reliable but not guaranteed by MLS GRID. Properties displayed may be listed or sold by various participants in the MLS.
Based on information submitted to the MLS GRID as of November 7, 2026 at 11:30 AM UTC. All data is obtained from various sources and may not have been verified by broker or MLS GRID. Supplied Open House Information is subject to change without notice. All information should be independently reviewed and verified for accuracy. Properties may or may not be listed by the office/agent presenting the information.
Information deemed reliable but not guaranteed. All listings are subject to prior sale, change, or withdrawal. Neither the listing broker(s) nor Vectis by Wolliz shall be responsible for any typographical errors, misinformation, or misprints. © 2026 Vectis by Wolliz, Inc.
More homes in SANFORD