
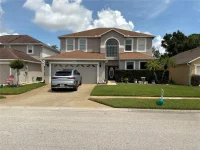
$494,000
152 GOLFSIDE CIR, SANFORD, FL 32773
ActiveProperty details
About this home
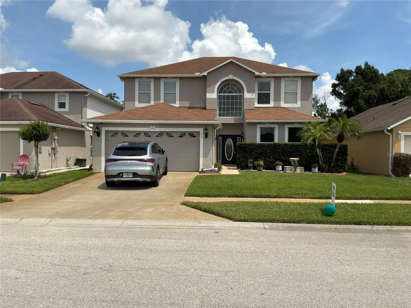
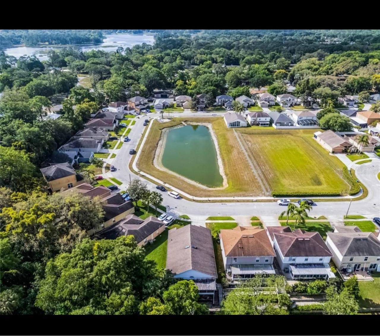
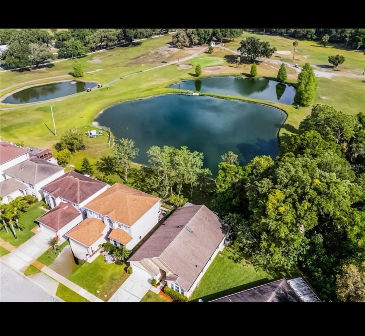
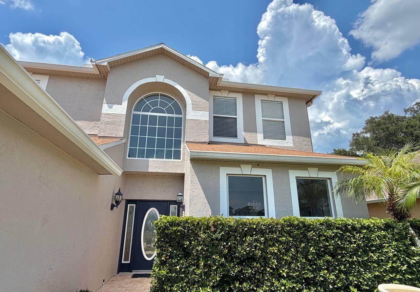
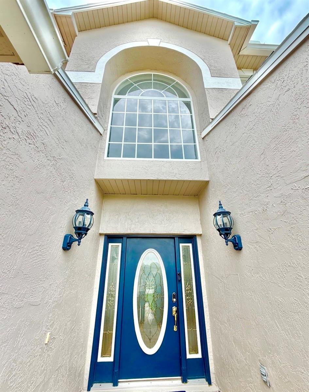
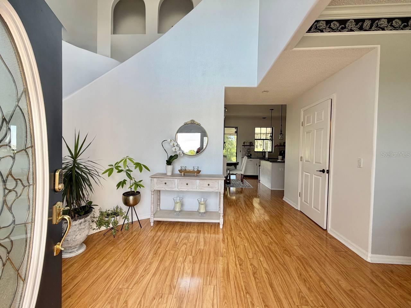
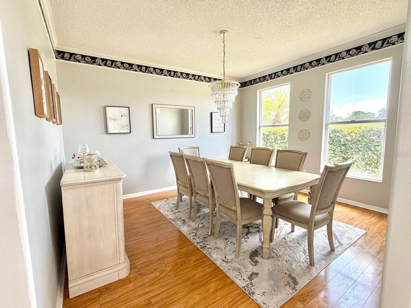
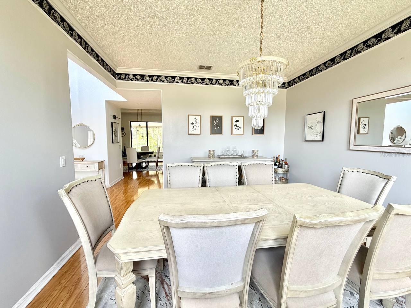
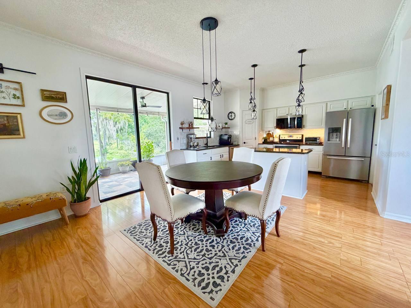
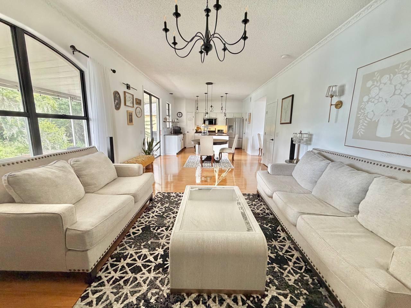
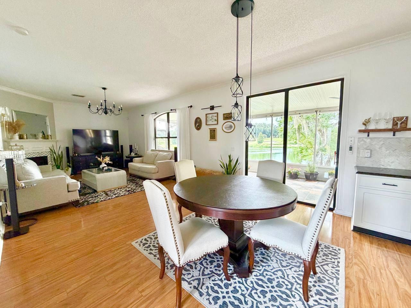
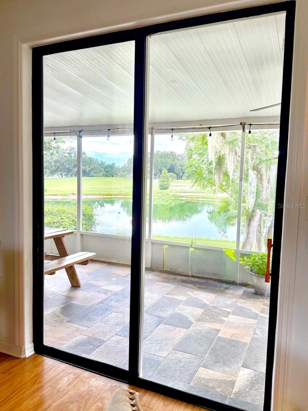
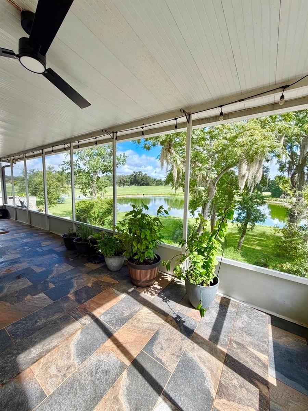
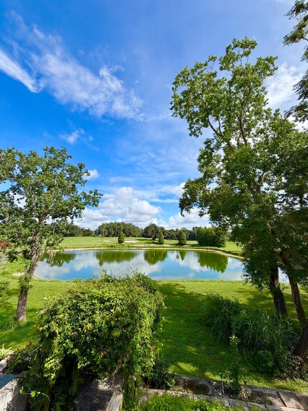
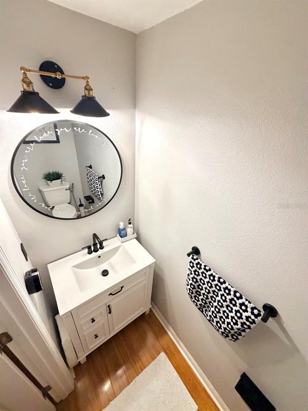
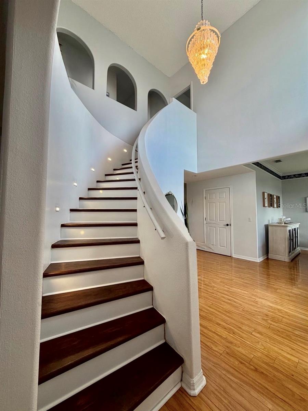
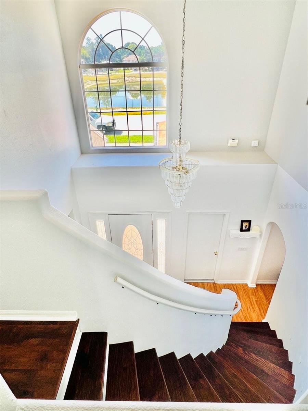
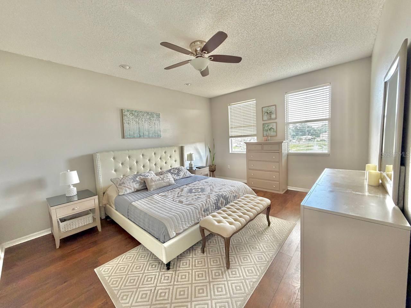
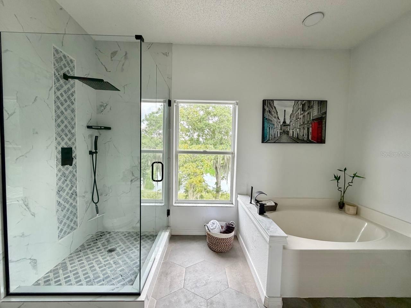
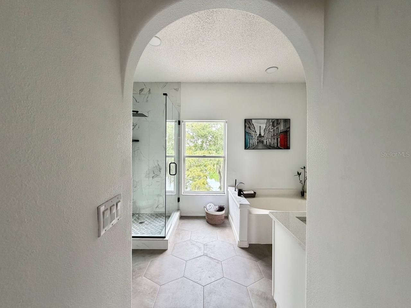
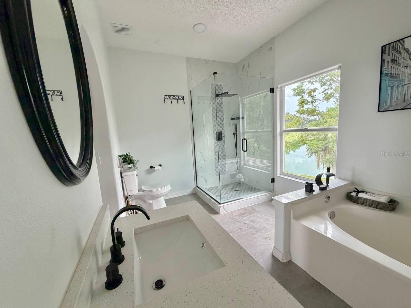
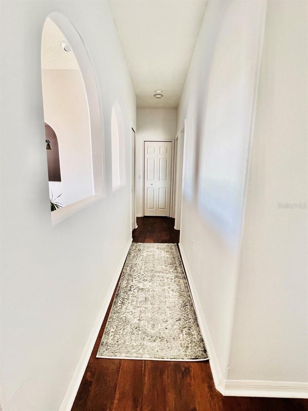
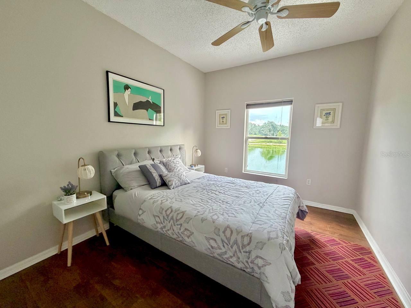
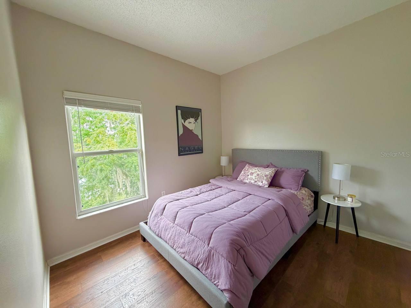
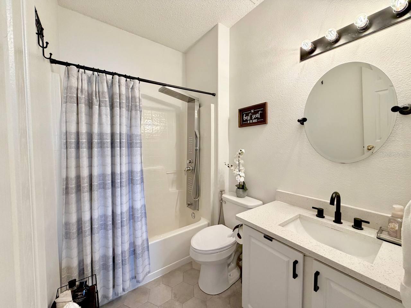
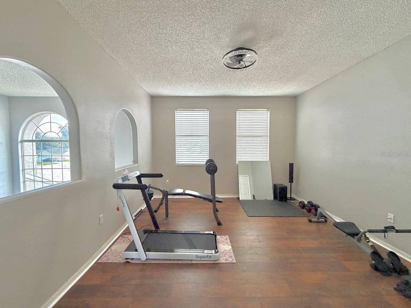
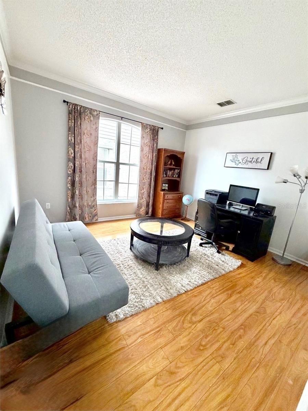
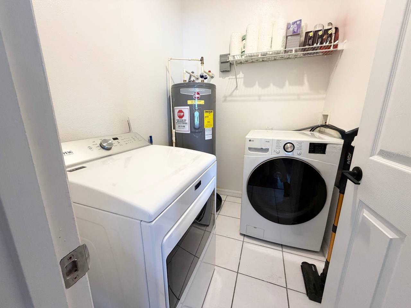
Top features include sweeping golf course views, a waterfront pond setting, a screened lanai, abundant natural light, renovated bathrooms, and a convenient laundry chute. Welcome to 152 Golfside Cir, a beautifully maintained and thoughtfully updated home ideally located in the desirable Mayfair Golf Course area. The exceptional waterfront setting is what makes this property truly stand out. A peaceful pond sits directly behind the home, with sweeping golf course views extending beyond it. Enjoy quiet mornings, colorful Florida sunsets, and beautiful water and golf course scenery from the screened lanai and backyard. The screened lanai creates an inviting outdoor living space for relaxing, dining, entertaining, or simply enjoying the waterfront pond and Mayfair Golf Course views. The connection between the lanai, backyard, water, and golf course provides a peaceful Florida backdrop that must be experienced in person. Inside, abundant natural light fills the spacious and comfortable floor plan. Large windows, high ceilings, arched openings, crown molding, and a dramatic two-story entry with an oversized arched window contribute to the home’s bright and open atmosphere. The split-bedroom floor plan provides privacy and flexibility, while the separate living room, dining room, and generous family room offer plenty of space for everyday living and entertaining. The remodeled kitchen is centrally located and opens naturally to the family room and screened lanai. It features stainless steel appliances, ample cabinetry, generous workspace, and a large eat-in area, creating an easy flow between the kitchen, indoor living spaces, and the waterfront setting. The oversized primary suite offers generous closet space and a private renovated bathroom. The home’s renovated bathrooms provide a fresh and comfortable feel, while the convenient laundry chute adds a practical feature rarely found in today’s homes. Upstairs, real hardwood flooring adds warmth and character. A versatile bonus room provides valuable additional space and can be used as a home office, media room, fitness room, guest area, second living space, or potential fourth bedroom, depending on the buyer’s needs. The roof was replaced in 2016, and the A/C system was replaced in 2024. The home also offers ample closet and storage space, ceiling fans, flexible living areas, and an attached two-car garage. Conveniently located near I-4, SR 417, Colonial TownPark at Heathrow, Seminole Towne Center, shopping, dining, entertainment, and major Central Florida destinations, this home offers an excellent balance of privacy, space, scenery, and accessibility. Come experience the golf course views, waterfront pond setting, screened lanai, abundant natural light, renovated bathrooms, and laundry chute that make 152 Golfside Cir such a special place to call home.
Keep exploring

Listings courtesy of Stellar MLS as distributed by MLS GRID. MLS #MFR802759245. Listing brokerage: TOLARIS REALTY GROUP LLC. Status: Active.
IDX information is provided exclusively for consumers' personal, non-commercial use, may not be used for any purpose other than to identify prospective properties consumers may be interested in purchasing, and is deemed reliable but not guaranteed by MLS GRID. Properties displayed may be listed or sold by various participants in the MLS.
Based on information submitted to the MLS GRID as of November 7, 2026 at 11:15 AM UTC. All data is obtained from various sources and may not have been verified by broker or MLS GRID. Supplied Open House Information is subject to change without notice. All information should be independently reviewed and verified for accuracy. Properties may or may not be listed by the office/agent presenting the information.
Information deemed reliable but not guaranteed. All listings are subject to prior sale, change, or withdrawal. Neither the listing broker(s) nor Vectis by Wolliz shall be responsible for any typographical errors, misinformation, or misprints. © 2026 Vectis by Wolliz, Inc.
More homes in SANFORD