$459,999
8138 SW 92ND CIR, OCALA, FL 34481
Under ContractProperty details
About this home
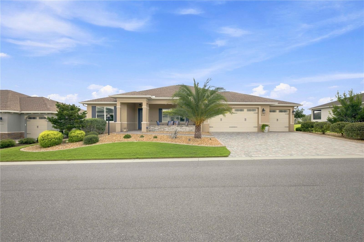
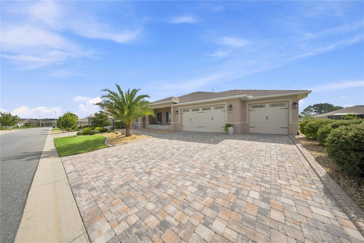
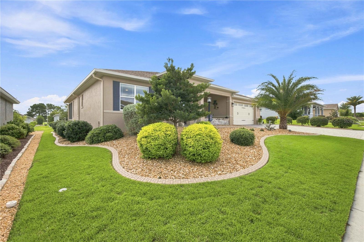
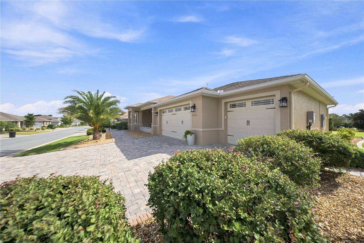
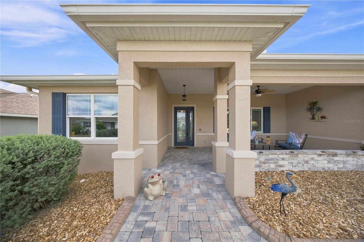
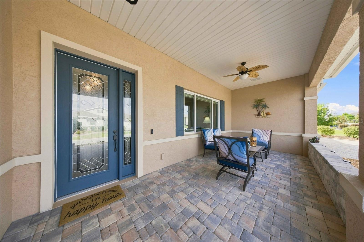
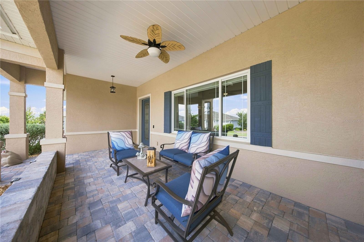
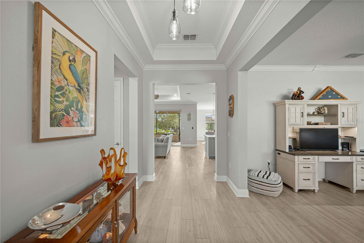
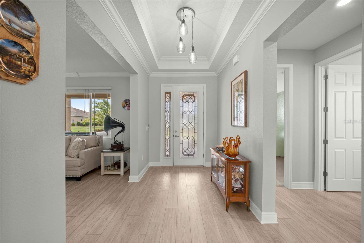
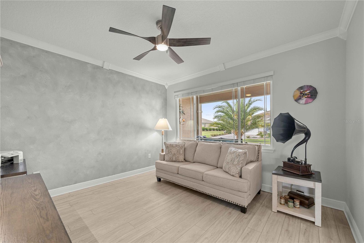
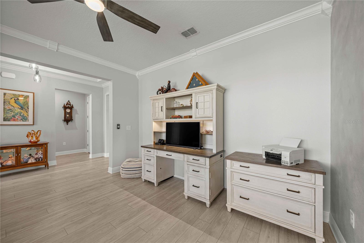
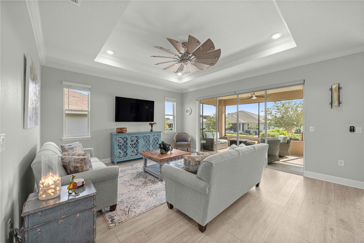
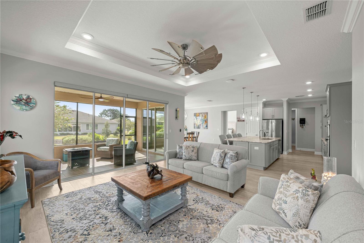
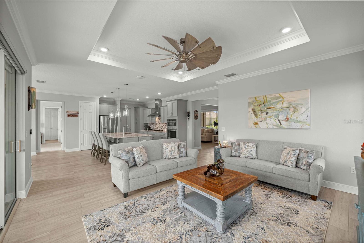
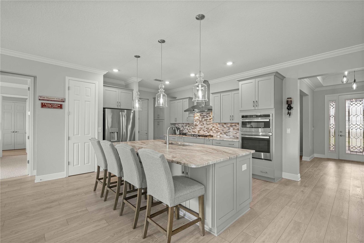
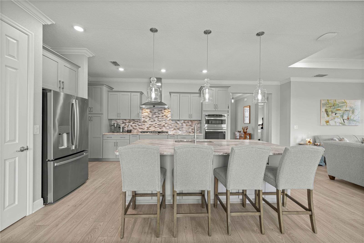
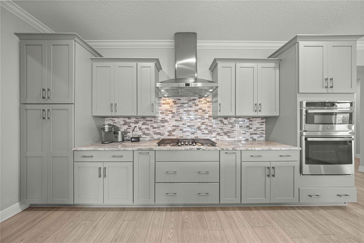
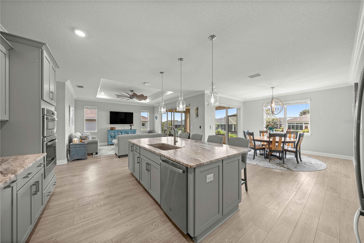
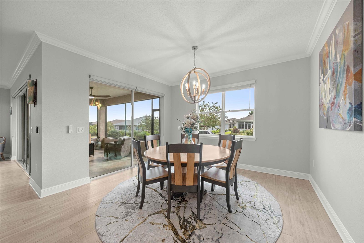
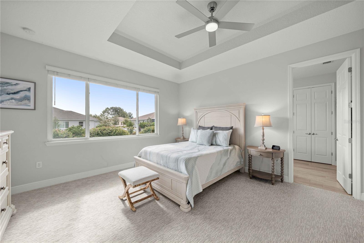
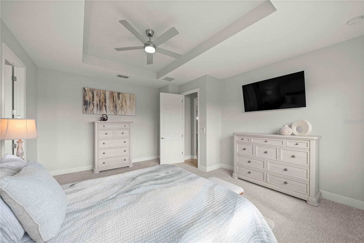
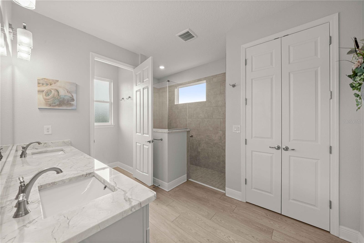
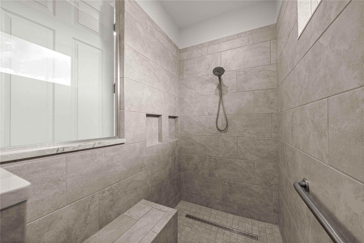
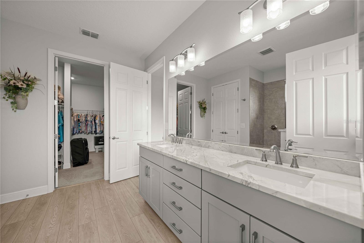
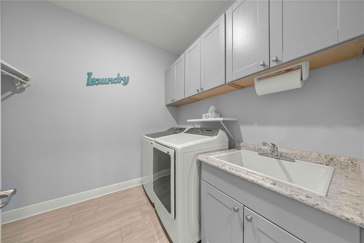
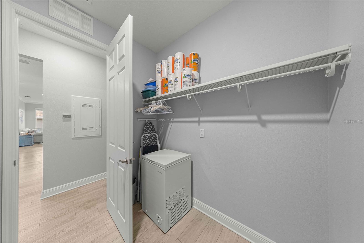
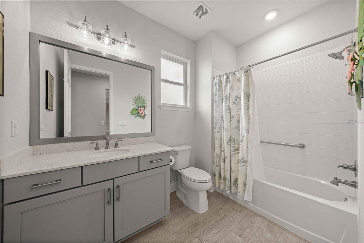
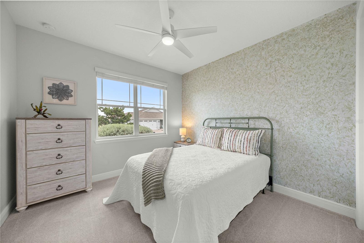
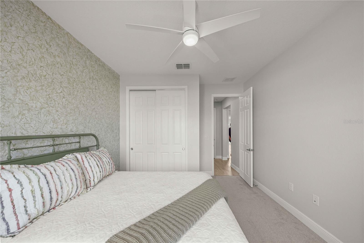
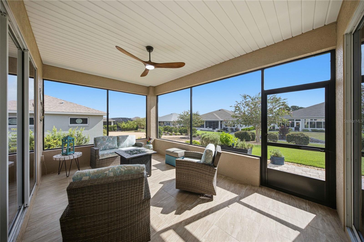
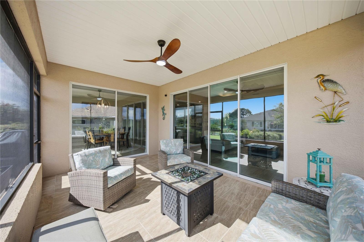
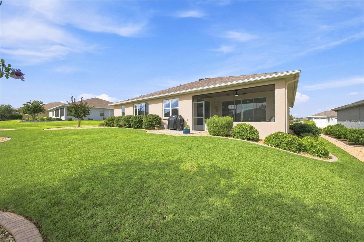
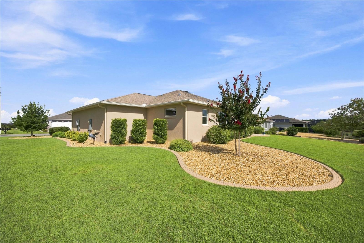
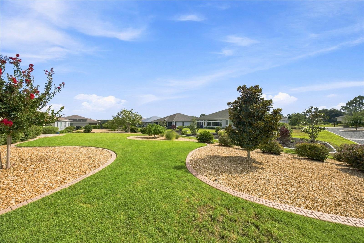
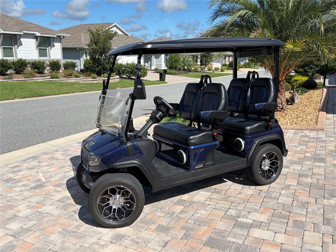
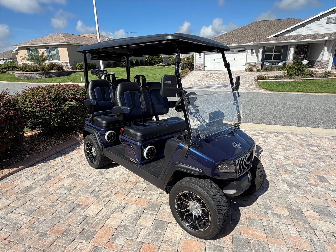
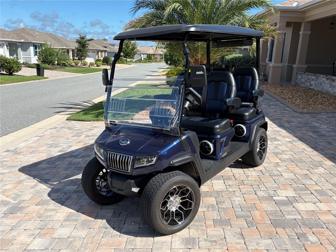
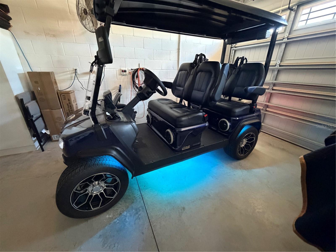
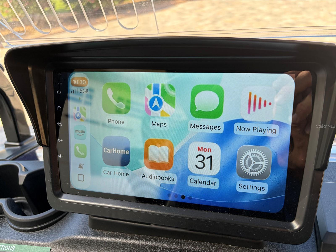
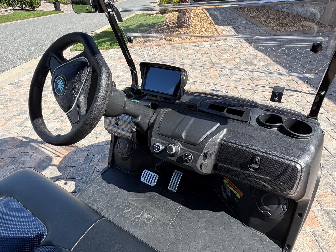
Under contract-accepting backup offers. STUNNING BRIGHTON MODEL waiting for you to call home here in ON TOP OF THE WORLD – BEAUTIFUL 2-BEDROOM, 2 BATH HOME WITH AN OVERSIZED 1007 SQ FT. 3 CAR GARAGE! GOLF CART INCLUDED WITH ACCEPTABLE OFFER! This exceptional home offers an open-concept floor plan designed for comfortable living and effortless entertaining. The bright and airy living room flows seamlessly through quadruple sliders to the screened lanai, creating a wonderful indoor-outdoor living experience. Crown molding and recessed lighting add an elegant touch throughout the home. At the heart of the home is the gorgeous chef's kitchen, featuring an oversized island with additional storage, upgraded leathered granite countertops, 42-inch cabinetry, pull-out drawers, a dedicated spice cabinet, a unique mixer stand cabinet, and beautiful pendant lighting—perfect for the home chef and entertaining guests. The spacious primary suite offers a relaxing retreat with a luxurious en-suite bathroom featuring dual quartz vanities, a walk-in shower, and a huge walk-in closet. A versatile flex room provides additional space for a home office, den, hobby room, or guest area. The screened lanai is pre-plumbed for gas, making it ready for your future outdoor kitchen or summer BBQs. Outside, enjoy a beautifully landscaped yard, gutters with French drains, and plenty of curb appeal. The laundry room offers additional cabinetry and a utility sink for added convenience. The oversized 3-car tandem-style garage provides flexibility to accommodate three vehicles or use the tandem space as a workshop, extra storage area, or golf cart parking. Additional features include a tankless water heater and a water-softener loop, already in place should you choose to add a water softener in the future. This thoughtfully designed home offers exceptional finishes, functionality, and flexibility—don't miss the opportunity to make it yours! Residents of Candler Hills West enjoy an incredible array of amenities and a truly active lifestyle, including golf cart access to shopping centers, indoor and outdoor pools, three golf courses, two restaurants, multiple fitness facilities, water aerobics, yoga, exercise classes, steam and sauna facilities, pickleball, RC flying club, bocce ball, shuffleboard, billiards, a game room. With numerous amount of other clubs, continuing education opportunities, and social activities, there are endless ways to stay active, entertained, and connected with great neighbors. The renowned World Equestrian Center is also just a short drive away. Schedule your private tour today! Please note: verbal offers will not be accepted.
Keep exploring

Listings courtesy of Stellar MLS as distributed by MLS GRID. MLS #MFR802712796. Listing brokerage: ALL FLORIDA HOMES REALTY LLC. Status: Active Under Contract.
IDX information is provided exclusively for consumers' personal, non-commercial use, may not be used for any purpose other than to identify prospective properties consumers may be interested in purchasing, and is deemed reliable but not guaranteed by MLS GRID. Properties displayed may be listed or sold by various participants in the MLS.
Based on information submitted to the MLS GRID as of November 7, 2026 at 3:30 PM UTC. All data is obtained from various sources and may not have been verified by broker or MLS GRID. Supplied Open House Information is subject to change without notice. All information should be independently reviewed and verified for accuracy. Properties may or may not be listed by the office/agent presenting the information.
Information deemed reliable but not guaranteed. All listings are subject to prior sale, change, or withdrawal. Neither the listing broker(s) nor Vectis by Wolliz shall be responsible for any typographical errors, misinformation, or misprints. © 2026 Vectis by Wolliz, Inc.
More homes in OCALA


