$465,000
5288 11TH ST E, BRADENTON, FL 34203
ActiveProperty details
About this home
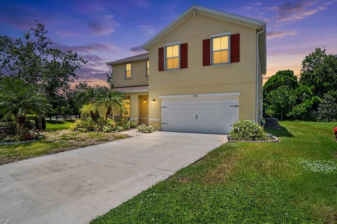
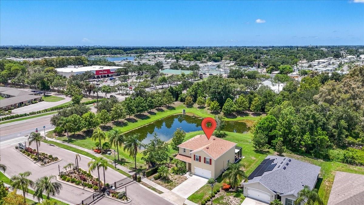
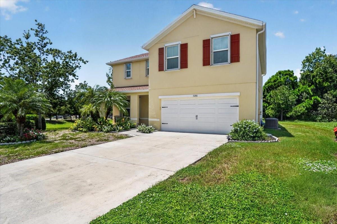
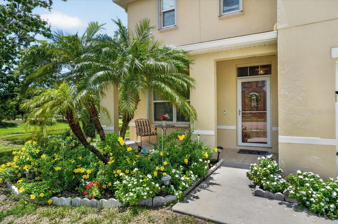
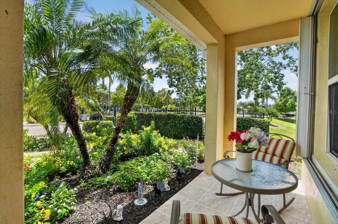
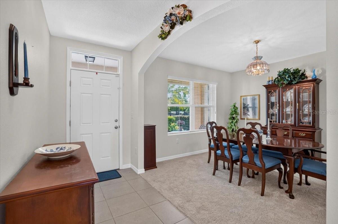
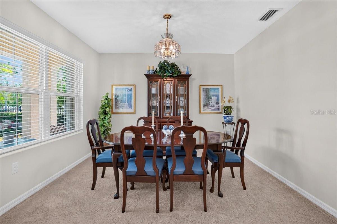
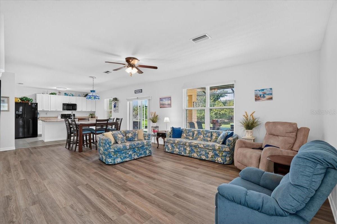
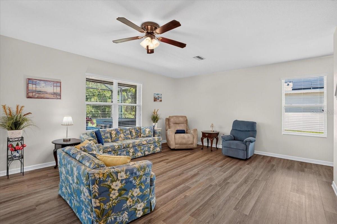
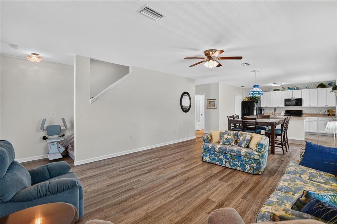
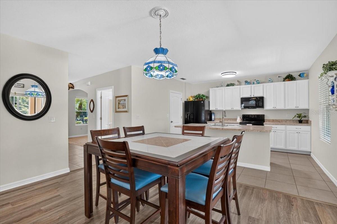
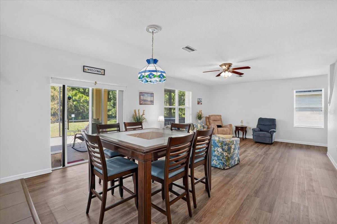
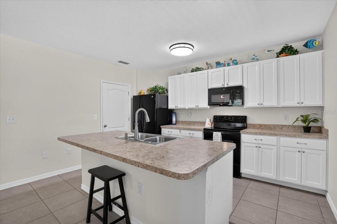
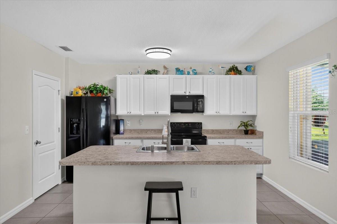
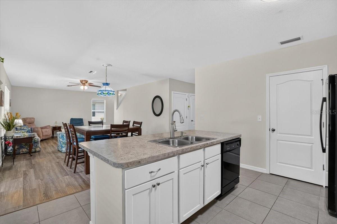
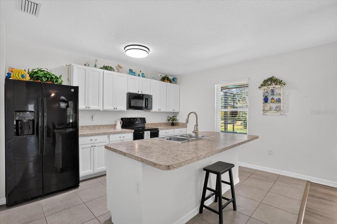
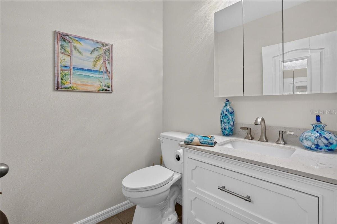
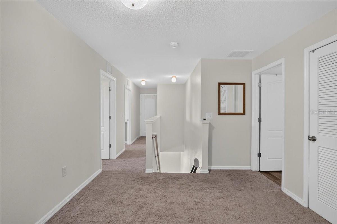
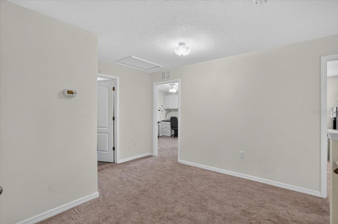
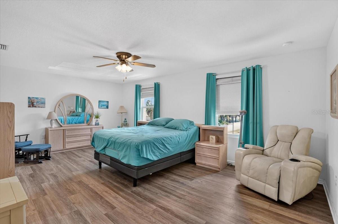
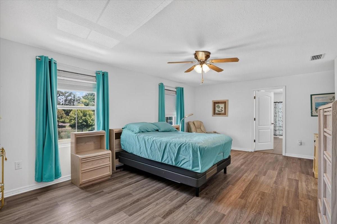
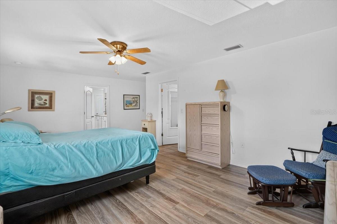
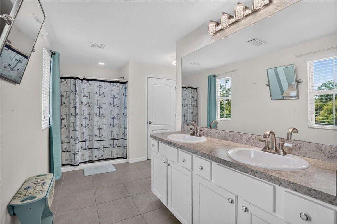
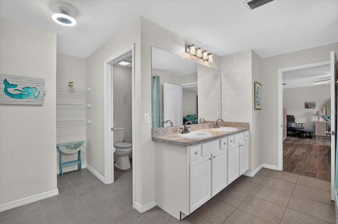
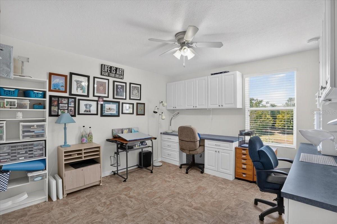
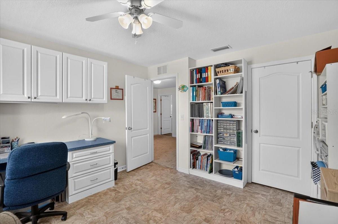
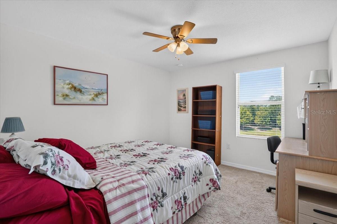
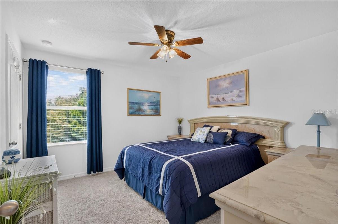
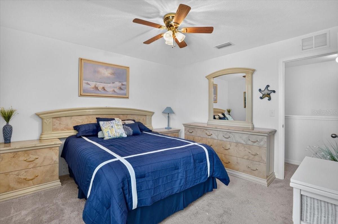
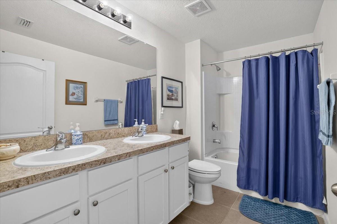
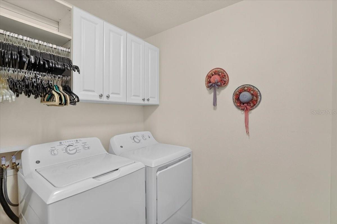
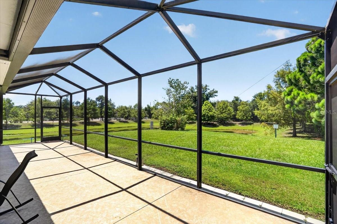
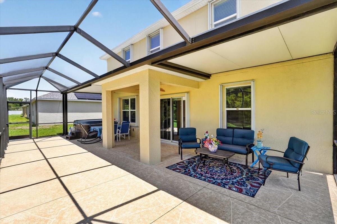
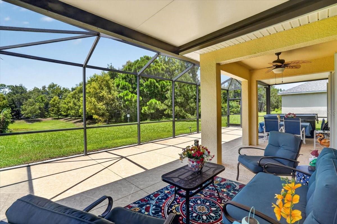
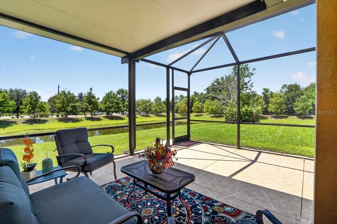
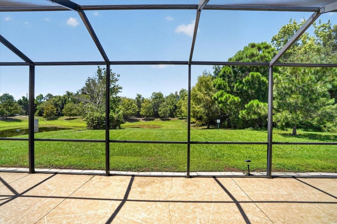
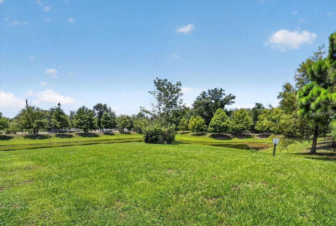
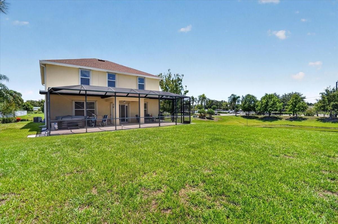
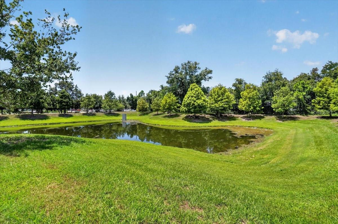
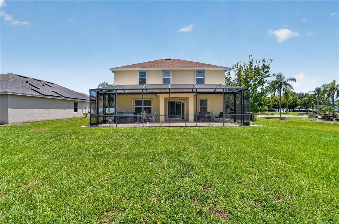
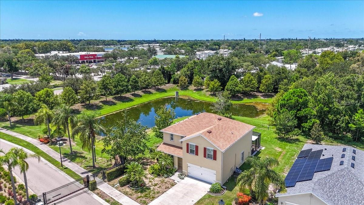
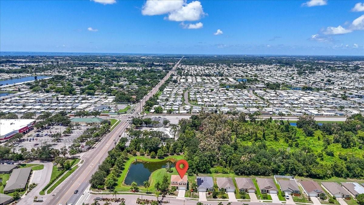
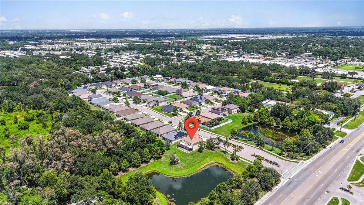
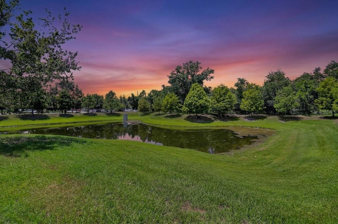
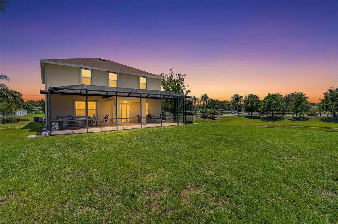
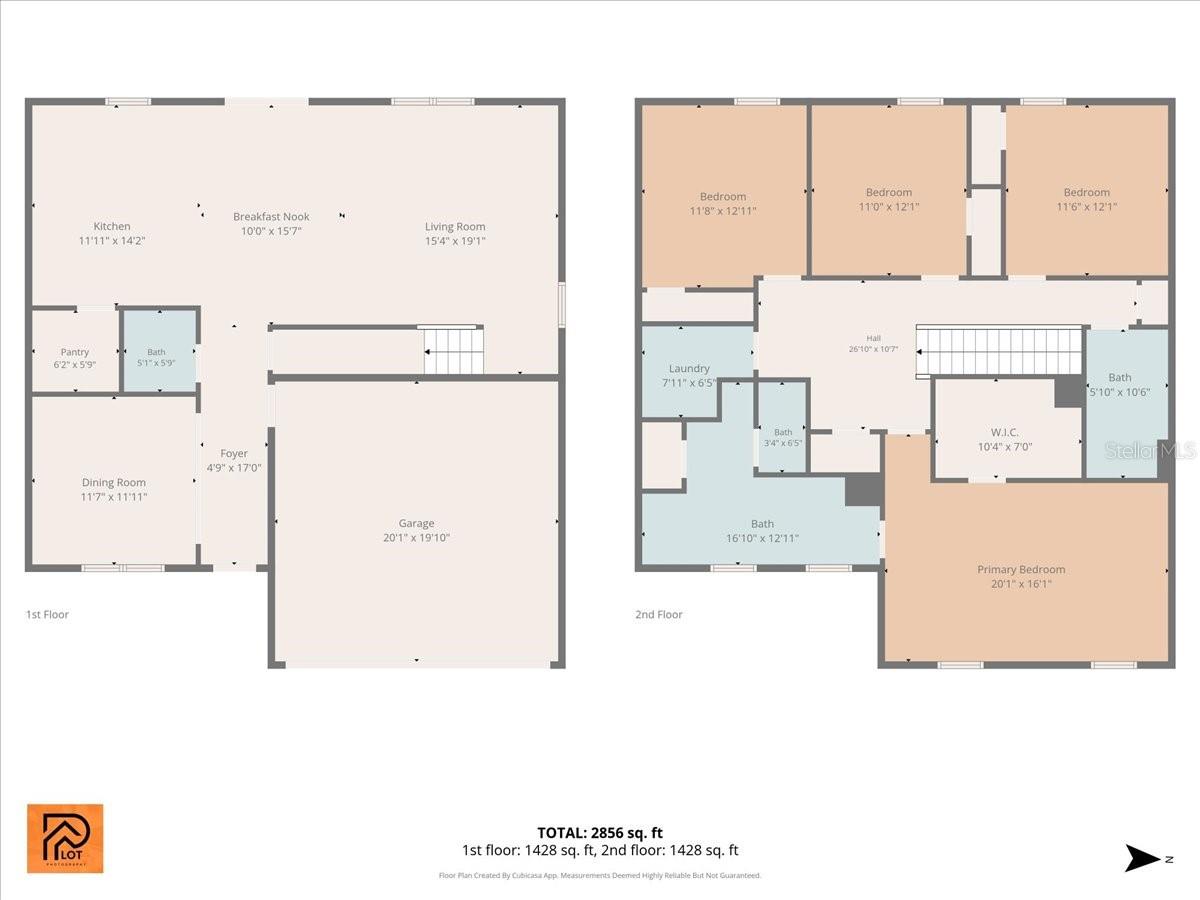
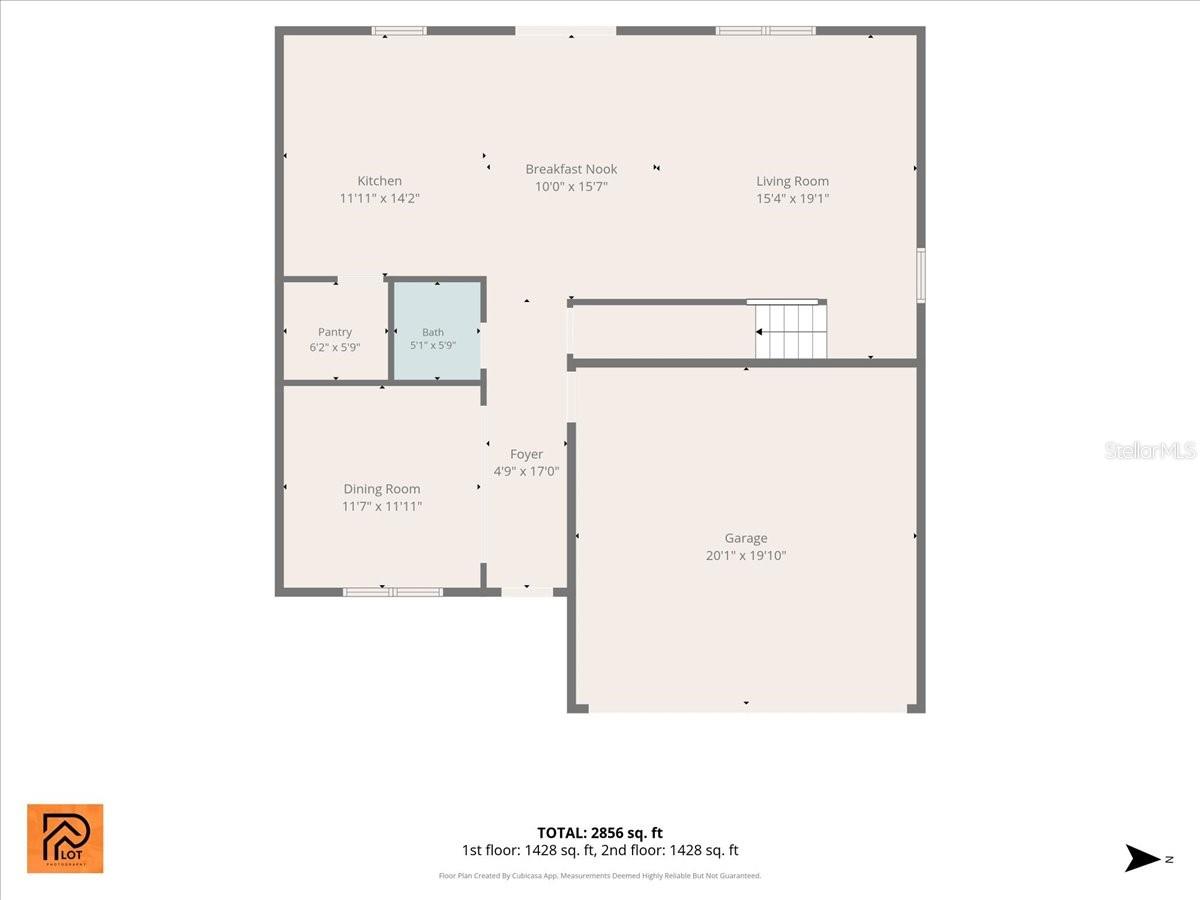
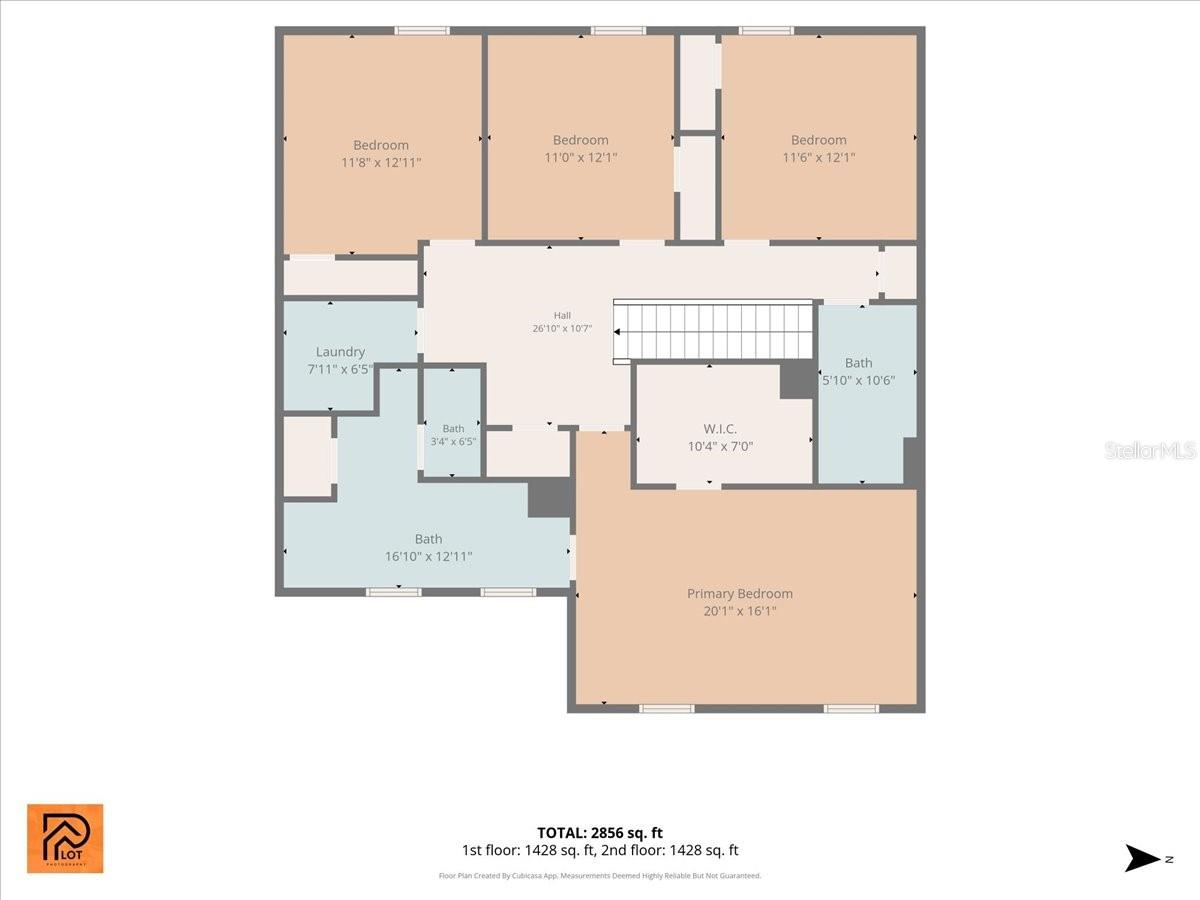
Big Home, Big Views, Affordable Price! Welcome home to Park Place, a peaceful gated community with low HOA fees and a prime location near everything you love. Situated on a premium corner lot, this spacious 4-bedroom, 2.5-bathroom home offers a rare combination of ample indoor space and serene outdoor privacy. Enjoy beautiful, unobstructed views of water and mature trees right from your backyard, with the added benefit of having no rear neighbors. Designed with both daily living and entertaining in mind, the open floor plan flows effortlessly. The main floor features a versatile flex room that currently serves as a formal dining area, though it could easily transition into a home office, playroom, or media space. In the heart of the home, the kitchen boasts a massive walk-in pantry, a generous prep island with bar seating, and a direct view into the main living area. This layout easily accommodates large furniture arrangements, like a massive sectional, or a combined living and secondary dining setup. You will also find an exceptionally deep under-stairs storage closet that is perfect for tucking away seasonal decor. Step outside to your private backyard oasis. Added in 2018, the covered and screened lanai offers the ultimate staycation vibe. It comes complete with a beautifully maintained hot tub and all its essential accessories, creating the perfect spot to unwind under the shade or soak up the sun. For added accessibility, the staircase is equipped with a functional chair lift. Upstairs, you will find all four bedrooms, two full bathrooms, and a highly convenient dedicated laundry room. The primary suite features a spacious walk-in closet and an attached bathroom with dual sinks, large closet, and private water closet. One of the secondary bedrooms has been utilized as a dedicated art studio, making it an ideal inspiration for a creative space or a secondary home office. This home delivers total peace of mind. It features a NEWER ROOF (2022), easy-to-use ACCORDIAN STORM SHUTTERS, an owned security system that transfers effortlessly to the new buyer, and a location outside of any designated flood zones, meaning no flood insurance is required. You truly can have it all. This property places you just minutes away from downtown Bradenton, Sarasota, UTC Mall, world-class Gulf beaches, and endless dining options. Contact us today to schedule your private tour.
Keep exploring

Listings courtesy of Stellar MLS as distributed by MLS GRID. MLS #MFR802705593. Listing brokerage: POINT SOUTH REALTY PA. Status: Active.
IDX information is provided exclusively for consumers' personal, non-commercial use, may not be used for any purpose other than to identify prospective properties consumers may be interested in purchasing, and is deemed reliable but not guaranteed by MLS GRID. Properties displayed may be listed or sold by various participants in the MLS.
Based on information submitted to the MLS GRID as of November 7, 2026 at 12:15 PM UTC. All data is obtained from various sources and may not have been verified by broker or MLS GRID. Supplied Open House Information is subject to change without notice. All information should be independently reviewed and verified for accuracy. Properties may or may not be listed by the office/agent presenting the information.
Information deemed reliable but not guaranteed. All listings are subject to prior sale, change, or withdrawal. Neither the listing broker(s) nor Vectis by Wolliz shall be responsible for any typographical errors, misinformation, or misprints. © 2026 Vectis by Wolliz, Inc.
More homes in BRADENTON


