$445,000
1372 CARLISLE CT, DUNEDIN, FL 34698
ActiveProperty details
About this home
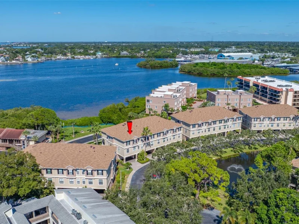
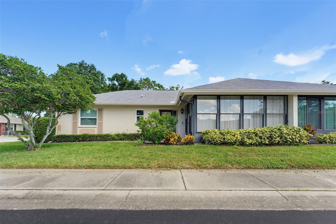
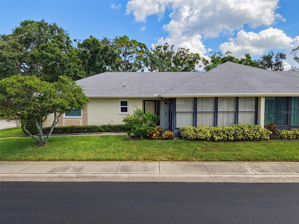
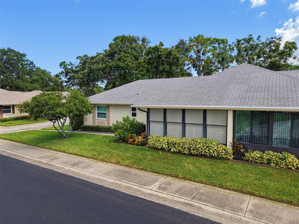
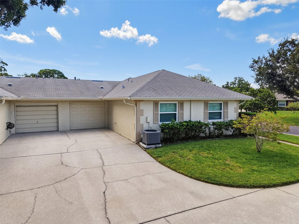
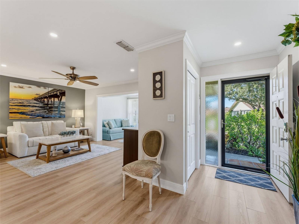
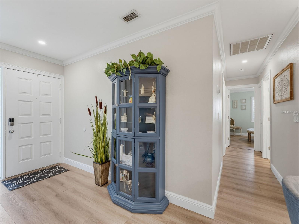
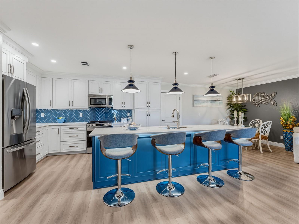
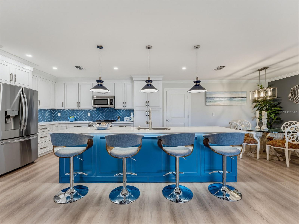
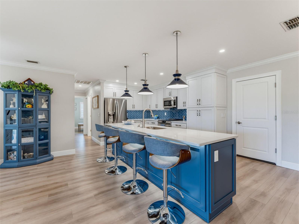
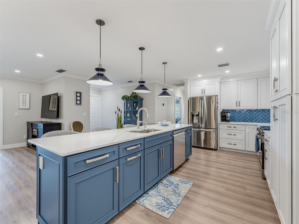
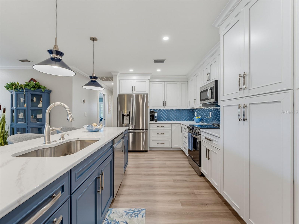
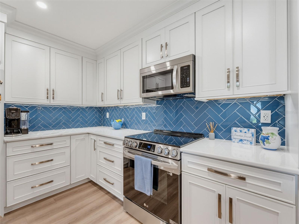
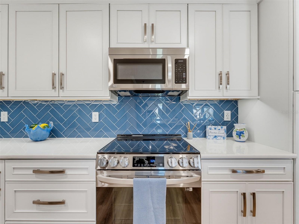
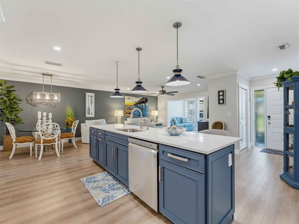
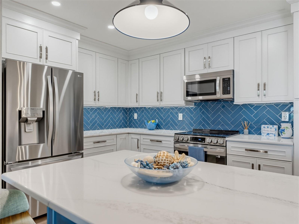
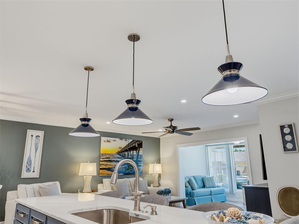
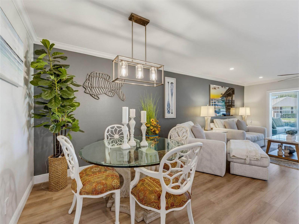
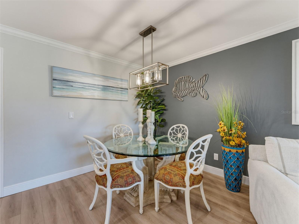
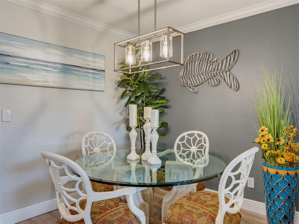
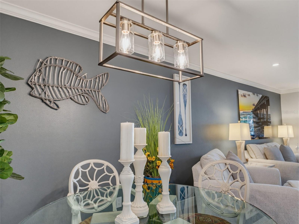
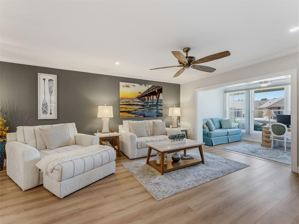
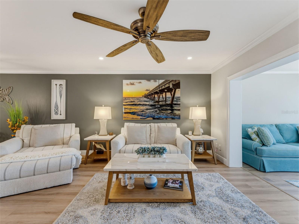
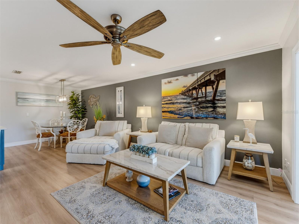
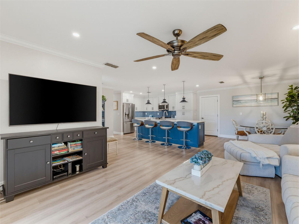
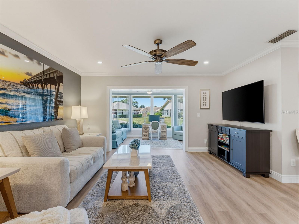
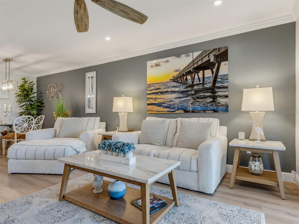
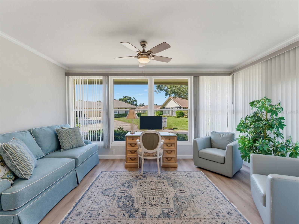
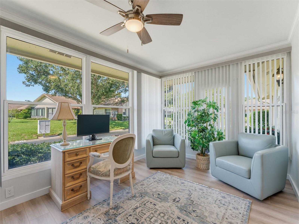
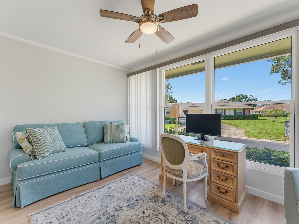
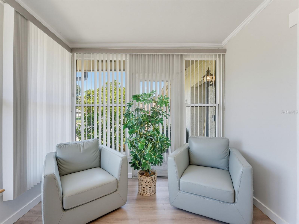
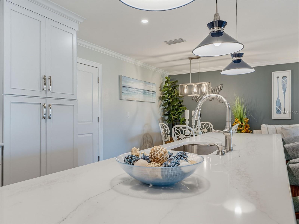
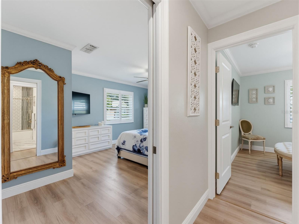
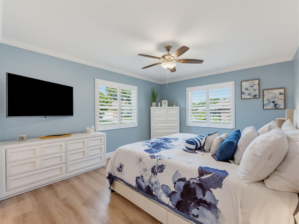
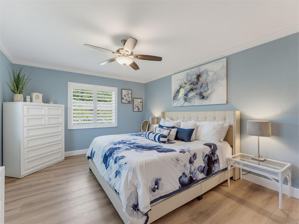
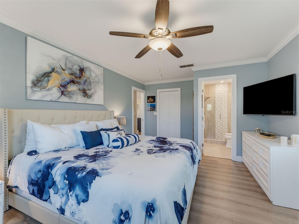
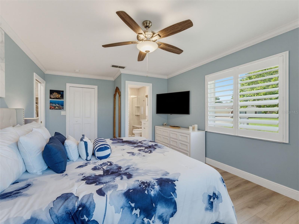
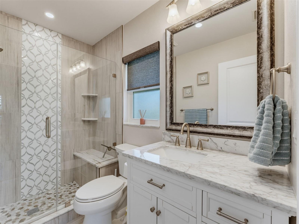
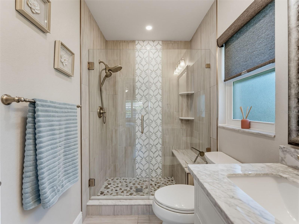
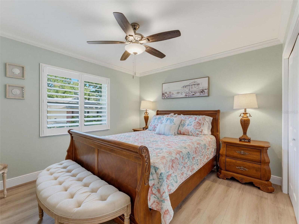
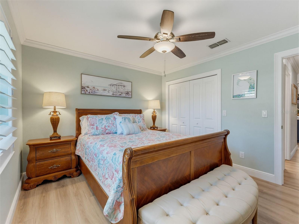
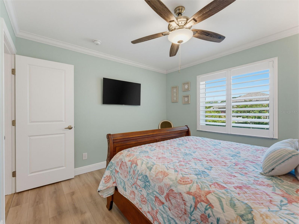
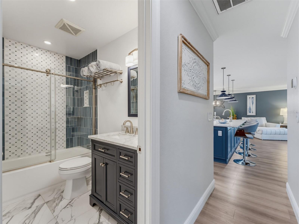
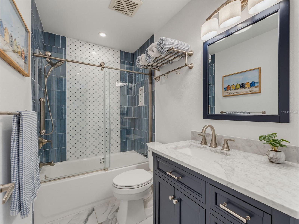
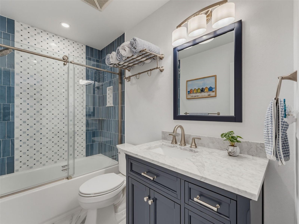
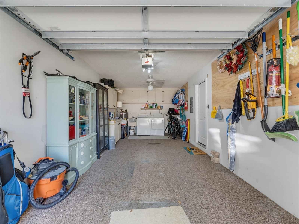
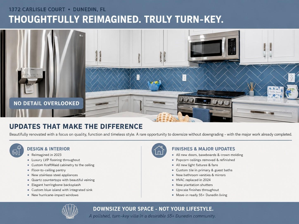
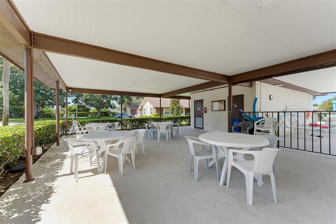
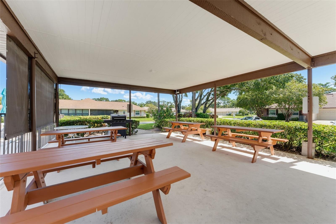
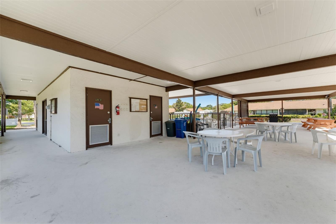
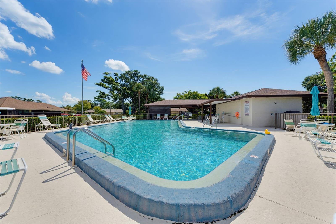
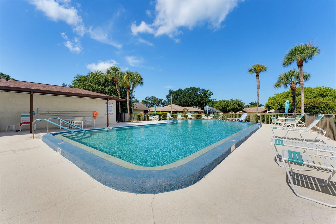
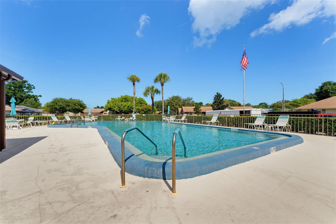
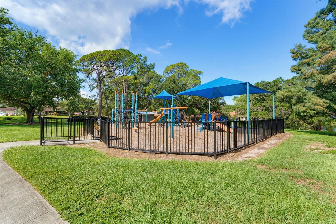
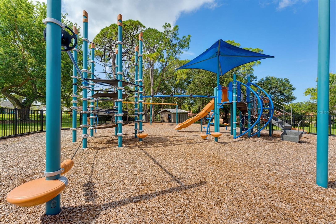
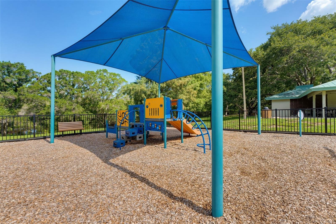
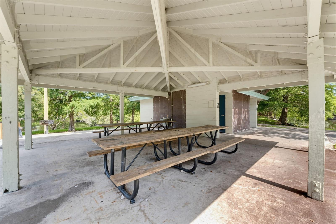
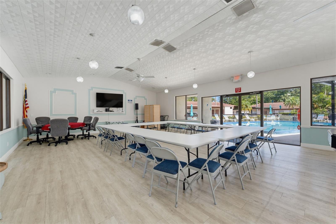
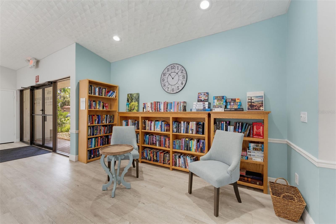
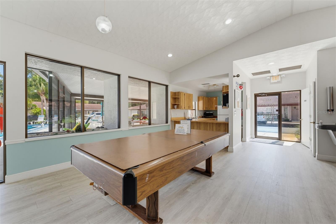
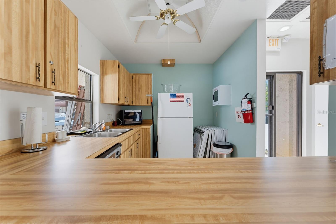
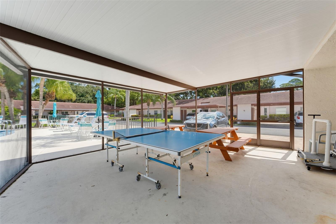
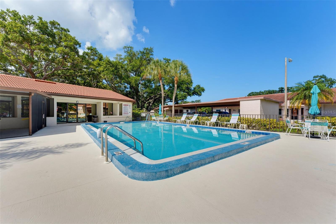
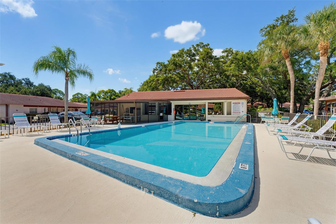
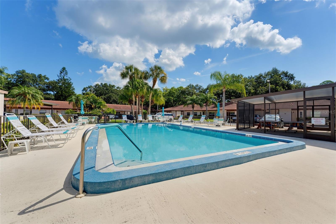
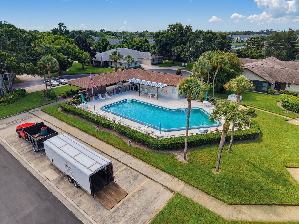
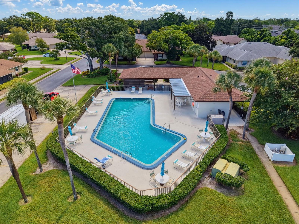
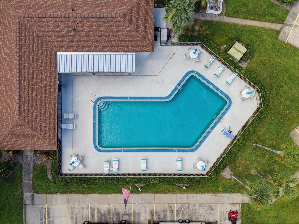
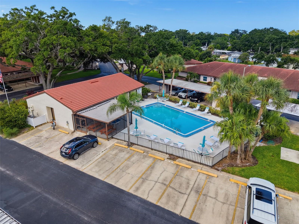
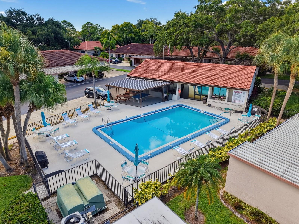
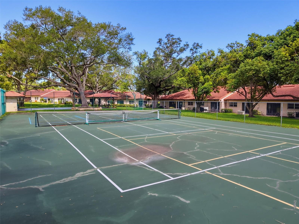
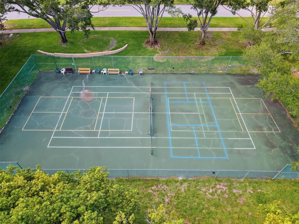
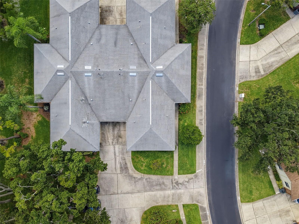
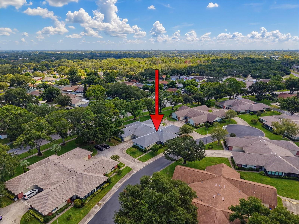
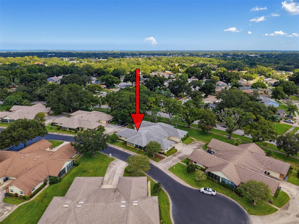
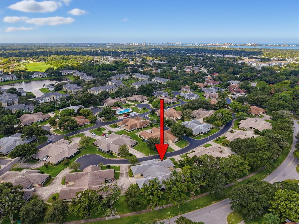
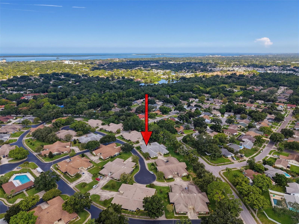
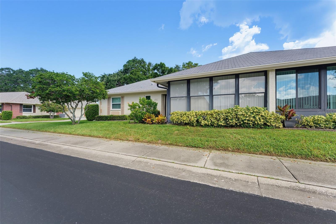
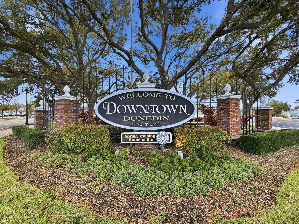
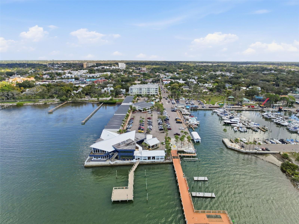
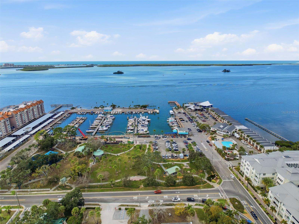
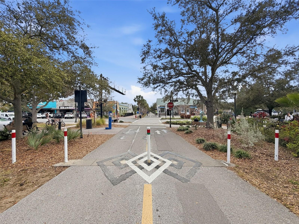
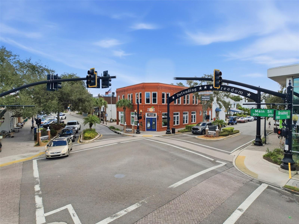
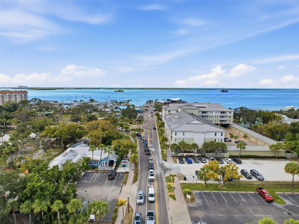
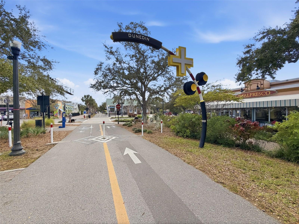
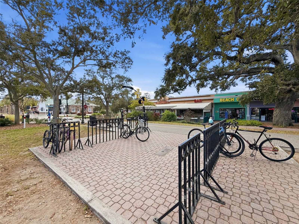
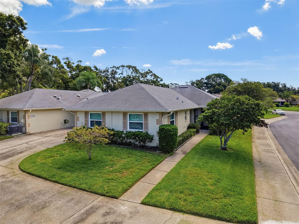
Retire in Style. Leave the Maintenance Behind! Ready to trade the upkeep of a larger home for a beautiful, completely renovated villa in one of Dunedin's desirable 55+ communities? Welcome to Scotsdale Cluster, where you can enjoy the Florida lifestyle without giving up the quality, comfort, or style you deserve. This exceptional villa isn't your typical downsizing opportunity. It has been completely reimagined and meticulously renovated throughout, offering the look and feel of a much more expensive home without the projects, contractors, or renovation headaches. Simply bring your furniture and start enjoying your next chapter! The stunning custom kitchen is the centerpiece, featuring white KraftMaid shaker cabinetry, crown molding extending to the ceiling, a floor-to-ceiling pantry, distinctive quartz countertops, stainless steel appliances, and a gorgeous blue center island. Custom blue pendant lighting and a beautiful herringbone tile backsplash complete the design. Both bathrooms have been completely remodeled with custom tilework, new vanities, updated fixtures, and beautiful finishes, including a spacious primary walk-in shower with built-in bench seating and custom glass enclosure. The renovations continue throughout with new luxury vinyl plank flooring, baseboards, interior doors, crown molding, recessed lighting, ceiling fans, and fresh paint. The popcorn ceilings have been removed and refinished, creating a clean, polished look throughout. Brand-new hurricane-impact windows paired with custom plantation shutters add both style and peace of mind. An inviting Florida room surrounded by windows provides additional living & entertaining space, while a custom Spanish-tile entryway, single-car garage, dedicated driveway, and guest parking add to the convenience. And here's where this property really stands apart: enjoy an exceptionally low-maintenance lifestyle! The $650 monthly HOA fee covers exterior maintenance, roof & gutters, landscaping, pest control, sewer, water & trash plus cable & internet and insurance along with the community's amenities. Even better, a brand-new roof is being installed this month, funded through the association's existing reserves with NO special assessment to owners. Your only separately paid utility is electricity. Spend less time worrying about home maintenance and more time enjoying everything Florida has to offer! Scotsdale Cluster is a desirable 55+ active adult community offering two community pools, including one heated, tennis/pickleball courts, shuffleboard, a fully equipped recreation center, and year-round social activities and events. Whether you enjoy staying active, meeting neighbors, or simply relaxing poolside, there's something here for everyone. The location is quintessential Dunedin! Situated within the golf cart zone, you're approximately two miles from charming downtown Dunedin and less than two miles from the Pinellas Trail. Enjoy local restaurants, breweries, boutique shopping, waterfront parks, festivals, and outdoor recreation, all just minutes from home. The property is also located outside a designated flood zone. Whether you're relocating to Florida, looking for a seasonal retreat, or ready to downsize without downgrading, this is an opportunity to enjoy a beautifully updated home and a carefree lifestyle in one of Pinellas County's most beloved communities. The renovations are done. The new roof is on the way. The maintenance is taken care of. All that's missing is you!
Keep exploring

Listings courtesy of Stellar MLS as distributed by MLS GRID. MLS #MFR802702985. Listing brokerage: SELECT PROPERTIES INC. Status: Active.
IDX information is provided exclusively for consumers' personal, non-commercial use, may not be used for any purpose other than to identify prospective properties consumers may be interested in purchasing, and is deemed reliable but not guaranteed by MLS GRID. Properties displayed may be listed or sold by various participants in the MLS.
Based on information submitted to the MLS GRID as of November 7, 2026 at 1:00 PM UTC. All data is obtained from various sources and may not have been verified by broker or MLS GRID. Supplied Open House Information is subject to change without notice. All information should be independently reviewed and verified for accuracy. Properties may or may not be listed by the office/agent presenting the information.
Information deemed reliable but not guaranteed. All listings are subject to prior sale, change, or withdrawal. Neither the listing broker(s) nor Vectis by Wolliz shall be responsible for any typographical errors, misinformation, or misprints. © 2026 Vectis by Wolliz, Inc.
More homes in DUNEDIN