$524,794
11399 BOUNDLESS TER, VENICE, FL 34293
ActiveListed by MATTAMY REAL ESTATE SERVICES
Property details
About this home
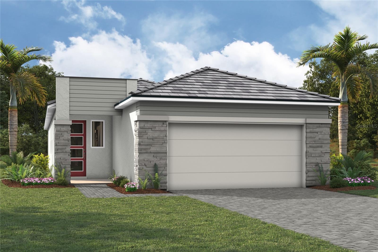
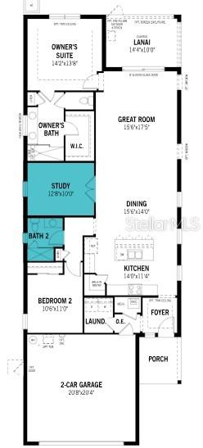
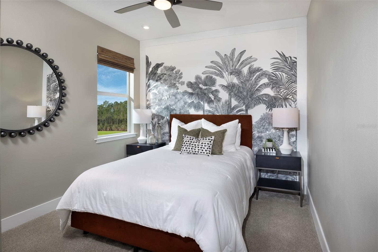
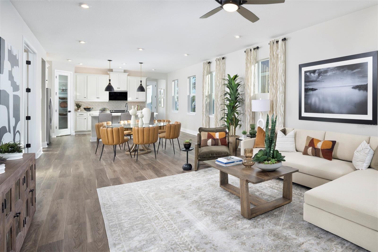
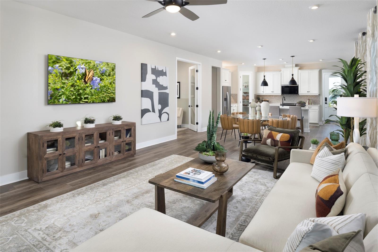
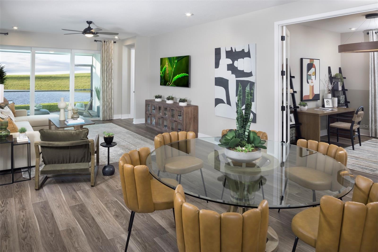
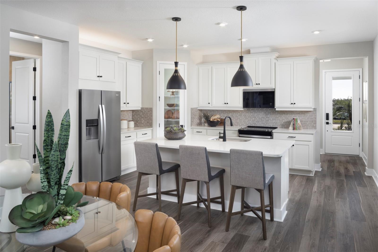
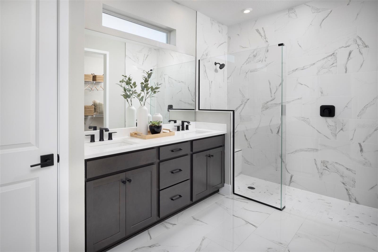
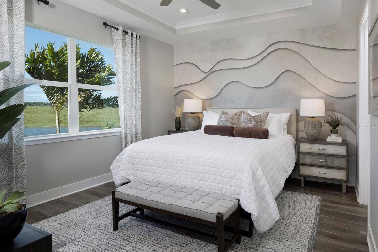
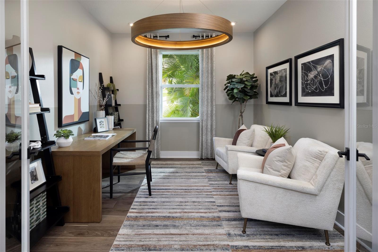
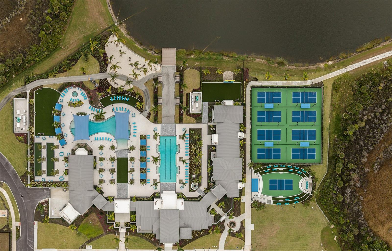
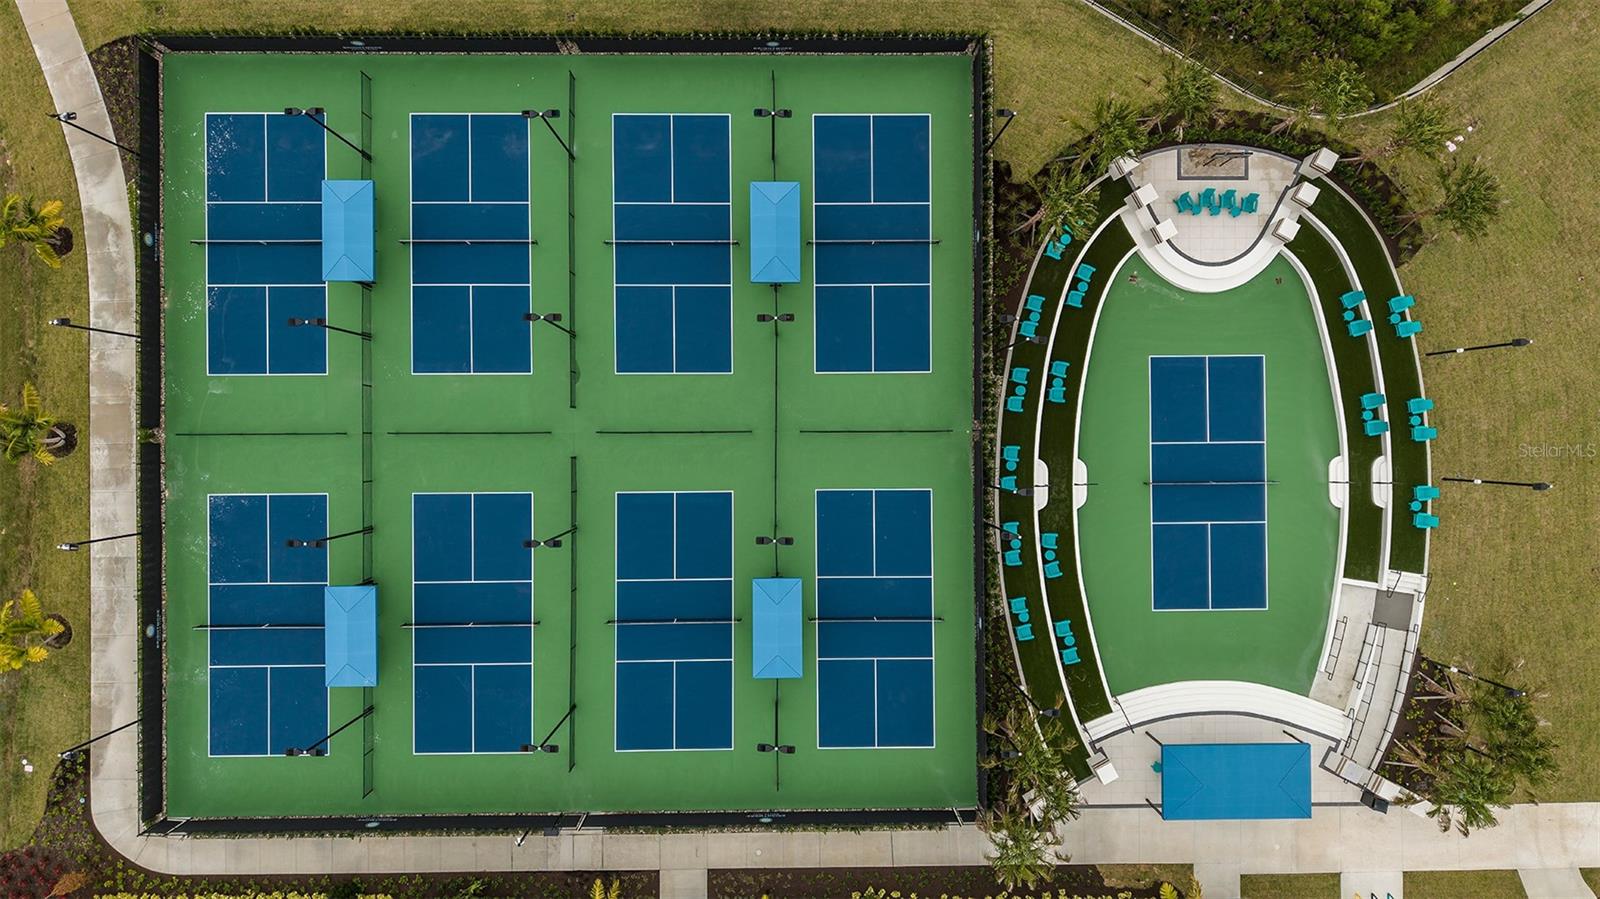
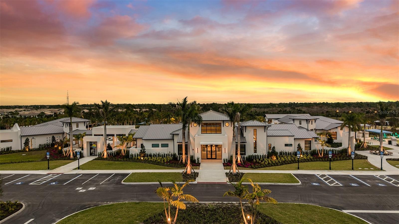
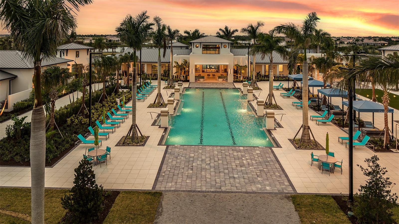
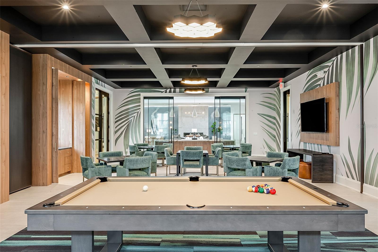
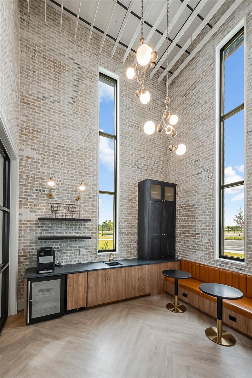
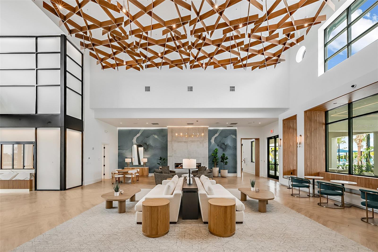
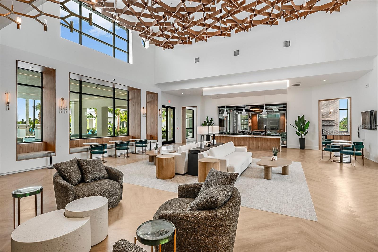
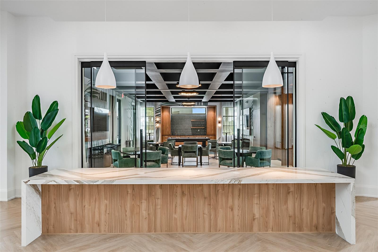
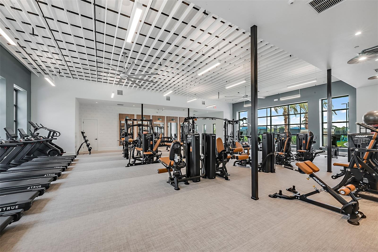
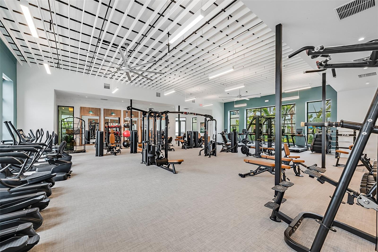
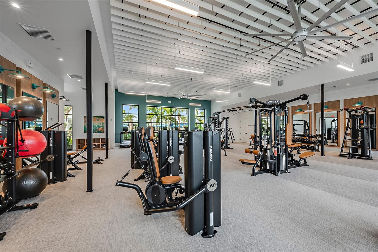
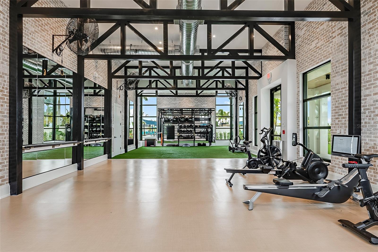
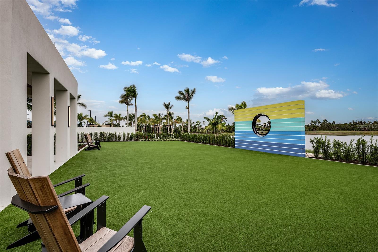
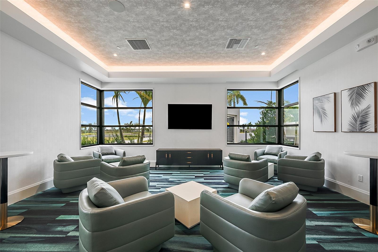
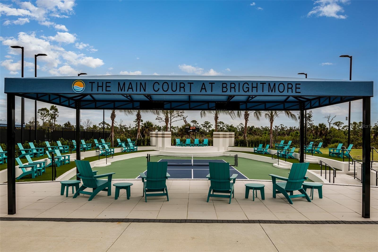
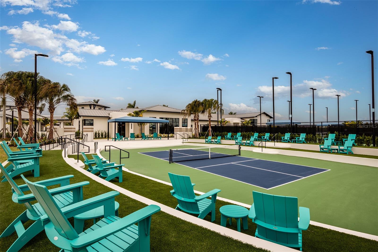
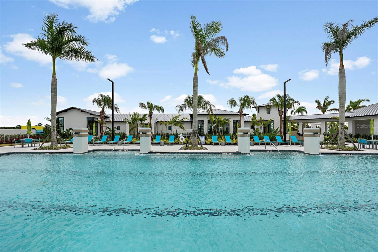
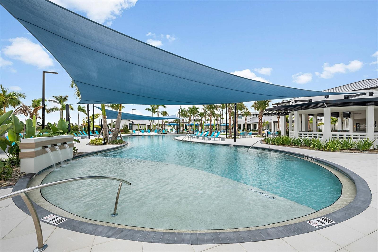
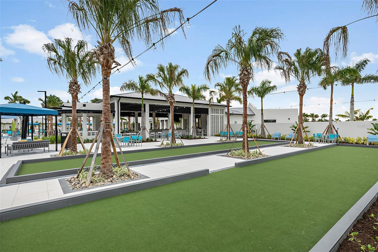
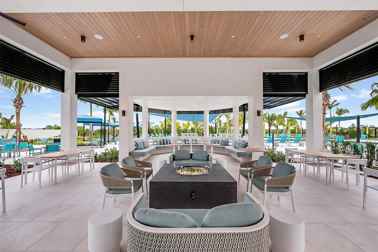
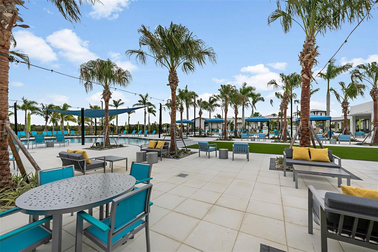
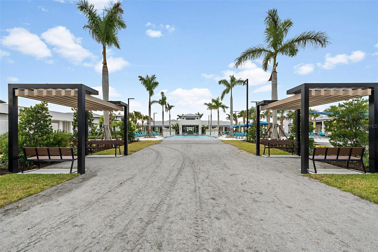
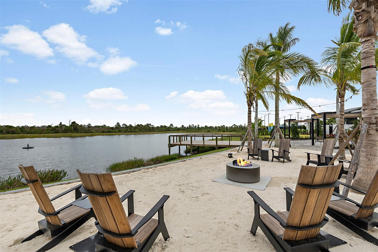
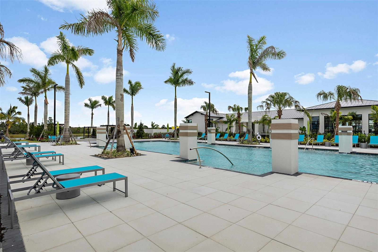
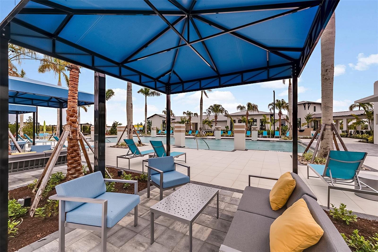
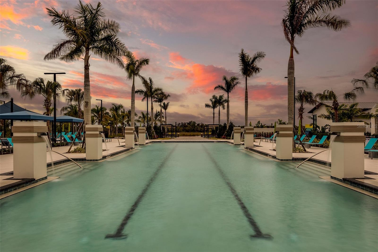
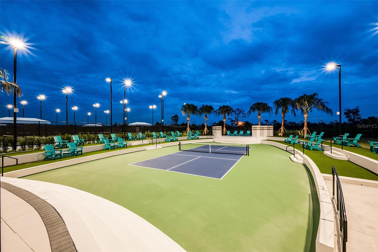
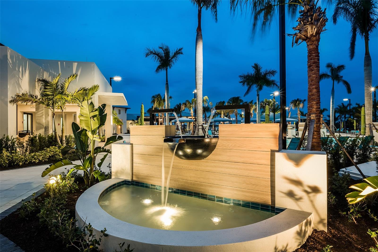
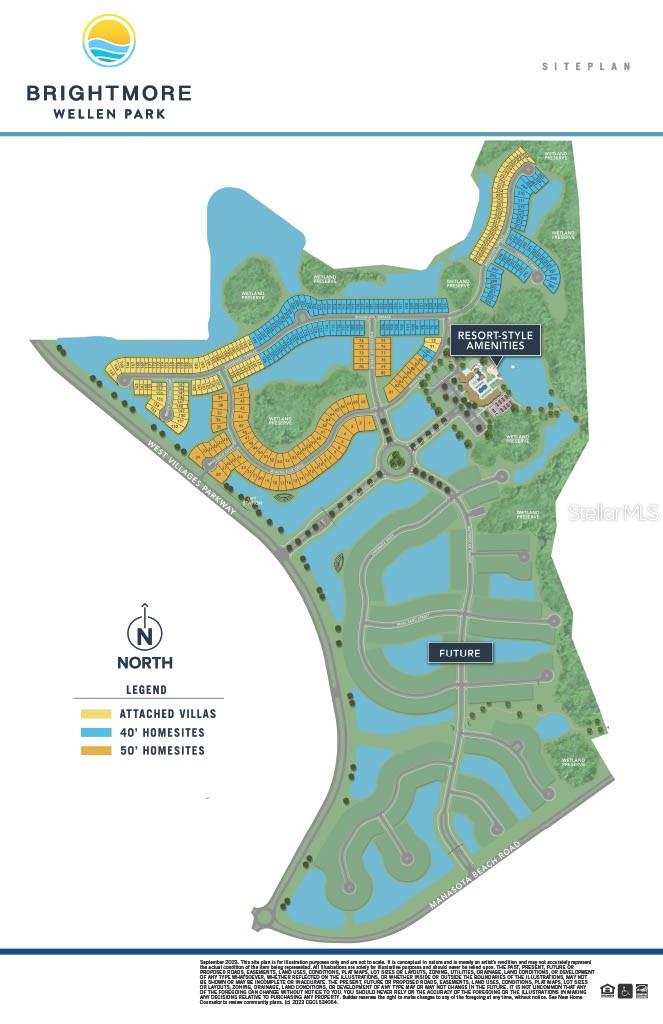
Nestled in Brightmore’s vibrant 55+ gated community, this Lapis single-family home blends airy openness with refined, contemporary finishes designed for comfort and effortless Florida living. Sunshine filters through thoughtfully placed windows, illuminating the spacious great room and the beautifully styled kitchen featuring smooth quartz-style countertops, soft gray cabinetry, and clean, modern lines that elevate everyday cooking and entertaining. The serene owner’s suite provides a peaceful retreat with a generously sized walk-in shower and dual sinks, while the secondary bedroom, guest bath, and flexible study offer versatility for hosting or hobbies. Step outside to the screened lanai—ideal for coffee at sunrise or unwinding in the gentle evening breeze. Beyond the home itself, residents enjoy 11 acres of resort-style amenities, including a clubhouse, state-of-the-art fitness center, group fitness spaces, a resort-style pool, lap pool, spa, nine pickleball courts, café and bar, social hall, and a paw park, all crafted to support an active, wellness-focused lifestyle. With a premier Wellen Park location just minutes from lakefront dining, shopping, entertainment, world-class beaches, golf courses, and miles of scenic trails, Brightmore offers an energizing way of life designed exclusively for active adults seeking both relaxation and adventure. Photos, renderings and plans are for illustrative purposes only and should never be relied upon and may vary from the actual home. Pricing, dimensions and features can change at any time without notice or obligation. The photos may be from a furnished model home and not the home offered for sale.
Keep exploring

Listings courtesy of Stellar MLS as distributed by MLS GRID. MLS #MFR802697044. Listing brokerage: MATTAMY REAL ESTATE SERVICES. Status: Active.
IDX information is provided exclusively for consumers' personal, non-commercial use, may not be used for any purpose other than to identify prospective properties consumers may be interested in purchasing, and is deemed reliable but not guaranteed by MLS GRID. Properties displayed may be listed or sold by various participants in the MLS.
Based on information submitted to the MLS GRID as of November 9, 2026 at 7:00 PM UTC. All data is obtained from various sources and may not have been verified by broker or MLS GRID. Supplied Open House Information is subject to change without notice. All information should be independently reviewed and verified for accuracy. Properties may or may not be listed by the office/agent presenting the information.
Information deemed reliable but not guaranteed. All listings are subject to prior sale, change, or withdrawal. Neither the listing broker(s) nor Vectis by Wolliz shall be responsible for any typographical errors, misinformation, or misprints. © 2026 Vectis by Wolliz, Inc.
More homes in VENICE