$340,000
5068 SW 181 CT, DUNNELLON, FL 34432
ActiveProperty details
About this home
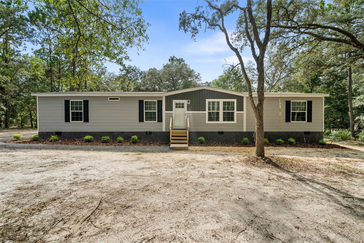
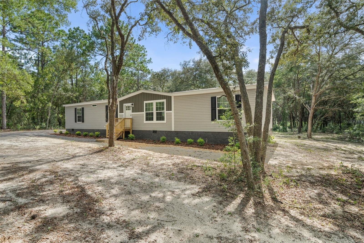
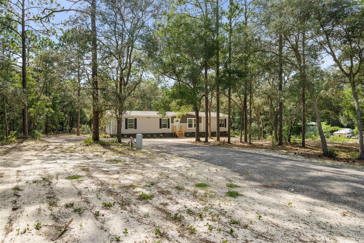
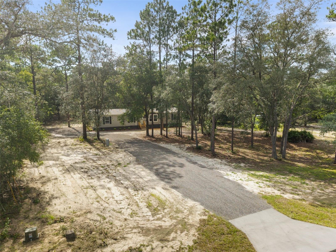
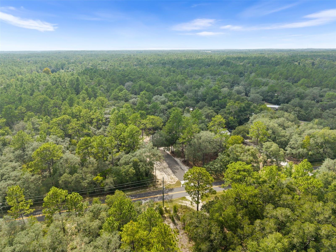
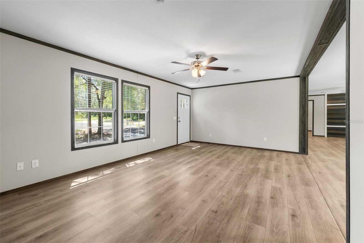
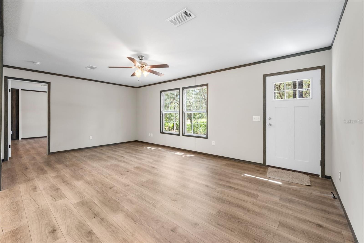
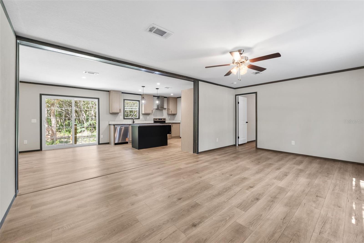
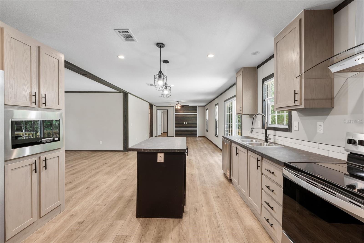
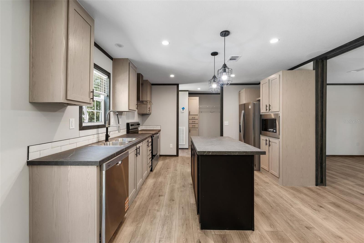
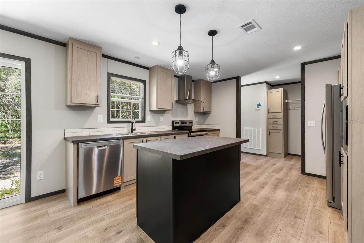
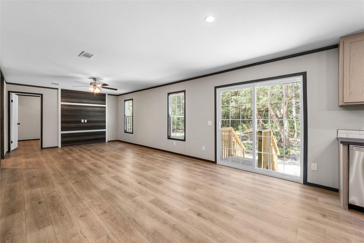
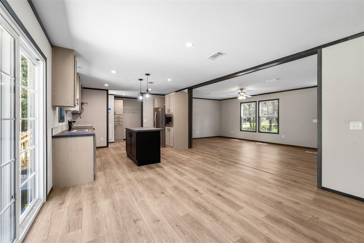
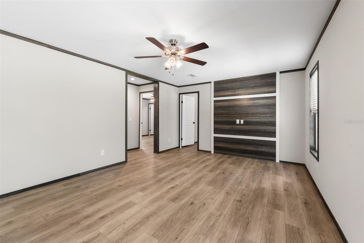
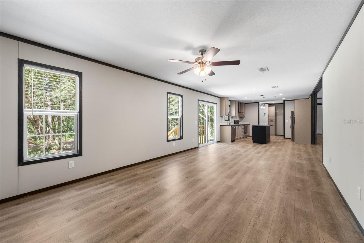
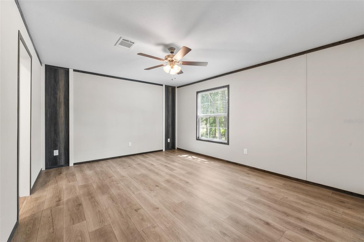
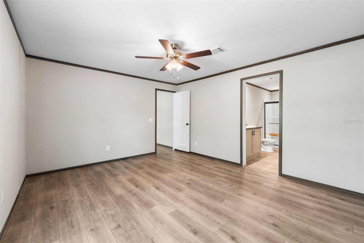
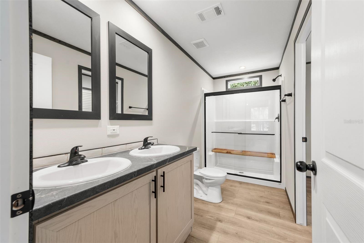
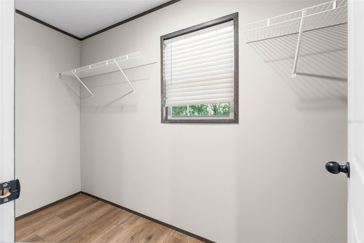
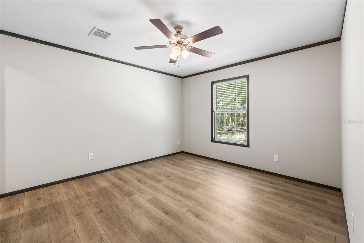
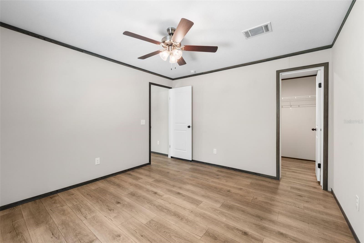
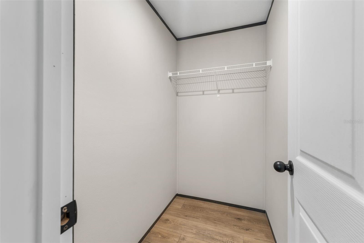
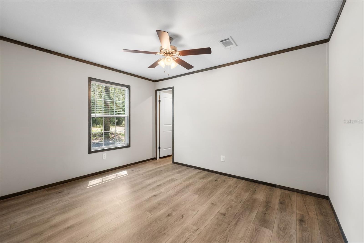
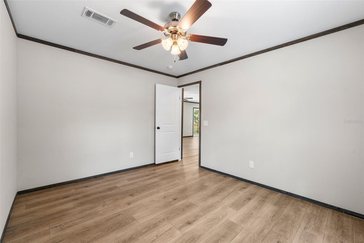
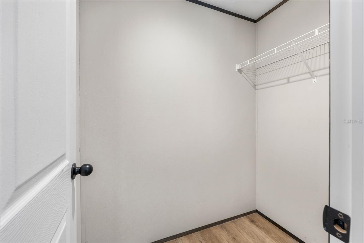
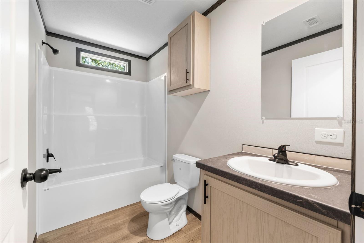
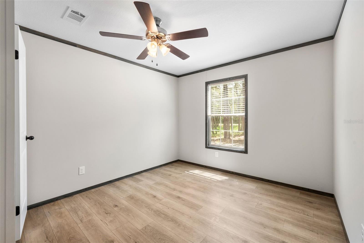
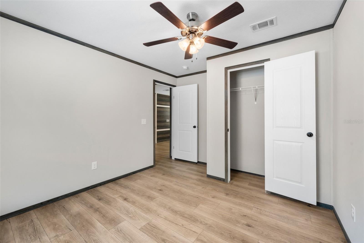
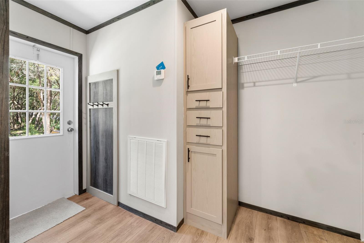
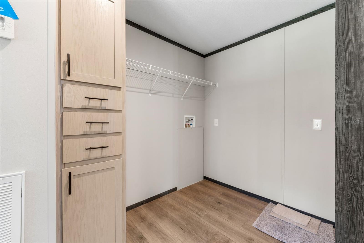
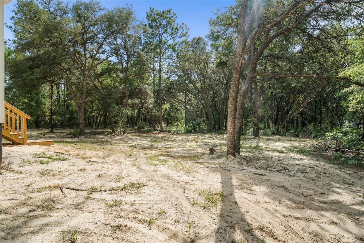
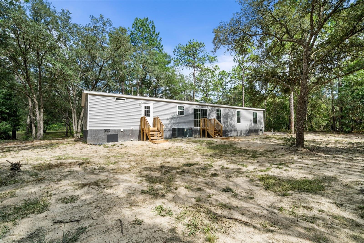
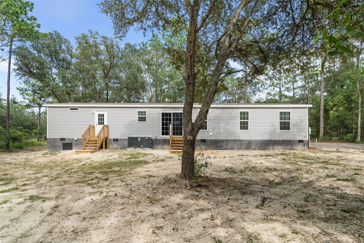
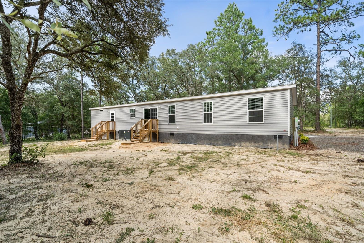
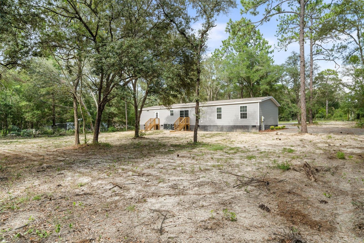
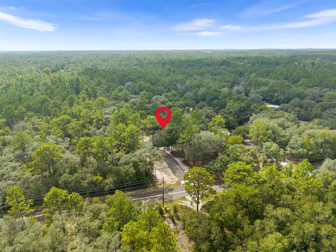
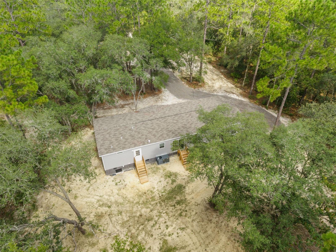
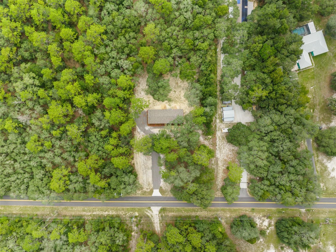
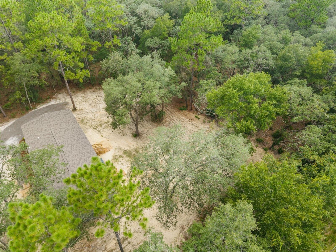
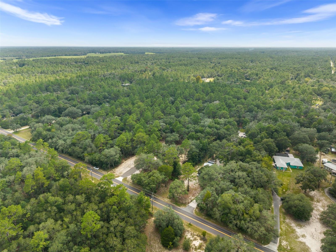
BRAND-NEW COUNTRY RETREAT ON 2.38 ACRES Discover the perfect blend of modern comfort and country living on this beautiful 2.38-acre homesite in Marion County. This brand-new 2026 four-bedroom, two-bath home offers approximately 1,813 square feet of thoughtfully designed living space with quality finishes, energy-efficient construction, and all-new infrastructure, creating a truly move-in-ready opportunity. Step inside to an inviting open-concept floor plan featuring a spacious living area, large center island, walk-in pantry, dedicated dining area, and split-bedroom design that provides both comfort and functionality. The private owner's suite serves as a relaxing retreat with dual vanities, generous storage, and an oversized walk-in closet, while three additional bedrooms offer flexibility for family, guests, hobbies, or a home office. The beautifully appointed kitchen showcases stainless steel appliances, upgraded cabinetry, solid-surface countertops, ceramic tile backsplash, decorative pendant lighting, black hardware, and abundant workspace designed for both everyday living and entertaining. Outside, enjoy the freedom that acreage living provides. Whether your vision includes a workshop, garden, outdoor entertaining space, recreational vehicles, or simply room to breathe, this property offers endless possibilities. Everything is new—including the home, well, septic system, drain field, electric service and infrastructure, and driveway. The home has also been professionally installed with an upgraded foundation and skirting system designed to accommodate financing programs available to qualified FHA, VA, and USDA buyers. Ideally located just minutes from Juliette Falls Golf Course and the crystal-clear waters of Rainbow Springs State Park and the Rainbow River, you'll enjoy easy access to golf, kayaking, tubing, boating, hiking, and year-round outdoor recreation. Historic downtown Dunnellon offers charming local restaurants, shopping, and everyday conveniences, while Ocala provides expanded healthcare, employment opportunities, dining, entertainment, and retail just a short drive away. If you've been searching for the perfect combination of a brand-new home, modern finishes, acreage, and the relaxed lifestyle that makes North Central Florida so desirable, this exceptional property is ready to welcome you home.
Keep exploring

Listings courtesy of Stellar MLS as distributed by MLS GRID. MLS #MFR802685013. Listing brokerage: INSPIRE FLORIDA REAL ESTATE, INC.. Status: Active.
IDX information is provided exclusively for consumers' personal, non-commercial use, may not be used for any purpose other than to identify prospective properties consumers may be interested in purchasing, and is deemed reliable but not guaranteed by MLS GRID. Properties displayed may be listed or sold by various participants in the MLS.
Based on information submitted to the MLS GRID as of November 7, 2026 at 12:15 PM UTC. All data is obtained from various sources and may not have been verified by broker or MLS GRID. Supplied Open House Information is subject to change without notice. All information should be independently reviewed and verified for accuracy. Properties may or may not be listed by the office/agent presenting the information.
Information deemed reliable but not guaranteed. All listings are subject to prior sale, change, or withdrawal. Neither the listing broker(s) nor Vectis by Wolliz shall be responsible for any typographical errors, misinformation, or misprints. © 2026 Vectis by Wolliz, Inc.
More homes in DUNNELLON


