$250,000
17131 DOYLE AVE, PORT CHARLOTTE, FL 33954
Under ContractProperty details
About this home
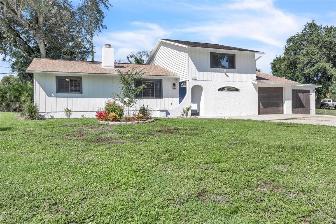
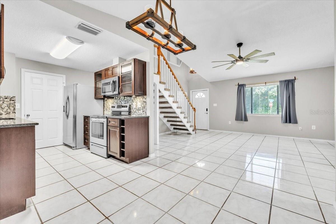
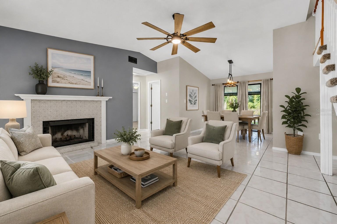
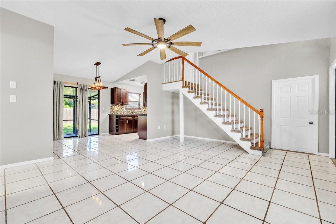
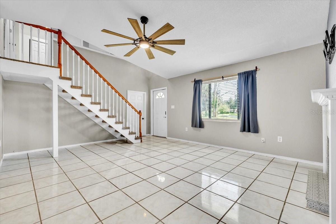
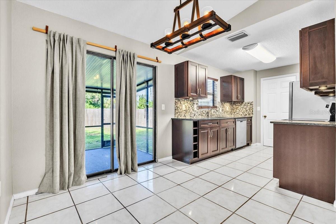
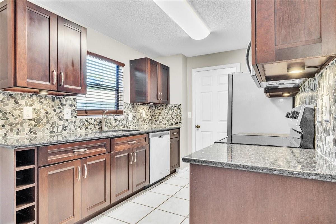
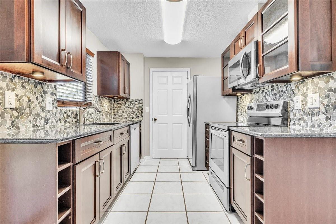
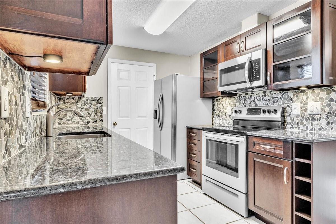
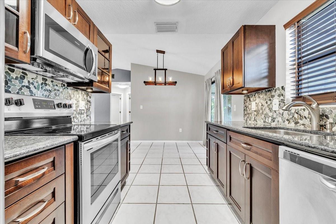
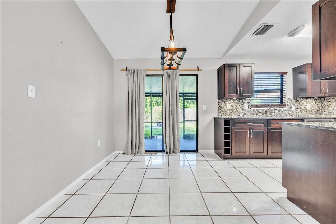
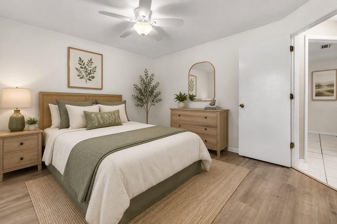
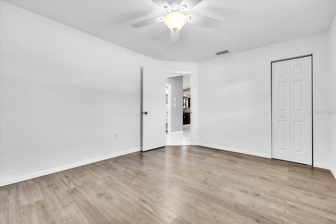
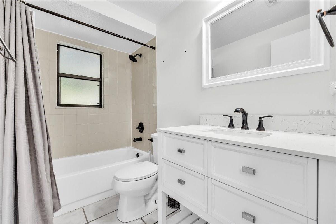
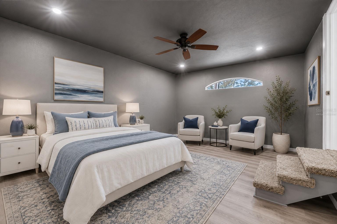
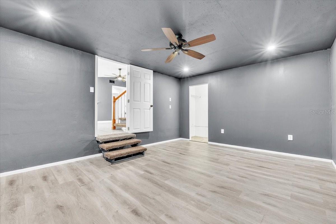
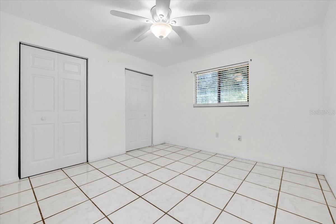
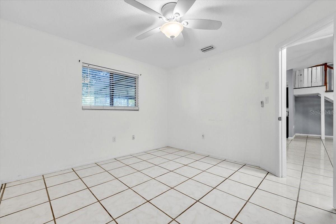
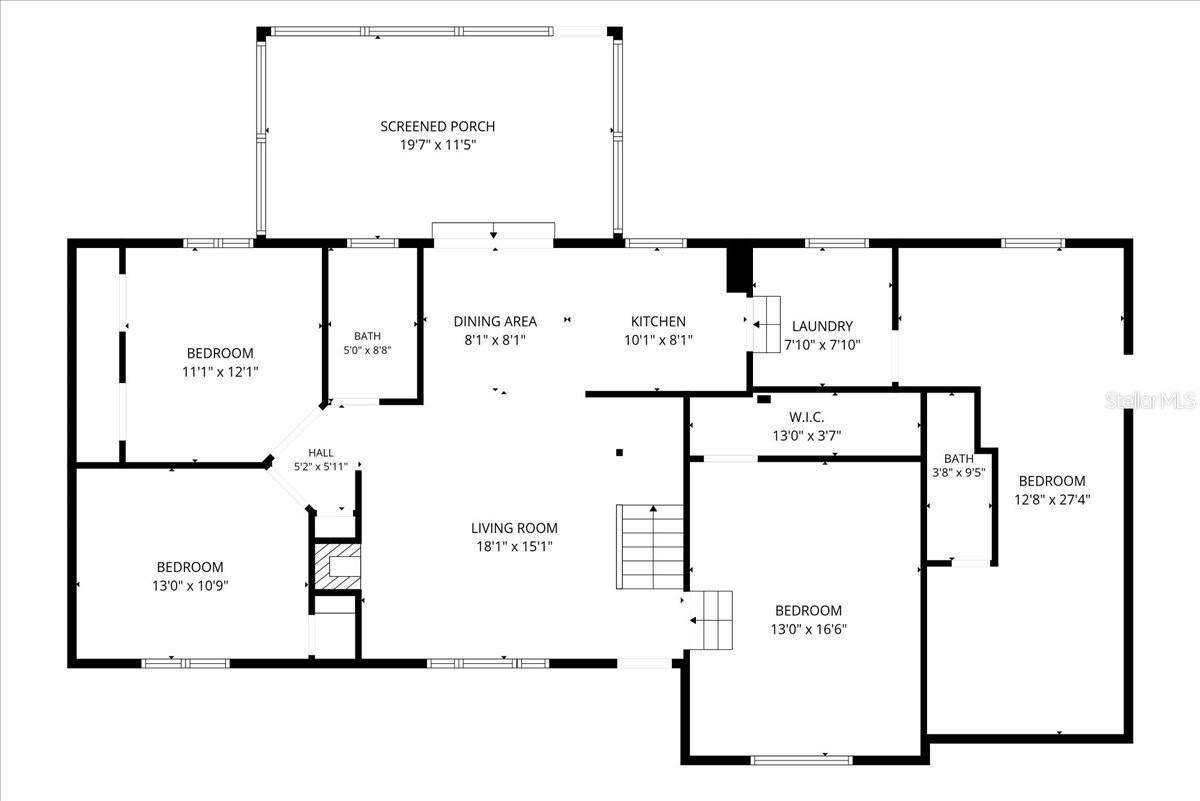
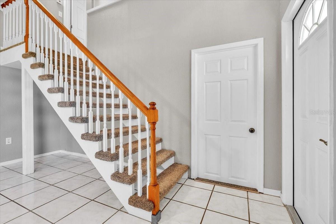
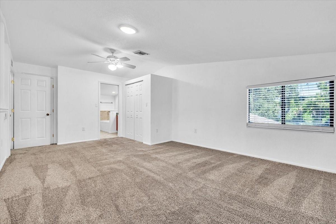
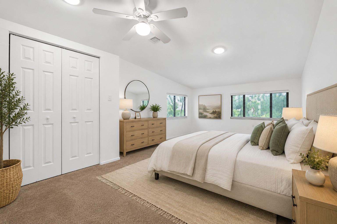
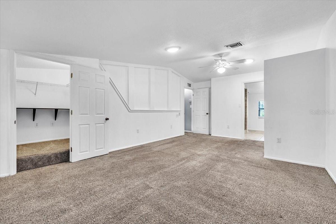
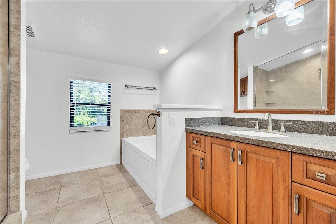
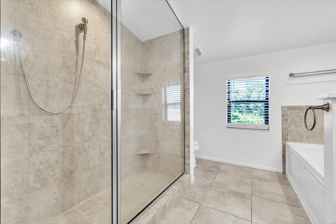
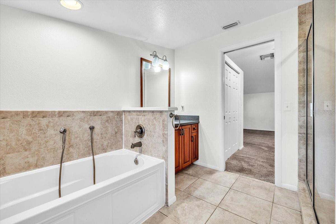
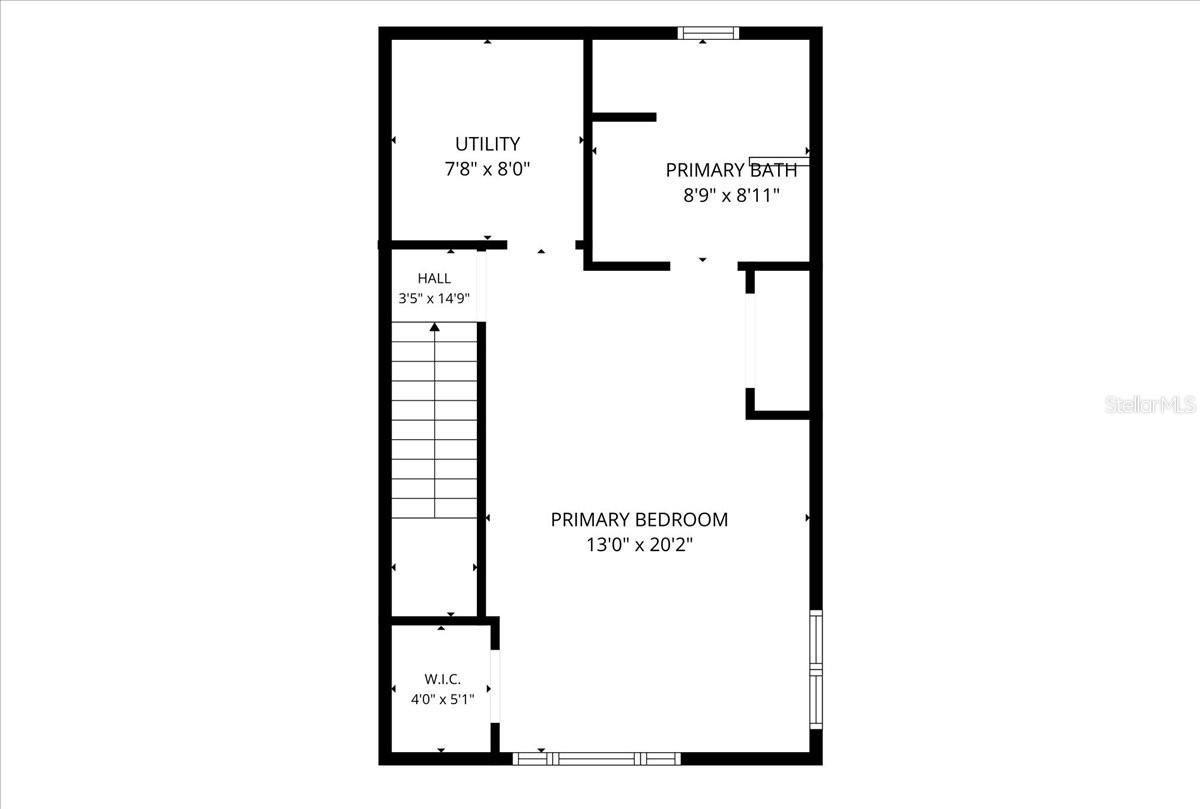
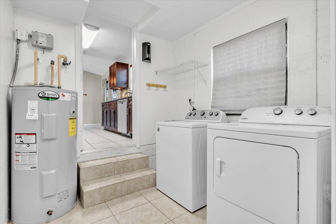
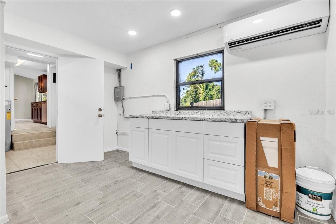
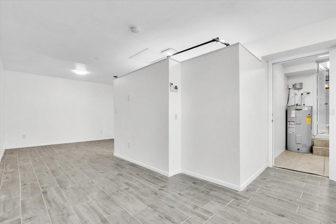
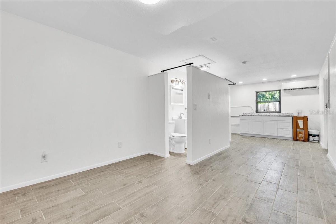
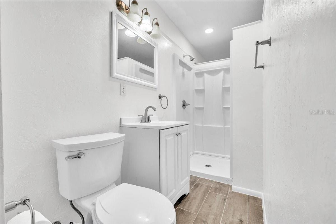
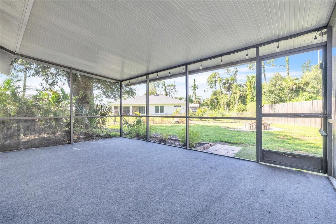
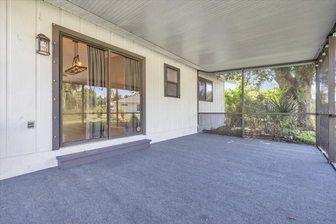
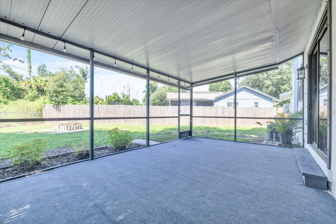
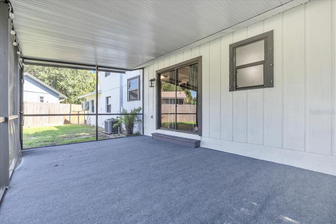
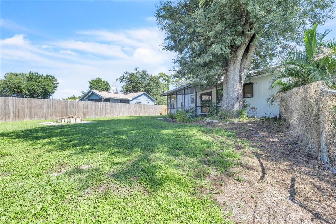
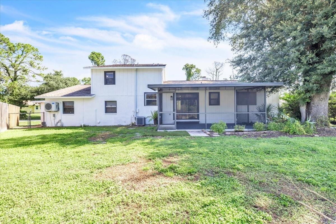
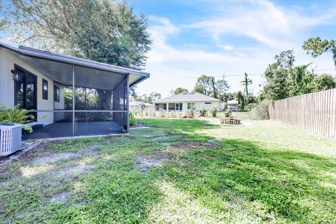
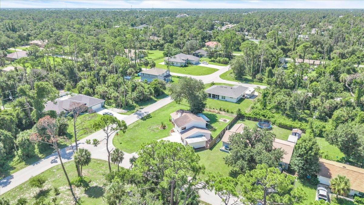
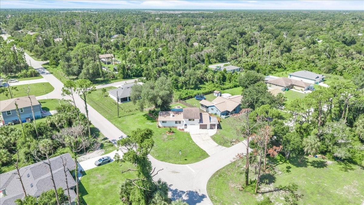
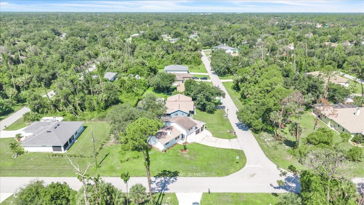
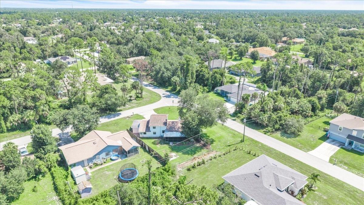
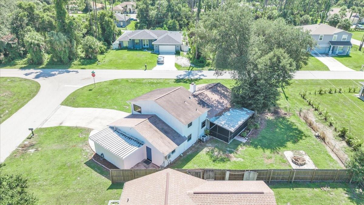
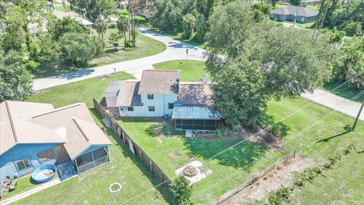
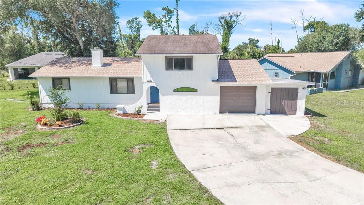
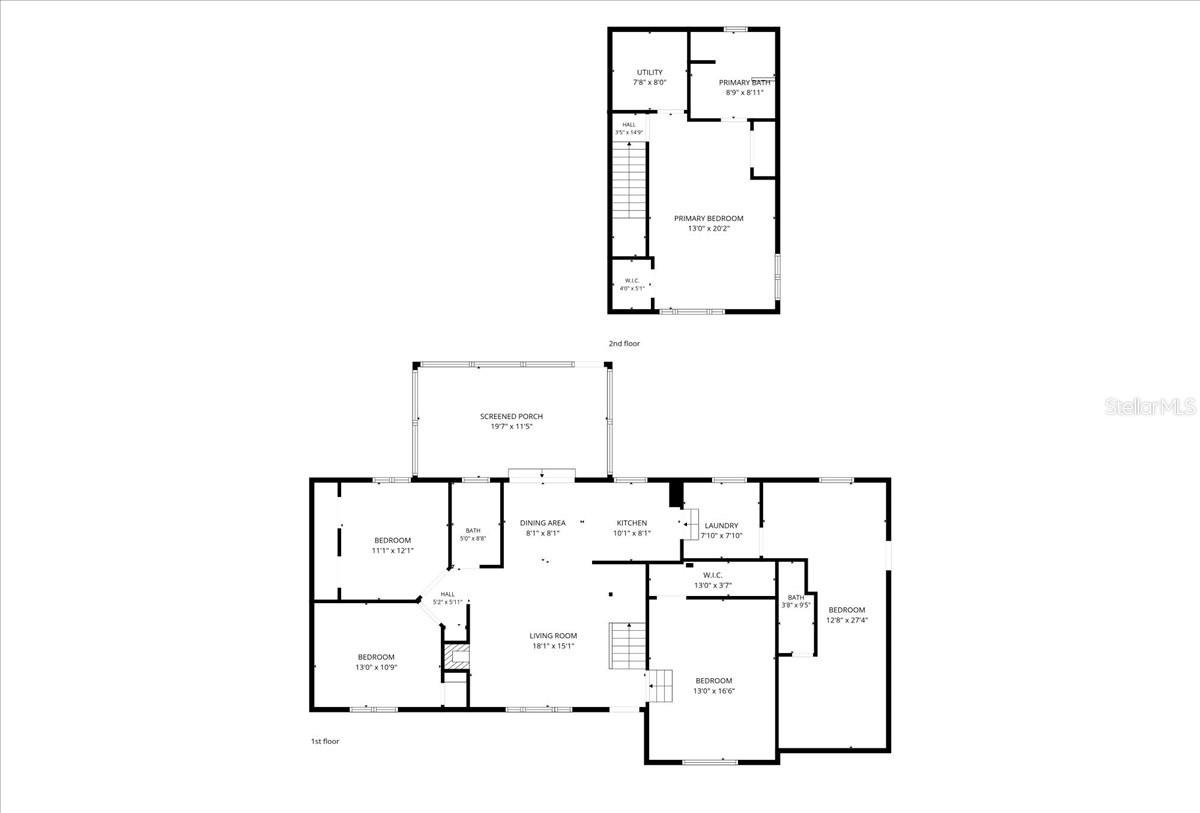
Under contract-accepting backup offers. Virtually Staged. Short Sale. Welcome to this spacious two-story, 4-bedroom, 2-bath home situated on an approximately quarter-acre corner lot in Port Charlotte. Offering a flexible floor plan, generous outdoor space, an extended driveway with ample parking, and a powered workshop/storage shed, this property provides plenty of room for everyday living, hobbies, and entertaining. Step inside to a welcoming living room featuring vaulted ceilings and a wood-burning fireplace that creates a warm and inviting focal point. Just off the main living area is a versatile family room, den, or fourth bedroom with a closet, allowing the space to easily adapt to your needs. The kitchen features granite countertops, a creek-rock backsplash, espresso cabinetry, under-cabinet lighting, stainless steel appliances, glass-front display cabinets, wine-rack shelving, and easy-glide drawers. An adjoining dining area offers a comfortable setting for everyday meals or gatherings. Two bedrooms are conveniently located on the main level along with a guest bathroom featuring a tub/shower combination, updated vanity with easy-glide drawers, lighting, and mirror. Just off the laundry room, the former garage has been converted into a spacious bonus area, adding even more versatility to the home. This space features tile flooring, recessed lighting, a mini-split A/C system, and a convenient half bath, along with cabinetry, countertop workspace, and a sink. With its generous size and functional layout, it offers numerous possibilities as a game room, hobby area, home office, guest space, or additional living area. Upstairs, the private primary suite features a walk-through closet and an en-suite bathroom complete with a garden tub with spray attachment, tiled walk-in shower with built-in shelving, vanity, and updated lighting. Outdoor living continues on the screened lanai overlooking the fenced backyard, creating a comfortable spot for relaxing or entertaining. A fire pit adds to the outdoor appeal, while the spacious yard offers plenty of room for gardening, recreation, or the potential addition of a pool. A separate workshop/storage shed with power provides additional space for tools, projects, and storage. Notable improvements include a shingle roof replaced in 2018 and a new septic system and drain field installed in July 2019. Stainless steel kitchen appliances were also updated in 2019. With its corner-lot setting, flexible living spaces, fireplace, converted bonus area, screened lanai, fenced backyard, powered workshop, and generous parking, this Port Charlotte home offers space and versatility both inside and out. Conveniently located in Port Charlotte, the home offers easy access to shopping, dining, everyday conveniences, parks, and recreational opportunities. Enjoy nearby Charlotte Sports Park, Charlotte Harbor and Port Charlotte Beach Park, along with the area's many boating, fishing, and outdoor activities. Gulf beaches, including Englewood Beach on Manasota Key, are also within an easy drive, while nearby major roadways provide convenient access to surrounding Southwest Florida destinations.
Keep exploring

Listings courtesy of Stellar MLS as distributed by MLS GRID. MLS #MFR802651274. Listing brokerage: MARINA PARK REALTY LLC. Status: Active Under Contract.
IDX information is provided exclusively for consumers' personal, non-commercial use, may not be used for any purpose other than to identify prospective properties consumers may be interested in purchasing, and is deemed reliable but not guaranteed by MLS GRID. Properties displayed may be listed or sold by various participants in the MLS.
Based on information submitted to the MLS GRID as of November 7, 2026 at 3:30 PM UTC. All data is obtained from various sources and may not have been verified by broker or MLS GRID. Supplied Open House Information is subject to change without notice. All information should be independently reviewed and verified for accuracy. Properties may or may not be listed by the office/agent presenting the information.
Information deemed reliable but not guaranteed. All listings are subject to prior sale, change, or withdrawal. Neither the listing broker(s) nor Vectis by Wolliz shall be responsible for any typographical errors, misinformation, or misprints. © 2026 Vectis by Wolliz, Inc.
More homes in PORT CHARLOTTE


