$289,900
6704 NW 33RD TER, GAINESVILLE, FL 32653
ActiveProperty details
About this home
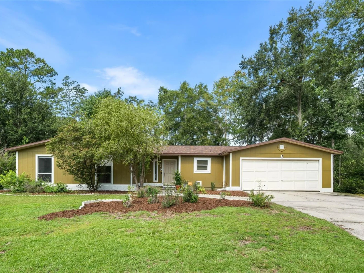
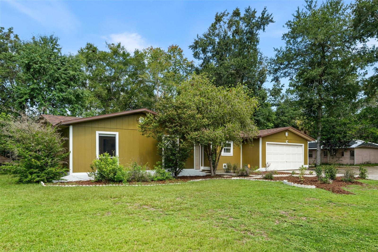
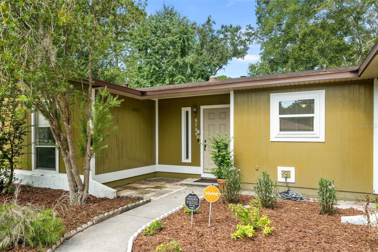
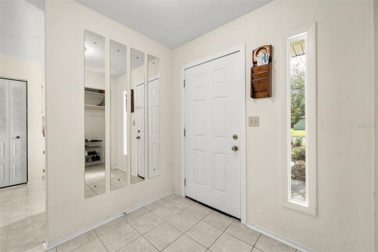
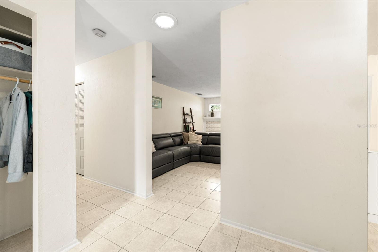
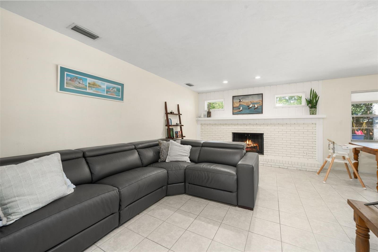
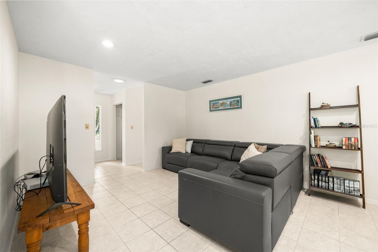
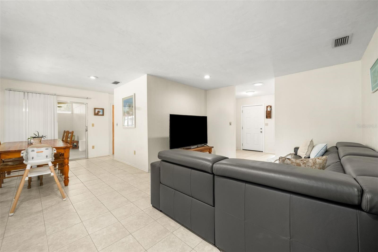
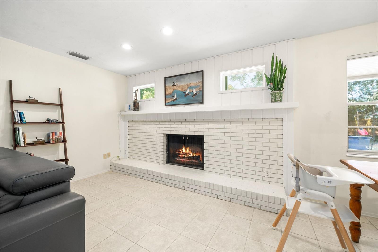
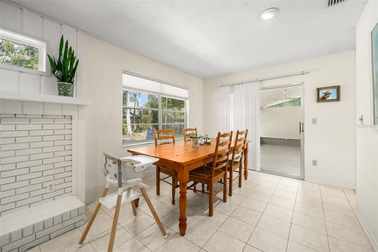
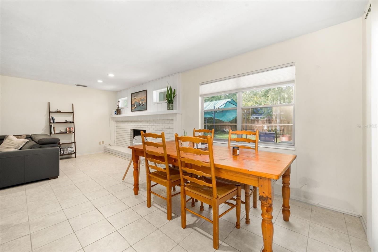
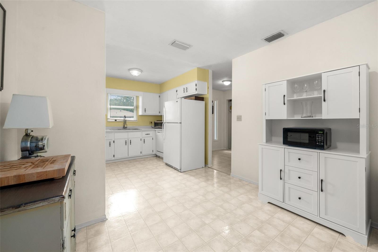
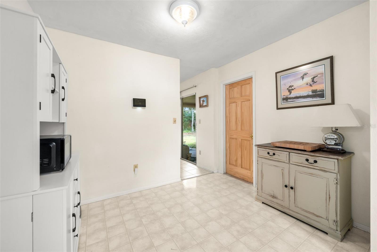
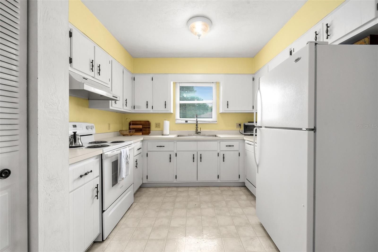
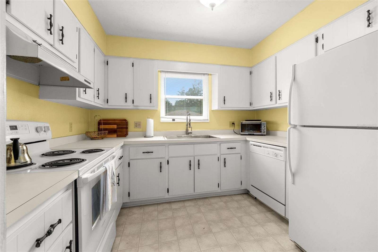
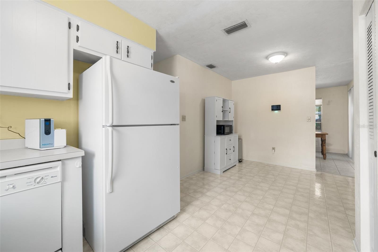
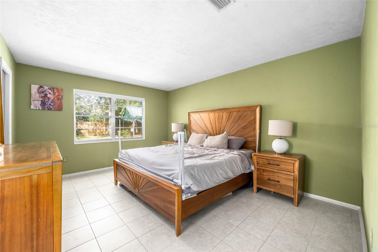
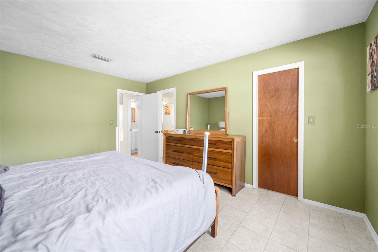
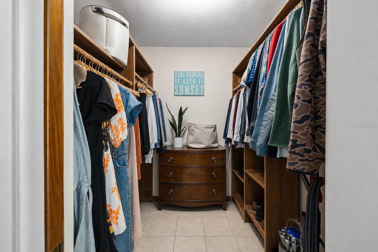
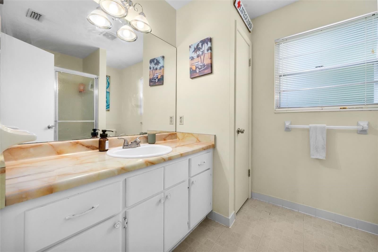
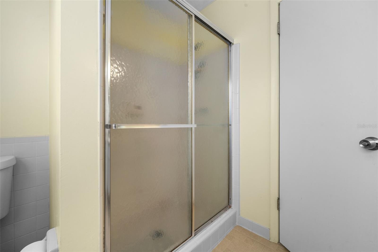
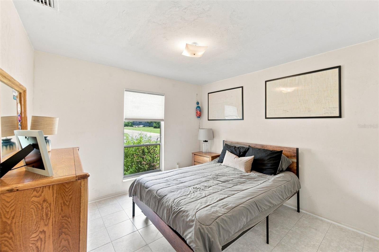
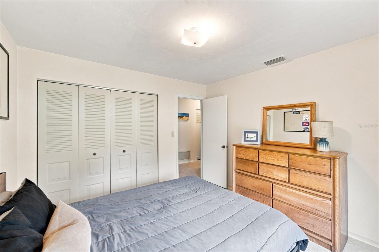
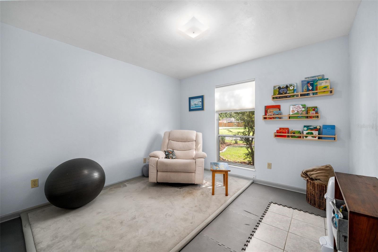
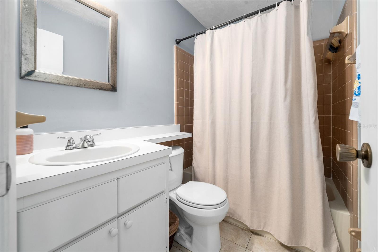
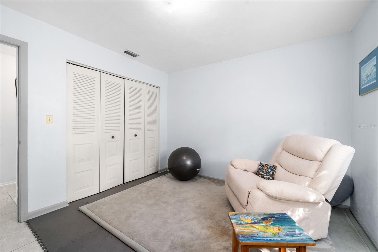
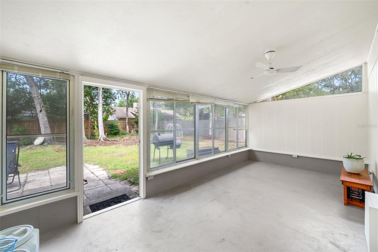
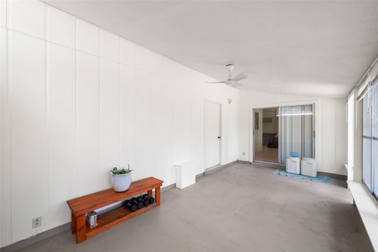
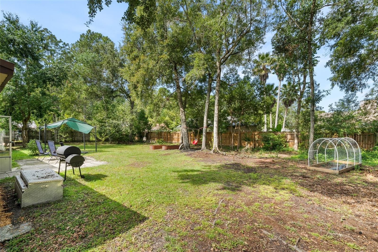
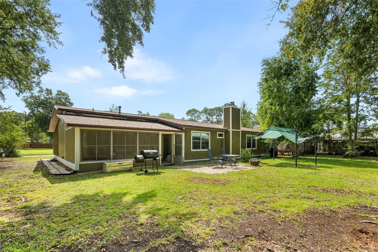
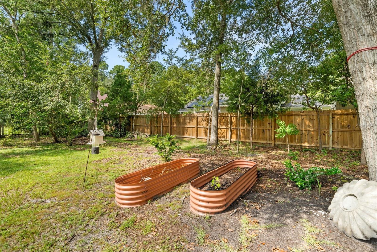
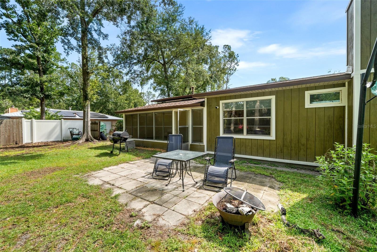
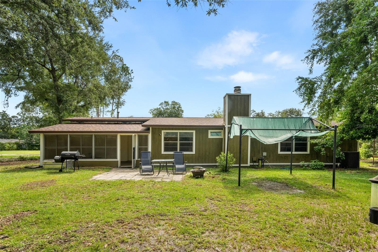
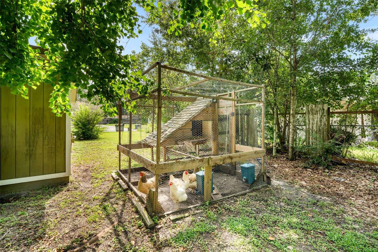
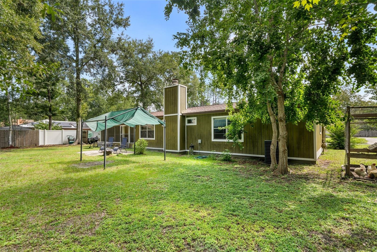
Welcome to your new home in Northwood Oaks! This 3-bedroom, 2-bath home offers a spacious layout, a two-car garage, a sunroom, and a private yard—plus several important updates already completed for you. You’ll have peace of mind with a NEW ROOF (2024), new siding and insulation, and a professionally painted exterior completed less than two years ago, while the HVAC was replaced in 2017. As you approach the home, you’ll appreciate its established setting and inviting curb appeal. When you walk through the front door, you’re immediately welcomed into the living room, where the fireplace creates a cozy focal point and an inviting space to gather with family and friends. You’ll find the kitchen and dining room conveniently located to the right, keeping the main living spaces connected and easy to navigate. To the left, you’ll discover the home’s bedrooms and bathrooms, including a primary suite with its own ensuite bath. The additional bedrooms give you plenty of flexibility for family, guests, a home office, or hobbies, while the layout provides a comfortable separation between the main living areas and private spaces. As you make your way toward the back of the home, you’ll find a bright sunroom that adds valuable bonus space and creates a natural connection to the outdoors. You can imagine enjoying your morning coffee, creating a cozy reading nook, setting up a home office, or using it as an additional gathering space overlooking the yard. Step outside and you’ll find plenty of room to make the backyard your own. Whether you envision a garden, play area, entertaining space, or simply a place to unwind, you’ll have the space and flexibility to create an outdoor retreat that fits your lifestyle. You don't want to miss this opportunity, call us today for a private tour.
Keep exploring

Listings courtesy of Stellar MLS as distributed by MLS GRID. MLS #MFR802588240. Listing brokerage: KELLER WILLIAMS GAINESVILLE REALTY PARTNERS. Status: Active.
IDX information is provided exclusively for consumers' personal, non-commercial use, may not be used for any purpose other than to identify prospective properties consumers may be interested in purchasing, and is deemed reliable but not guaranteed by MLS GRID. Properties displayed may be listed or sold by various participants in the MLS.
Based on information submitted to the MLS GRID as of November 7, 2026 at 9:30 AM UTC. All data is obtained from various sources and may not have been verified by broker or MLS GRID. Supplied Open House Information is subject to change without notice. All information should be independently reviewed and verified for accuracy. Properties may or may not be listed by the office/agent presenting the information.
Information deemed reliable but not guaranteed. All listings are subject to prior sale, change, or withdrawal. Neither the listing broker(s) nor Vectis by Wolliz shall be responsible for any typographical errors, misinformation, or misprints. © 2026 Vectis by Wolliz, Inc.
More homes in GAINESVILLE


