$3,200,000
2780 VICKIE CT, KISSIMMEE, FL 34744
ActiveProperty details
About this home
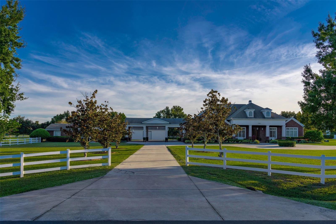
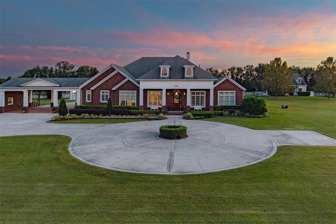
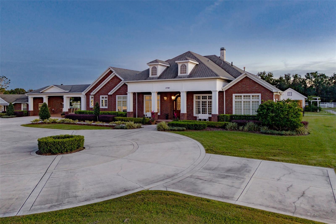
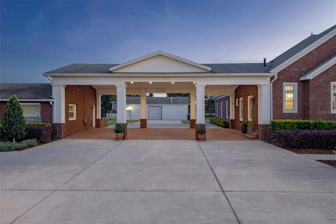
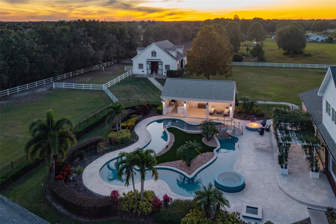
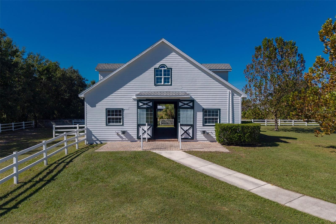
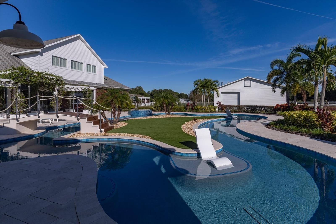
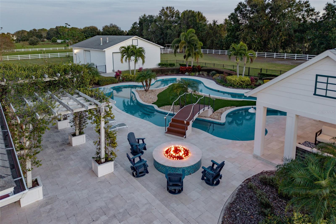
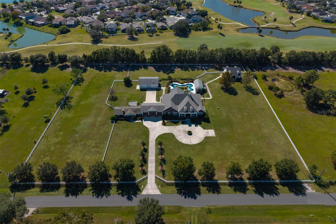
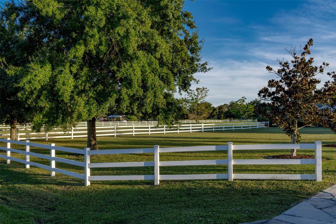
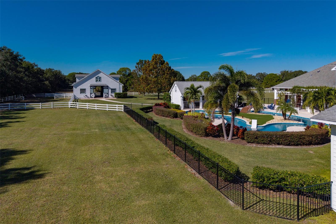
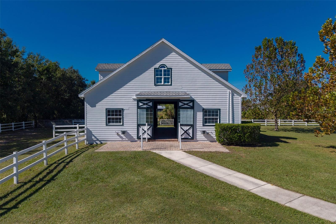
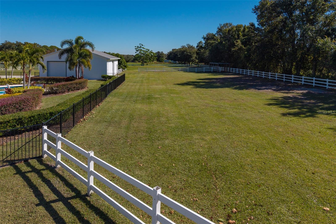
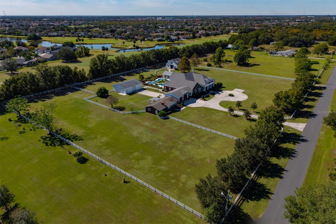
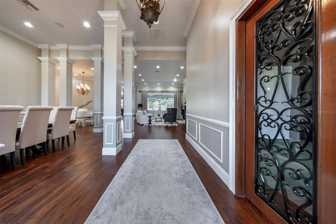
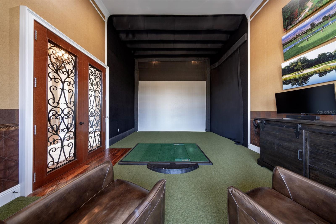
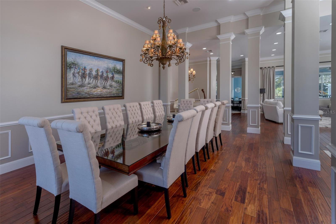
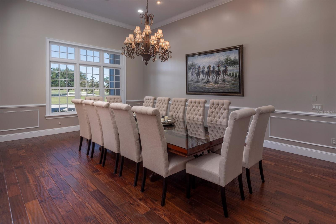
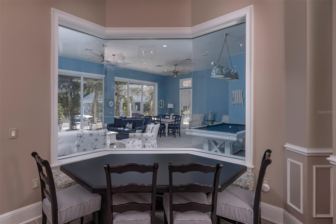
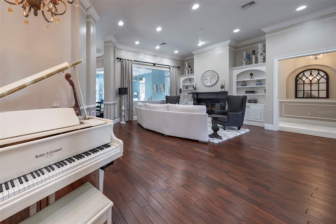
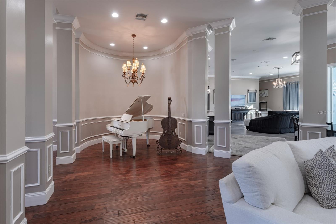
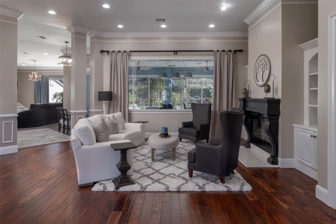
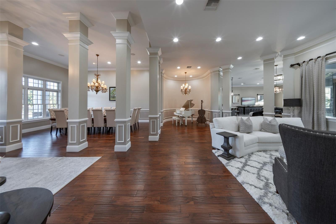
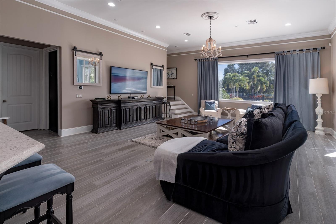
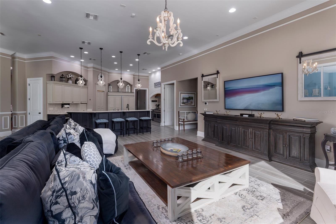
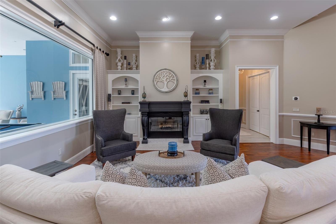
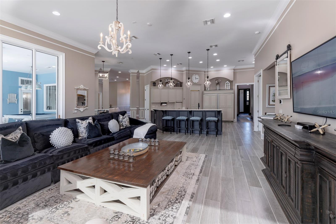
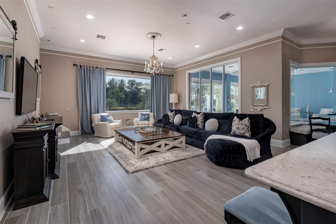
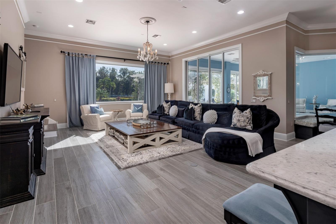
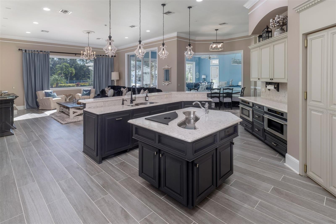
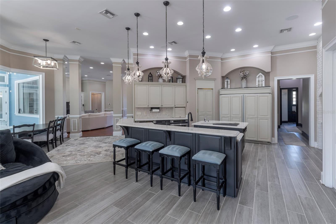
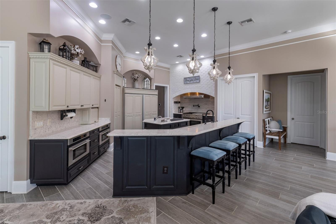
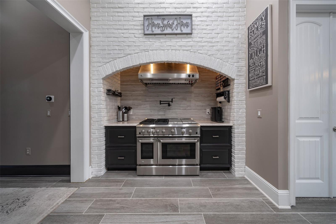
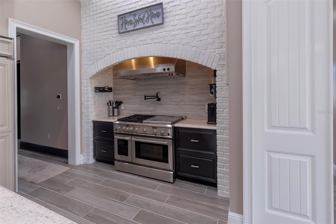
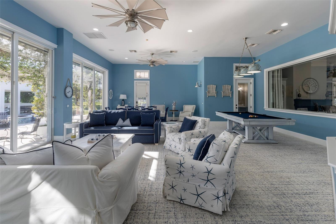
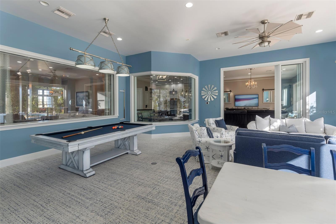
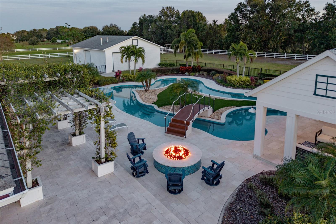
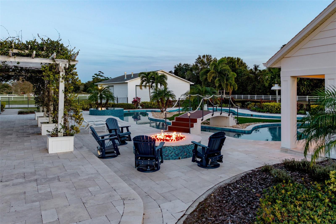
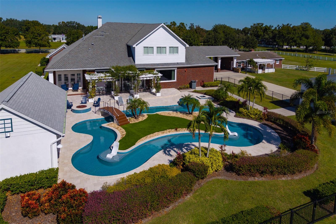
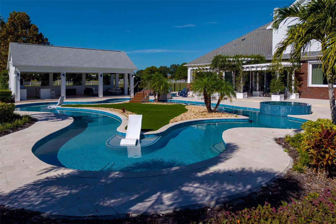
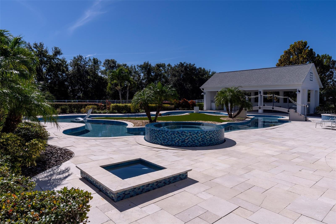
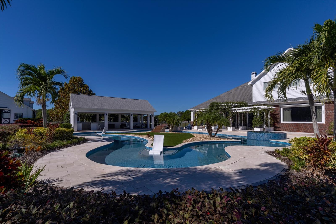
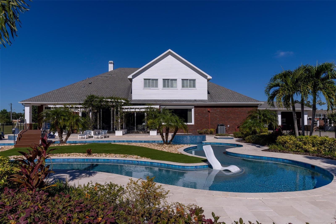
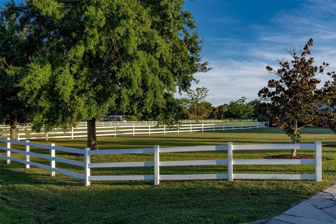
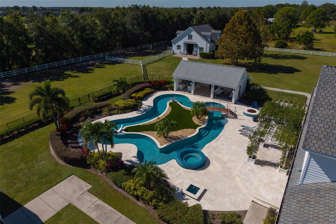
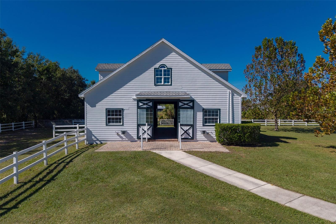
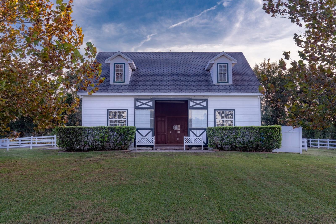
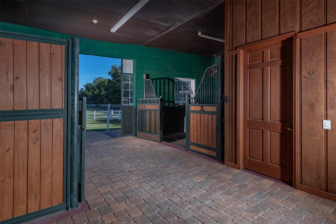
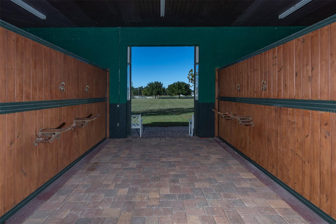
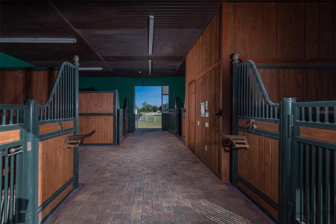
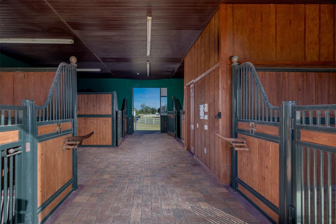
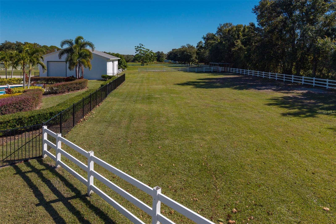
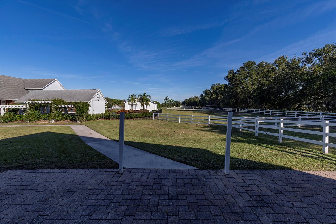
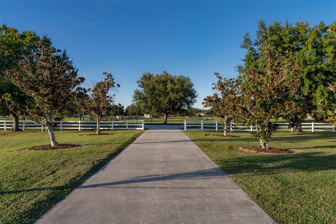
Opportunity awaits at this equestrian luxury estate sprawled over 5.85-acres, featuring a pristine state-of-the-art four-stall barn, premier riding ring, and a meticulously designed custom home and guest house and 1,800 sf garage. Strategically in Central Florida, just minutes from major roadways and an easy location to all the major horse shows and events Florida offers. Property also backs up to an 18-hole beautiful golf course, adding to the privacy of this property. This exceptional estate’s main residence boasts 8,261 sf of luxury living with seven bedrooms, five baths, all carefully renovated with designer selections. Gorgeous formal dining room can seat 12, ideal for those special holidays. An incredible chef’s kitchen features a bar-style center island, all opening to large gathering space, which features a gorgeous fireplace with custom-built mantle. The chef’s kitchen is home to updated stainless appliances, custom wood cabinetry, center island with sink and bar seating, granite counters, hidden pantry, double refrigerator and freezer, and generous counter space to spread out. The back of house has views from an incredible window and door bank, which allows beautiful ambient light through the house and overlooks the outdoor resort-style pool and entertaining area. This is the home your friends and family will gather in and want to stay! The home office or flex room is designed for a golf simulator, so practice your game while taking those work calls. As you go outside, an outdoor paradise awaits, where the pool takes center stage for a staycation at home with a lazy river, spa, pool cabana and firepit, and deck that wraps the pool, providing plenty of space for a large crowd. The covered lanai extends across the back and includes a fully appointed summer kitchen with room for alfresco dining space to soak in the Florida weather. Primary suite with spa-like bath, which includes dual vanities, steam station of clothing, makeup vanity, double head shower, jetted tub and built-in jewelry cabinet. Two of the seven bedrooms are upstairs with great landing area. Home has terrific storage and every detail accounted for. The equestrian amenities are designed for horse lovers and include four stables, a tack room, sliding doors on three sides, an incredible 1,800-square-foot garage with roll-up doors for ease of parking your vehicles and toys, as well as a Tesla charger. A 1,324-square-foot porte-cochere connects the main house to guest house. Guest house or in-law suite is 1,620 square feet, three bedrooms and two baths, providing privacy for all. The function of this property is designed for the serious equestrian in a serene location while being close to a city lifestyle. Other features of the unique property include whole-house generator (Generac), inside laundry organization center with pet washing area, plantation shutters, Icynene insulation, irrigation (not in pastures), crown molding and chair rail, central vacuum system, in-floor outlets, tankless water heater, garage roof 2022, upstairs air conditioner 2023, and more. This property was carefully designed with the highest quality architectural details and craftsmanship, so expect to be impressed. If the equestrian lifestyle is what you are looking for, this location and property cannot be matched. In the heart of Central Florida, it is close to attractions, airports, downtown Orlando and more. Only five minutes by golf cart to Kissimmee Bay Country Club and golf course.
Keep exploring

Listings courtesy of Stellar MLS as distributed by MLS GRID. MLS #MFR802583582. Listing brokerage: PREMIER SOTHEBY'S INTL. REALTY. Status: Active.
IDX information is provided exclusively for consumers' personal, non-commercial use, may not be used for any purpose other than to identify prospective properties consumers may be interested in purchasing, and is deemed reliable but not guaranteed by MLS GRID. Properties displayed may be listed or sold by various participants in the MLS.
Based on information submitted to the MLS GRID as of November 7, 2026 at 9:30 AM UTC. All data is obtained from various sources and may not have been verified by broker or MLS GRID. Supplied Open House Information is subject to change without notice. All information should be independently reviewed and verified for accuracy. Properties may or may not be listed by the office/agent presenting the information.
Information deemed reliable but not guaranteed. All listings are subject to prior sale, change, or withdrawal. Neither the listing broker(s) nor Vectis by Wolliz shall be responsible for any typographical errors, misinformation, or misprints. © 2026 Vectis by Wolliz, Inc.
More homes in KISSIMMEE


