$700,000
10035 CHESAPEAKE BAY DR, FORT MYERS, FL 33913
ActiveProperty details
About this home
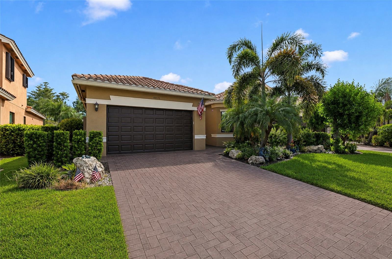
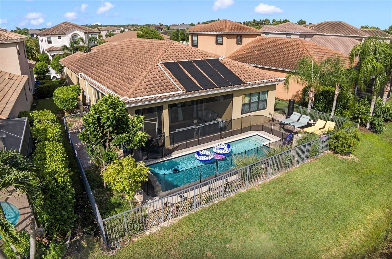
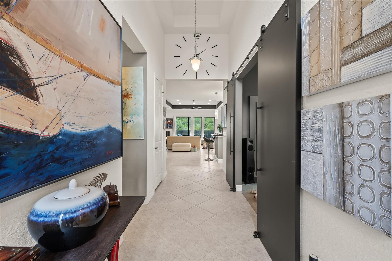
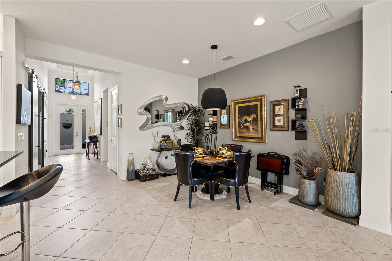
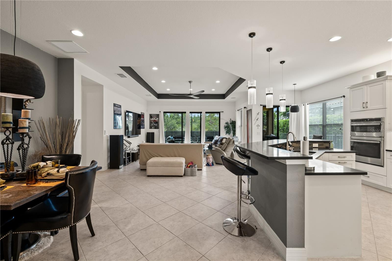
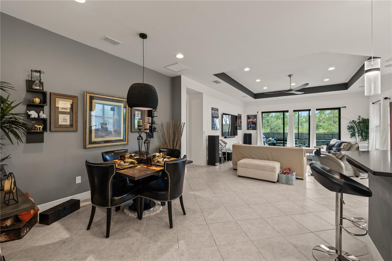
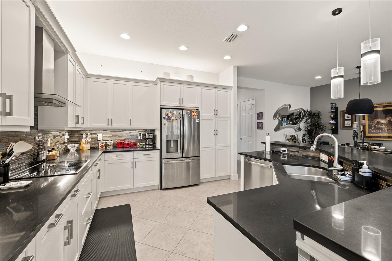
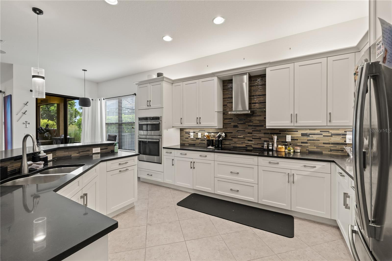
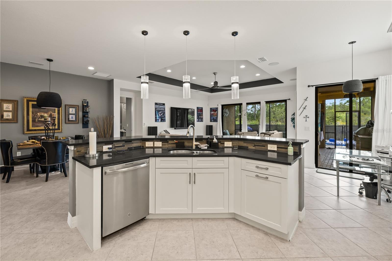
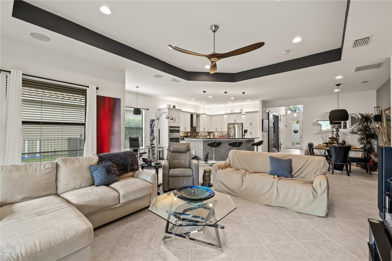
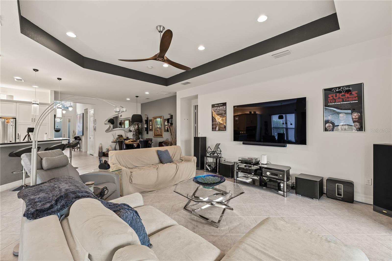
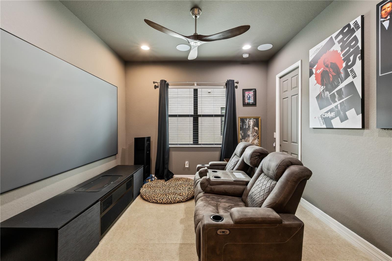
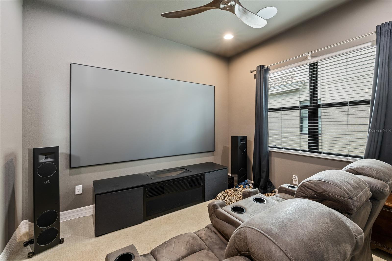
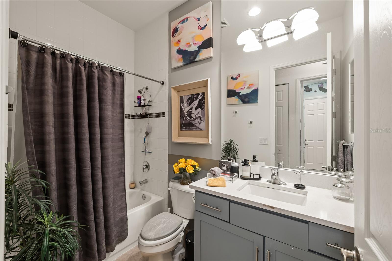
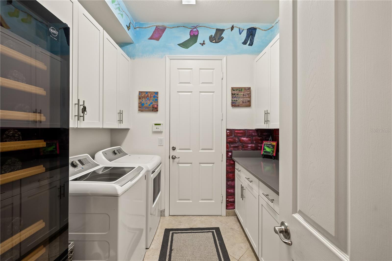
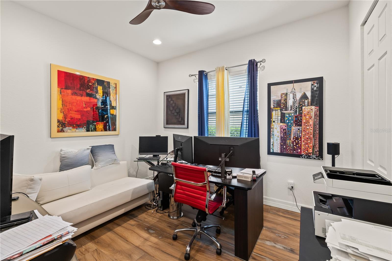
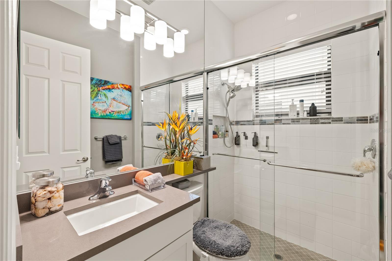
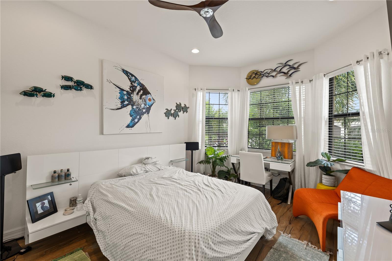
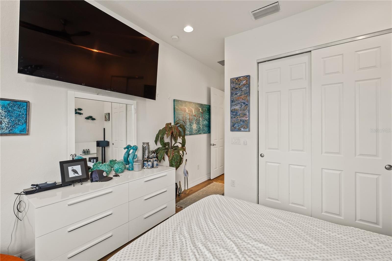
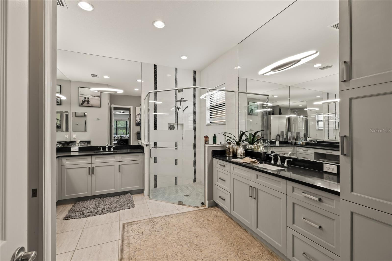
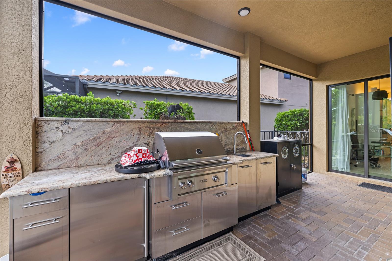
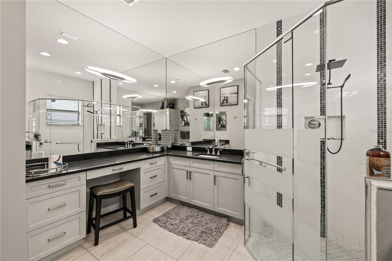
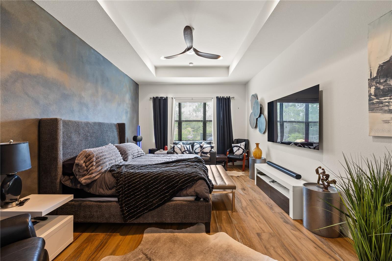
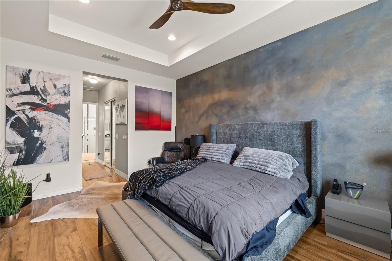
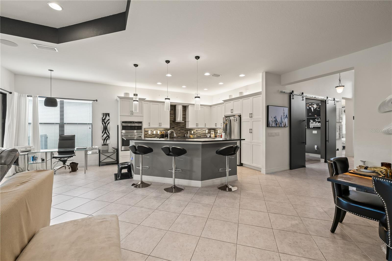
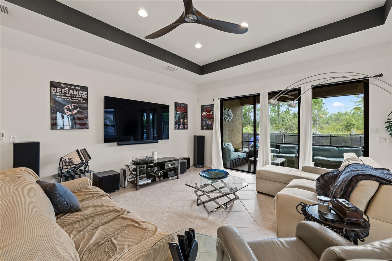
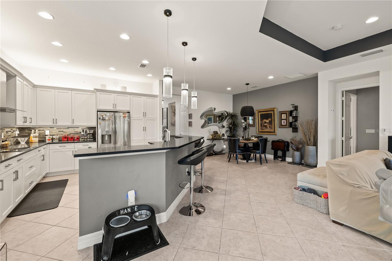
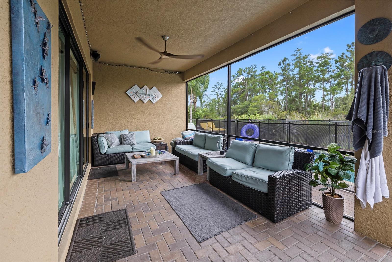
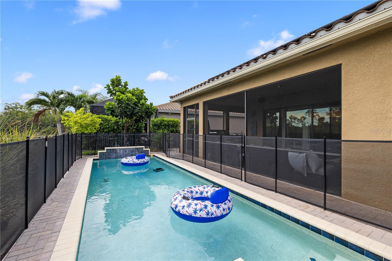
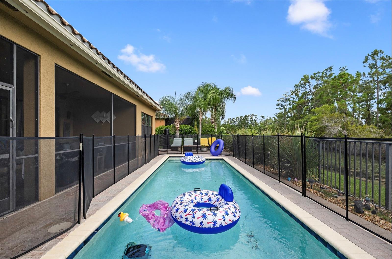
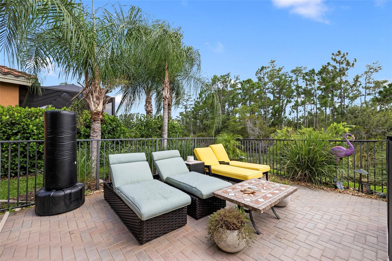
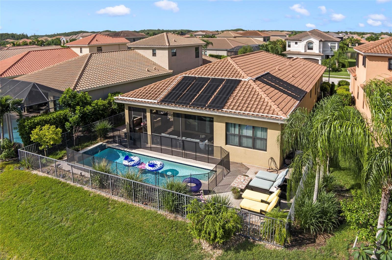
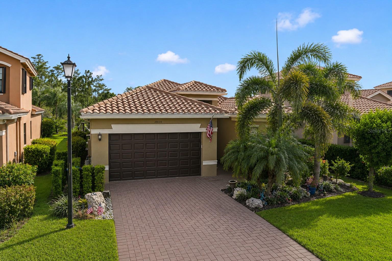
Welcome to 10035 Chesapeake Bay Drive, a beautifully upgraded lakefront pool home located in the gated Marina Bay community of Fort Myers. Built in 2017, this thoughtfully designed residence offers 2,484 square feet of living space with 3 bedrooms, 3 full bathrooms, a den, and a 2 car attached garage. Step inside to an inviting open concept layout featuring a spacious great room, tray ceilings, recessed lighting, tile flooring, and abundant natural light. The kitchen is designed for both everyday living and entertaining with built in appliances, an electric cooktop, stainless steel range hood, generous cabinetry, a large center island, and breakfast bar. The split bedroom floor plan provides additional privacy, while the spacious primary suite features a luxurious private bath with dual sinks, a large walk in shower, and generous closet space. Additional bedrooms and upgraded guest bathrooms provide comfortable accommodations for family and guests, while the separate den offers flexibility for a home office, media room, or additional living space. The outdoor living area is a true highlight with sliding doors opening to an expansive screened and covered lanai overlooking the lake and preserve, complete with an outdoor kitchen, solar heated in ground pool, large tanning deck, fenced backyard, and tropical landscaping. Additional features include impact resistant windows and doors, indoor laundry with utility sink, underground utilities, tile roof, automatic irrigation, and an attached 2 car garage. Marina Bay offers an impressive collection of resort style amenities including a 12,000 square foot clubhouse, resort pool, lap pool, children's splash area, fitness center, sauna, spa, tennis and pickleball courts, indoor and outdoor basketball, playground, walking trails, and a 24 hour guarded gated entrance. Conveniently located near shopping, dining, entertainment, major roadways, and Southwest Florida International Airport, this exceptional property offers the perfect combination of comfortable indoor living, private outdoor entertaining, beautiful lake and preserve views, and the Southwest Florida lifestyle.
Keep exploring

Listings courtesy of Stellar MLS as distributed by MLS GRID. MLS #MFR802579241. Listing brokerage: MARINA PARK REALTY LLC. Status: Active.
IDX information is provided exclusively for consumers' personal, non-commercial use, may not be used for any purpose other than to identify prospective properties consumers may be interested in purchasing, and is deemed reliable but not guaranteed by MLS GRID. Properties displayed may be listed or sold by various participants in the MLS.
Based on information submitted to the MLS GRID as of November 7, 2026 at 7:16 PM UTC. All data is obtained from various sources and may not have been verified by broker or MLS GRID. Supplied Open House Information is subject to change without notice. All information should be independently reviewed and verified for accuracy. Properties may or may not be listed by the office/agent presenting the information.
Information deemed reliable but not guaranteed. All listings are subject to prior sale, change, or withdrawal. Neither the listing broker(s) nor Vectis by Wolliz shall be responsible for any typographical errors, misinformation, or misprints. © 2026 Vectis by Wolliz, Inc.
More homes in FORT MYERS