$429,000
390 MAGNOLIA PL, DEBARY, FL 32713
Under ContractProperty details
About this home
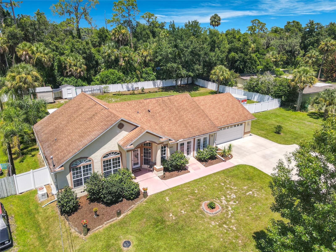
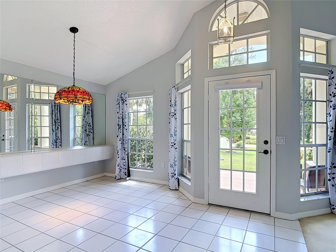
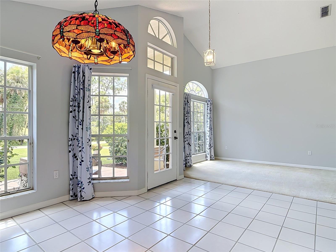
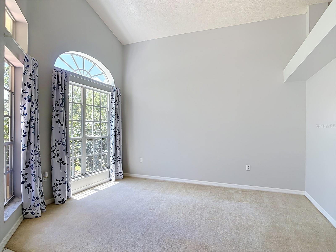
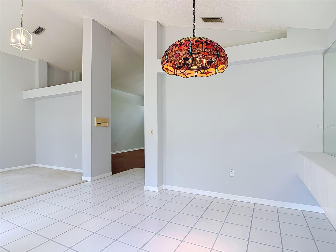
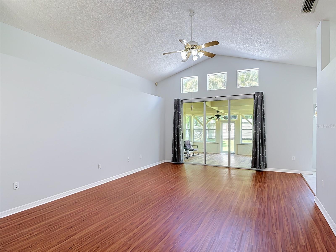
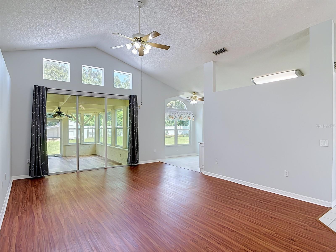
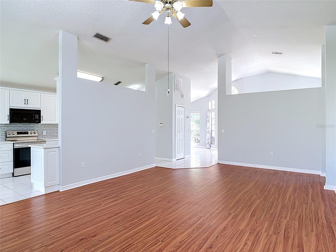
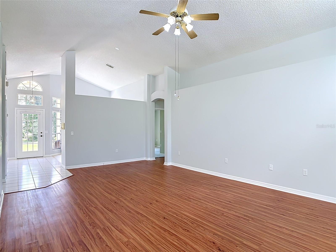
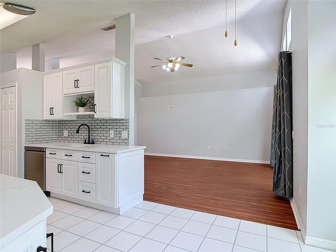
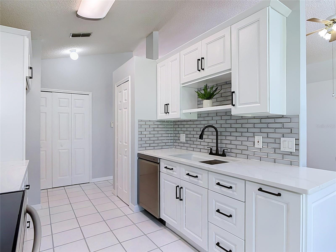
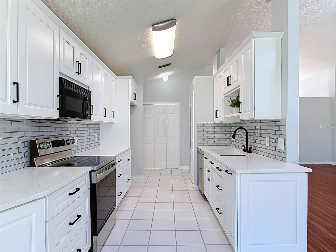
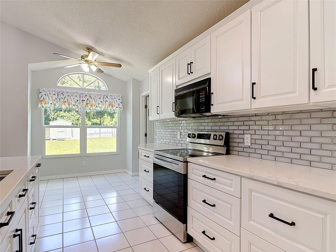
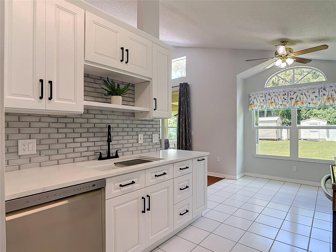
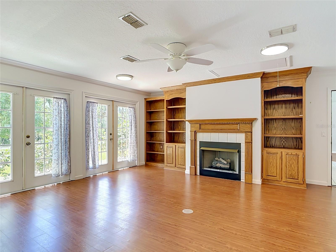
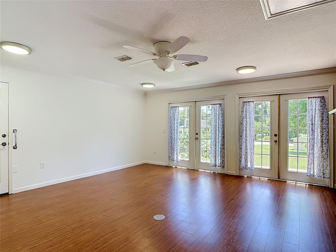
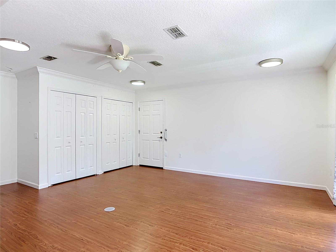
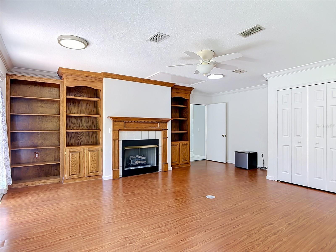
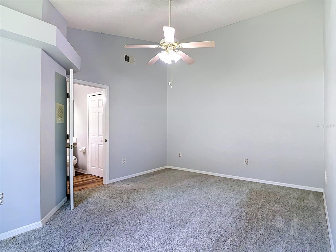
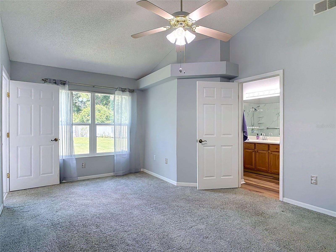
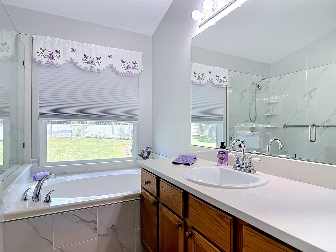
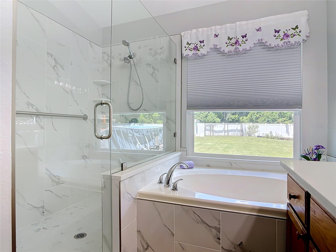
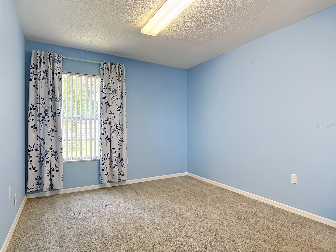
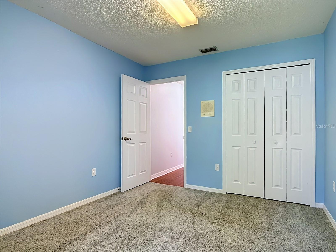
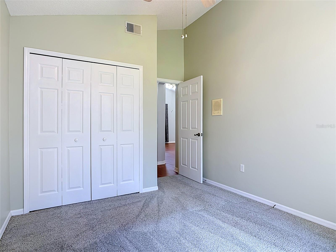
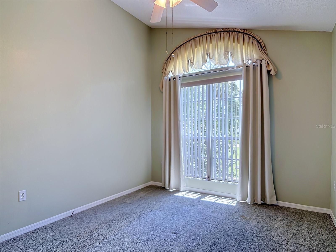
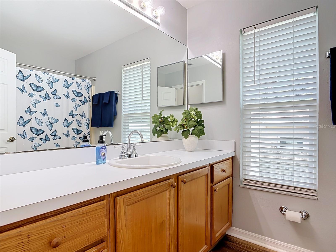
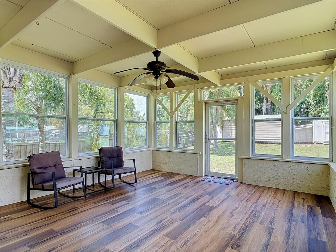
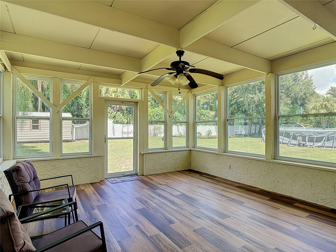
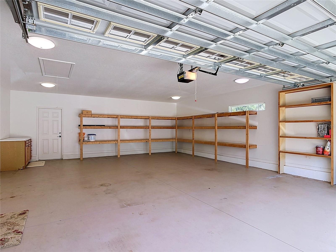
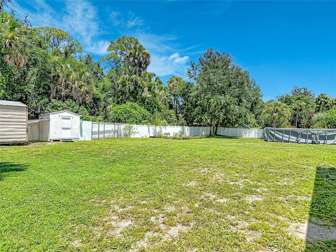
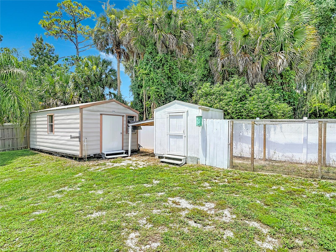
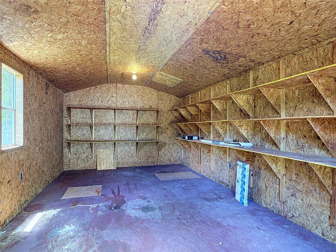
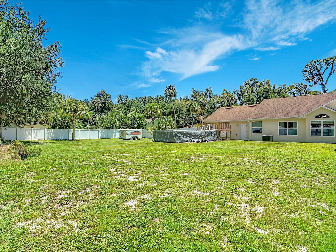
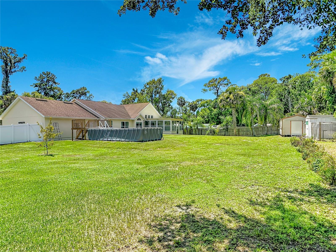
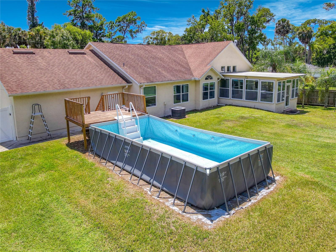
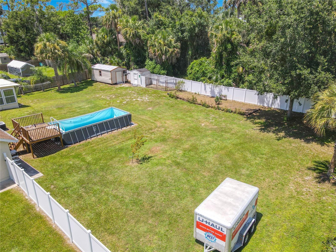
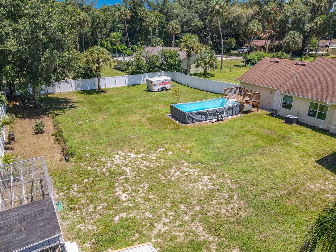
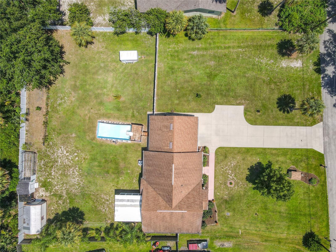
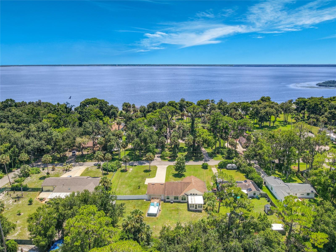
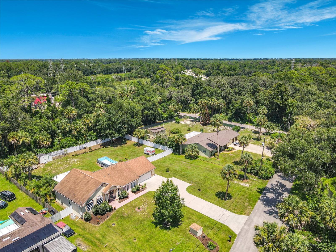
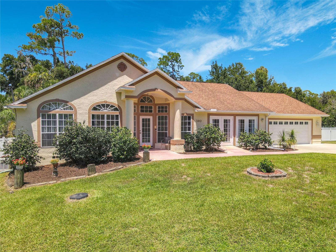
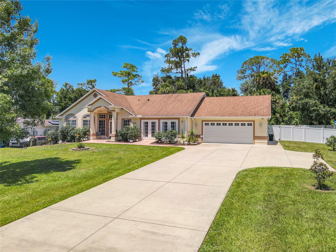
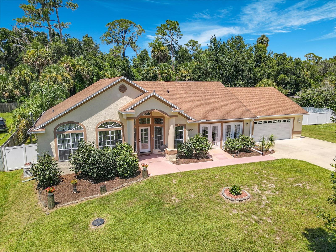
Under contract-accepting backup offers. DEBARY - SPACIOUS HOME - .69 ACRE - NO HOA - FAMILY, LIVING, & GAME ROOM - HUGE GARAGE - GENERATOR - SUNROOM This A+ Debary home sits on a spacious .69-acre double lot in a tucked-away neighborhood and offers an ideal combination of space, privacy, and convenience. The 3-bedroom, 2-bath home features a split-bedroom floor plan, high ceilings, tall windows, and plenty of natural light. A brand-NEW KITCHEN with new appliances, quartz counters, breakfast nook, and modern finishes opens directly to the family room, creating a comfortable central gathering space. The primary suite also features a brand-NEW BATH. At the front of the home, the formal living and dining rooms flank the entry and are sized perfectly for additional entertaining space, a home office, or flex space. Large windows keep these rooms bright and inviting rather than feeling like unused formal areas. The family room opens through 8-foot sliders to a 15x18 enclosed SUNROOM with new windows, which can also be enjoyed as a screened porch. One of the home's standout features is the oversized 18x20 BONUS/GAME room with double french doors, wood built-ins, and a fireplace. It's a terrific flexible space for a game room, media room, home office, hobby area, or additional sleeping space. The 30'x24’ EXTRA DEEP (30') GARAGE is big enough for large pickup trucks, boats and includes built-in storage. Outside, the FENCED DOUBLE LOT provides an unusually large backyard with two storage sheds and plenty of room for a garden, chickens, and additional garages/workshops. The large oval ABOVE GROUND POOL is less than a year old and adds another great option for enjoying the expansive backyard. Well maintained - ROOF 2015, MASSEY TERMITE BOND, whole house propane GENERATOR. Located on a quiet street with direct access to the Rails-to-Trails bike path, this home is just a short ride from Gemini Springs, Green Springs, and the SunRail station. I-4, shopping, dining, Target, Lowes,Olive Garden, Longhorn Steakhouse etc are nearby.
Keep exploring

Listings courtesy of Stellar MLS as distributed by MLS GRID. MLS #MFR802568877. Listing brokerage: CHARLES RUTENBERG REALTY ORLANDO. Status: Active Under Contract.
IDX information is provided exclusively for consumers' personal, non-commercial use, may not be used for any purpose other than to identify prospective properties consumers may be interested in purchasing, and is deemed reliable but not guaranteed by MLS GRID. Properties displayed may be listed or sold by various participants in the MLS.
Based on information submitted to the MLS GRID as of November 7, 2026 at 10:15 AM UTC. All data is obtained from various sources and may not have been verified by broker or MLS GRID. Supplied Open House Information is subject to change without notice. All information should be independently reviewed and verified for accuracy. Properties may or may not be listed by the office/agent presenting the information.
Information deemed reliable but not guaranteed. All listings are subject to prior sale, change, or withdrawal. Neither the listing broker(s) nor Vectis by Wolliz shall be responsible for any typographical errors, misinformation, or misprints. © 2026 Vectis by Wolliz, Inc.
More homes in DEBARY