






$835,000
30440 JUBILEE WAY, SORRENTO, FL 32776
ActiveProperty details
About this home
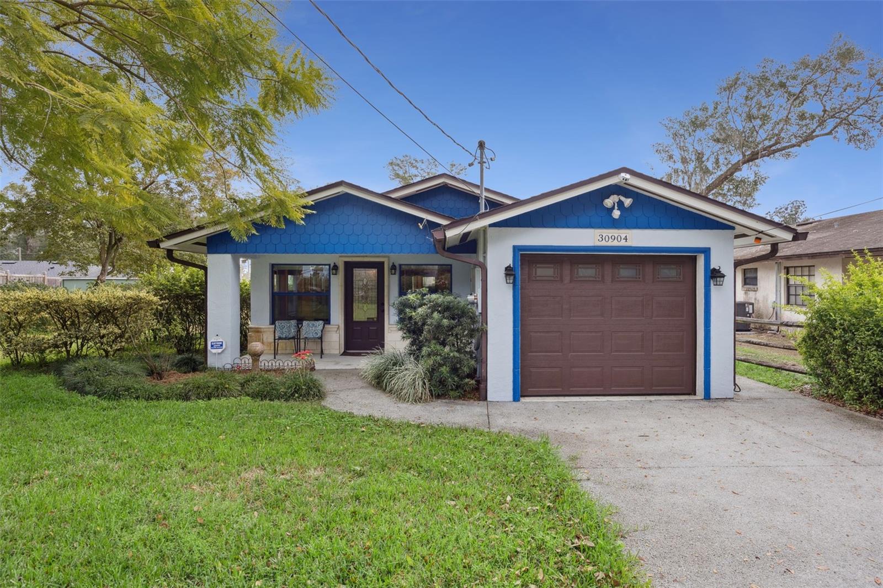
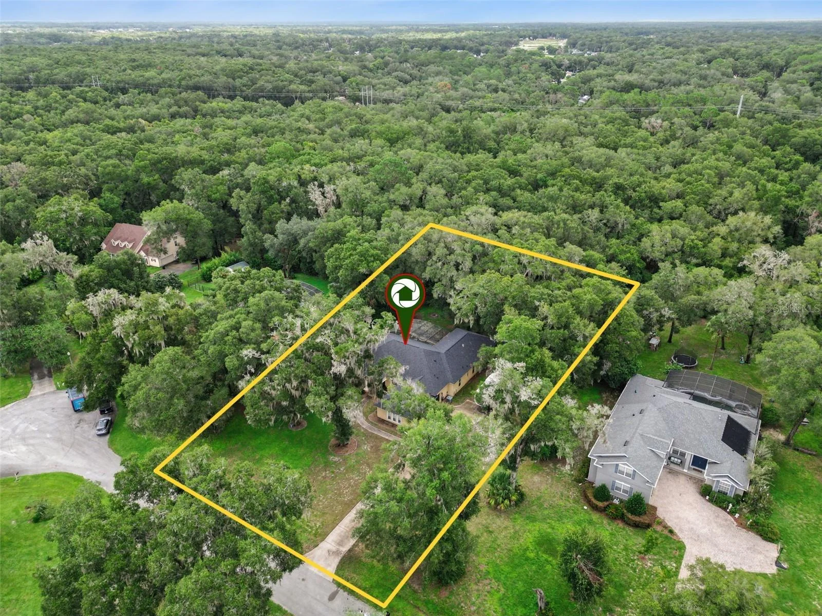
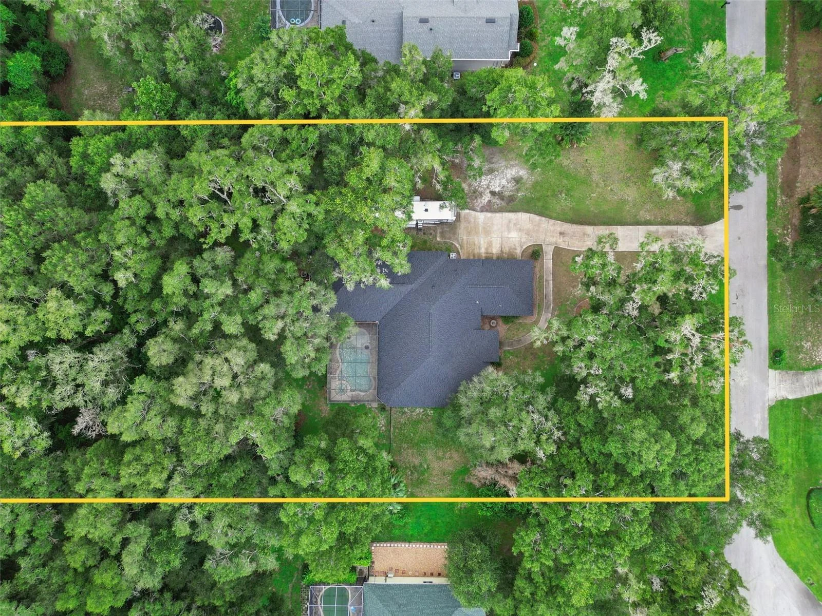
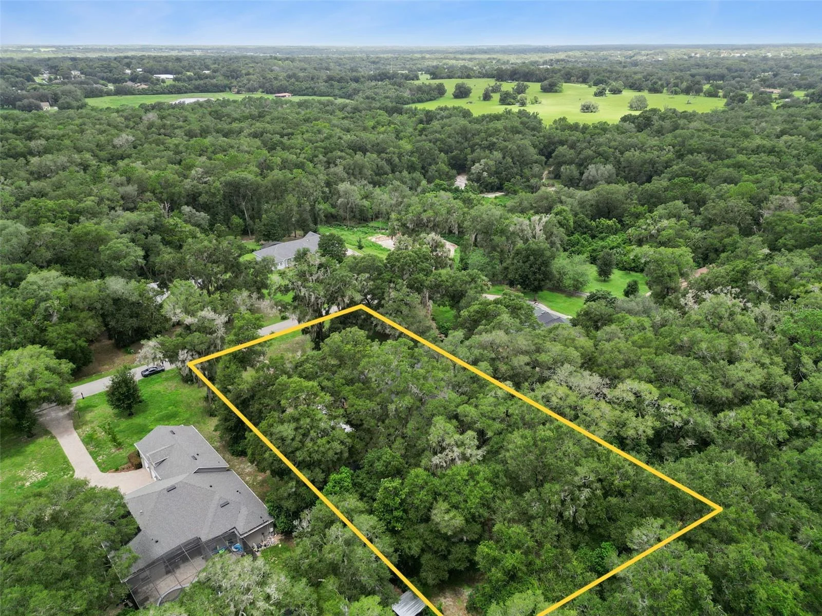
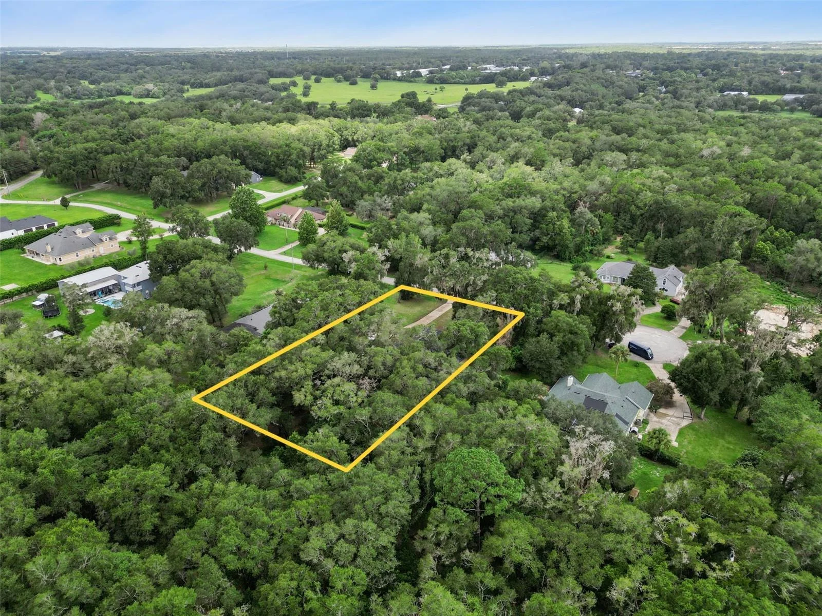
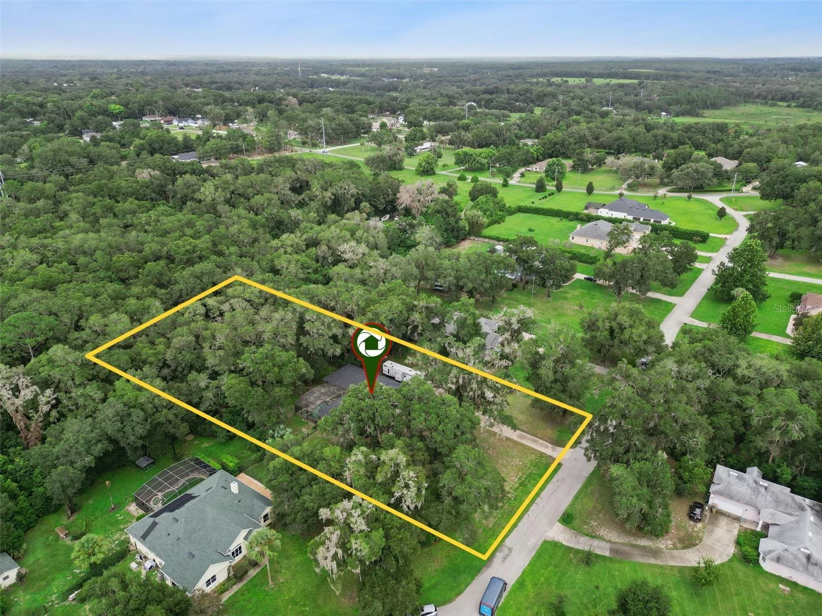
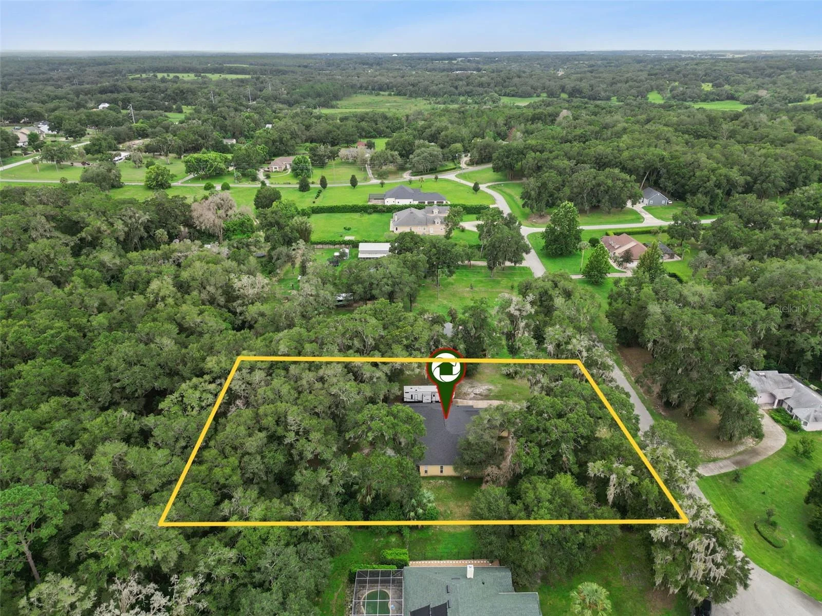
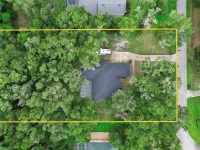
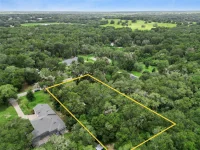
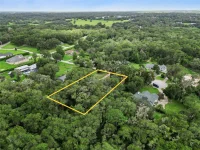
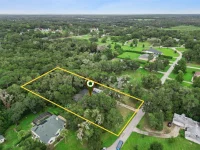
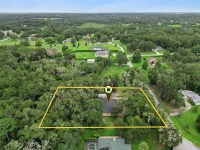
Set in an established Sorrento neighborhood where homes sit on acre-plus homesites, 30440 Jubilee Way offers the space and separation that are becoming increasingly difficult to find in Central Florida. Mature trees, generous setbacks and larger surrounding homesites create a true sense of privacy, while the property remains close to Mount Dora, Kelly Park and SR 429. This 4-bedroom, 3.5-bath pool home offers 3,136 square feet with an open floor plan designed for everyday living and entertaining. The updated kitchen features granite counters, extensive cabinetry, a center island, breakfast seating and a large walk-in pantry, all flowing naturally into the main living areas. A formal dining room with butler’s pantry and a separate office with built-in cabinetry add flexibility without sacrificing the open feel of the home. The split-bedroom layout provides privacy on both sides of the house. The primary suite occupies its own wing, while a second ensuite bedroom on the opposite side creates an ideal setup for guests, extended stays or multigenerational living. Outside, the screened pool and spa are paired with a large covered lanai and built-in outdoor kitchen, creating a true extension of the living space. Beyond the pool enclosure, the fenced backyard and wooded 1.14-acre homesite provide room to relax, entertain and enjoy the property. An extra-depth three-car garage and detached storage building provide substantial space for vehicles, tools and recreational equipment. The neighborhood’s minimal HOA also allows additional detached structures, giving future owners the flexibility to add another garage, workshop or RV/boat carport, subject to current association guidelines. The location adds another layer of appeal. Downtown Mount Dora, the growing Kelly Park and SR 429 corridor, shopping and area airports are all within easy reach, while the established acre-plus neighborhood helps preserve the space and separation around the home as the surrounding area continues to grow. An inspection report is available upon request, providing buyers with additional insight and peace-of-mind. ***Roof-24', AC-Jul19'/Dec14', Water Heater-24', Pool Heater-26***
Keep exploring

Listings courtesy of Stellar MLS as distributed by MLS GRID. MLS #MFR802511050. Listing brokerage: OLYMPUS EXECUTIVE REALTY INC. Status: Active.
IDX information is provided exclusively for consumers' personal, non-commercial use, may not be used for any purpose other than to identify prospective properties consumers may be interested in purchasing, and is deemed reliable but not guaranteed by MLS GRID. Properties displayed may be listed or sold by various participants in the MLS.
Based on information submitted to the MLS GRID as of November 7, 2026 at 11:30 AM UTC. All data is obtained from various sources and may not have been verified by broker or MLS GRID. Supplied Open House Information is subject to change without notice. All information should be independently reviewed and verified for accuracy. Properties may or may not be listed by the office/agent presenting the information.
Information deemed reliable but not guaranteed. All listings are subject to prior sale, change, or withdrawal. Neither the listing broker(s) nor Vectis by Wolliz shall be responsible for any typographical errors, misinformation, or misprints. © 2026 Vectis by Wolliz, Inc.
More homes in SORRENTO