$314,900
1520 SCARLETT AVE, NORTH PORT, FL 34289
ActiveProperty details
About this home
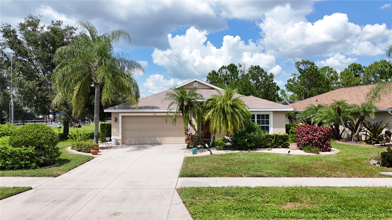
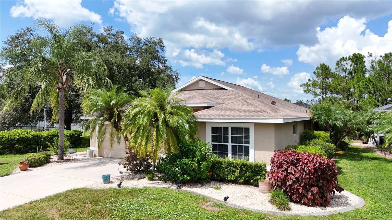
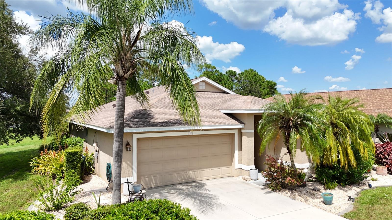
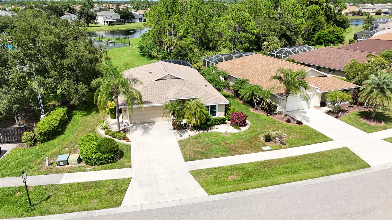
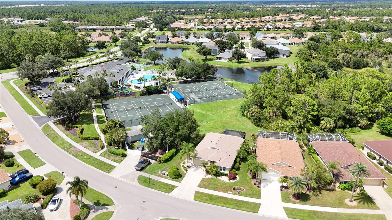
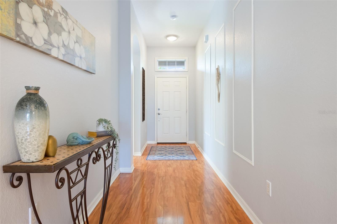
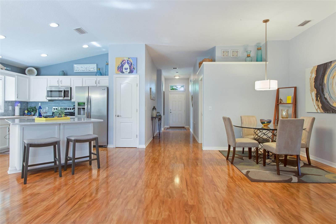
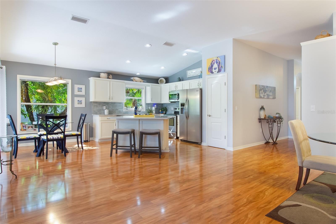
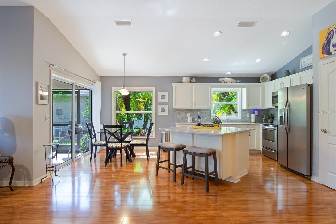
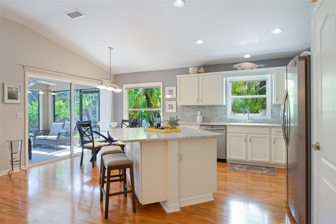
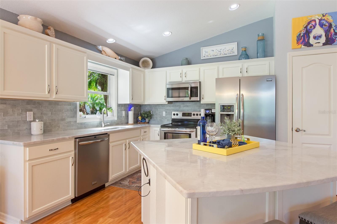
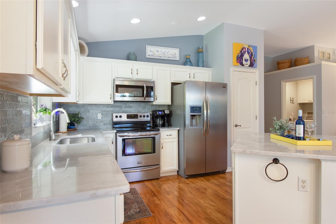
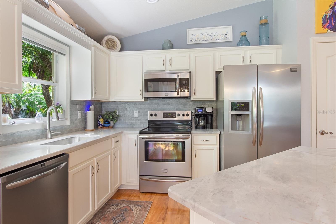
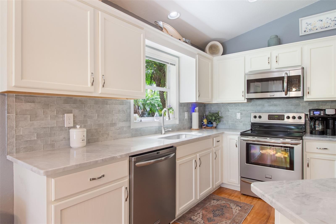
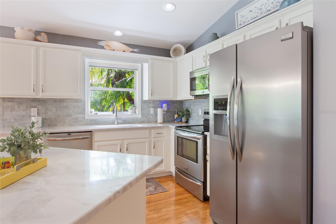
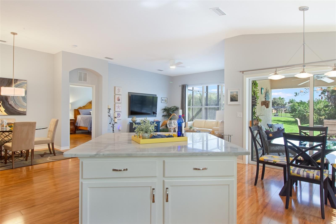
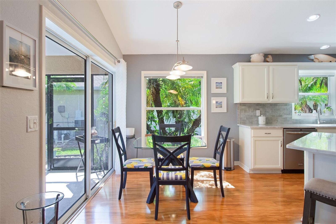
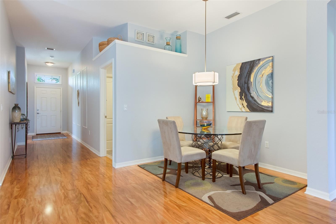
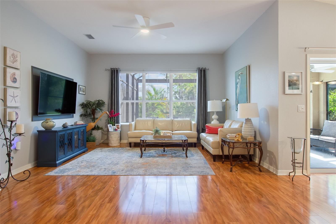
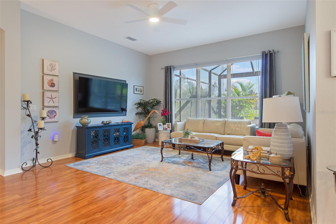
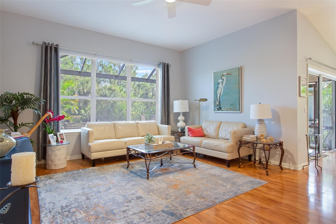
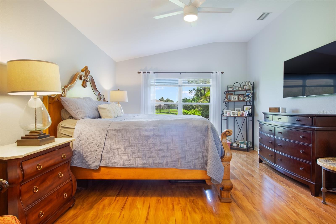
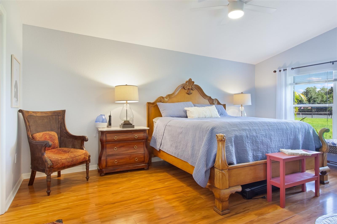
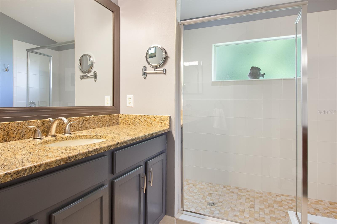
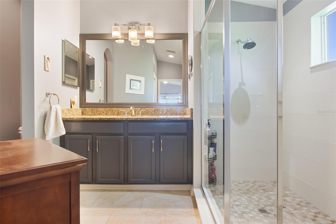
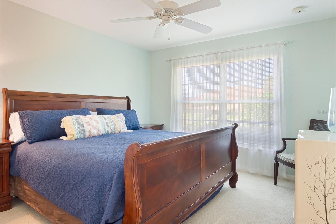
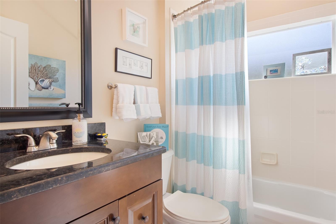
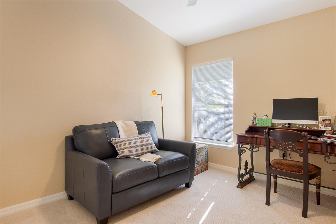
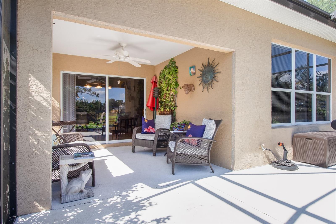
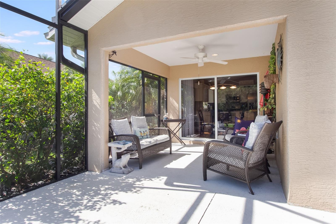
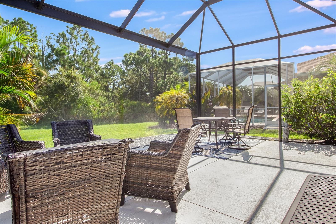
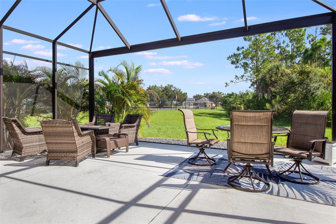
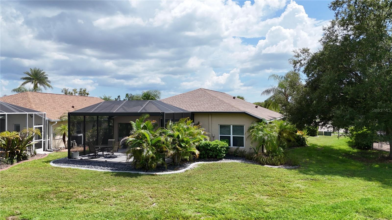
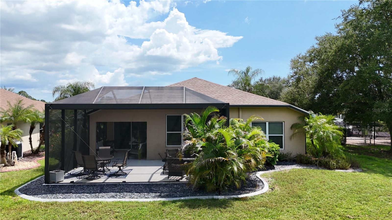
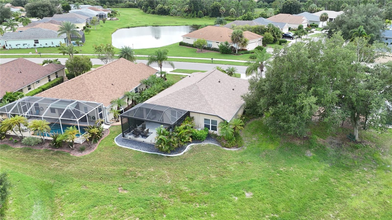
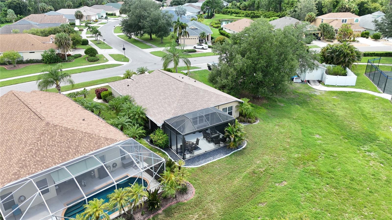
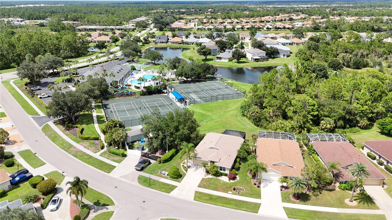
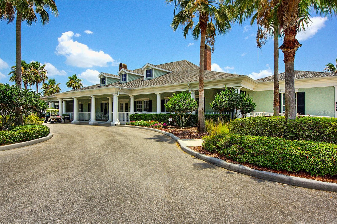
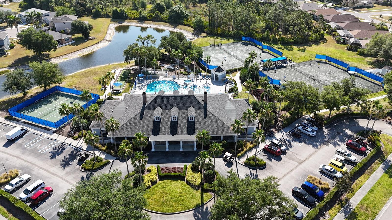
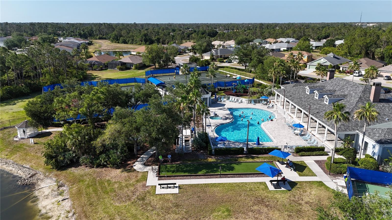
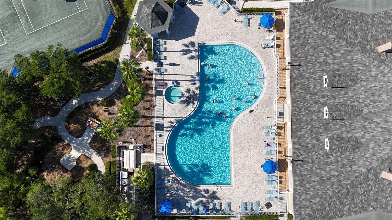
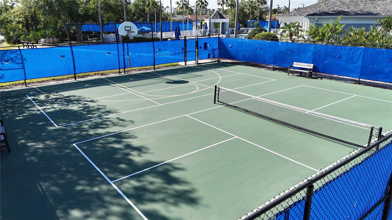
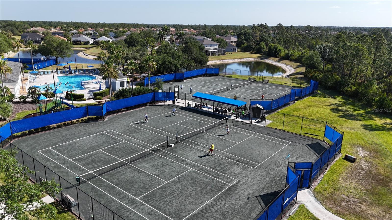
**3D INTERACTIVE VIRTUAL TOUR** Welcome home to this beautifully maintained 3-bedroom, 2-bathroom home in the sought-after Lakeside Plantation community, where a thoughtfully designed floor plan, stylish finishes, and an expansive outdoor living space come together to create the Florida lifestyle you've been looking for! NEW ROOF 2022 & EXTENDED LANAI 2022! From the moment you arrive, lush tropical landscaping, manicured lawn, palm trees, decorative curbing, pebble rock, and flowers in bloom create a warm welcome. Step inside to a spacious foyer featuring high ceilings with crown molding, tall doorways, arched entries, wainscoting design, neutral colors, and vinyl wood flooring flowing seamlessly throughout the main living areas. The GORGEOUS KITCHEN is sure to impress with granite countertops, Stainless Steel appliances, recessed lighting, plant shelves, closet pantry, NEW 2024 backsplash, abundant cabinetry and counter space, plus a large center island with additional storage and seating! Perfectly positioned overlooking the main living areas, this open layout was made for entertaining. Enjoy casual meals in the cafe area, gather in the dining room, or relax in the spacious Great Room where triple windows fill the home with natural light. Retreat to the generously sized primary suite featuring DUAL WALK-IN CLOSETS and an en-suite bath with vanity, tiled Roman shower with aquarium window, and private toilet stall. Across the home, bedrooms #2 and #3 offer carpet, ceiling fans, windows, and ample closet space, along with a well-appointed guest bath. Step outside to the EXPANSIVE & EXTENDED LANAI, featuring a CLEARVIEW SCREEN with plenty of room to BBQ, entertain family & friends, enjoy your morning coffee, or simply kick back with a good book and soak up the Florida sunshine! Situated ina NO FLOOD ZONE area, Lakeside Plantation offers LOW HOA FEES OF JUST $280/QUARTER INCLUDING LAWN CARE plus an Olympic-sized pool, hot tub, tennis, basketball & pickleball courts, fitness center, playground, library, clubhouse with Wi-Fi, and social activities for all ages. Conveniently located near I-75, shopping, golf, dining & entertainment, less than 30 miles from Gulf beaches, and approximately 20 minutes from Downtown Wellen Park & CoolToday Park, home of Atlanta Braves Spring Training. Be prepared to fall in love! Schedule your showing today!
Keep exploring

Listings courtesy of Stellar MLS as distributed by MLS GRID. MLS #MFR802470781. Listing brokerage: RE/MAX ALLIANCE GROUP. Status: Active.
IDX information is provided exclusively for consumers' personal, non-commercial use, may not be used for any purpose other than to identify prospective properties consumers may be interested in purchasing, and is deemed reliable but not guaranteed by MLS GRID. Properties displayed may be listed or sold by various participants in the MLS.
Based on information submitted to the MLS GRID as of November 7, 2026 at 2:30 PM UTC. All data is obtained from various sources and may not have been verified by broker or MLS GRID. Supplied Open House Information is subject to change without notice. All information should be independently reviewed and verified for accuracy. Properties may or may not be listed by the office/agent presenting the information.
Information deemed reliable but not guaranteed. All listings are subject to prior sale, change, or withdrawal. Neither the listing broker(s) nor Vectis by Wolliz shall be responsible for any typographical errors, misinformation, or misprints. © 2026 Vectis by Wolliz, Inc.
More homes in NORTH PORT