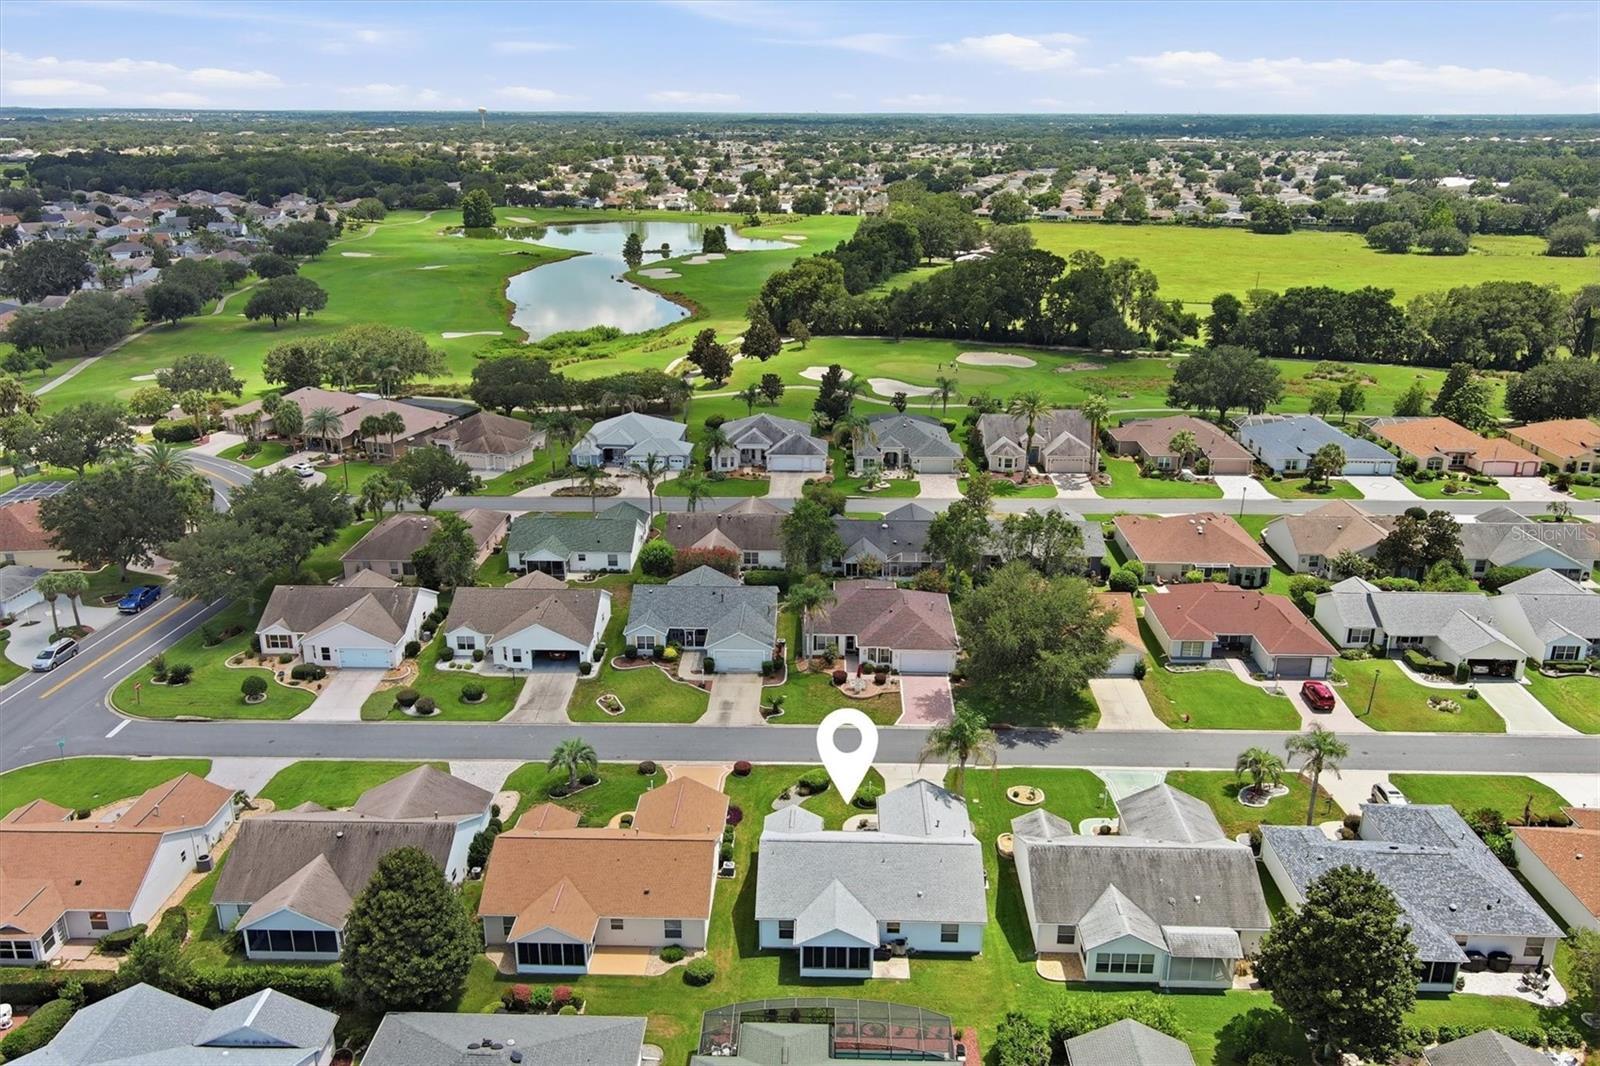
$324,900
3425 CARBONDALE CT, THE VILLAGES, FL 32162
ActiveProperty details
About this home
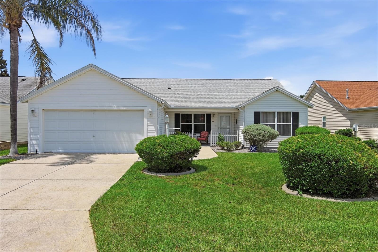
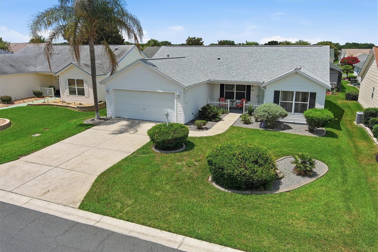
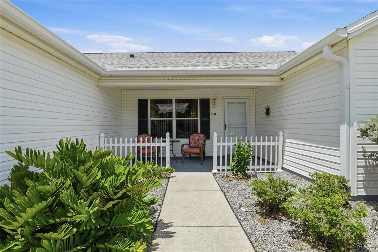
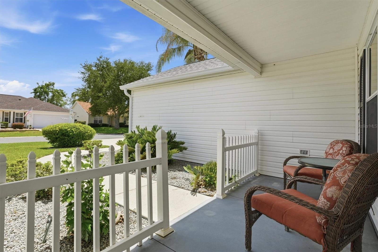
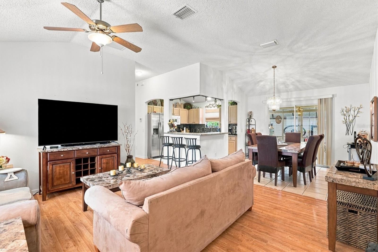
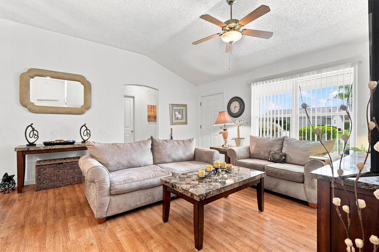
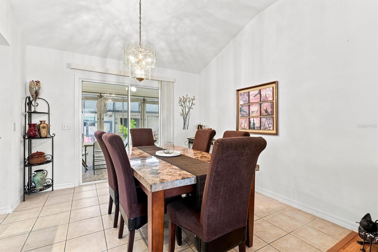
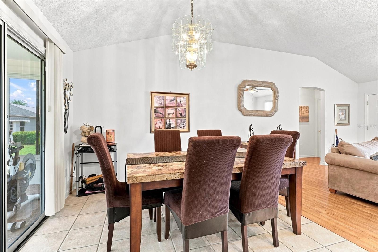
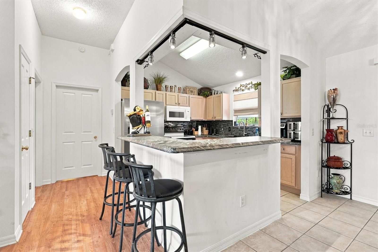
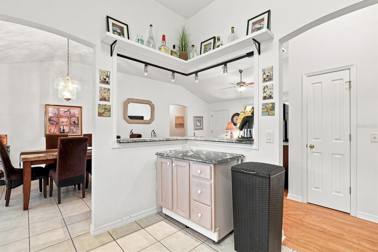
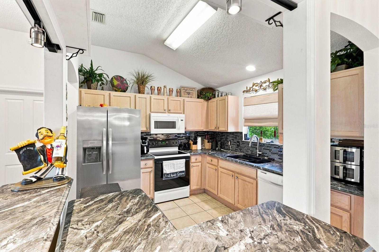
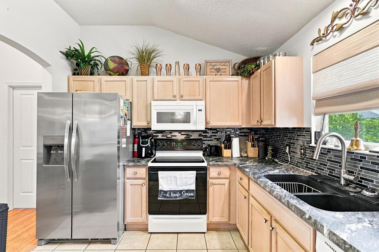
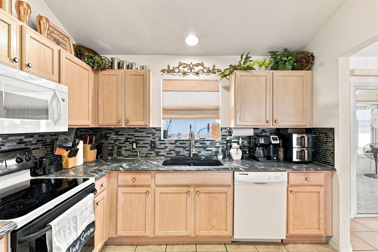
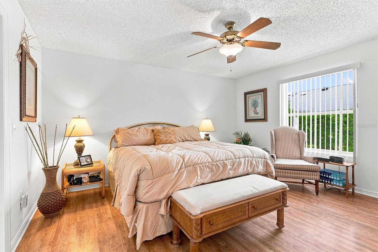
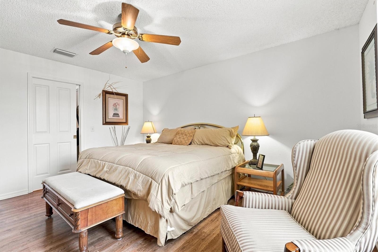
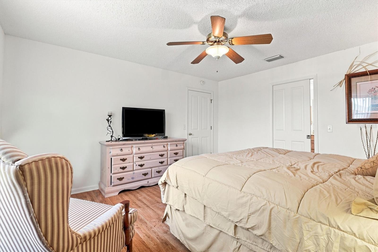
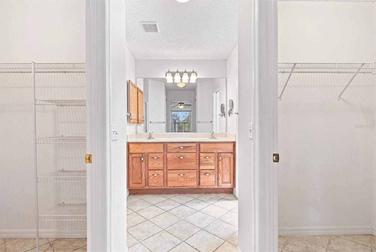
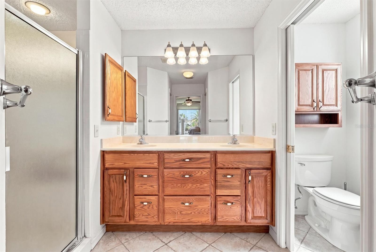
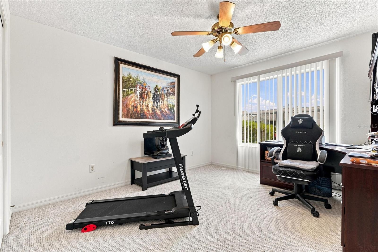
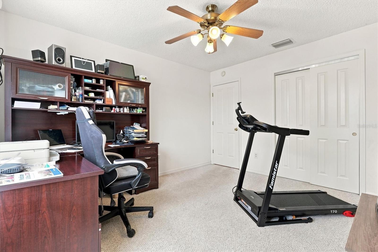
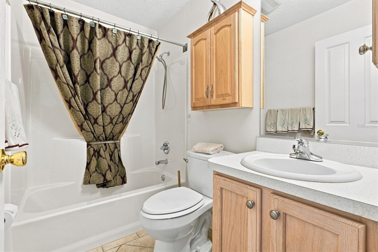
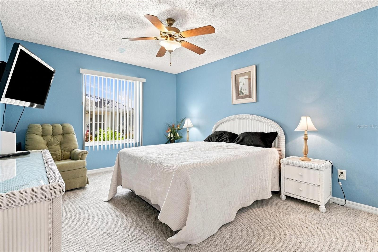
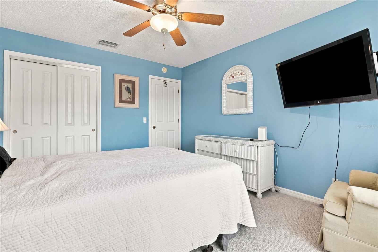
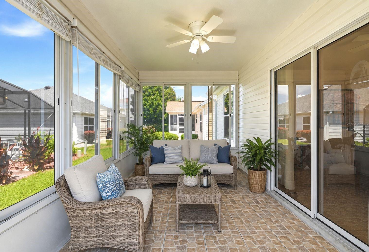
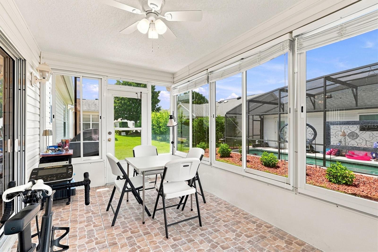
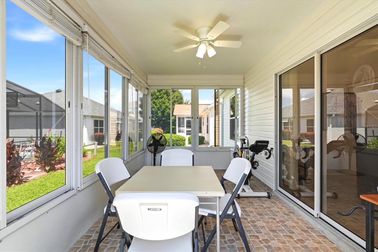
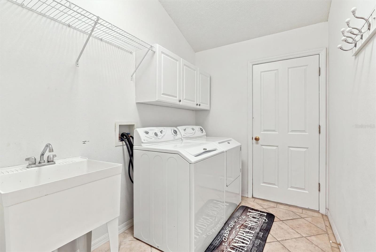
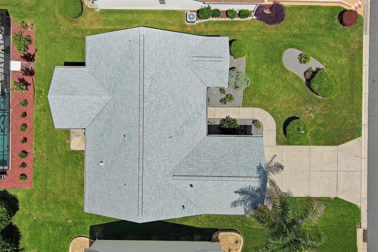
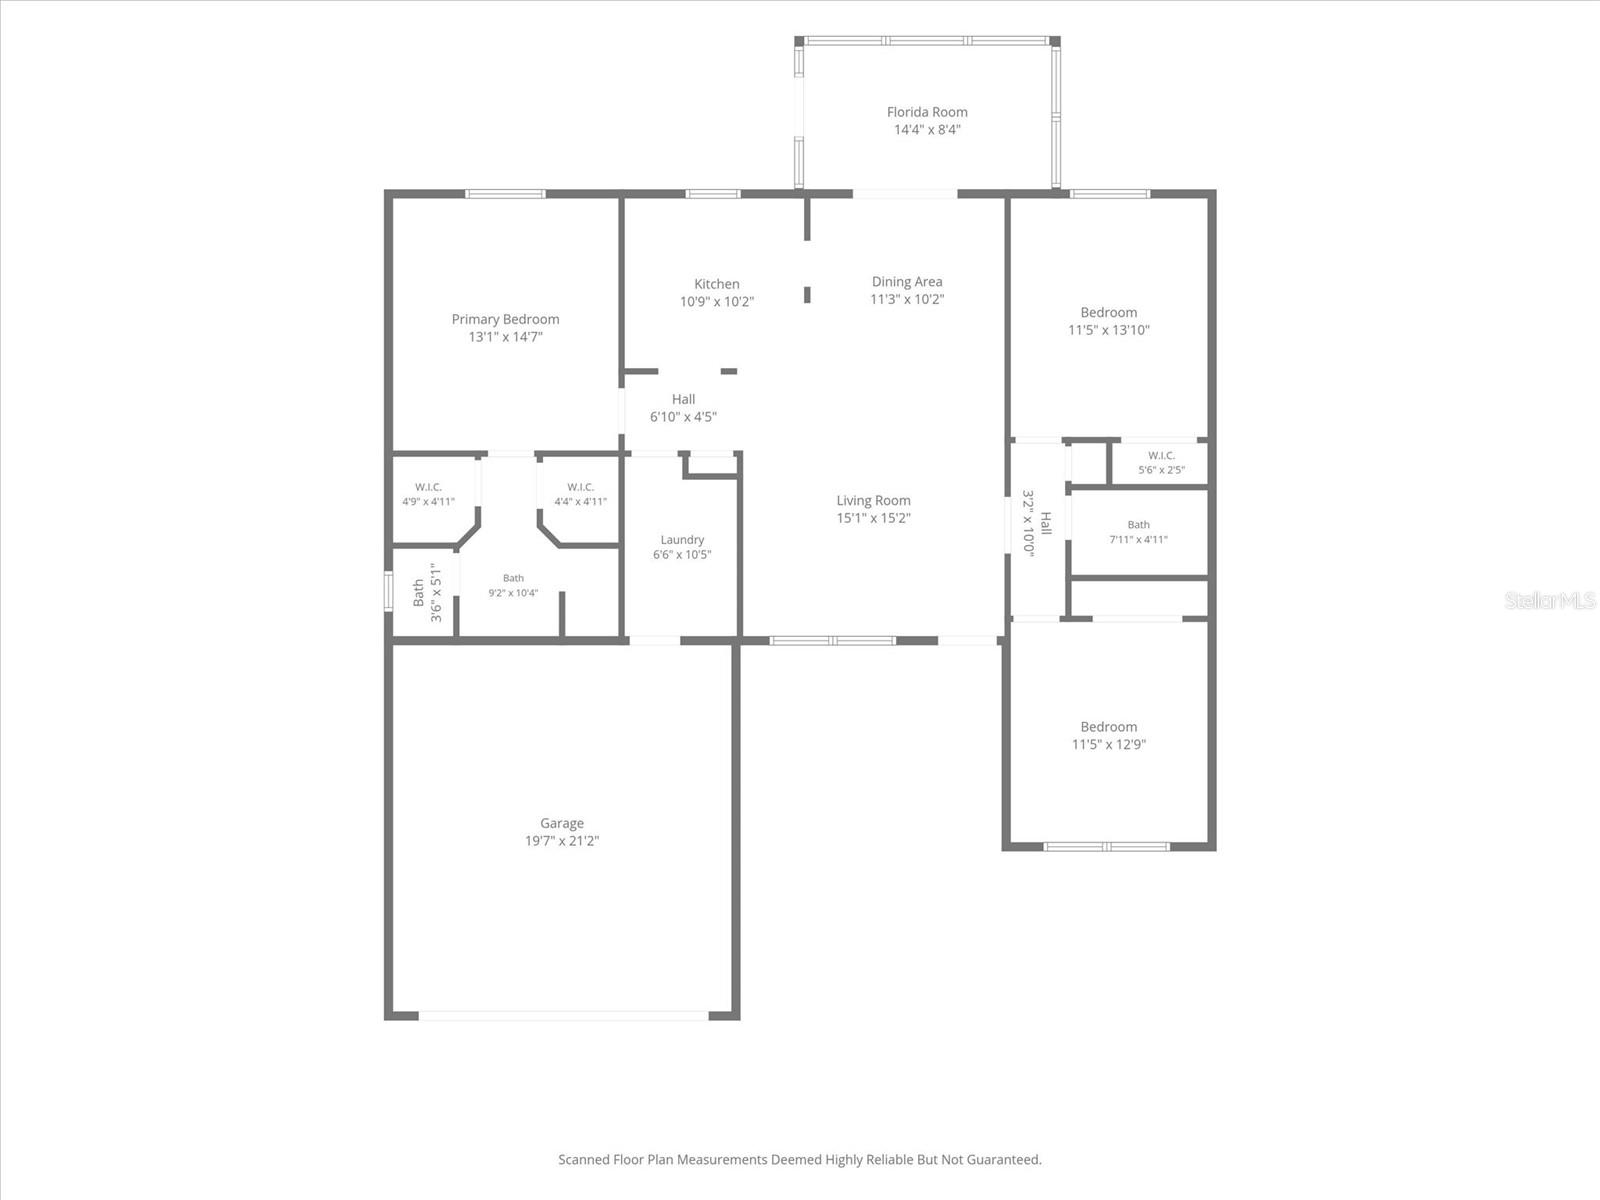
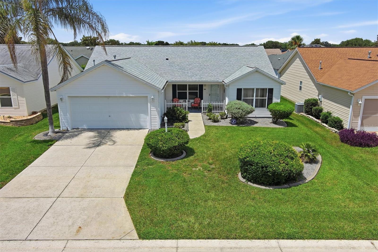
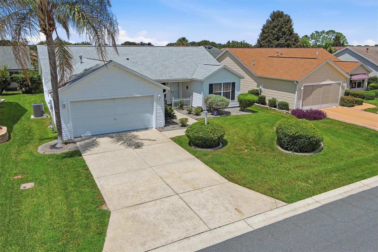
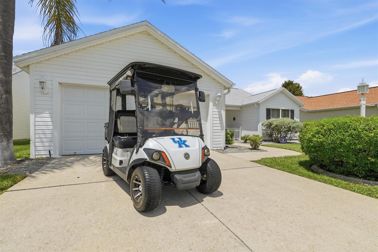
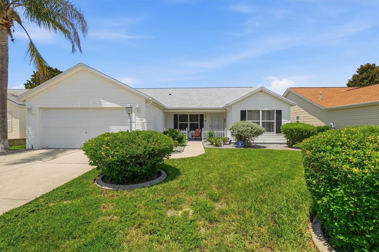
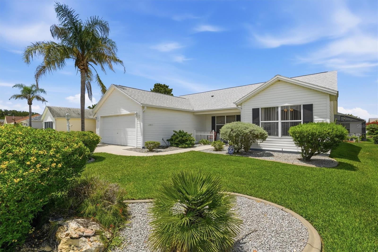
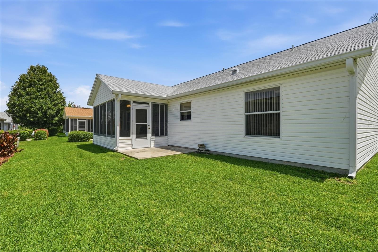
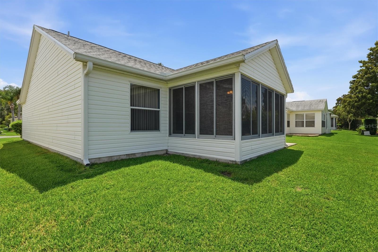
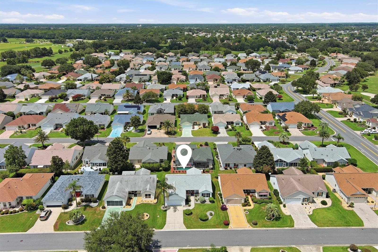
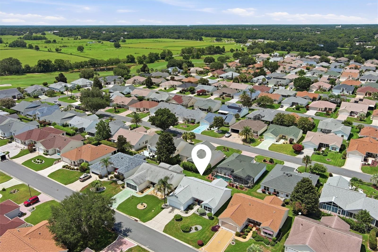
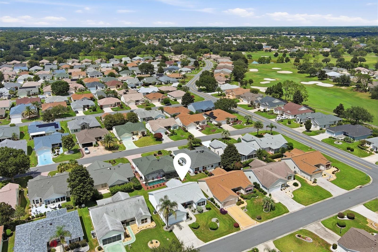
Virtually Staged. TURNKEY FURNISHED! NO BOND! ROOF 2023 | HVAC 2023 | BEAUTIFUL OPEN FLOORPLAN! Discover effortless Florida living in this inviting 3-BEDROOM, 2-BATH MODIFIED BOUGAINVILLEA located in the desirable VILLAGE OF GLENBROOK in THE VILLAGES! Offering a combination of thoughtful updates, comfortable living spaces, and an exceptional location, this home is MOVE-IN READY with FURNISHINGS INCLUDED! From the welcoming FRONT PORCH, perfect for morning coffee or visiting with neighbors, step inside to an inviting OPEN-CONCEPT FLOORPLAN featuring VOLUME CEILINGS and a thoughtfully redesigned KITCHEN that opens seamlessly to the Dining and Living areas—ideal for entertaining or everyday living. LAMINATE FLOORING enhances the main living spaces, complemented by TILE in the Kitchen, Dining Room, Bathrooms, Laundry Room, and Lanai. The spacious PRIMARY SUITE offers TWO WALK-IN CLOSETS, DUAL SINKS, a WALK-IN SHOWER, and PRIVATE WATER CLOSET. The desirable SPLIT-BEDROOM DESIGN provides privacy for guests, with two additional bedrooms and a Guest Bath featuring a Tub/Shower combination. Unwind in the 14' x 8' GLASS-ENCLOSED LANAI with TILE FLOORING, a versatile space for relaxing, entertaining, or enjoying your favorite hobbies. Additional features include INSIDE LAUNDRY with CABINETRY and WASHER & DRYER INCLUDED, ceiling fans throughout, pull-down attic stairs for additional storage, GUTTERS, and IRRIGATION. The 2-CAR GARAGE with NEW EPOXY FLOORING adds a clean, polished finish and plenty of space for vehicles and storage. A 2017 YAMAHA 2-SEATER GAS GOLF CART is also available for purchase separately! PRIME GLENBROOK LOCATION! Nestled on a QUIET STREET, this home is conveniently located near GLENVIEW COUNTRY CLUB, SOUTHERN TRACE SHOPPING CENTER, Golf, Recreation, and Medical facilities. Enjoy being approximately 12 MINUTES BY CAR TO LAKE SUMTER LANDING AND SPANISH SPRINGS, where Shopping, Dining, and 7 Days a week Nightly Entertainment bring The Villages lifestyle to life! Whether you're looking for a FULL-TIME RESIDENCE, SEASONAL ESCAPE, OR INVESTMENT PROPERTY, this home delivers the perfect combination of COMFORT, CONVENIENCE, and VALUE. NO BOND • FURNISHED • 2023 ROOF • 2023 HVAC • UPDATED OPEN FLOORPLAN • DESIRABLE GLENBROOK LOCATION! Your Florida lifestyle is waiting—schedule your private showing today!
Keep exploring

Listings courtesy of Stellar MLS as distributed by MLS GRID. MLS #MFR802467179. Listing brokerage: RE/MAX SELECT PARTNERS. Status: Active.
IDX information is provided exclusively for consumers' personal, non-commercial use, may not be used for any purpose other than to identify prospective properties consumers may be interested in purchasing, and is deemed reliable but not guaranteed by MLS GRID. Properties displayed may be listed or sold by various participants in the MLS.
Based on information submitted to the MLS GRID as of November 7, 2026 at 11:30 AM UTC. All data is obtained from various sources and may not have been verified by broker or MLS GRID. Supplied Open House Information is subject to change without notice. All information should be independently reviewed and verified for accuracy. Properties may or may not be listed by the office/agent presenting the information.
Information deemed reliable but not guaranteed. All listings are subject to prior sale, change, or withdrawal. Neither the listing broker(s) nor Vectis by Wolliz shall be responsible for any typographical errors, misinformation, or misprints. © 2026 Vectis by Wolliz, Inc.
More homes in THE VILLAGES


