$1,599,000
116 S HESPERIDES ST, TAMPA, FL 33609
ActiveProperty details
About this home
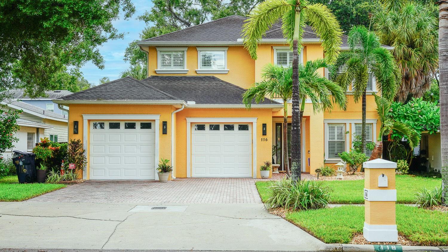
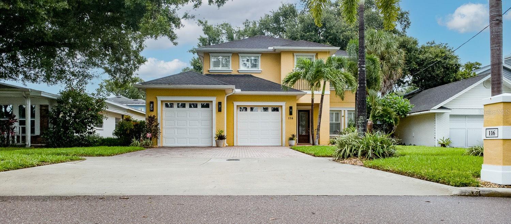
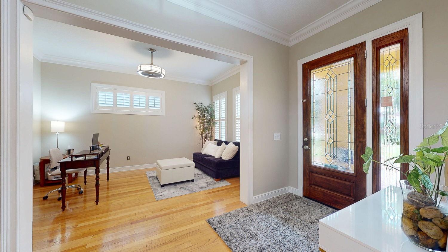
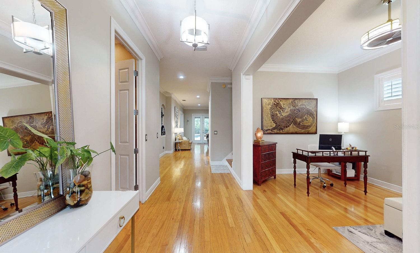
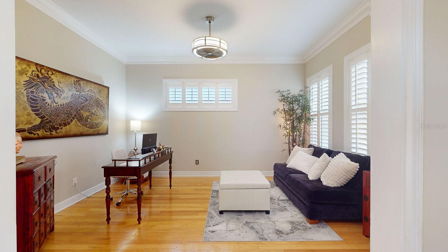
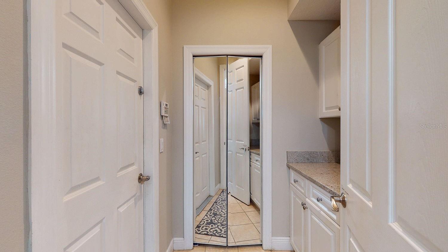
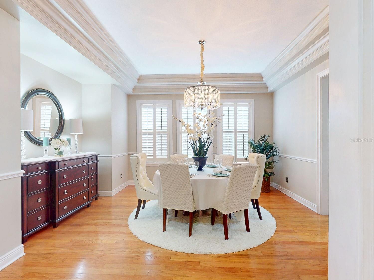
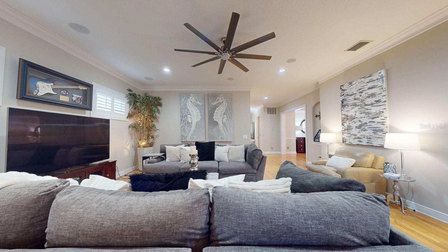
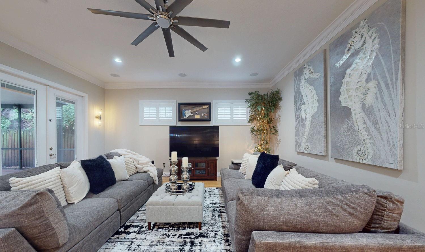
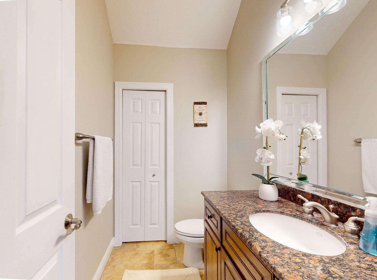
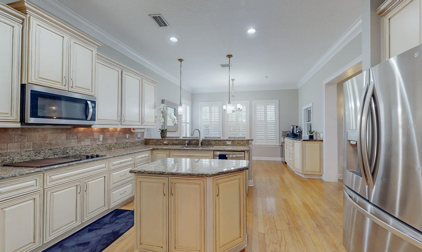
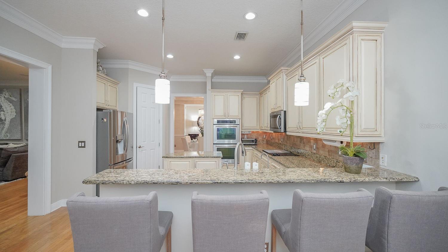
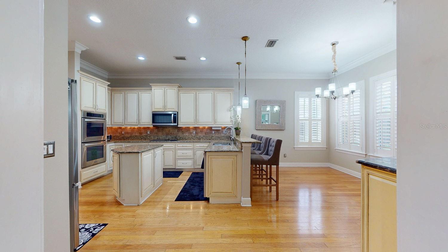
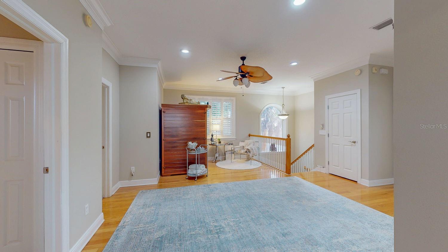
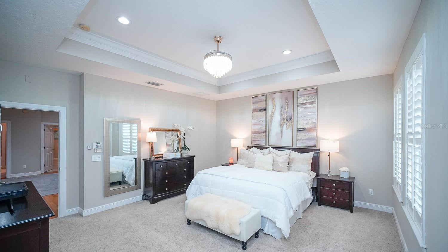
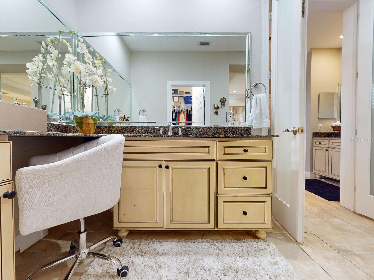
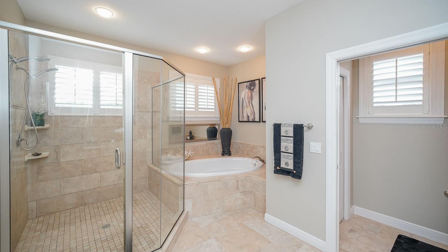
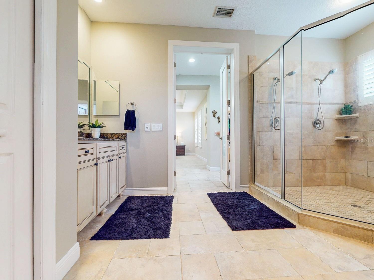
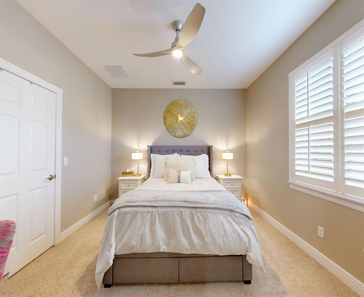
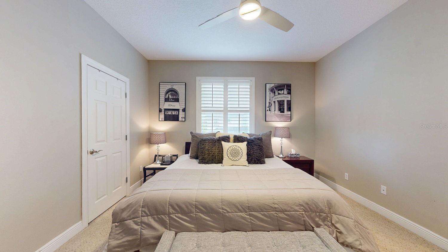
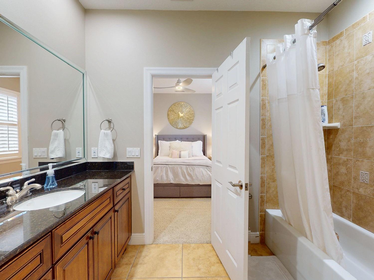
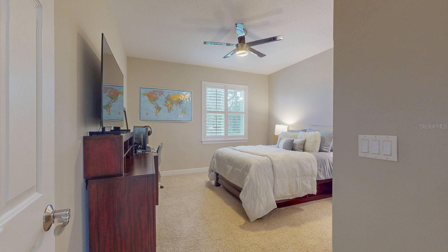
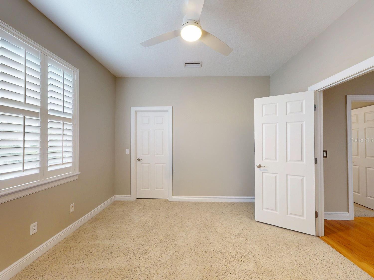
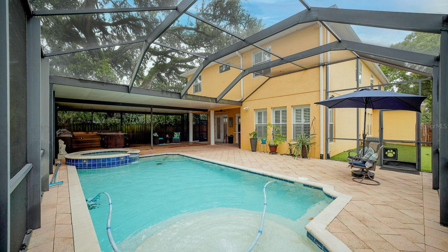
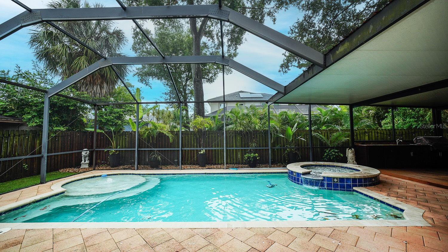
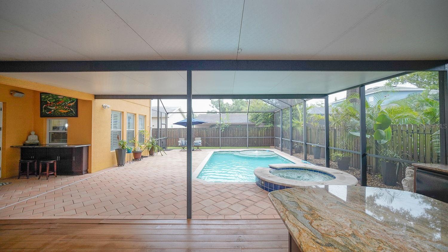
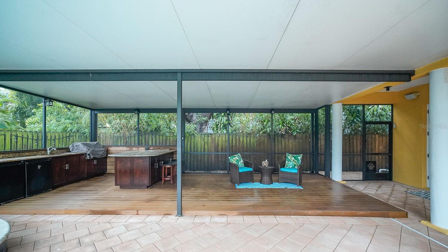
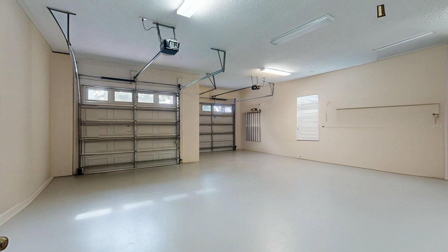
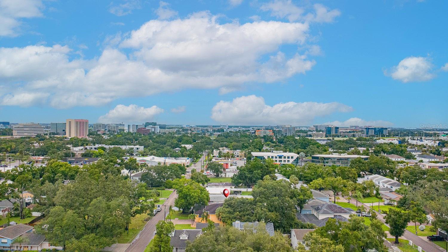
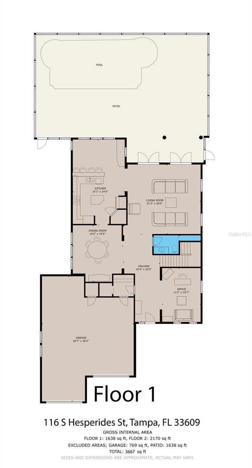
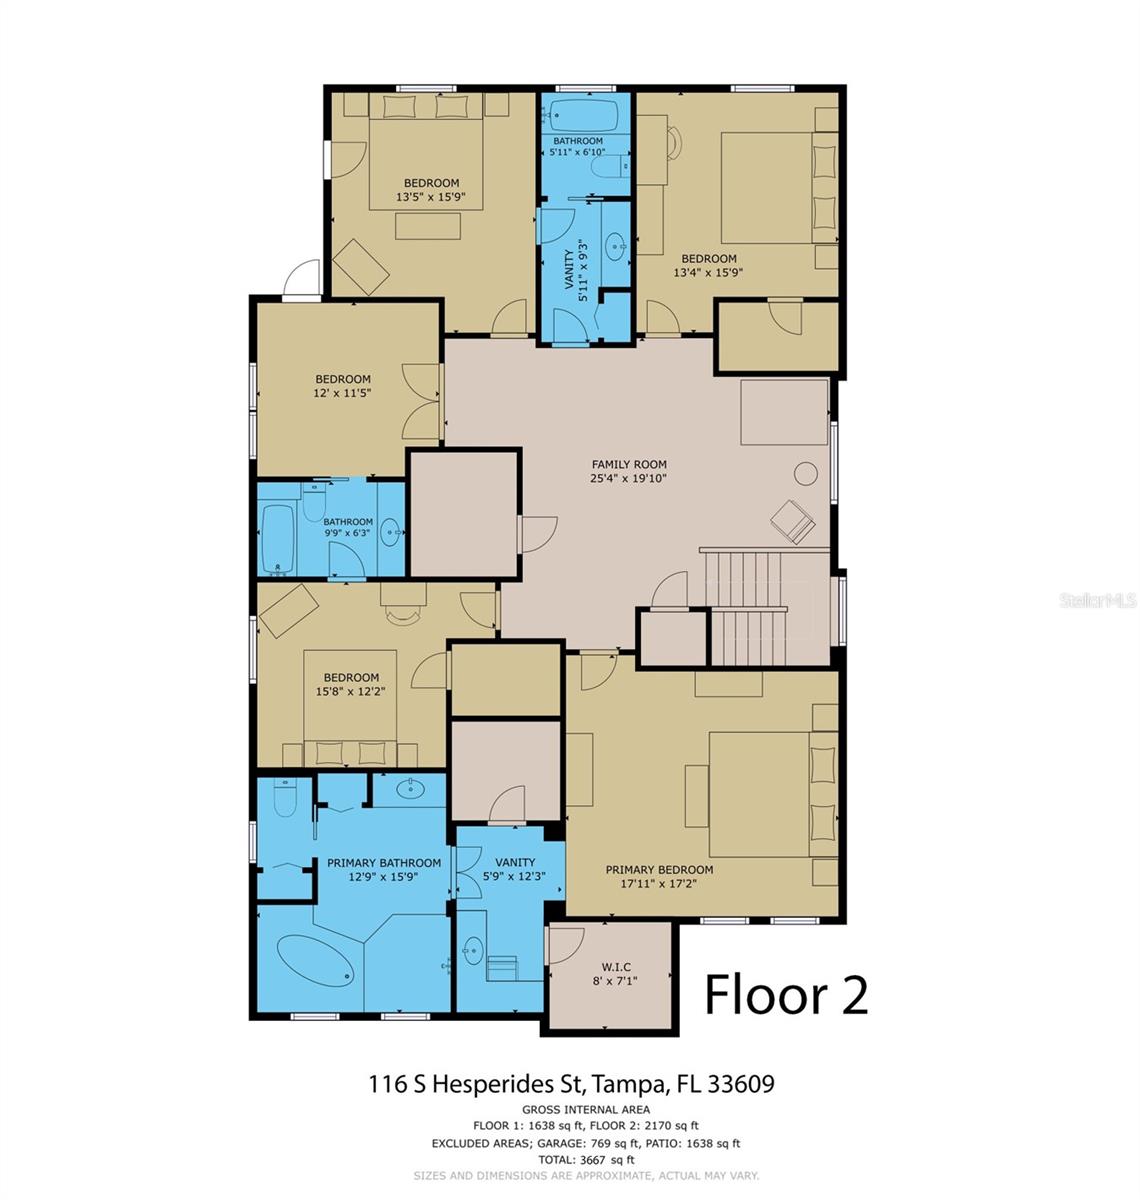
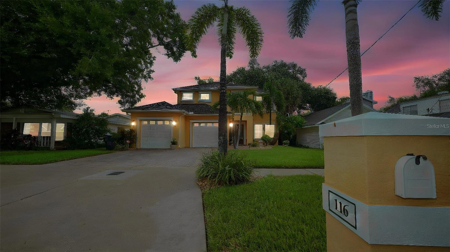
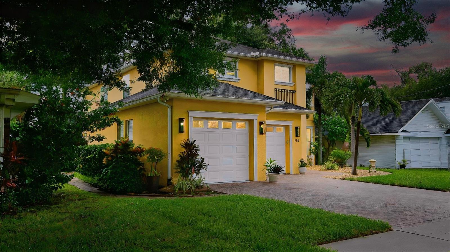
Recent Price Adjustment on this Immaculate, Move-in Ready Home. Hard to find Beach Park Custom-Built Home featuring the ultimate entertaining floor plan, zoned for Plant High School and, because of stubborn mortgage rates, priced under market value. This 5 BDR/3.5 Bath, pool home has almost 3,700 sq ft of comfortable living space. This one-owner home was built by Scarlett Homes Inc., who left no detail unaddressed — hardwood floors in most of the home, Tray Ceilings in both the dining room and the Owner Suite. Downstairs has 10' ceilings with 9'4 stairs, cased and trimmed windows, almost all treated with plantation-style shutters. Expansive Great room with double French doors that open to a covered lanai and pool area. Dual-zone system for keeping each floor at the right temperature. All this and No HOA fees. Driving up to the home, you notice the professionally landscaped yard with in-ground irrigation and a brick paver driveway leading to an oversized 3-car garage with 10FT ceiling. Ample storage with built-in garage rack system and an understairs storage room. The home’s kitchen is a Chef’s dream, large and featuring granite countertops, stainless steel appliances, a kitchen island, a seated countertop area, and even a breakfast nook/eat-in kitchen with window pass-through access to an over 300 sq. ft. covered lanai/Outdoor kitchen and caged pool area. Large pool with walk-out sunbathing area and Spa. Caged area opens to a 6ft privacy-fenced yard and astro-turfed pet run or play area- no backyard to cut or fertilize. Upstairs has a large open area, surrounded by five bedrooms, and a spacious laundry room. The Luxurious owner's suite features a large tray ceiling and two walk-in closets. The ensuite bathroom features a Roman whirlpool tub, a separate shower enclosure with 2 shower heads, and double sinks. In addition, the owner's suite also boasts a double vanity and mirror area for making getting ready for that perfect night out easier. The collection of all these upgrades is uncommon at almost any price point, This home’s amazing, central location makes resales uncommon. High and Dry-- NO Water Intrusion in the home or garage from 2024 Hurricane Helene major area flooding. Located in one of Tampa’s premier neighborhoods and zoned for top-rated schools, this exceptional home offers the perfect combination of luxury, comfort, and location. Tampa International Airport, Midtown, premier shopping, and all within close proximity. World-Class Gulf beaches and local theme parks are approximately 20–45 minutes away. Don’t miss this custom home priced under market value. Schedule your private showing today.
Keep exploring

Listings courtesy of Stellar MLS as distributed by MLS GRID. MLS #MFR802463940. Listing brokerage: MILITARY RELOCATION NETWORK AND REALTY SERVICES. Status: Active.
IDX information is provided exclusively for consumers' personal, non-commercial use, may not be used for any purpose other than to identify prospective properties consumers may be interested in purchasing, and is deemed reliable but not guaranteed by MLS GRID. Properties displayed may be listed or sold by various participants in the MLS.
Based on information submitted to the MLS GRID as of November 7, 2026 at 8:30 AM UTC. All data is obtained from various sources and may not have been verified by broker or MLS GRID. Supplied Open House Information is subject to change without notice. All information should be independently reviewed and verified for accuracy. Properties may or may not be listed by the office/agent presenting the information.
Information deemed reliable but not guaranteed. All listings are subject to prior sale, change, or withdrawal. Neither the listing broker(s) nor Vectis by Wolliz shall be responsible for any typographical errors, misinformation, or misprints. © 2026 Vectis by Wolliz, Inc.
More homes in TAMPA


