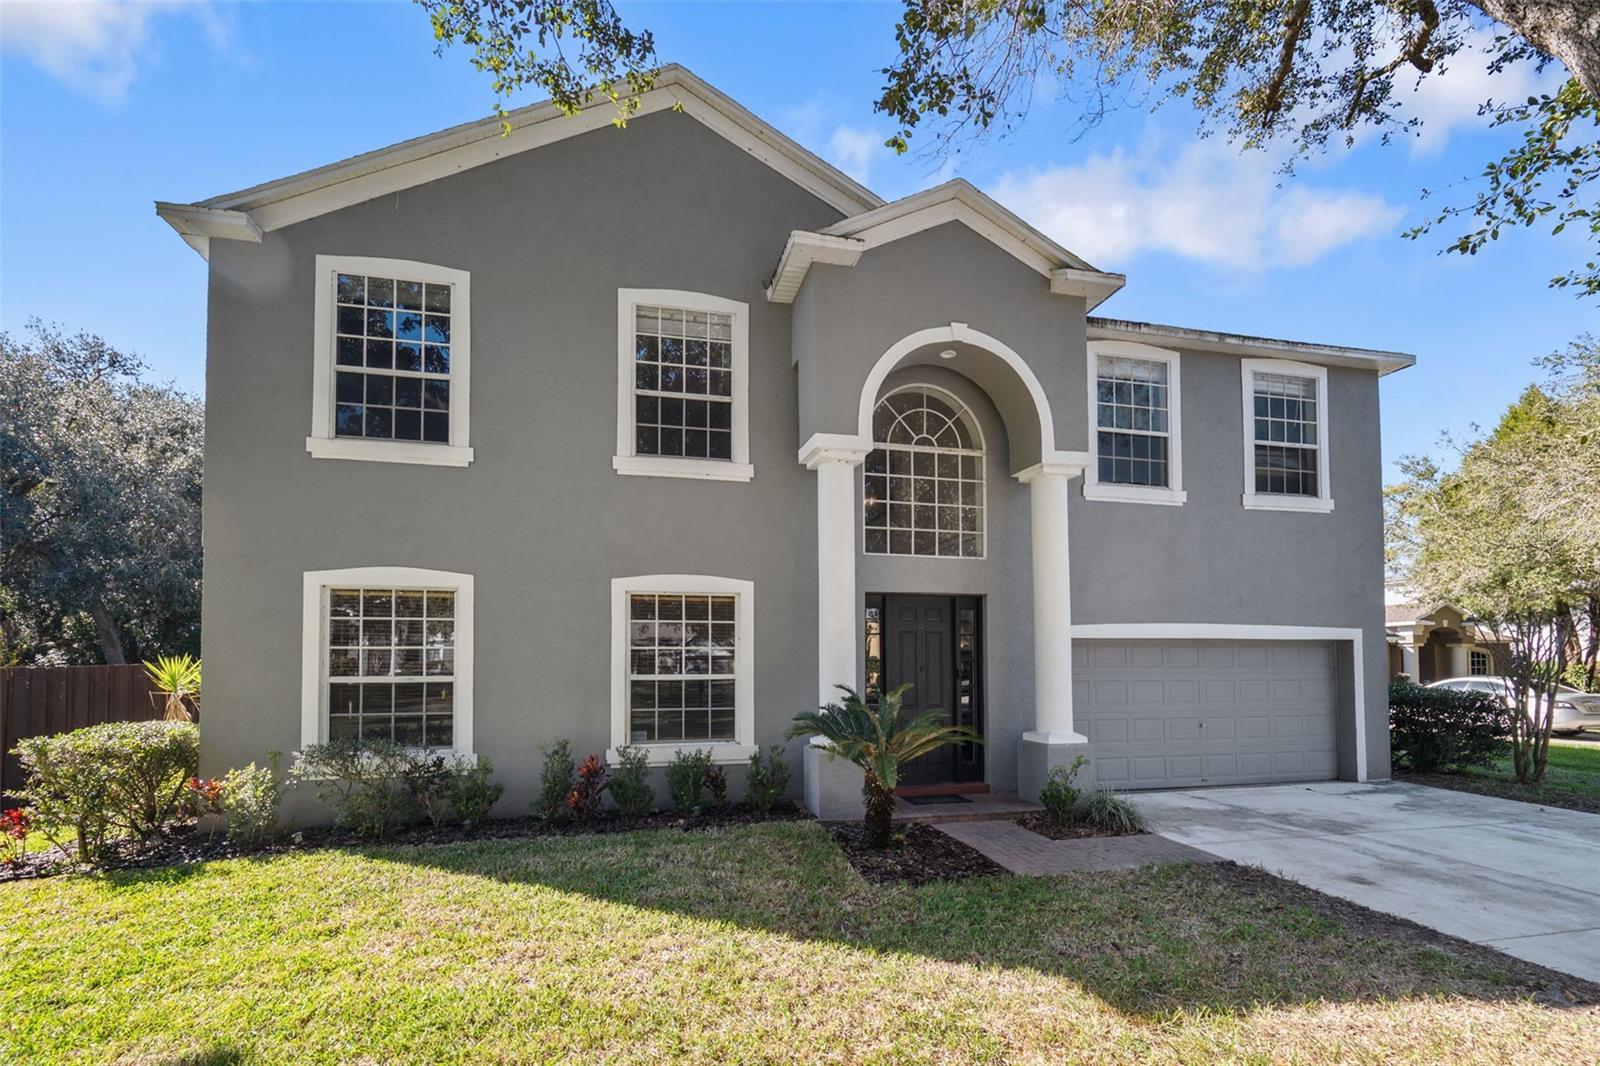


$699,000
1542 MCCREA DR, LUTZ, FL 33549
ActiveProperty details
About this home
Beautifully remodeled Fully furnished 6-bedroom, 3-bath pool home situated on a quiet cul-de-sac with an expansive backyard and exceptional outdoor living space. House is ready for you to buy and start living without the worry of buying and installing any furniture! FLORIDA AMENDMENT 3 PASSED! Thats only gives you until December 31st to move in and start living in the house to qualify for those benefits. With a fully furnished house you don't need to worry about bringing your furniture or buying any furniture, seller has spent over $30K to provide buyer new furniture and appliances so that buyer can qualify for the homestead benefits without stress! Sellers losses are your gains! This property has undergone extensive recent improvements, including a brand-new concrete driveway with parking for up to 8 vehicles, new HVAC systems serving both the main and upper levels, a brand-new water heater, and a brand-new roof and much more. The private backyard is designed for enjoying the Florida lifestyle, featuring a large sparkling pool, covered patio, and an oversized fenced yard with wide-opening gates providing convenient access and additional space for recreational vehicles, boats, trailers, or other toys. Step inside to a bright, spacious interior thoughtfully designed to maximize natural light and provide plenty of room for everyday living and entertaining. The inviting living area flows into an open-concept dining space and kitchen overlooking the family room, creating an ideal gathering space. The updated kitchen features wood cabinetry, attractive countertops, and all-new stainless steel appliances. The main level offers a large bedroom, full bathroom, and laundry room, providing excellent flexibility for guests, multigenerational living, or anyone who prefers to avoid stairs. Upstairs, you’ll find five generously sized bedrooms plus a versatile bonus room, offering abundant space for a home office, media room, playroom, or additional living area. Enjoy Florida living at its best with your own private pool, covered patio, and huge backyard—perfect for relaxing, entertaining, and spending quality time with family and friends. Conveniently and centrally located with easy access to Tampa Bay’s airports, major highways, beaches, shopping, dining, entertainment, and everyday amenities. With extensive remodeling, new roof, new dual-level HVAC systems, new water heater, new 8-car driveway, updated kitchen, private pool, and 6 spacious bedrooms, this home offers an outstanding combination of space, upgrades, and Florida lifestyle. Move-in ready and waiting for its next owner—schedule your private showing today! Owner holds an active real estate license. Must see the house and bring your proposal immediately before its too late. Remember it takes approximately 30 days for the loan to fund and you must live in the house by December 31st 2026 to qualify for the HomeStead Amendment 3 benefits. Make an exclusive deal today!
Keep exploring

Listings courtesy of Stellar MLS as distributed by MLS GRID. MLS #MFR802459323. Listing brokerage: AMERICAS BEST REALTY FL LLC. Status: Active.
IDX information is provided exclusively for consumers' personal, non-commercial use, may not be used for any purpose other than to identify prospective properties consumers may be interested in purchasing, and is deemed reliable but not guaranteed by MLS GRID. Properties displayed may be listed or sold by various participants in the MLS.
Based on information submitted to the MLS GRID as of November 7, 2026 at 9:30 AM UTC. All data is obtained from various sources and may not have been verified by broker or MLS GRID. Supplied Open House Information is subject to change without notice. All information should be independently reviewed and verified for accuracy. Properties may or may not be listed by the office/agent presenting the information.
Information deemed reliable but not guaranteed. All listings are subject to prior sale, change, or withdrawal. Neither the listing broker(s) nor Vectis by Wolliz shall be responsible for any typographical errors, misinformation, or misprints. © 2026 Vectis by Wolliz, Inc.
More homes in LUTZ


