$455,000
10626 LIBERTY BELL DR, TAMPA, FL 33647
Under ContractProperty details
About this home
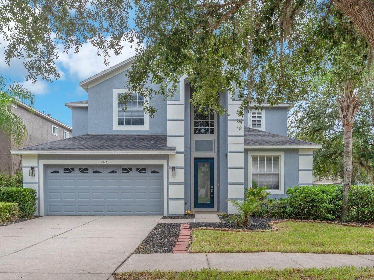
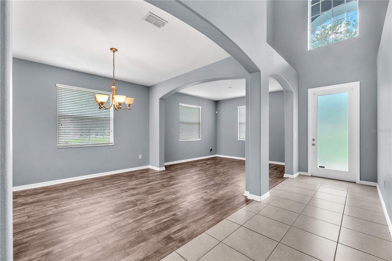
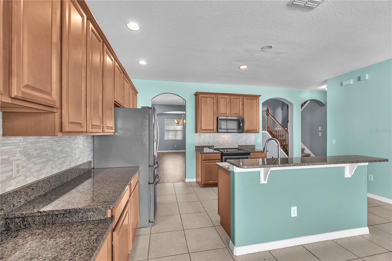
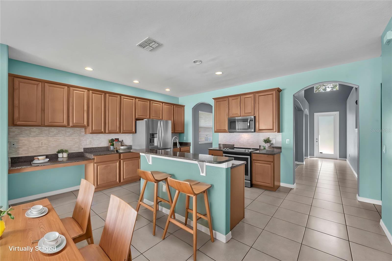
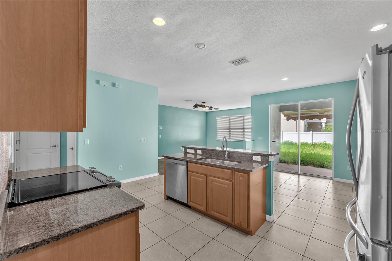
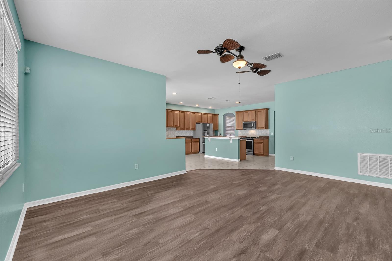
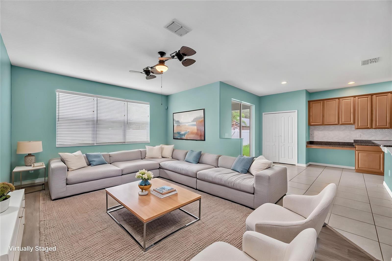
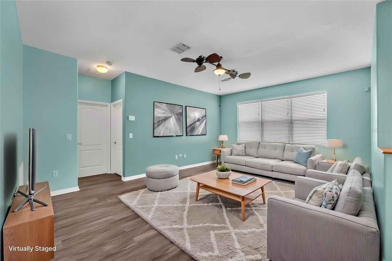
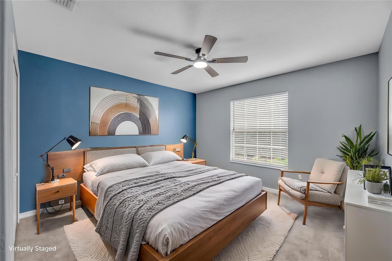
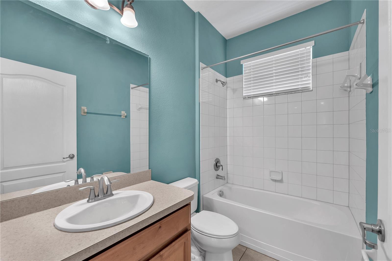
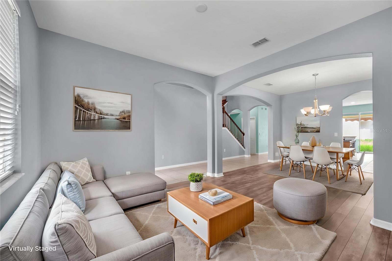
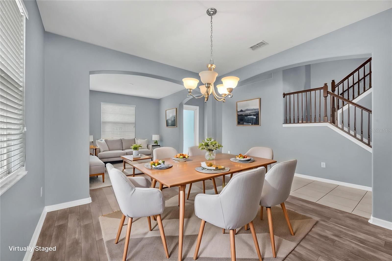
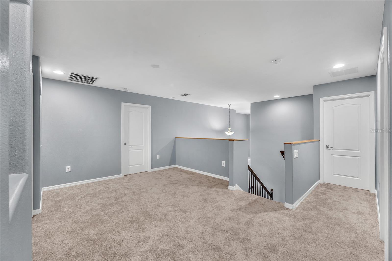
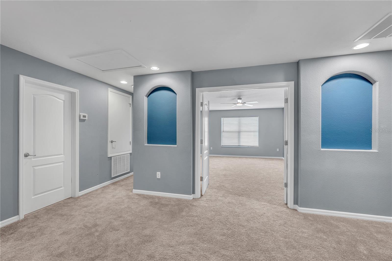
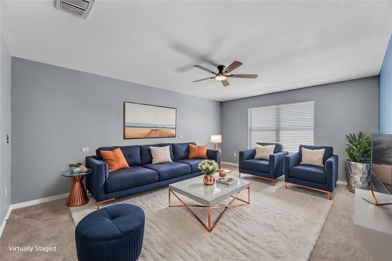
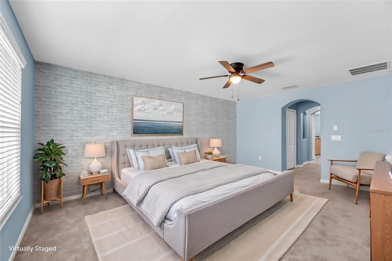
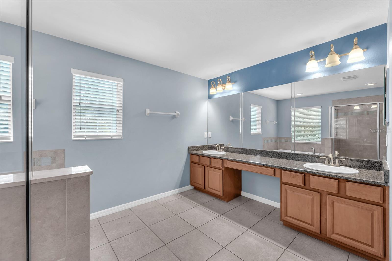
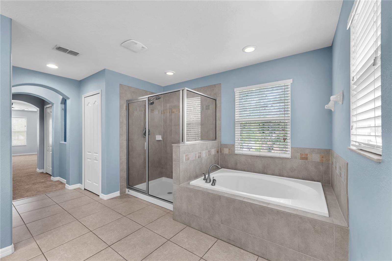
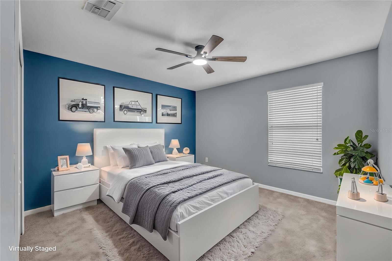
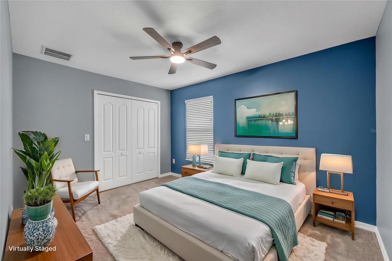
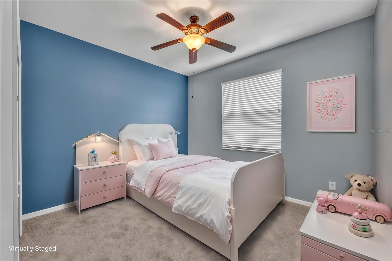
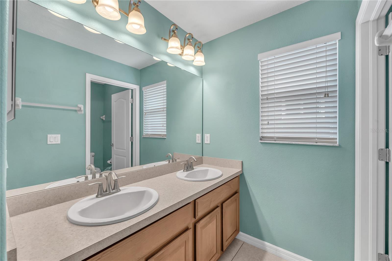
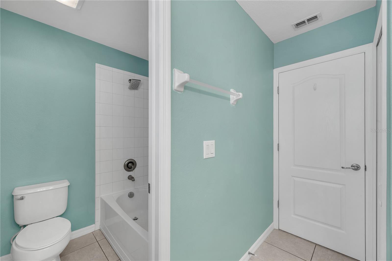
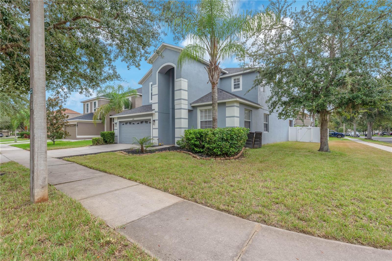
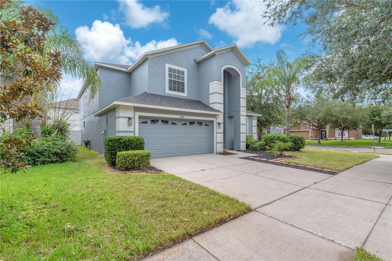
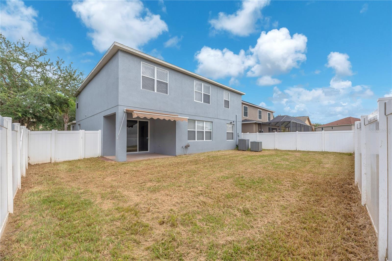
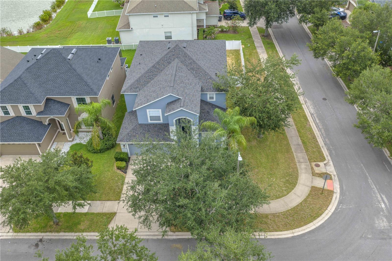
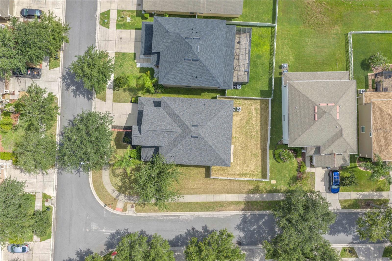
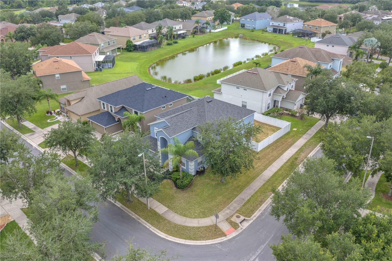
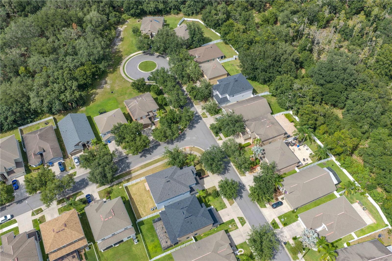
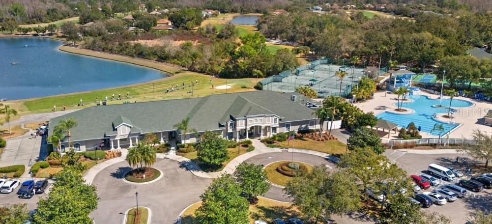
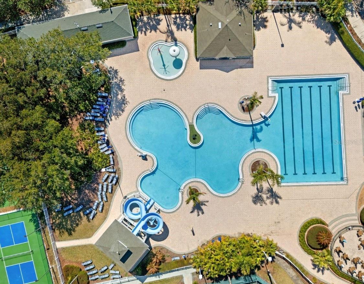
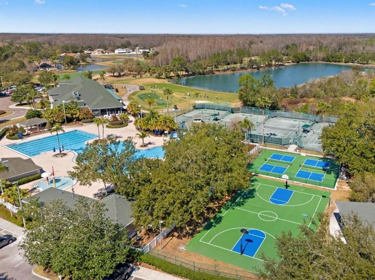
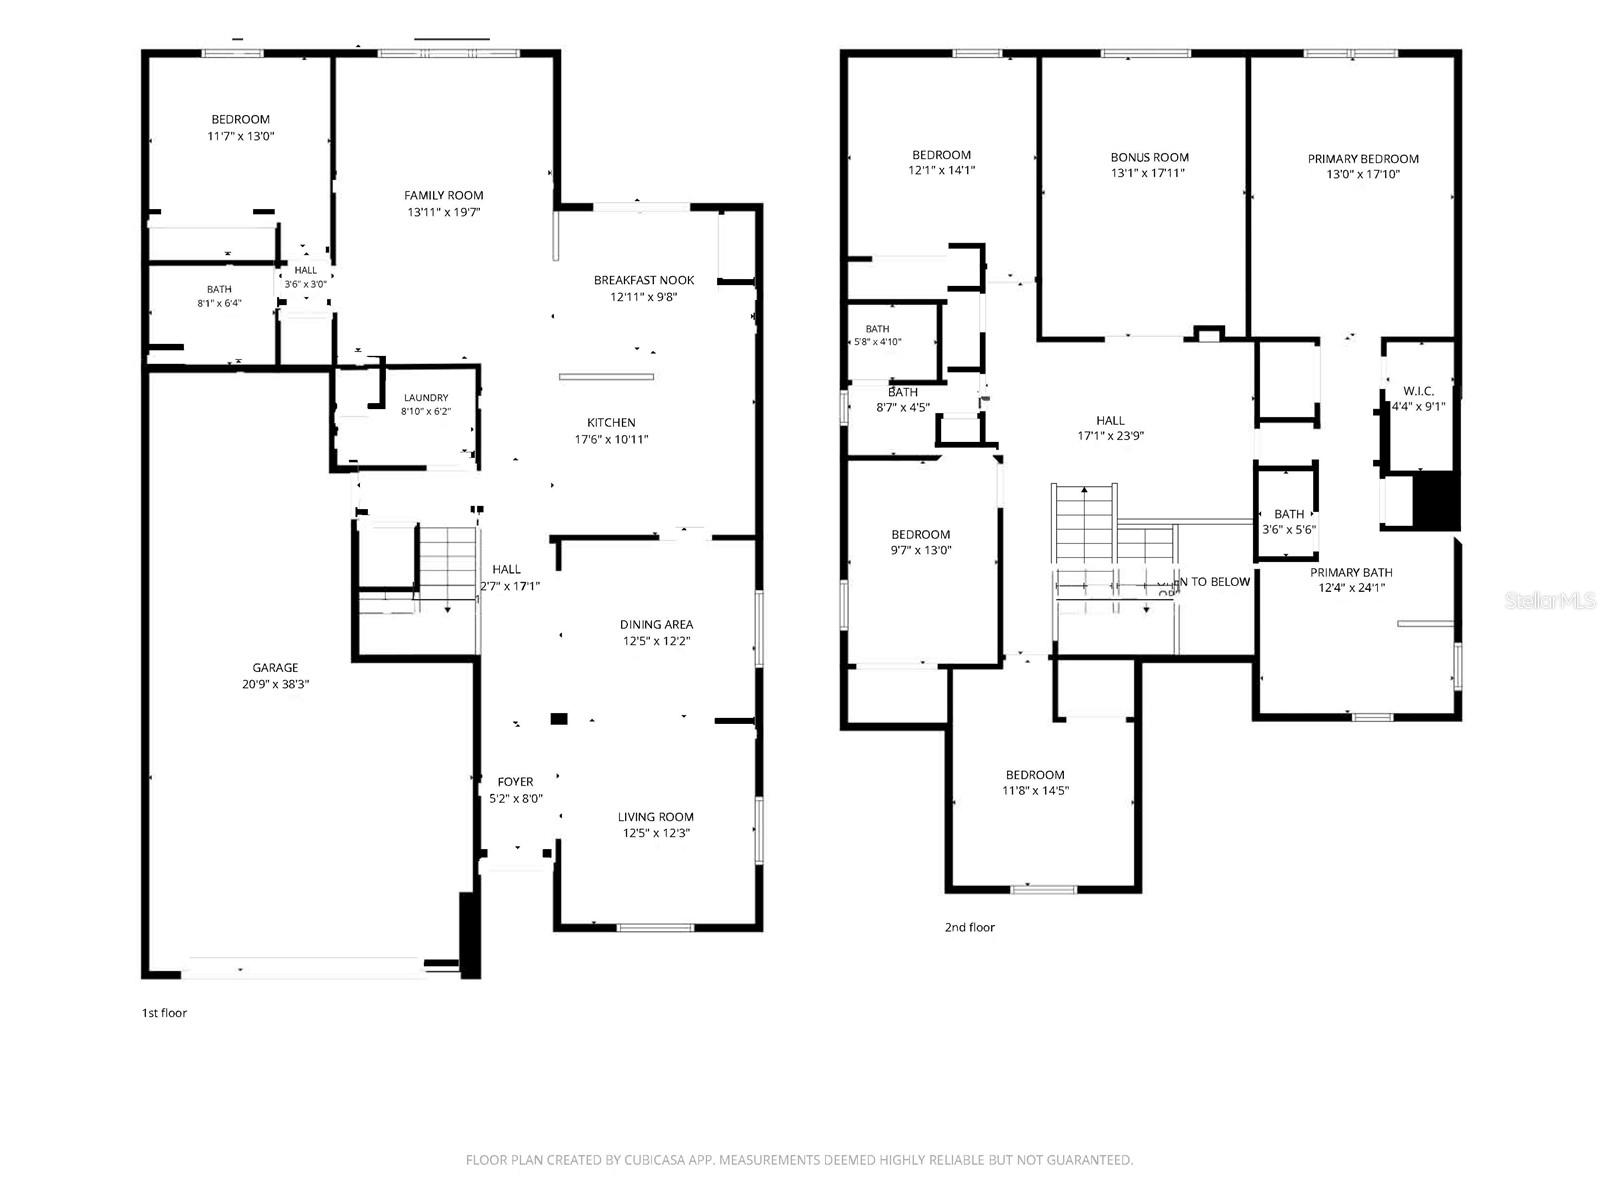
Under contract-accepting backup offers. Virtually Staged. Short Sale. THIS SHORT SALE IS WITH A SECOND LIEN HOLDER AND WILL BE MUCH QUICKER THAN A NORMAL SHORT SALE! Welcome to this 5-bedroom, 3-bath home with a 3-car tandem garage, ideally situated on a premium corner lot in the gated golf course community of Heritage Isles. A two-story foyer with a soaring 19-foot ceiling and leaded glass front door creates an impressive first impression. Arched doorways, rounded corners, soaring ceilings, ceramic tile and luxury vinyl flooring in the main living areas, upgraded carpeting in the bedrooms, faux wood blinds, and designer lighting add timeless style throughout the home. The living and dining rooms just inside the front door provide the perfect space for entertaining, while the heart of the home is the stunning chef's kitchen. Designed to impress, it features polished granite countertops, a large center island with an undermount sink, rich 42-inch maple cabinetry with roll-out shelves, a spacious pantry, breakfast bar, built-in desk, sunny breakfast nook, and stainless steel appliances, including a built-in microwave, glass-top range, and side-by-side refrigerator. The kitchen opens seamlessly to the family room and covered back patio, making everyday living connected and effortless. One bedroom and a full bathroom are conveniently located on the first floor, creating the perfect guest suite, home office, or multigenerational living space. Upstairs, the spacious owner's retreat features dual walk-in closets and a luxurious ensuite bath with granite countertops, long vanity with dual sinks, a relaxing garden tub, separate walk-in shower, and private water closet. Three additional oversized bedrooms, a versatile loft, and a large bonus/media room behind double doors provide endless possibilities for a home theater, game room, fitness area, or additional living space. Recent updates include durable luxury vinyl flooring throughout the main living areas, a roof replaced in 2024, and both exterior A/C compressors upgraded for added comfort and peace of mind. Additional highlights include a security system and a 3-car tandem garage equipped with a GearTrax storage system and generator hookup. Enjoy the outstanding amenities of Heritage Isles, including a championship golf course, clubhouse, on-site restaurant, resort-style pool, fitness center, tennis courts, basketball and volleyball courts, playgrounds, parks, and walking trails. The CDD fee is included in the property taxes. Conveniently located near top-rated schools, shopping, dining, USF, major research hospitals, Downtown Tampa, and major highways, this exceptional home offers the perfect combination of luxury, space, convenience, and an active resort-style lifestyle.
Keep exploring

Listings courtesy of Stellar MLS as distributed by MLS GRID. MLS #MFR802455876. Listing brokerage: KELLER WILLIAMS SUBURBAN TAMPA. Status: Active Under Contract.
IDX information is provided exclusively for consumers' personal, non-commercial use, may not be used for any purpose other than to identify prospective properties consumers may be interested in purchasing, and is deemed reliable but not guaranteed by MLS GRID. Properties displayed may be listed or sold by various participants in the MLS.
Based on information submitted to the MLS GRID as of November 7, 2026 at 7:30 AM UTC. All data is obtained from various sources and may not have been verified by broker or MLS GRID. Supplied Open House Information is subject to change without notice. All information should be independently reviewed and verified for accuracy. Properties may or may not be listed by the office/agent presenting the information.
Information deemed reliable but not guaranteed. All listings are subject to prior sale, change, or withdrawal. Neither the listing broker(s) nor Vectis by Wolliz shall be responsible for any typographical errors, misinformation, or misprints. © 2026 Vectis by Wolliz, Inc.
More homes in TAMPA


