$354,990
10067 MORNING MEADOWLARK TRL, PARRISH, FL 34219
ActiveProperty details
About this home
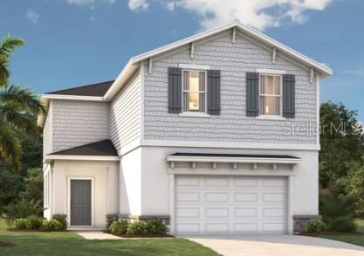
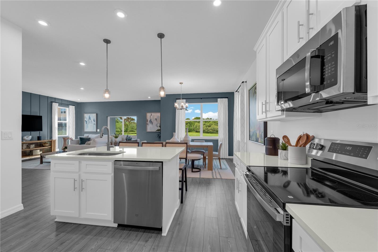
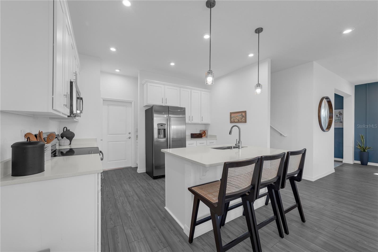
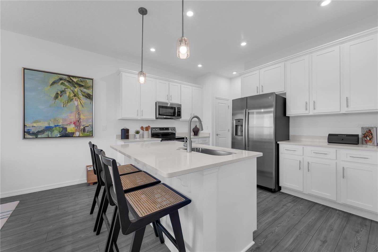
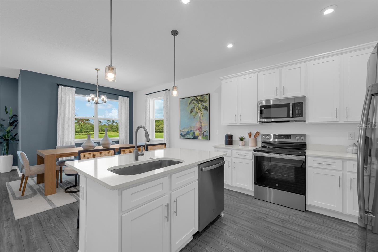
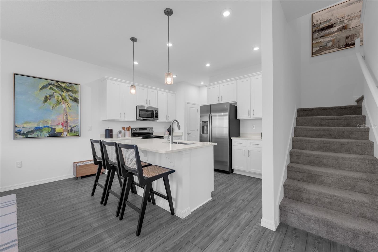
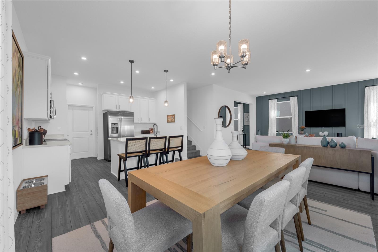
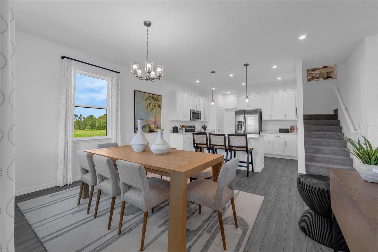
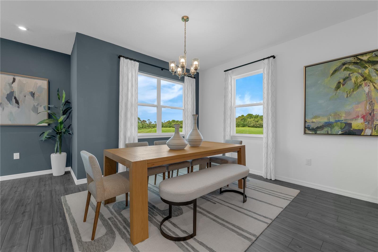
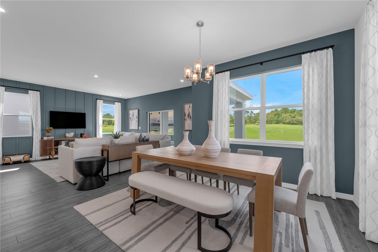
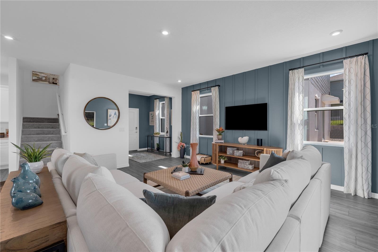
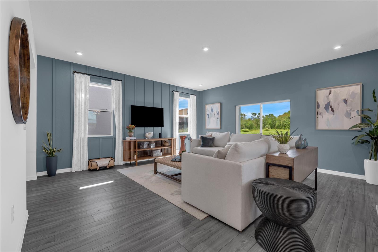
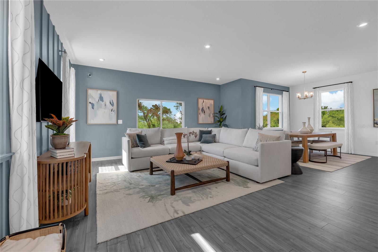
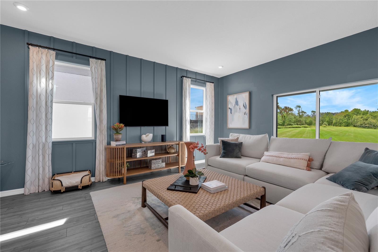
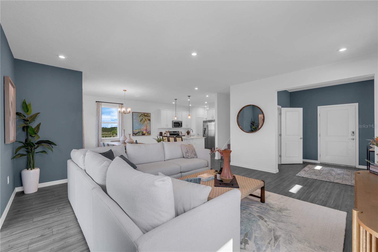
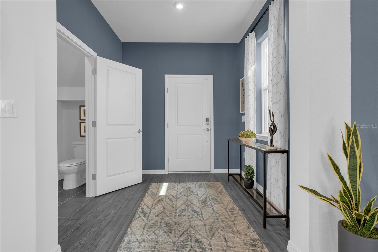
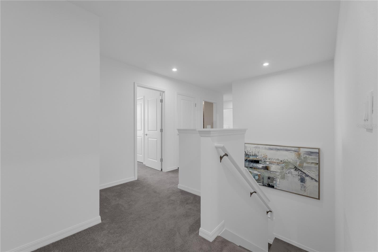
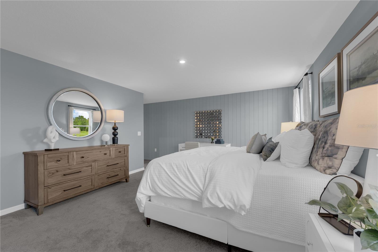
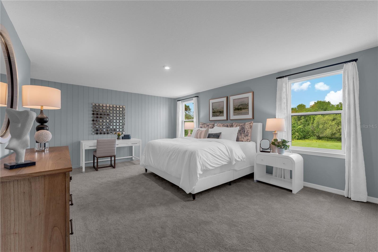
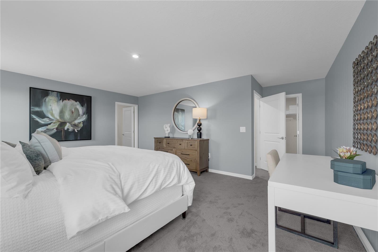
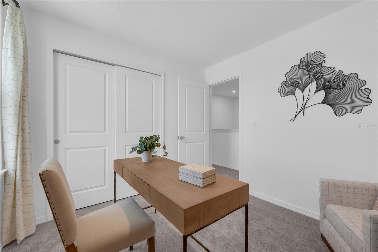
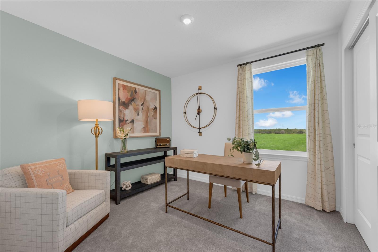
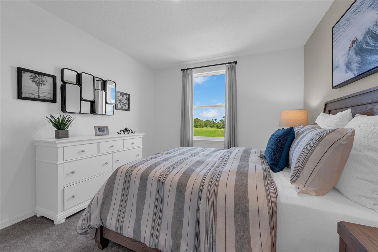
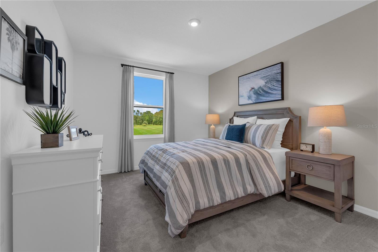
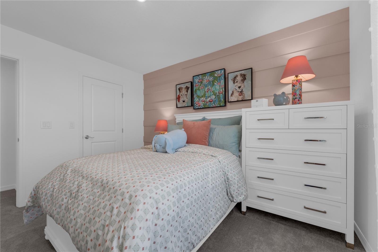
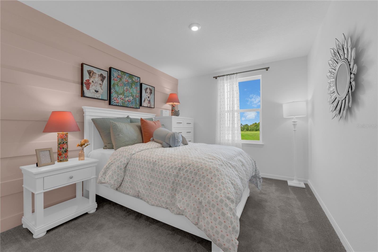
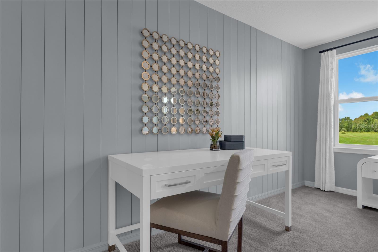
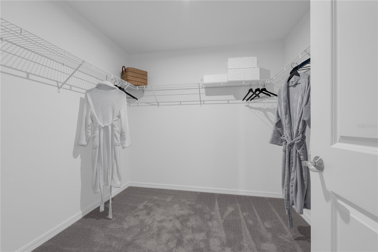
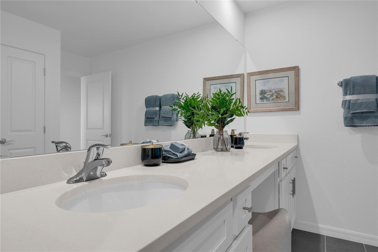
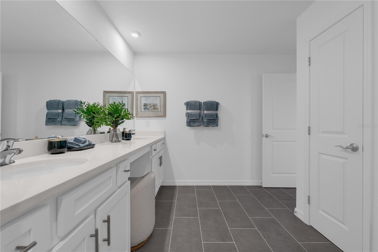
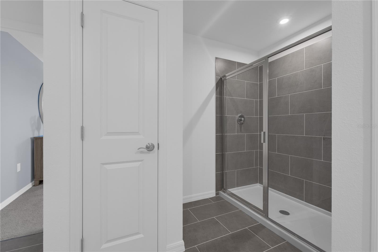
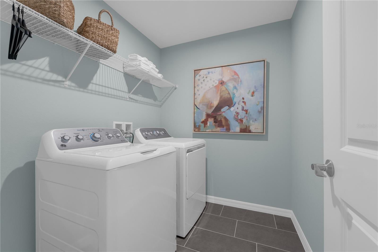
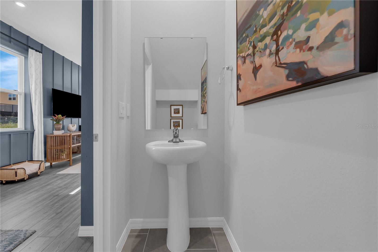
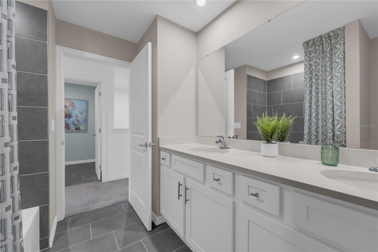
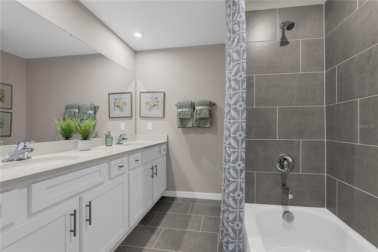
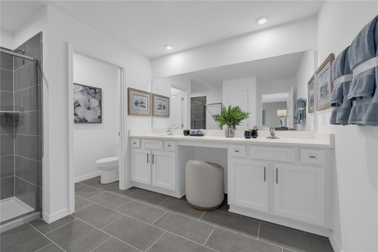
Virtually Staged. Under Construction. Discover the Atrium at Oakfield Trails, an ideal suburban setting minutes from shopping, dining, and outdoor recreation. This Atrium spreads 2,160 square feet across two floors, fitting four bedrooms, two full baths, a powder room, and a two-car garage into a layout that keeps daily life moving. The great room anchors the main level, with the living space bending through the dining room and into the kitchen, which connects directly to the garage for easy drop-offs. Upstairs, four bedrooms share a double-vanity bath, and a dedicated laundry room sits close by. The primary suite occupies its own corner of the floor, with a walk-in closet large enough to organize without compromise and a private bath with two sinks and a generous shower. On a packed evening, dinner gets made in the kitchen while the great room holds whatever else is happening nearby. Design selections have not yet been chosen for this home. The listed price reflects base and structural options only; final pricing may increase once a Design Collection is added. Inside, you will find: LED lighting brightens the family room. Rough-in for pendant lights is ready above the kitchen. GE electric appliances are included in the kitchen. Make your move before this home is gone. Book a private showing and see it firsthand.
Keep exploring

Listings courtesy of Stellar MLS as distributed by MLS GRID. MLS #MFR802453458. Listing brokerage: SM FLORIDA BROKERAGE LLC. Status: Active.
IDX information is provided exclusively for consumers' personal, non-commercial use, may not be used for any purpose other than to identify prospective properties consumers may be interested in purchasing, and is deemed reliable but not guaranteed by MLS GRID. Properties displayed may be listed or sold by various participants in the MLS.
Based on information submitted to the MLS GRID as of November 7, 2026 at 1:30 PM UTC. All data is obtained from various sources and may not have been verified by broker or MLS GRID. Supplied Open House Information is subject to change without notice. All information should be independently reviewed and verified for accuracy. Properties may or may not be listed by the office/agent presenting the information.
Information deemed reliable but not guaranteed. All listings are subject to prior sale, change, or withdrawal. Neither the listing broker(s) nor Vectis by Wolliz shall be responsible for any typographical errors, misinformation, or misprints. © 2026 Vectis by Wolliz, Inc.
More homes in PARRISH


