
$314,800
5701 SWEET WILLIAM TER, LAND O LAKES, FL 34639
ActiveProperty details
About this home
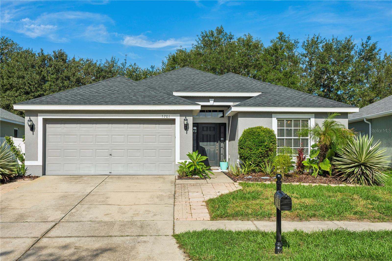
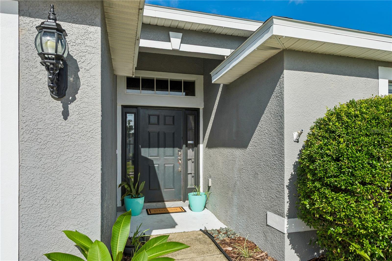
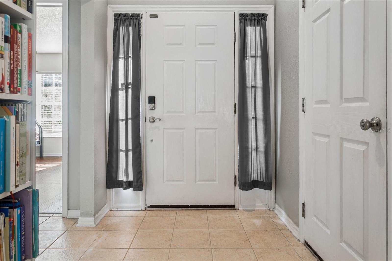
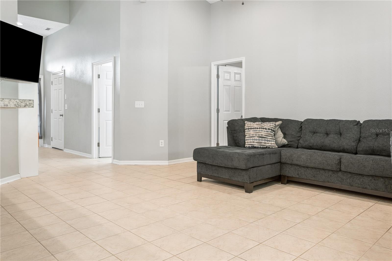
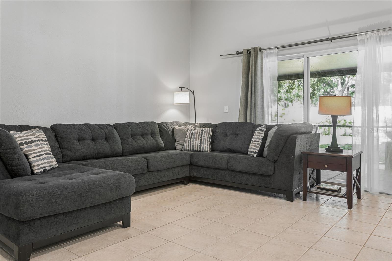
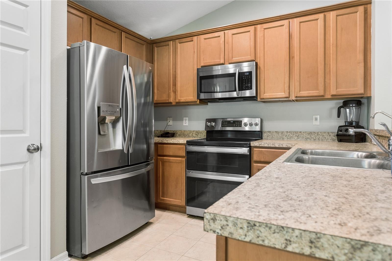
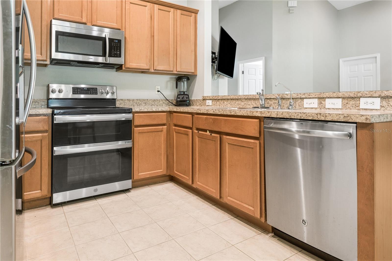
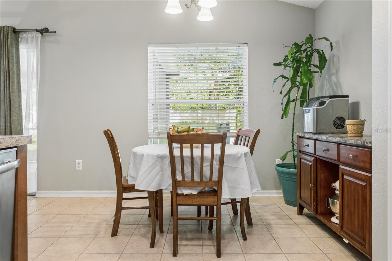
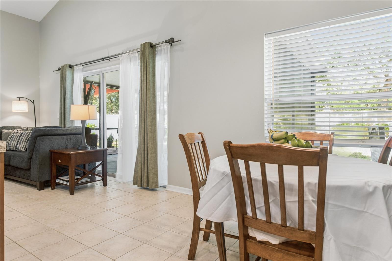
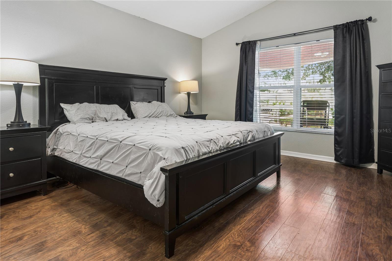
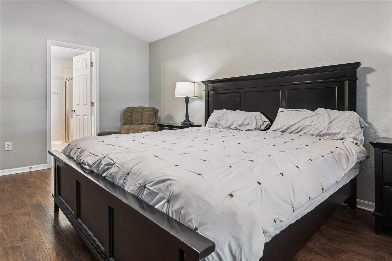
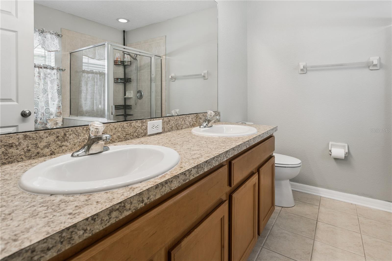
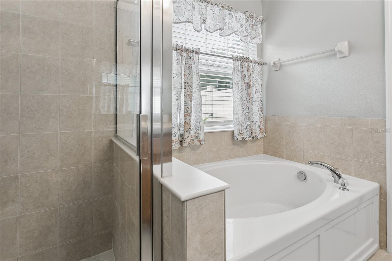
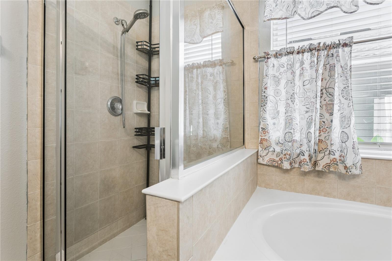
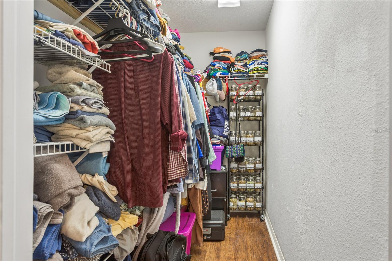
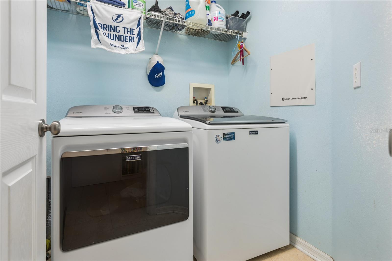
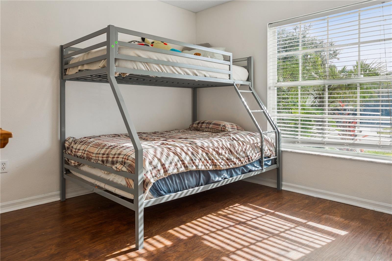
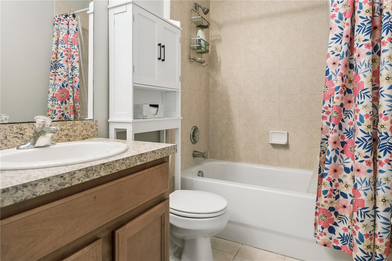
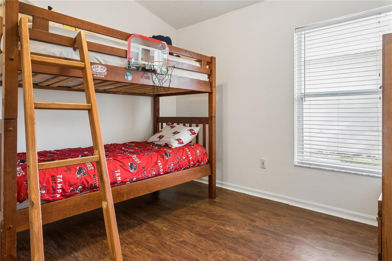
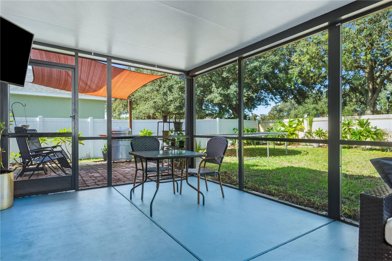
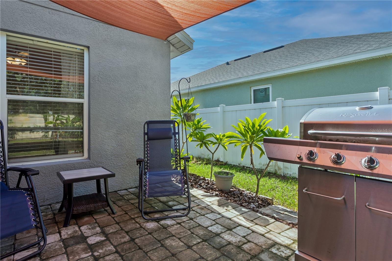
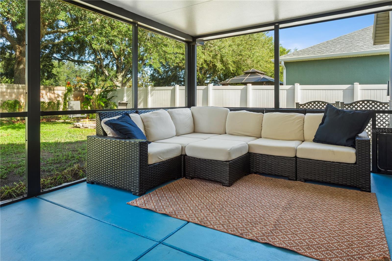
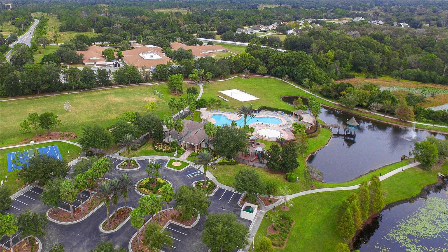
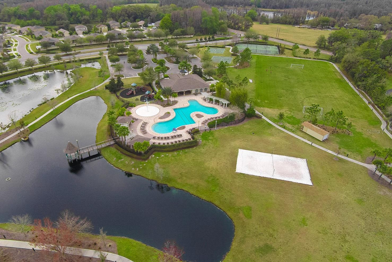
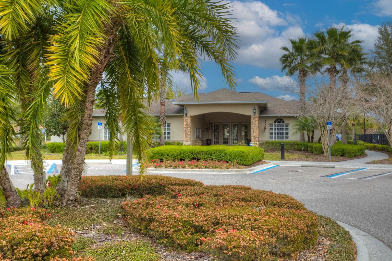
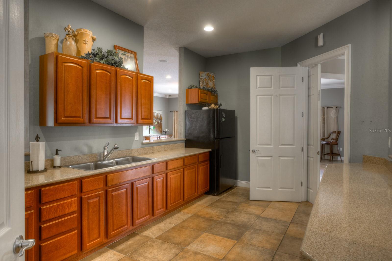
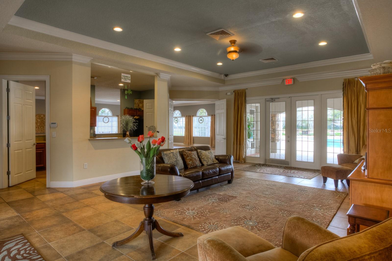
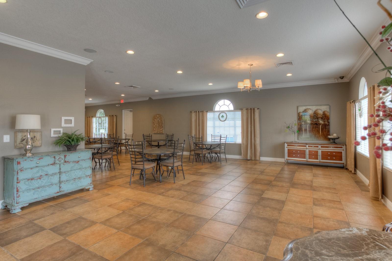
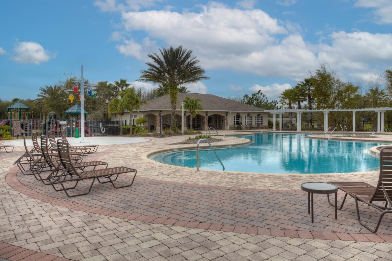
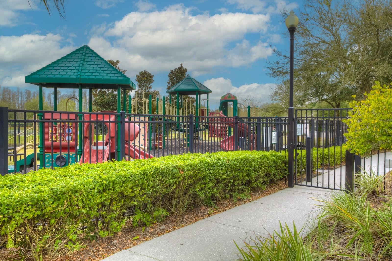
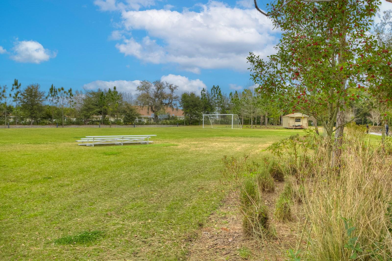
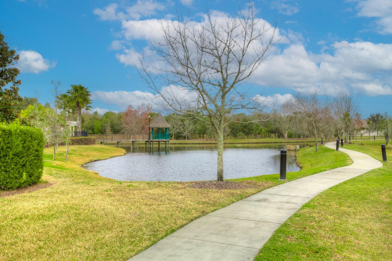
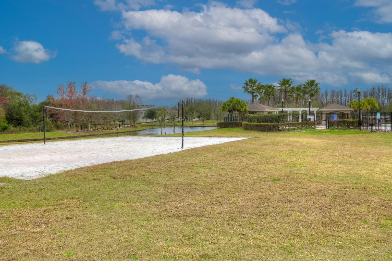
Welcome to this beautifully updated 3-bedroom, 2-bathroom, 2-car garage home in the highly sought-after Dupree Lakes community of Land O’ Lakes. Thoughtfully maintained and move-in ready, this home combines modern updates, comfortable open-concept living, and an impressive outdoor space designed for enjoying the Florida lifestyle. From the moment you arrive, you’ll appreciate the home’s brand-new roof, new HVAC system, freshly painted interior, mature landscaping, and excellent overall condition. Inside, the spacious open floor plan creates an inviting flow between the living, dining, and kitchen areas, with ceramic tile flooring throughout the main living spaces and abundant natural light. The kitchen is both functional and welcoming, featuring stainless steel appliances, generous cabinet storage, a convenient closet pantry, and a layout that opens directly to the main living and dining areas. Whether you're preparing a casual family meal or entertaining guests, the open design keeps everyone connected. The spacious primary suite offers a private retreat with a large walk-in closet and an en-suite bath featuring dual vanities, a relaxing garden tub, and a separate shower. Two additional well-sized bedrooms provide flexibility for family, guests, a home office, or hobbies. The outdoor space truly sets this property apart. The large, fully fenced backyard offers plenty of room for family and pets to play, while mature landscaping creates a private and established setting. A screened-in patio and beautifully finished paver BBQ area provide the perfect setup for morning coffee, weekend cookouts, or entertaining friends and family. There is ample space to create your own backyard oasis. Additional upgrades and features include a water softener system, reverse osmosis water treatment, irrigation system, and spacious 2-car garage. Located within Dupree Lakes, residents enjoy an exceptional collection of amenities, including a community clubhouse, pool, splash pad, playgrounds, tennis courts, basketball court, volleyball court, soccer field, parks, and scenic walking trails. The community offers something for everyone while being conveniently located near shopping, dining, medical facilities, schools, and major roadways for easy access throughout the Tampa Bay area. With a brand-new roof, new HVAC, fresh interior paint, an oversized fenced backyard, exceptional outdoor entertaining space, and a fantastic community lifestyle, this Dupree Lakes home offers the combination of updates, comfort, and value today's buyers are looking for. Don't miss the opportunity to make this beautiful home your own!
Keep exploring

Listings courtesy of Stellar MLS as distributed by MLS GRID. MLS #MFR802446082. Listing brokerage: CORNERSTONE PROP.INTERNATIONAL. Status: Active.
IDX information is provided exclusively for consumers' personal, non-commercial use, may not be used for any purpose other than to identify prospective properties consumers may be interested in purchasing, and is deemed reliable but not guaranteed by MLS GRID. Properties displayed may be listed or sold by various participants in the MLS.
Based on information submitted to the MLS GRID as of November 7, 2026 at 1:30 PM UTC. All data is obtained from various sources and may not have been verified by broker or MLS GRID. Supplied Open House Information is subject to change without notice. All information should be independently reviewed and verified for accuracy. Properties may or may not be listed by the office/agent presenting the information.
Information deemed reliable but not guaranteed. All listings are subject to prior sale, change, or withdrawal. Neither the listing broker(s) nor Vectis by Wolliz shall be responsible for any typographical errors, misinformation, or misprints. © 2026 Vectis by Wolliz, Inc.
More homes in LAND O LAKES


