$1,375,000
1701 ALLENS CREEK DR, CLEARWATER, FL 33764
ActiveProperty details
About this home
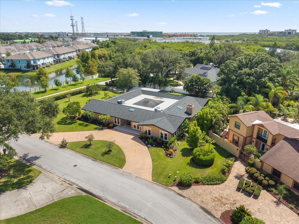
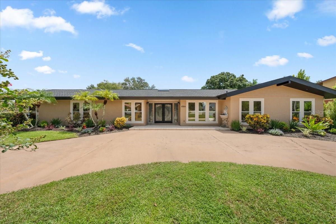
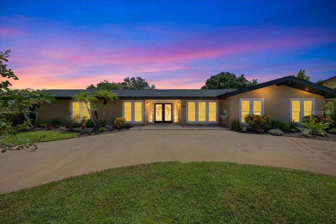
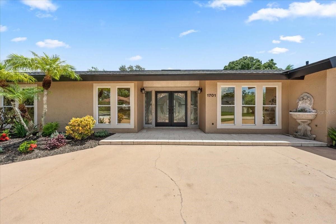
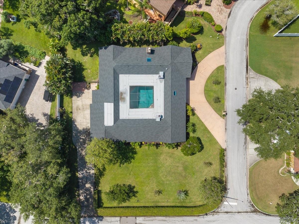
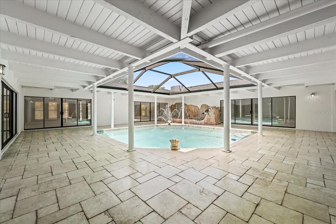
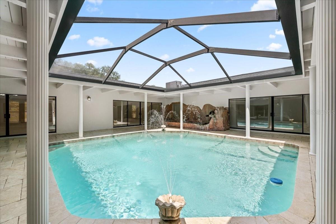
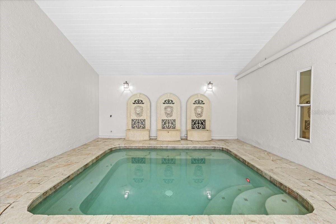
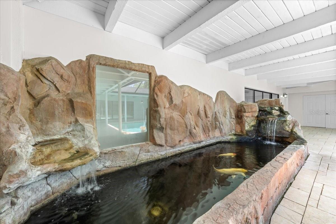
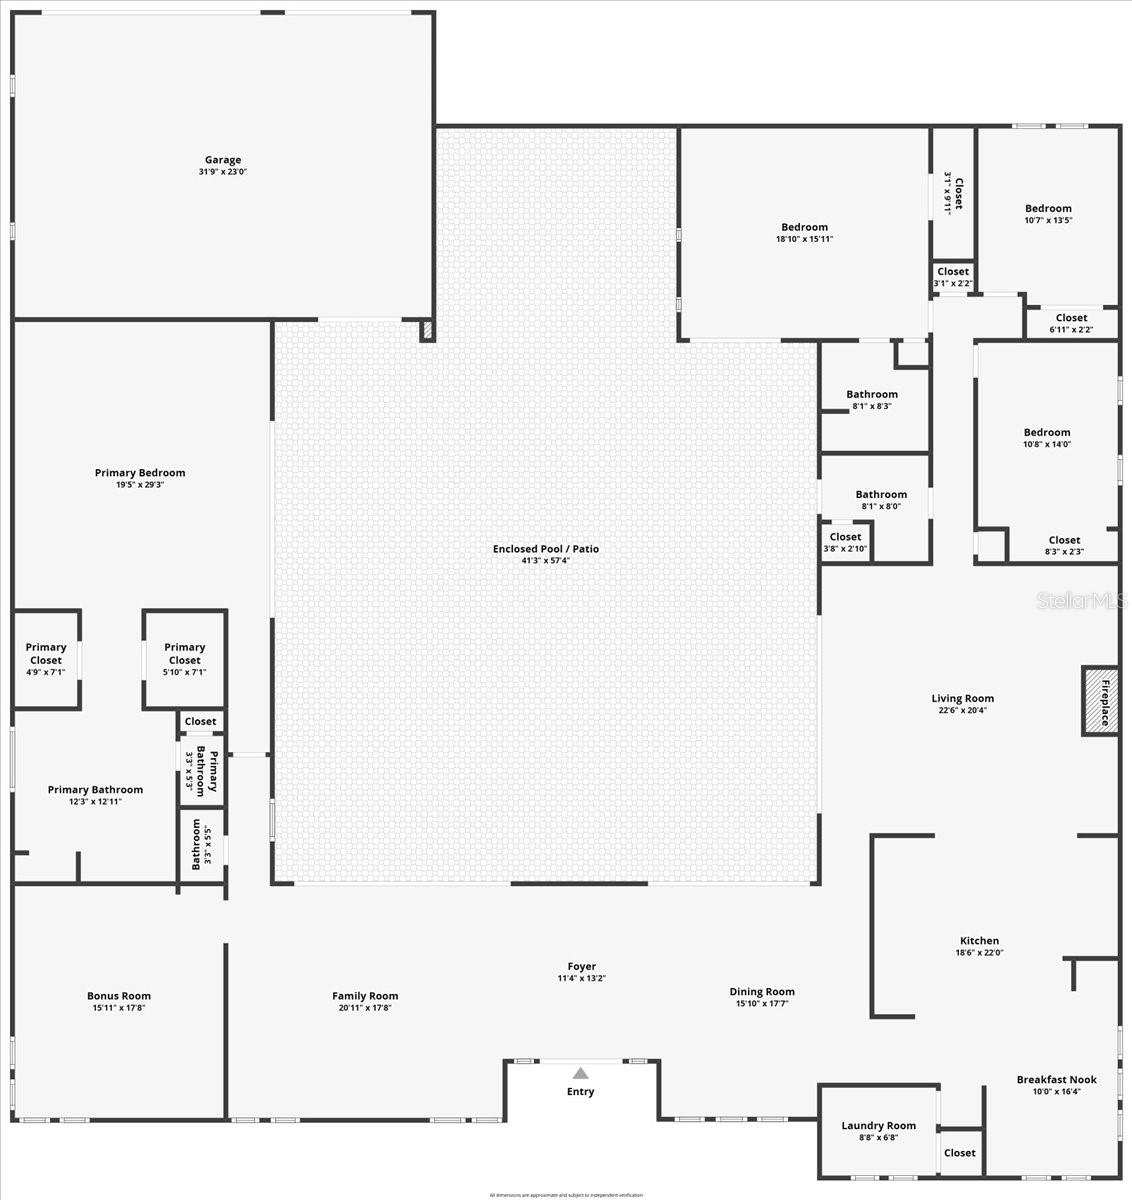
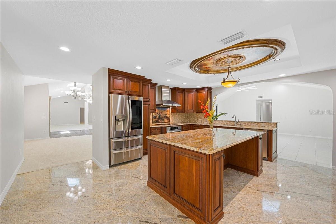
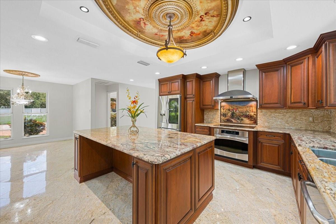
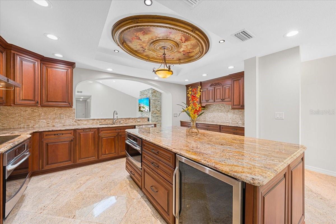
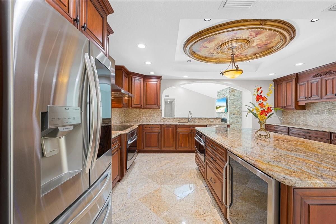
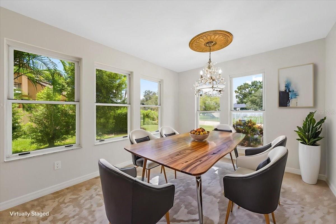
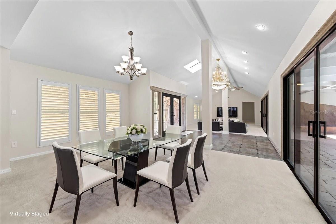
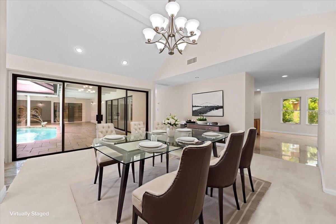
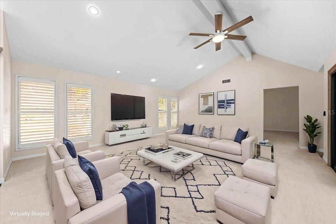
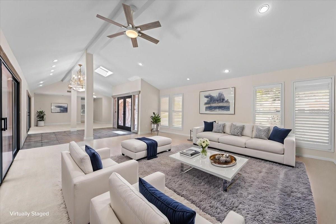
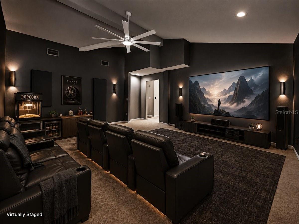
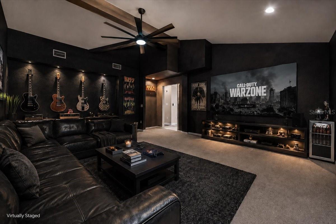
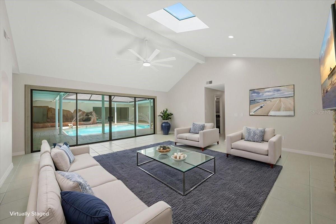
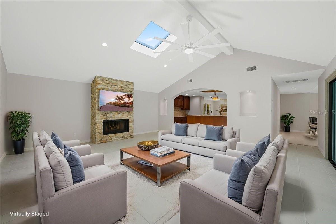
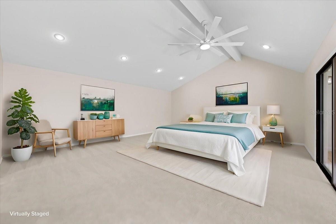
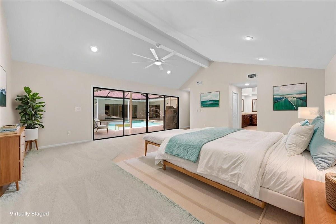
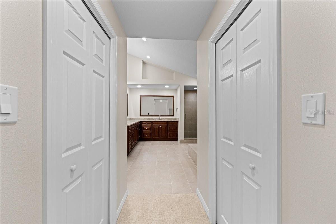
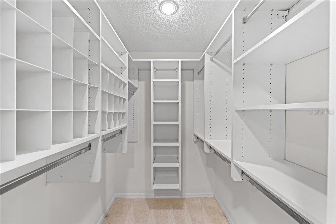
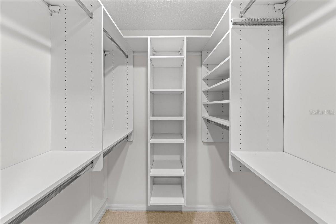
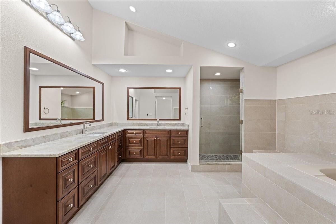
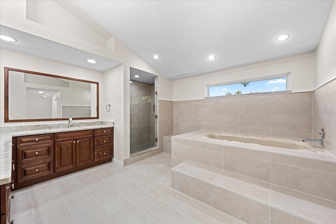
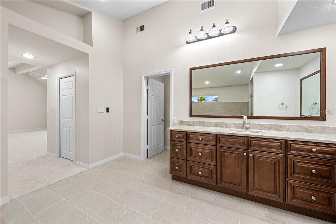
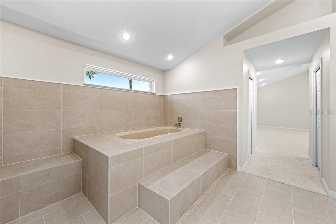
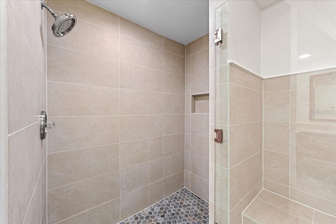
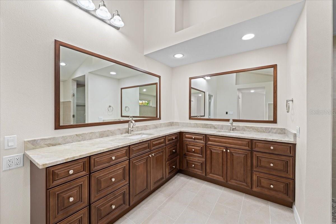
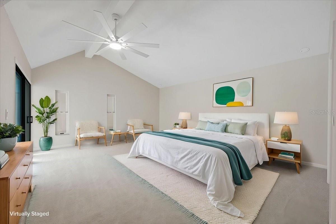
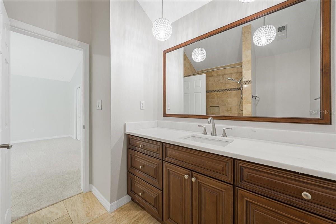
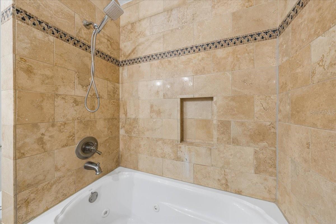
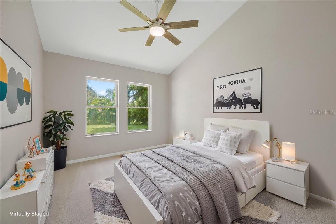
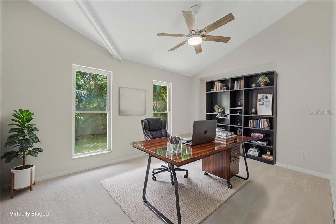
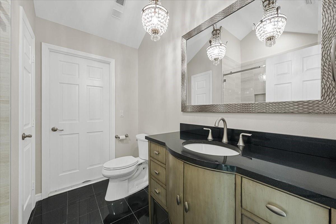
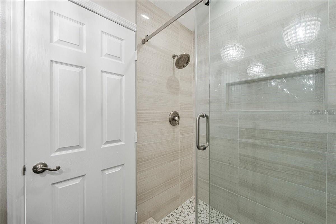
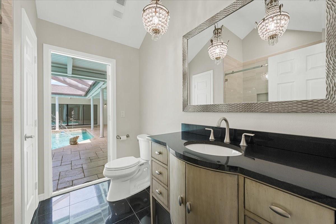
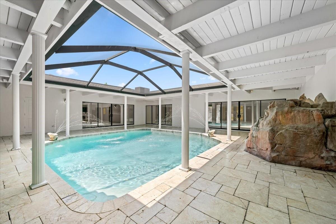
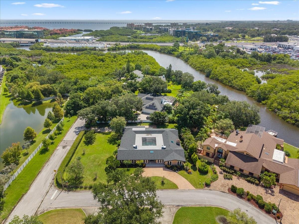
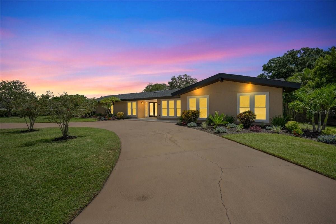
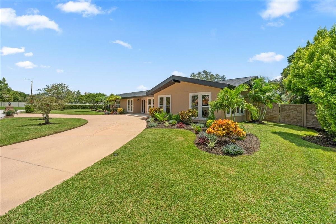
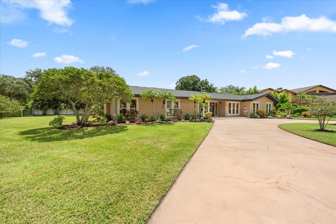
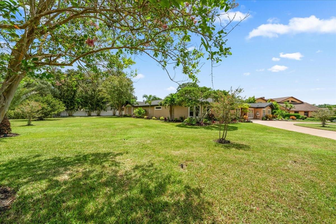
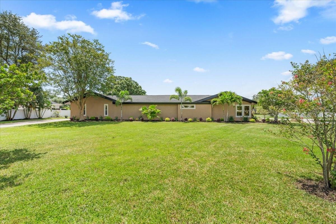
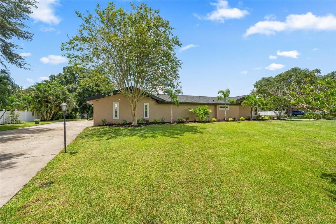
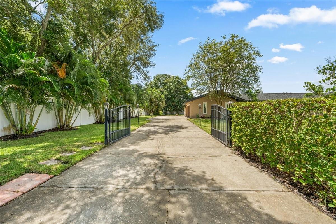
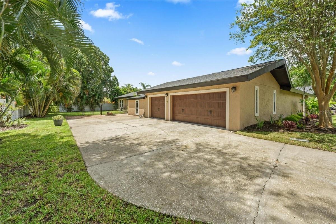
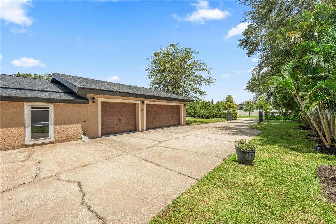
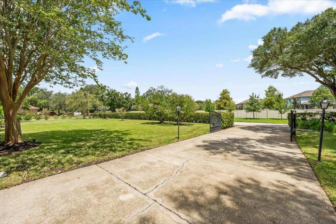
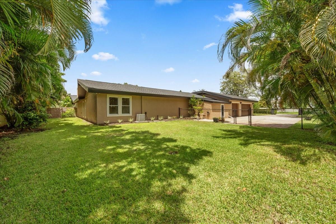
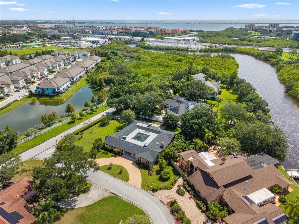
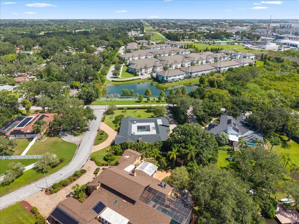
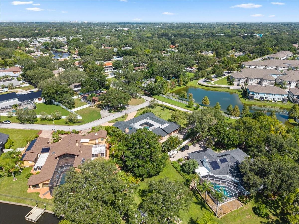
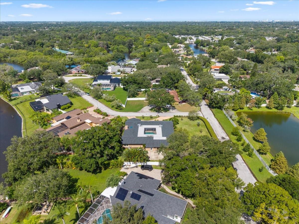
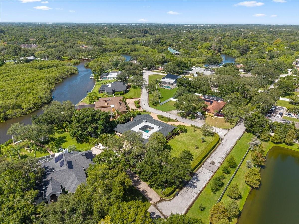
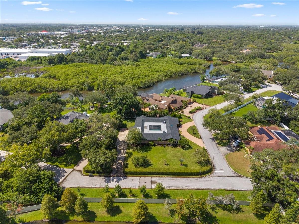
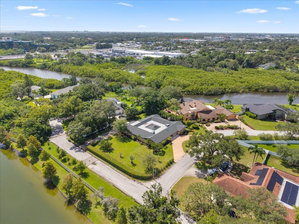
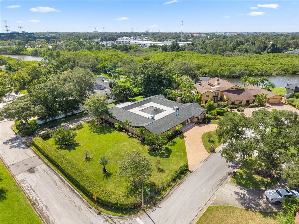
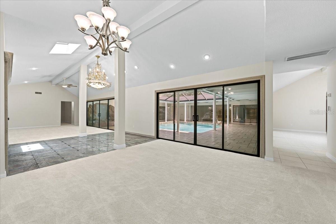
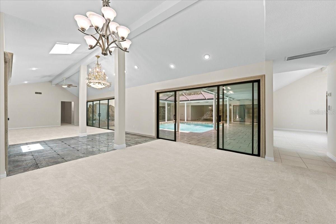
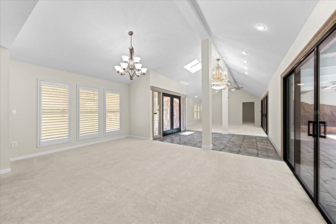
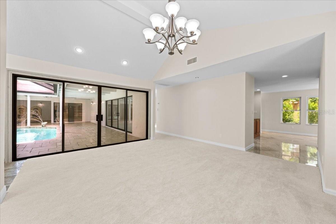
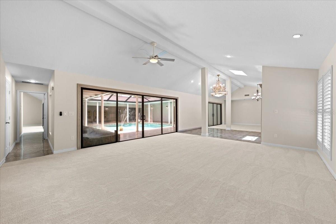
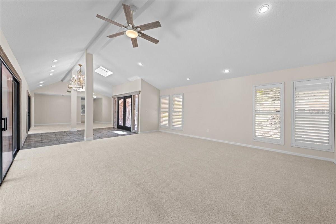
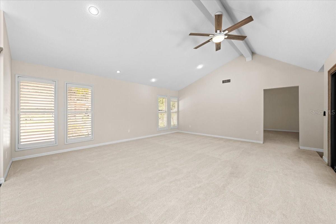
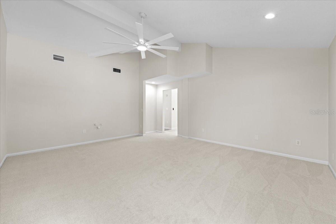
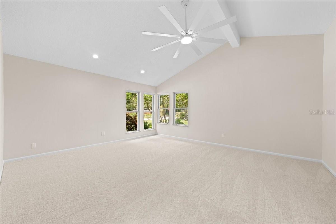
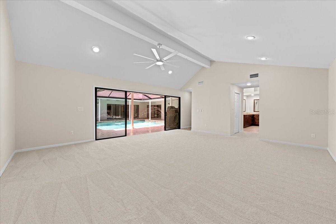
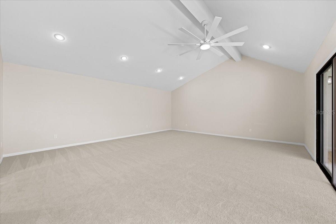
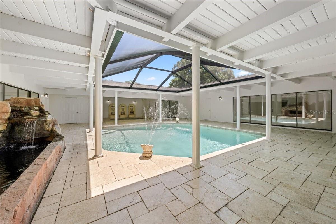
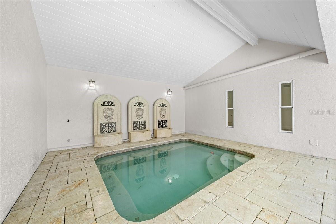
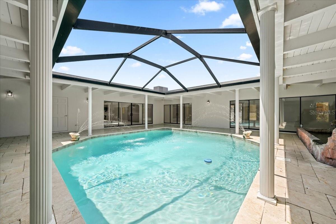
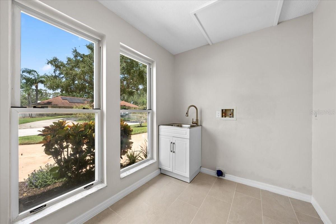
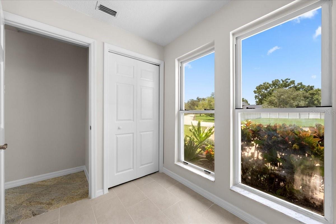
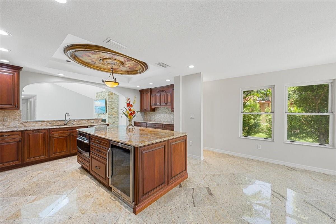
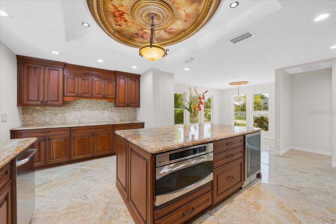
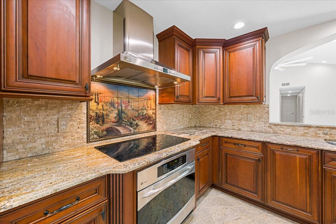
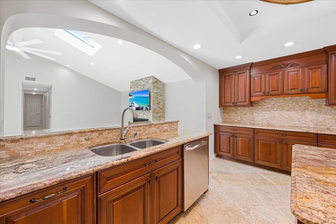
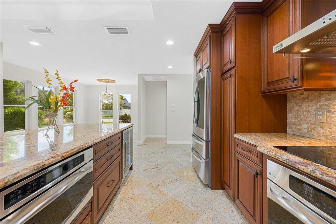
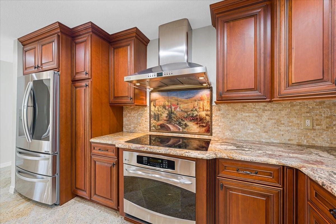
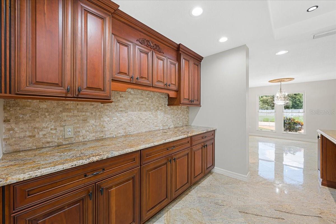
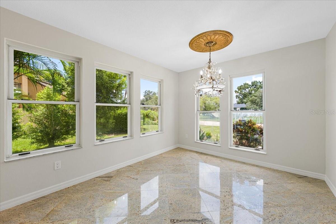
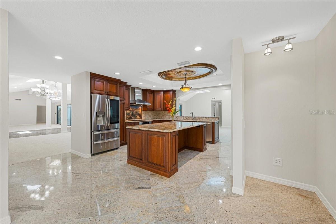
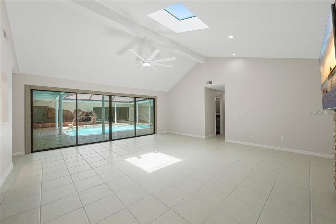
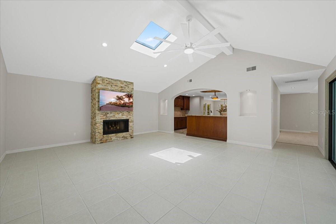
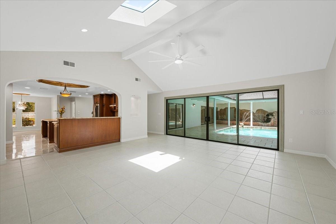
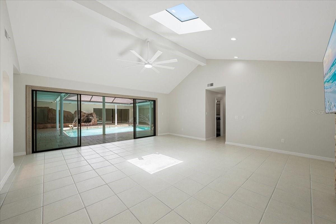
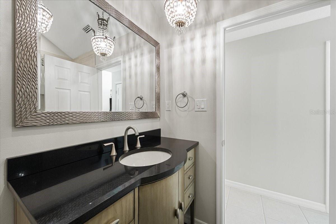
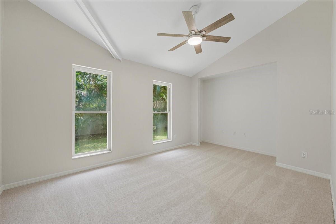
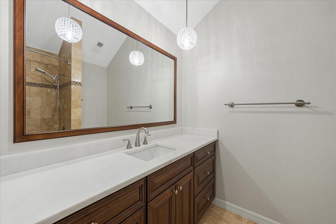
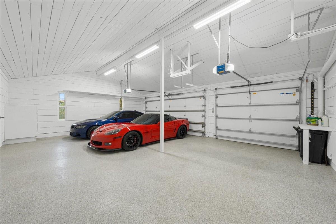
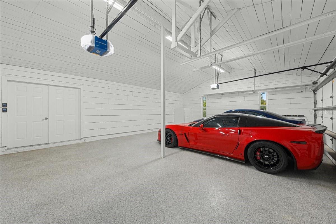
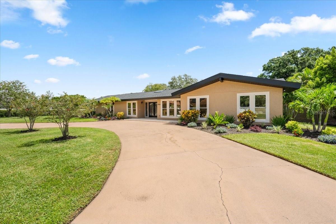
Virtually Staged. Imagine waking up every morning in your own private Florida retreat, where more than 4,000 square feet of custom living space surrounds a tropical oasis hidden right in the center of your home. This incredible 4-bedroom, 3.5-bath Clearwater residence sits on just over half an acre and offers a lifestyle that is anything but ordinary. NO HOA!! Homes like this do not hit the market very often. Step into the heart of the home and you’re greeted by a completely private screened courtyard, where the pool, oversized spa and beautiful koi pond become part of your everyday view. Because the courtyard is surrounded by the home rather than sitting in the backyard, it creates an incredible sense of privacy and seclusion. Start your morning with coffee beside the koi pond, spend the afternoon floating in the pool, and end the evening relaxing in the spa—all without ever leaving your own private sanctuary. A full wraparound travertine patio provides plenty of room for outdoor dining, entertaining and simply enjoying Florida living year-round. Inside, more than 4,000 square feet gives you room to truly spread out. The freshly painted interior, high-end kitchen, spacious living areas and his-and-hers primary closets complement the home’s custom design. There’s also a versatile flex room ready to fit your lifestyle—create the ultimate home theater or media room, build the home gym you’ve always wanted, design a game room, home office or turn it into your own private man cave. The three-car garage provides even more exceptional space for vehicles, hobbies, storage and all the toys that come with the Florida lifestyle. Flood insurance policy is fully transferable. Owner is paying 3133 annually right now. Adding even more value and peace of mind, the roof and AC units were replaced in 2024, taking care of two of the biggest-ticket items Florida homeowners consider. Outside, fresh vibrant landscaping surrounds the oversized property, with irrigation supplied by a private well. A half-circle driveway welcomes you at the front of the home, while a private rear entrance provides additional access and convenience. The home has also been pre-plumbed for natural gas, giving the next owner additional options for future upgrades. And when you decide to leave your private oasis, you’re positioned to enjoy the best of Tampa Bay. Located between Tampa International Airport and the Gulf beaches, with Rocky Point nearby and countless restaurants, shopping, entertainment and everyday conveniences within easy reach, you can spend the morning by the water, meet friends for dinner in Tampa, catch a flight with ease, or head toward the beach to finish the day watching a Florida sunset. For those looking for even more flexibility, the home is located in an area that does allow short-term rentals, subject to buyer verification of current regulations and licensing requirements. Don't miss out. Brand new roof in 2024, and brand new AC units in 2024
Keep exploring

Listings courtesy of Stellar MLS as distributed by MLS GRID. MLS #MFR802424698. Listing brokerage: CHARLES RUTENBERG REALTY INC. Status: Active.
IDX information is provided exclusively for consumers' personal, non-commercial use, may not be used for any purpose other than to identify prospective properties consumers may be interested in purchasing, and is deemed reliable but not guaranteed by MLS GRID. Properties displayed may be listed or sold by various participants in the MLS.
Based on information submitted to the MLS GRID as of November 7, 2026 at 11:00 AM UTC. All data is obtained from various sources and may not have been verified by broker or MLS GRID. Supplied Open House Information is subject to change without notice. All information should be independently reviewed and verified for accuracy. Properties may or may not be listed by the office/agent presenting the information.
Information deemed reliable but not guaranteed. All listings are subject to prior sale, change, or withdrawal. Neither the listing broker(s) nor Vectis by Wolliz shall be responsible for any typographical errors, misinformation, or misprints. © 2026 Vectis by Wolliz, Inc.
More homes in CLEARWATER


