$464,600
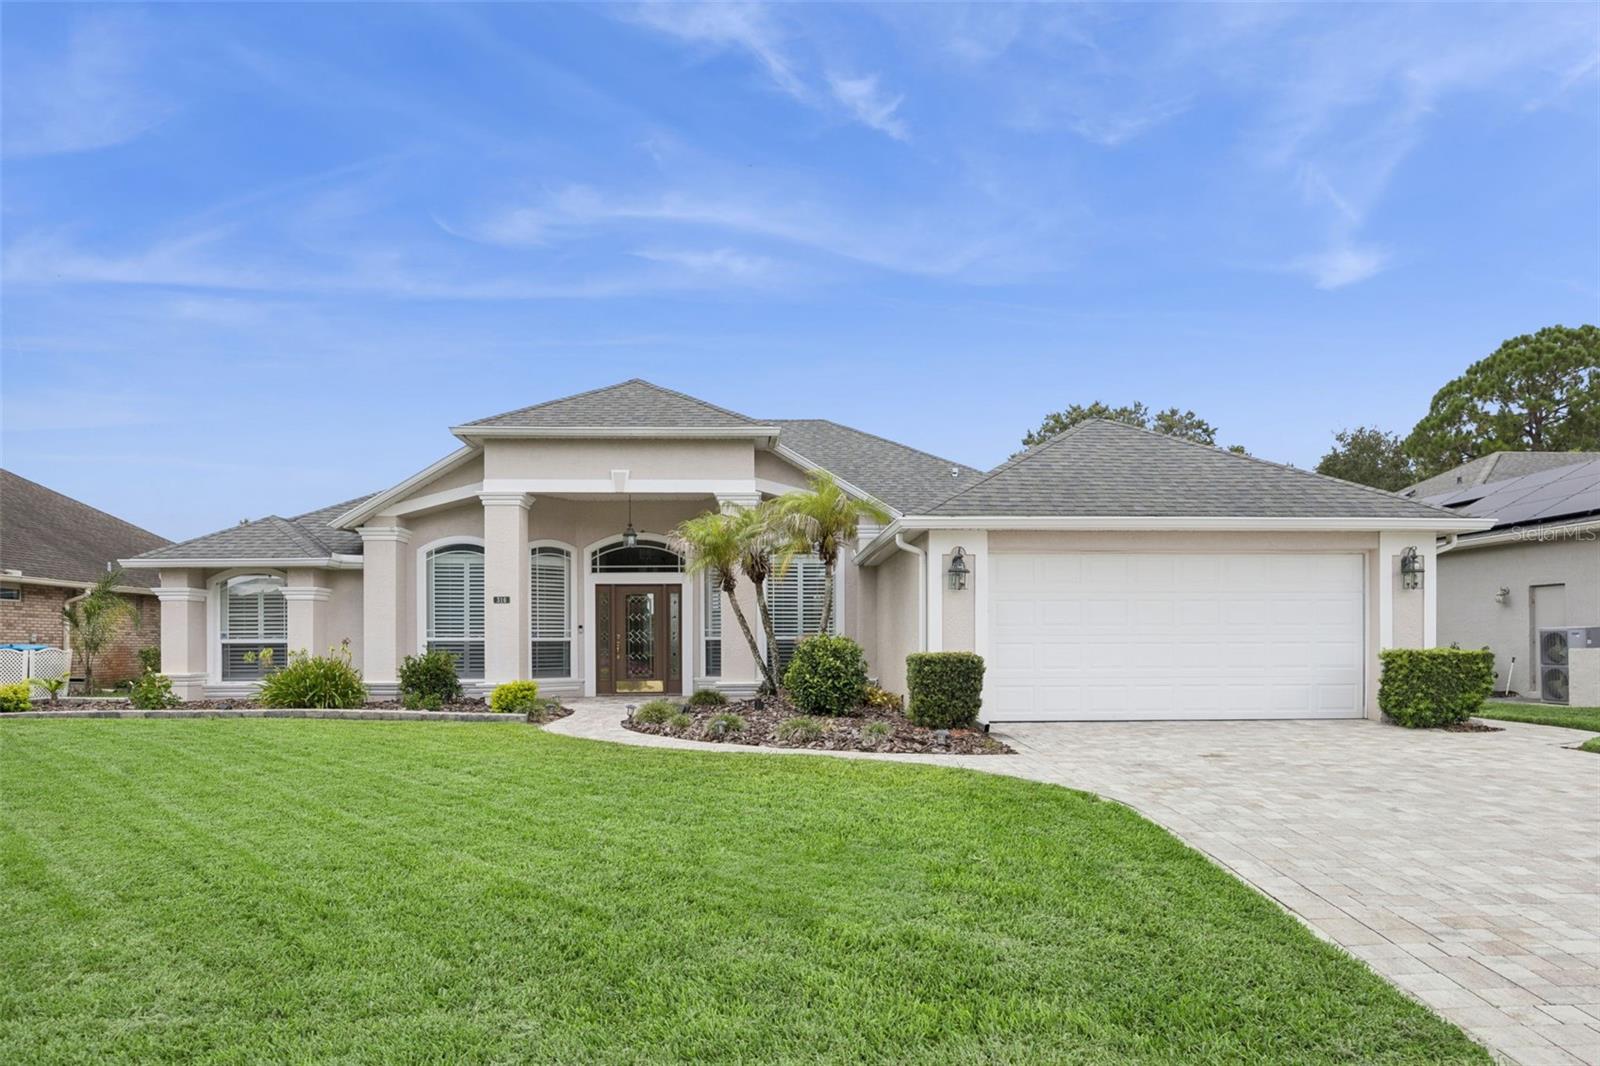
316 HAZELTINE DR, DEBARY, FL 32713
Under ContractProperty details
About this home
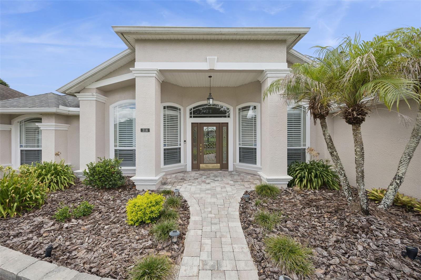
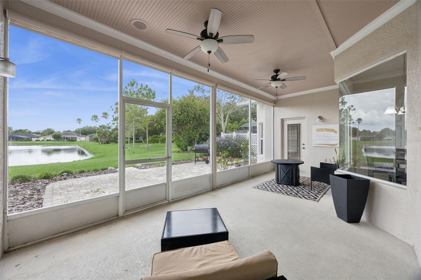
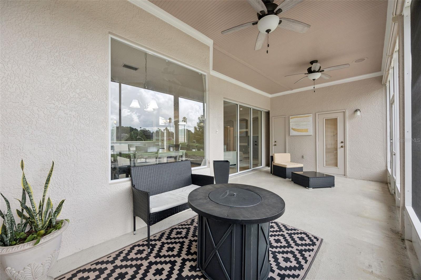
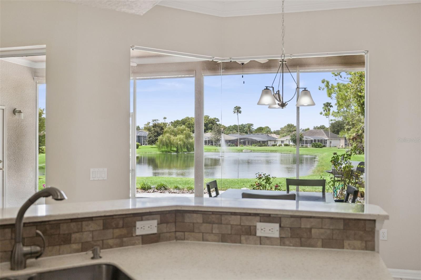
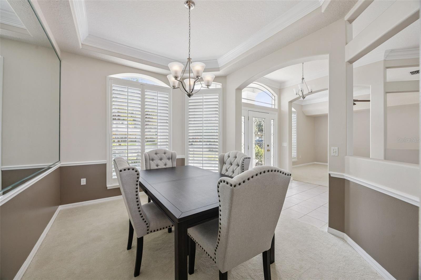
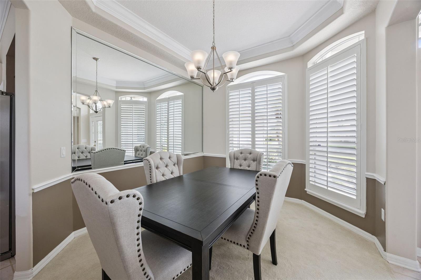
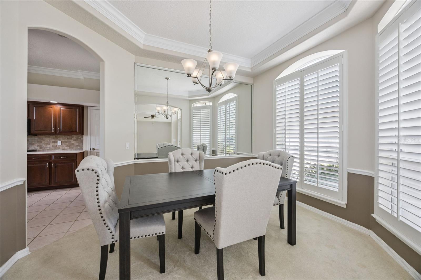
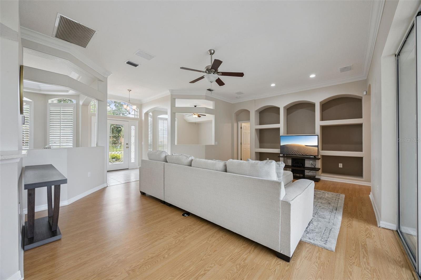
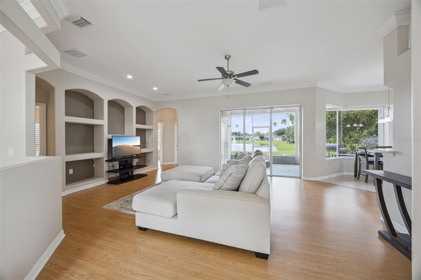
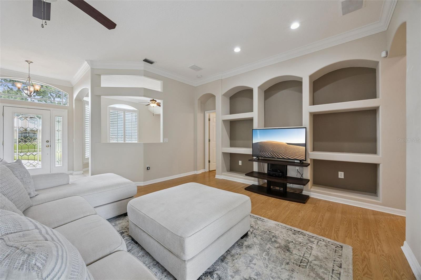
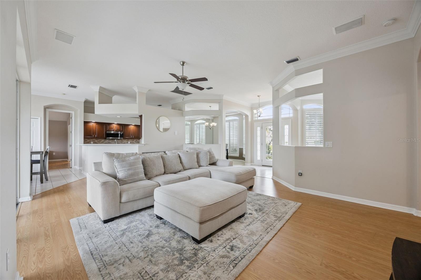
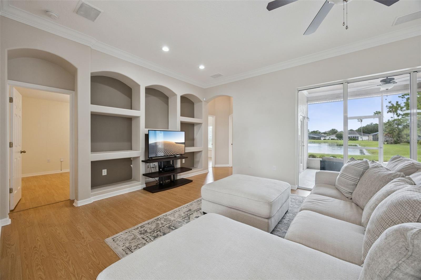
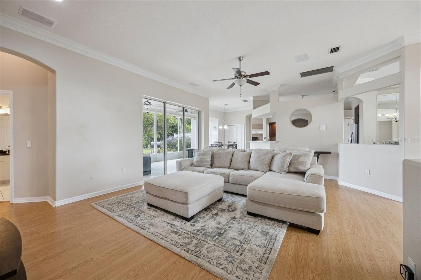
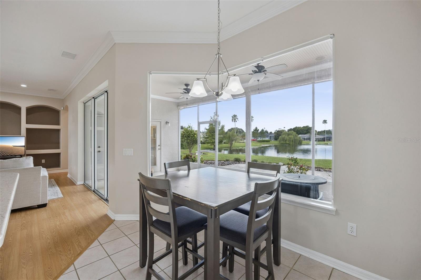
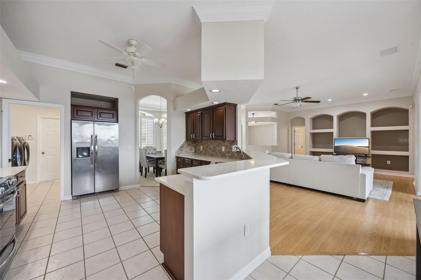
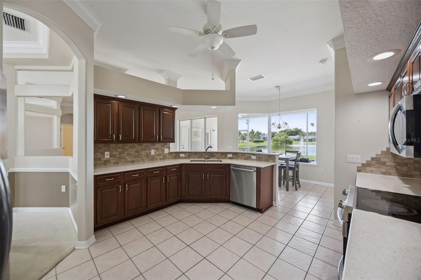
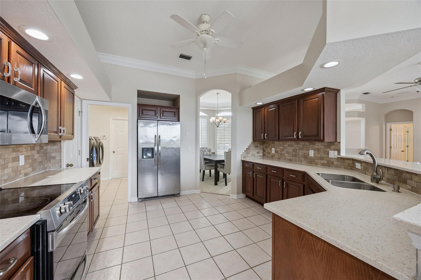
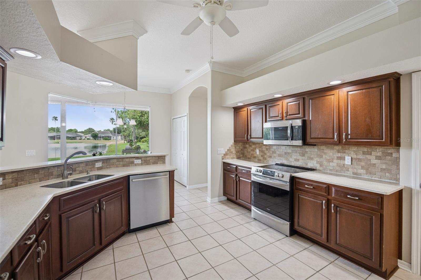
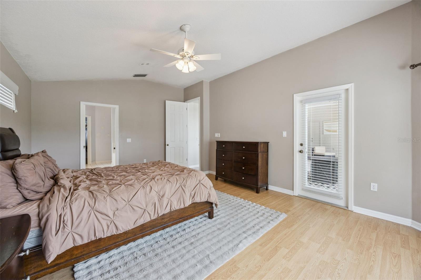
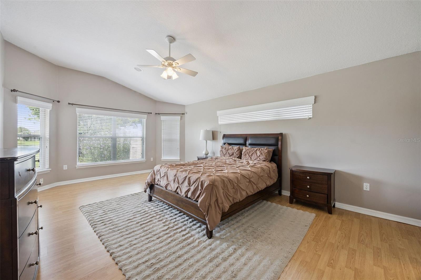
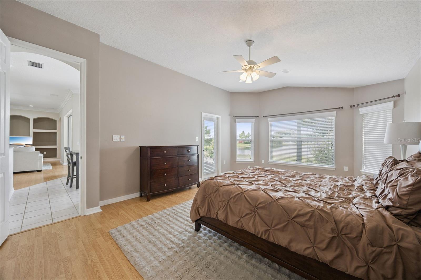
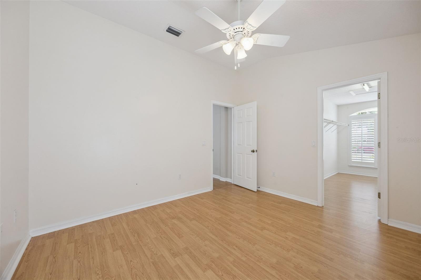
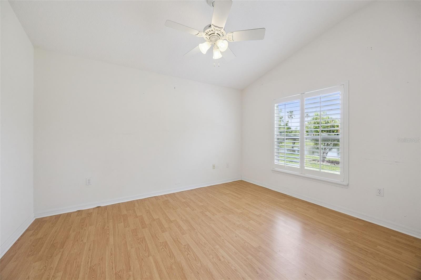
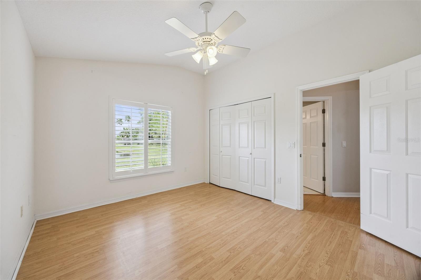
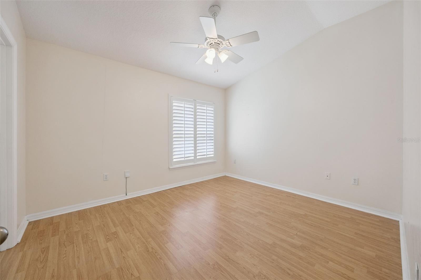
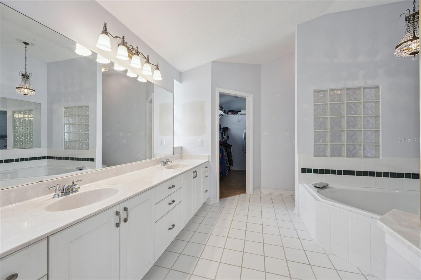
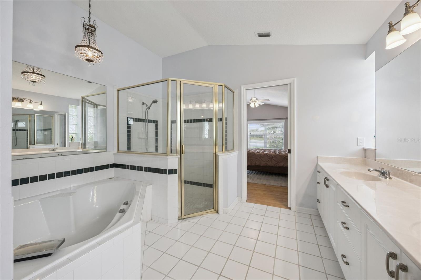
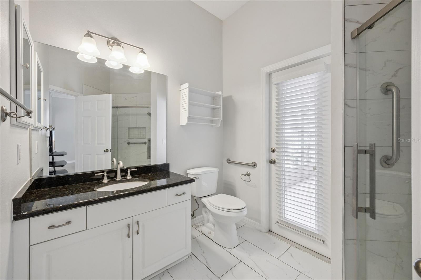
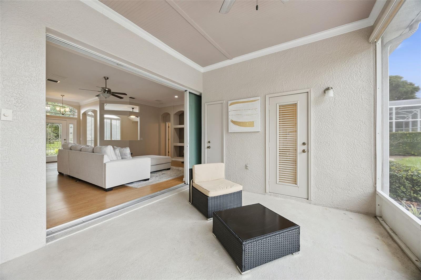
Under contract-accepting backup offers. Short Sale. Located in desirable DeBary Plantation, home of DeBary Country Club, this well-maintained home offers a beautiful setting overlooking Haverford Pond. The peaceful water and fountain views are among the home’s standout features and can be enjoyed from both inside and out. The open, split-bedroom floor plan features high ceilings, crown molding, plantation shutters and generous living spaces. Triple sliding doors draw your eye through the home to the pond beyond and open to the covered, screened lanai—an ideal spot for morning coffee, outdoor dining or relaxing at the end of the day. The kitchen features granite countertops, 42-inch solid wood cabinetry, stainless steel appliances, a breakfast bar and adjoining casual dining space overlooking the family room. Separate formal living and dining areas provide additional flexibility for entertaining and everyday living. The spacious primary suite includes a large walk-in closet and ensuite bath with dual sinks, garden tub and separate shower. The secondary bedrooms are positioned on the opposite side of the home, including one with an oversized walk-in closet for additional storage. Outside, the screened lanai is complemented by an extended paver patio with plenty of room for grilling and entertaining. The landscaped backyard leads to approximately 80 feet of frontage along Haverford Pond, creating a beautiful backdrop with no rear neighbor directly behind the home. A paver driveway and walkway add to the curb appeal, and the roof was replaced in 2020. With its spacious floor plan, inviting outdoor living areas and picturesque pond setting, this home offers the opportunity to enjoy the Florida lifestyle in an established DeBary community.
Keep exploring

Listings courtesy of Stellar MLS as distributed by MLS GRID. MLS #MFR802400530. Listing brokerage: ACME REAL ESTATE FLORIDA LLC. Status: Active Under Contract.
IDX information is provided exclusively for consumers' personal, non-commercial use, may not be used for any purpose other than to identify prospective properties consumers may be interested in purchasing, and is deemed reliable but not guaranteed by MLS GRID. Properties displayed may be listed or sold by various participants in the MLS.
Based on information submitted to the MLS GRID as of November 7, 2026 at 11:00 AM UTC. All data is obtained from various sources and may not have been verified by broker or MLS GRID. Supplied Open House Information is subject to change without notice. All information should be independently reviewed and verified for accuracy. Properties may or may not be listed by the office/agent presenting the information.
Information deemed reliable but not guaranteed. All listings are subject to prior sale, change, or withdrawal. Neither the listing broker(s) nor Vectis by Wolliz shall be responsible for any typographical errors, misinformation, or misprints. © 2026 Vectis by Wolliz, Inc.
More homes in DEBARY