$2,500
11225 CARNEGIE AVE, ENGLEWOOD, FL 34224
ActiveProperty details
About this home
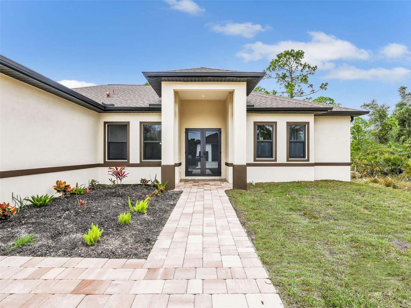
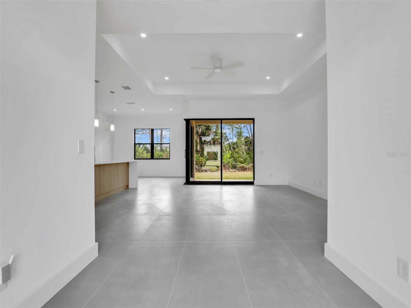
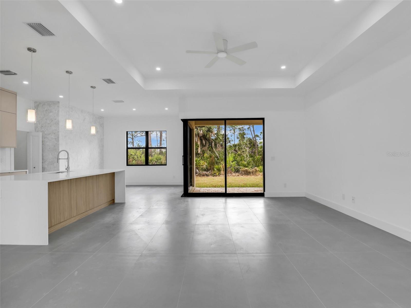
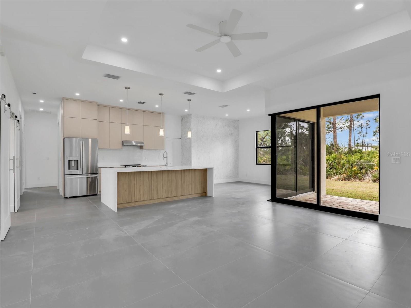
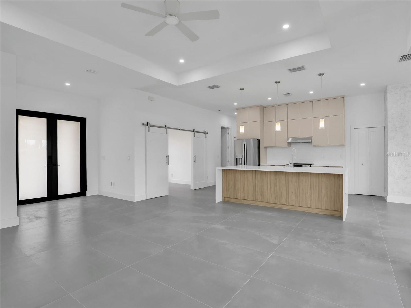
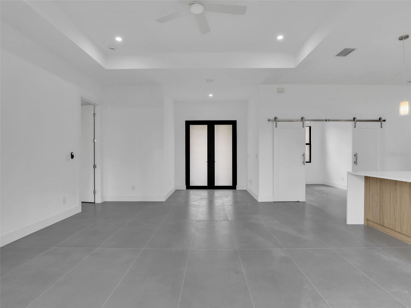
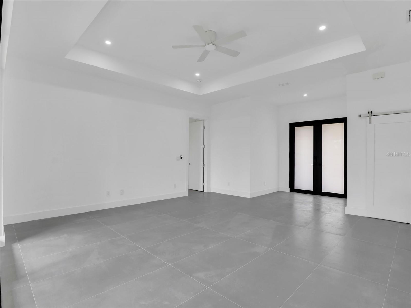
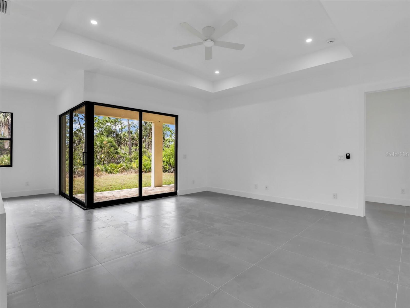
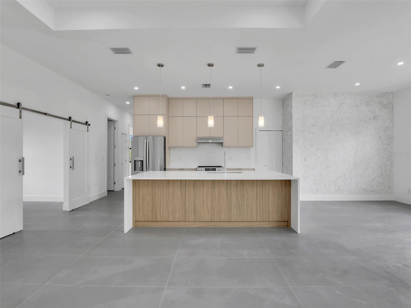
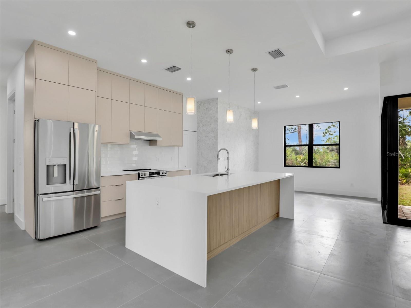
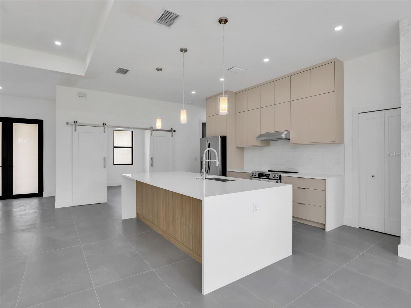
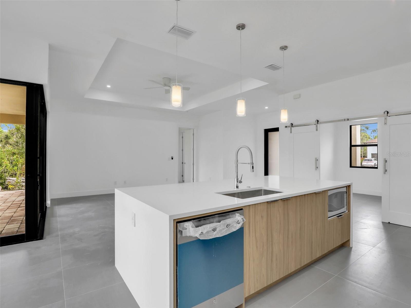
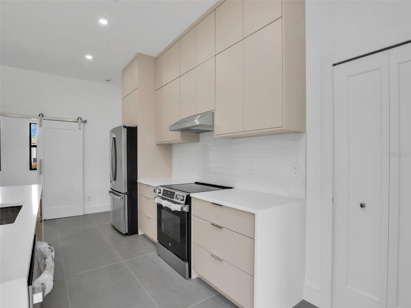
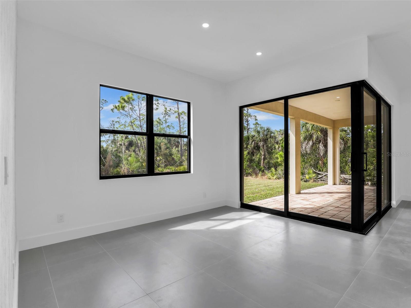
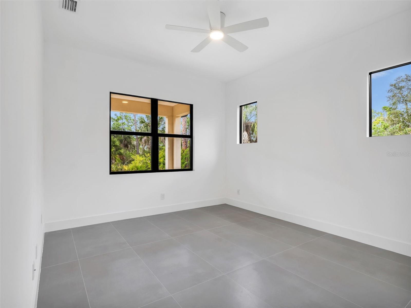
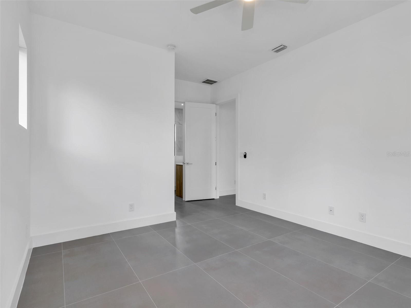
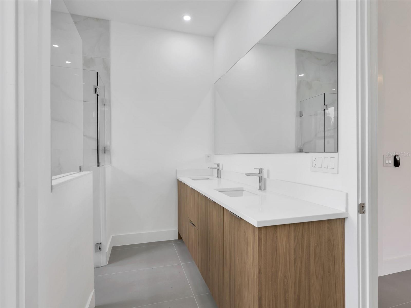
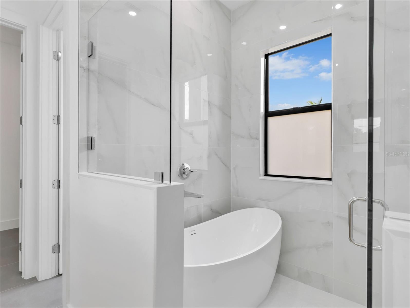
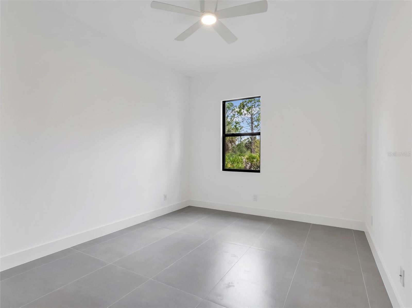
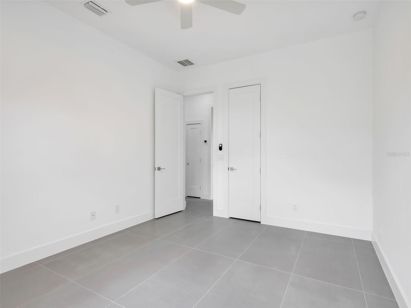
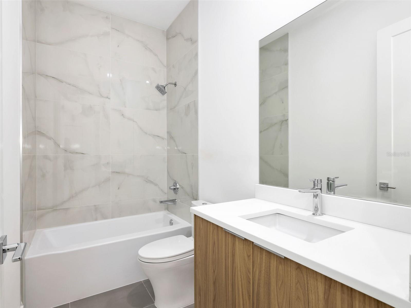
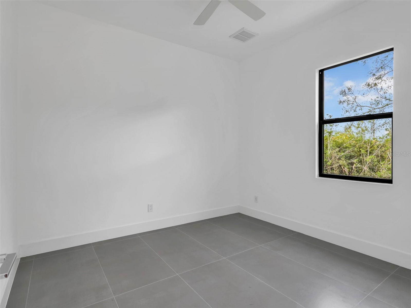
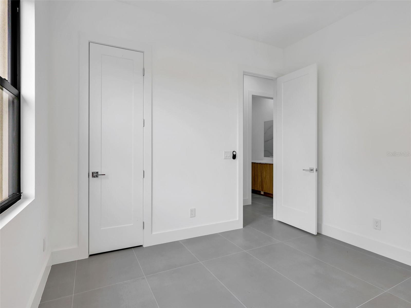
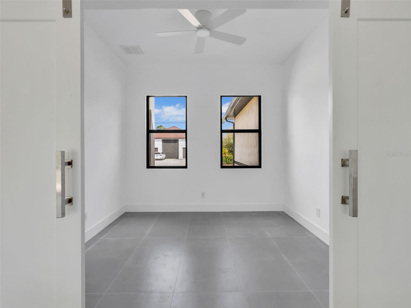
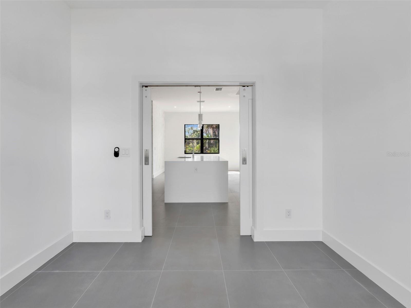
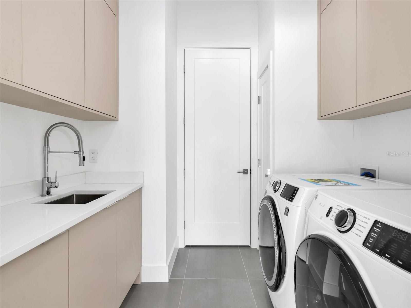
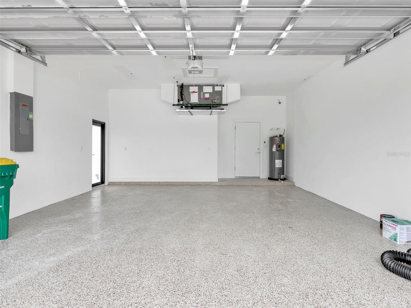
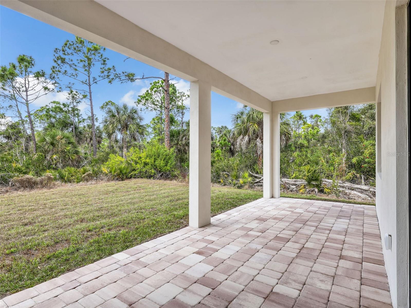
Virtually Staged. Brand-new 2026 construction offering 3 bedrooms plus a versatile den, thoughtfully designed with modern architecture and elevated finishes throughout. Soaring ceilings and tile flooring throughout the entire home — with no carpet — create a bright, open atmosphere from the moment you step inside. The open-concept layout flows seamlessly into a stunning chef-inspired kitchen featuring an oversized island with cabinetry on both sides, sleek push-open and soft-close cabinetry, and a spacious walk-in pantry — perfect for everyday living and entertaining. The living area is enhanced by expansive sliding glass doors that open fully to the covered patio, creating seamless indoor-outdoor living and filling the home with natural light. High-end upgrades throughout include premium plumbing fixtures and shower heads, Toto toilets, a bathtub integrated within the shower for added versatility, USB-integrated outlets, modern interior doors and hardware, a Rheem Gladiator water heater, and epoxy-coated garage flooring for a clean, polished finish. The den offers flexible space ideal for a home office, media room, or additional living area. Outside, enjoy a spacious covered patio with plenty of room to relax or create your own outdoor setup. The home is on city water and septic system. Conveniently located near the beach, shopping, dining, and major roadways. English, Spanish, and Portuguese assistance available.
Keep exploring

Listings courtesy of Stellar MLS as distributed by MLS GRID. MLS #MFR802392050. Listing brokerage: KW ELEVATE LUXURY. Status: Active.
IDX information is provided exclusively for consumers' personal, non-commercial use, may not be used for any purpose other than to identify prospective properties consumers may be interested in purchasing, and is deemed reliable but not guaranteed by MLS GRID. Properties displayed may be listed or sold by various participants in the MLS.
Based on information submitted to the MLS GRID as of November 7, 2026 at 11:00 AM UTC. All data is obtained from various sources and may not have been verified by broker or MLS GRID. Supplied Open House Information is subject to change without notice. All information should be independently reviewed and verified for accuracy. Properties may or may not be listed by the office/agent presenting the information.
Information deemed reliable but not guaranteed. All listings are subject to prior sale, change, or withdrawal. Neither the listing broker(s) nor Vectis by Wolliz shall be responsible for any typographical errors, misinformation, or misprints. © 2026 Vectis by Wolliz, Inc.
More homes in ENGLEWOOD