$1,500,000
323 W CYPRESS ST, KISSIMMEE, FL 34741
ActiveProperty details
About this home
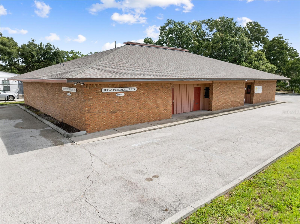
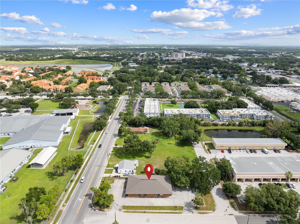
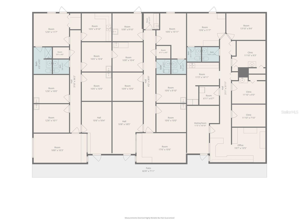
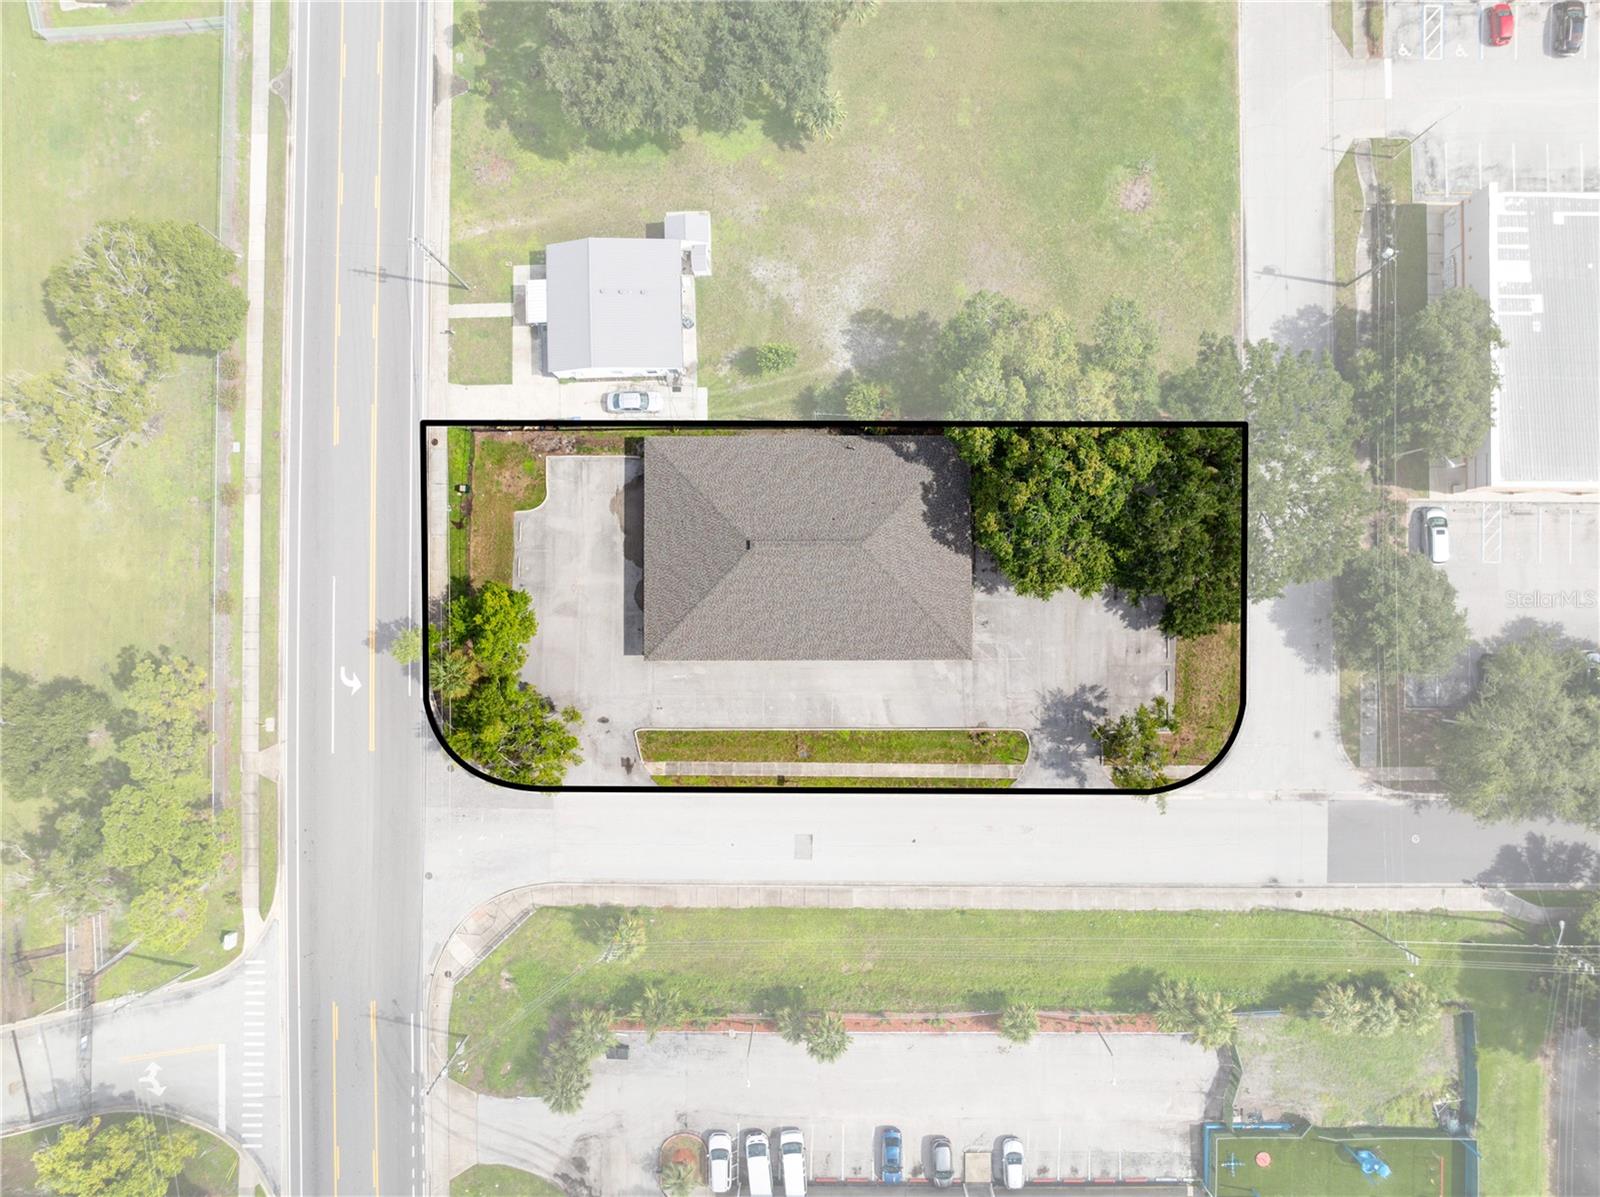
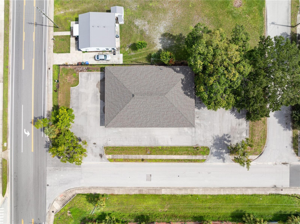
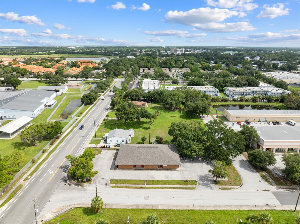
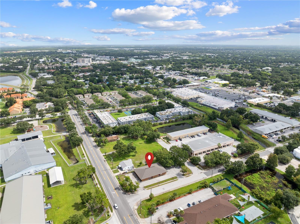
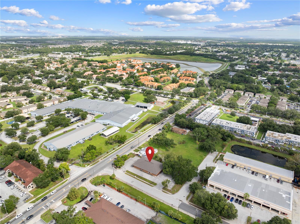
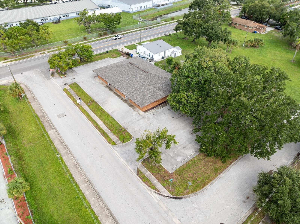
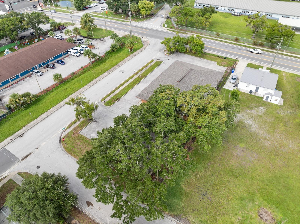
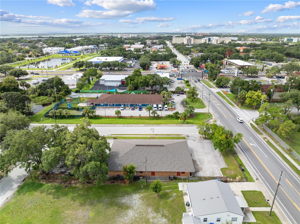
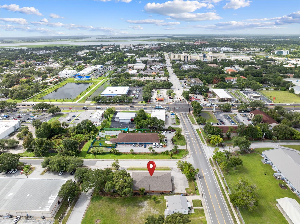
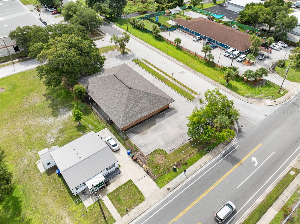
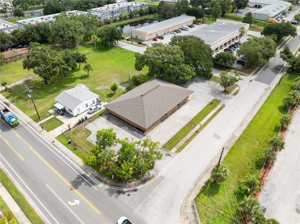
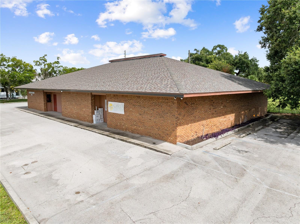
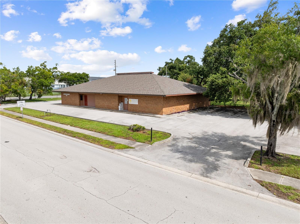
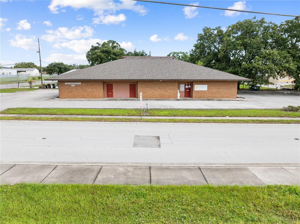
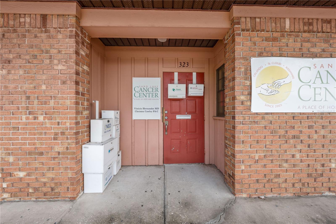
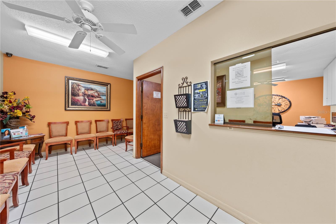
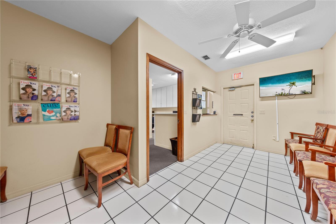
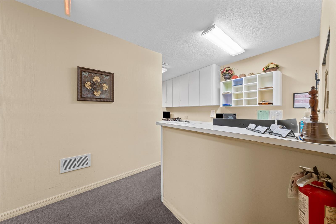
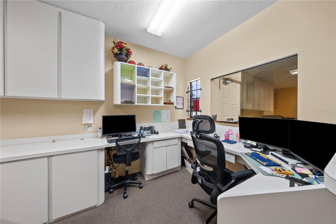
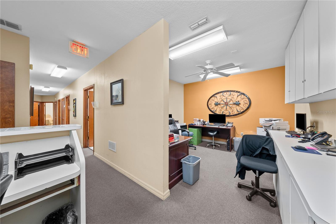
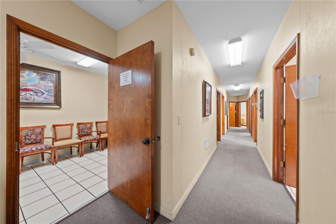
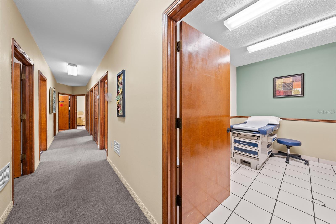
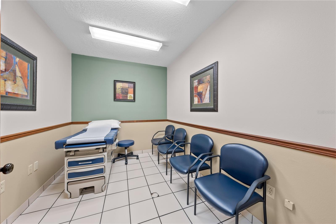
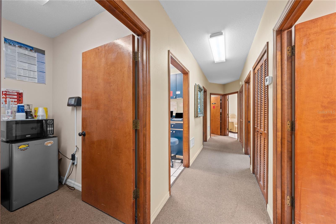
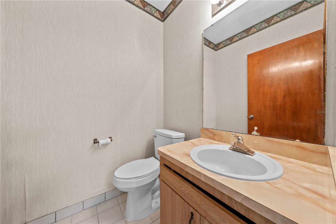
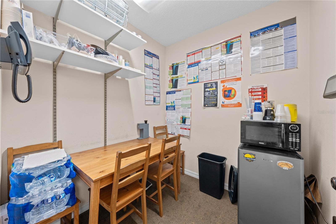
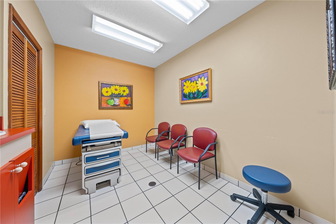
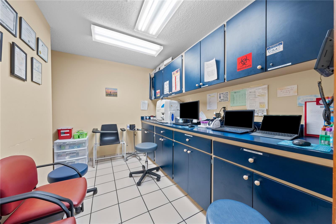
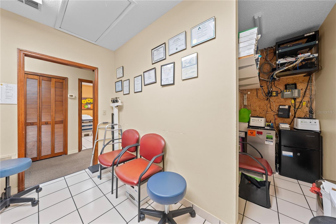
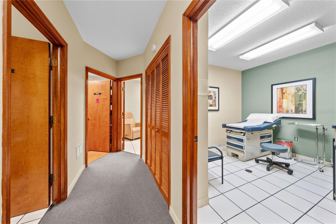
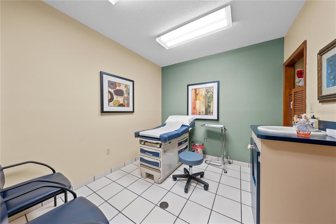
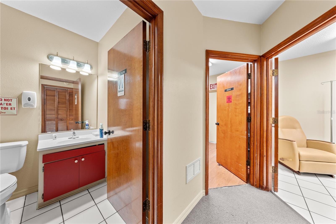
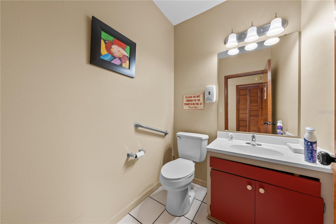
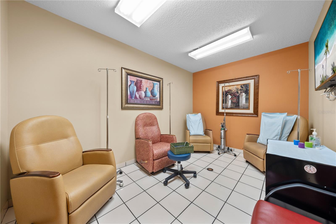
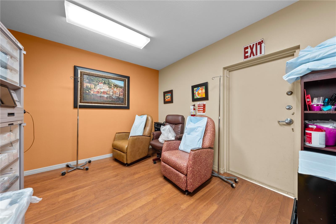
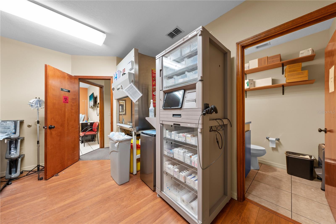
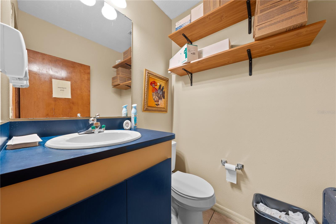
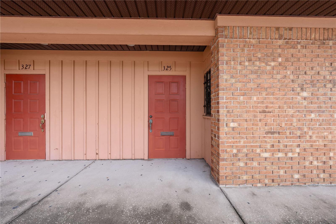
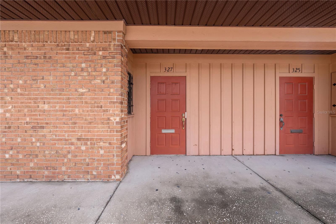
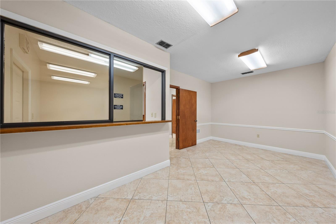
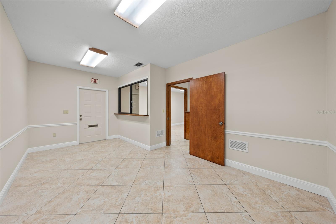
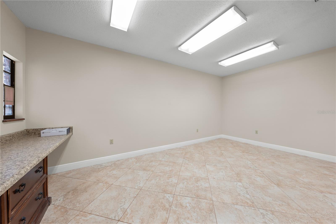
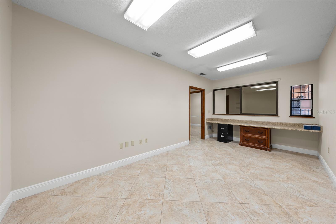
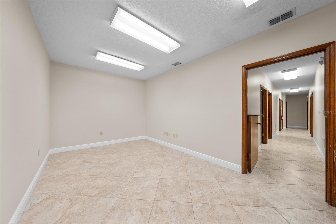
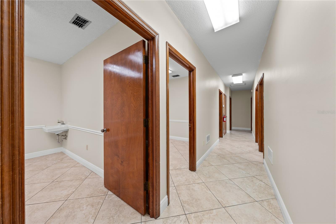
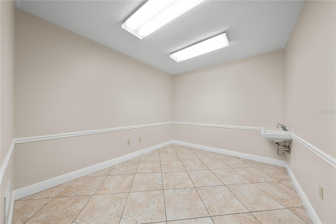
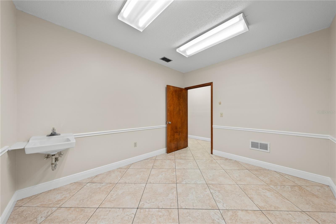
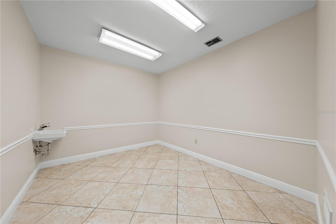
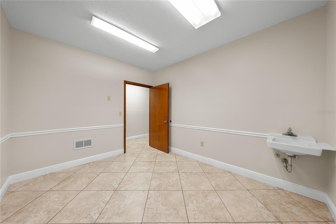
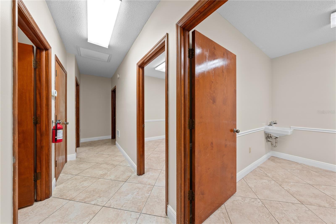
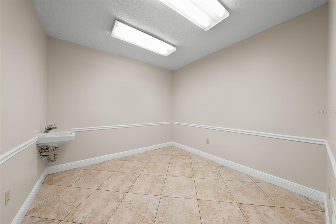
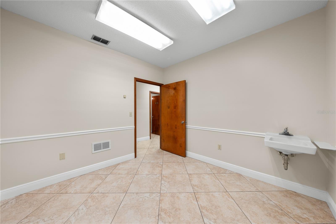
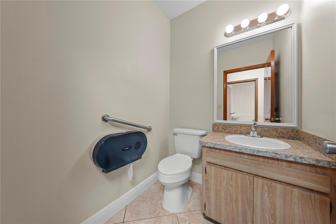
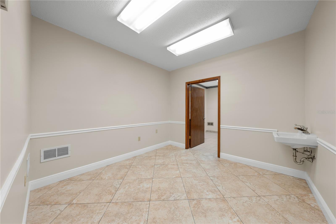
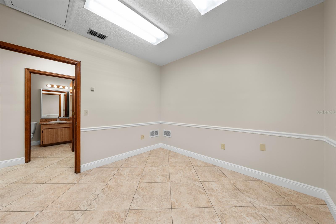
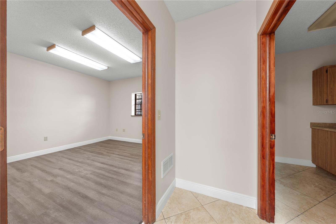
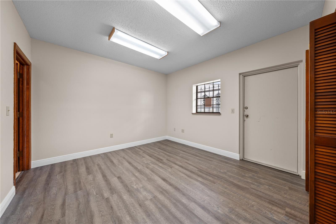
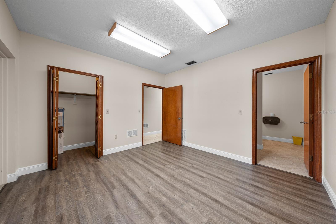
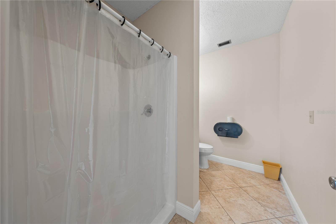
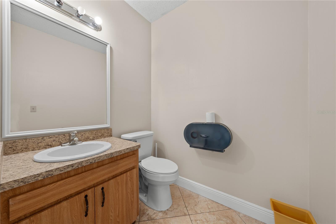
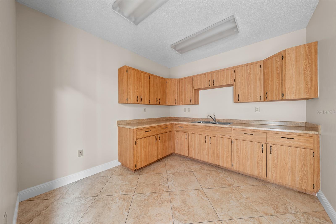
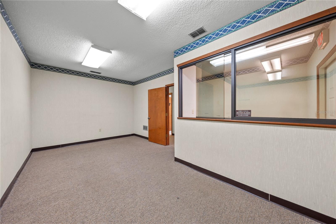
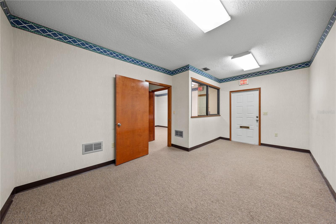
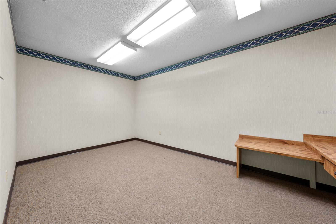
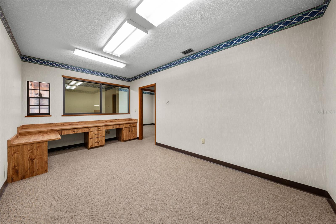
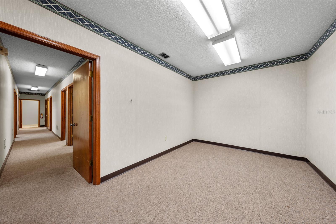
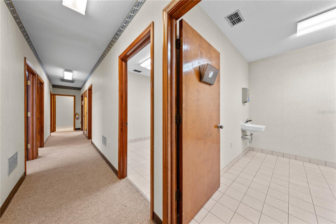
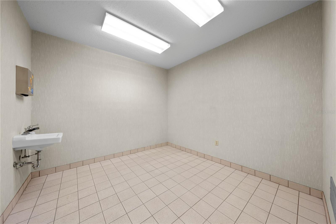
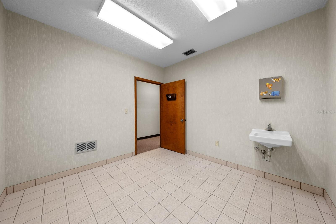
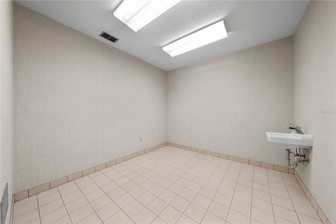
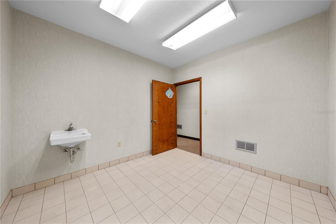
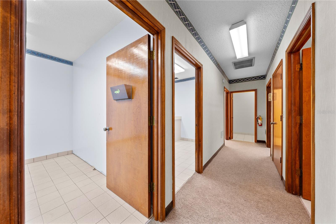
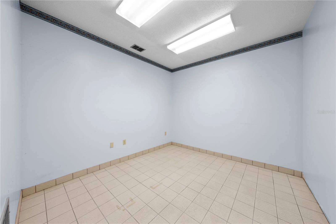
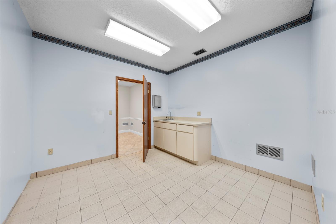
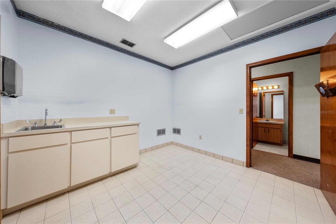
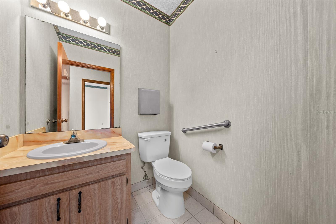
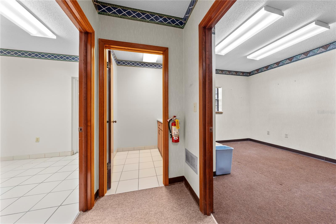
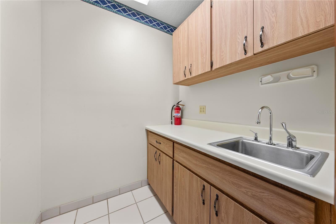
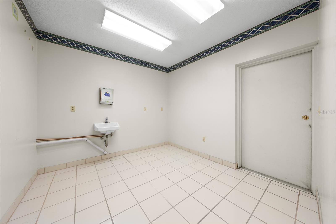
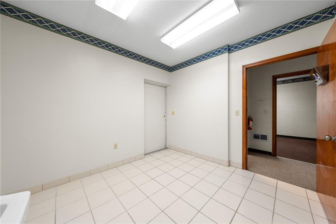
PRIME MEDICAL CORRIDOR LOCATION * Investment opportunity: 4,551 SF medical/professional office building on a corner lot one block off Hwy 192, positioned between two hospitals — Persan Professional Plaza, 323-327 W. Cypress St, Kissimmee, FL 34741. Zoned T4-O. Future Land Use: MU-V (Mixed-Use – Vine Street Overlay). Three addressable units (323, 325, 327 W. Cypress) under one roof, each separately metered for electric and water. The building offers approximately 26 individual rooms configured as exam rooms, private offices, and clinic space, plus 6 restrooms, a dedicated waiting room, and multiple reception/lobby areas — built out for medical use throughout its history. New roof (2026). 19 parking spaces including handicap. Building-mounted signage in place. Flexible leasing: available as a single unit, two combined units, or the entire building. Approximate unit sizes range from ±1,400 – 1,700 SF per individual unit up to the full 4,551 SF for all three combined (unit-by-unit square footage approximate) Unit configuration: 325 and 327 each have separate exterior entrances and share an interior connecting door, allowing them to be leased/operated together (±2,900 – 3,200 SF combined) or independently. 323 is a standalone unit, currently occupied on a month-to-month lease at a rate below current market — upside on renewal or re-lease. 325 and 327 are currently vacant, offering an owner-user opportunity or lease-up potential at market rents. The T4-O zoning conditionally permits office and medical/professional office use, and the MU-V future land use designation supports the property's continued use while offering long-term redevelopment potential under the City's Vine Street corridor revitalization plan (up to 6.0 FAR / 40 du per acre at the project level, subject to City approval). Ideal for medical, dental, or professional office use, an investor seeking value-add through lease-up and rent repositioning, or a healthcare group wanting a multi-suite footprint near two hospitals.
Keep exploring

Listings courtesy of Stellar MLS as distributed by MLS GRID. MLS #MFR802370150. Listing brokerage: EAST PARK REALTY LLC. Status: Active.
IDX information is provided exclusively for consumers' personal, non-commercial use, may not be used for any purpose other than to identify prospective properties consumers may be interested in purchasing, and is deemed reliable but not guaranteed by MLS GRID. Properties displayed may be listed or sold by various participants in the MLS.
Based on information submitted to the MLS GRID as of November 7, 2026 at 11:15 AM UTC. All data is obtained from various sources and may not have been verified by broker or MLS GRID. Supplied Open House Information is subject to change without notice. All information should be independently reviewed and verified for accuracy. Properties may or may not be listed by the office/agent presenting the information.
Information deemed reliable but not guaranteed. All listings are subject to prior sale, change, or withdrawal. Neither the listing broker(s) nor Vectis by Wolliz shall be responsible for any typographical errors, misinformation, or misprints. © 2026 Vectis by Wolliz, Inc.
More homes in KISSIMMEE


