$684,000
1168 PANDO LOOP, ORLANDO, FL 32824
ActiveProperty details
About this home
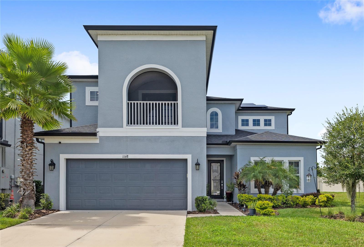
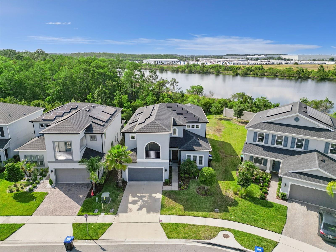
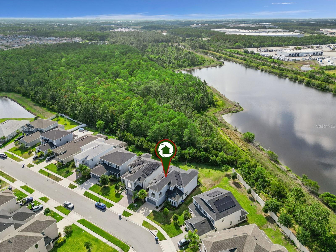
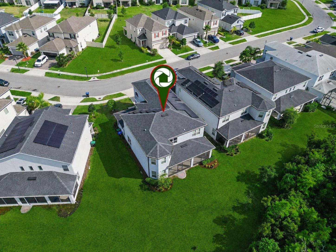
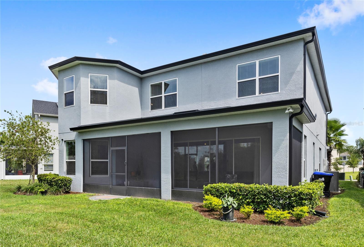
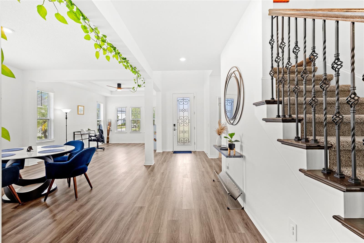
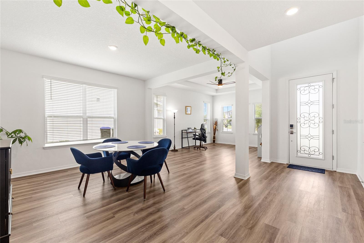
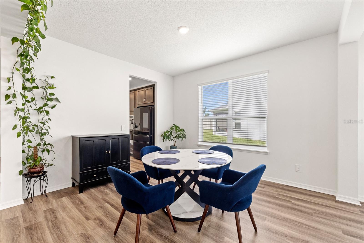
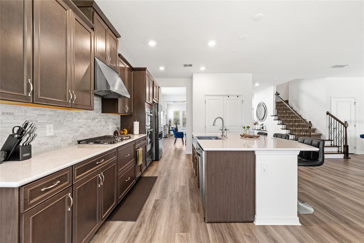
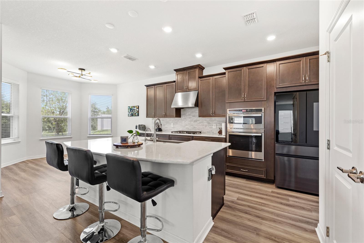
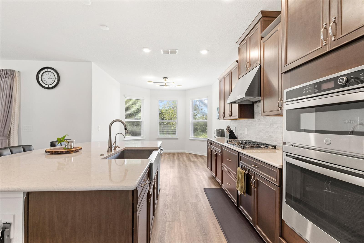
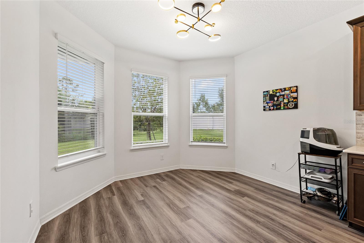
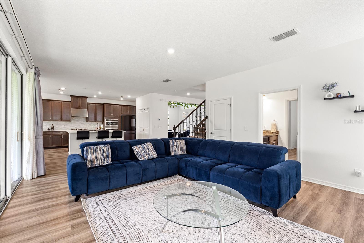
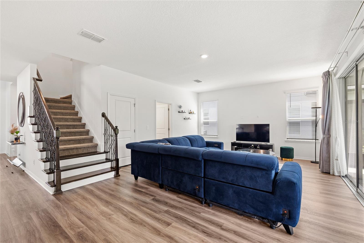
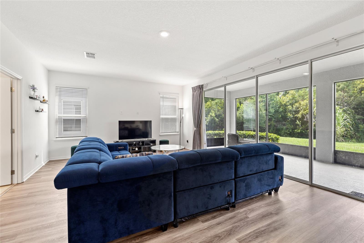
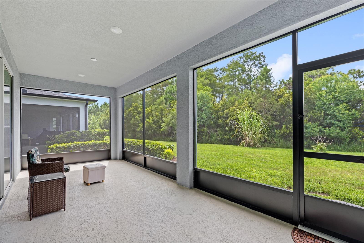
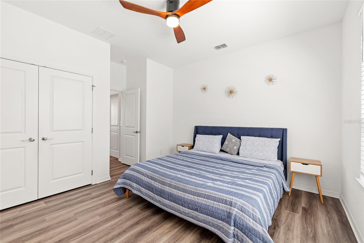
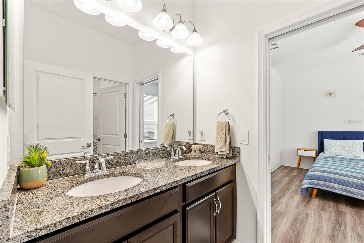
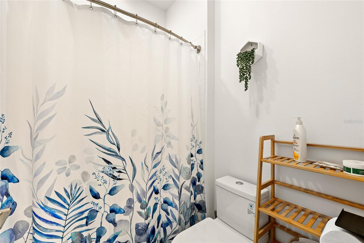
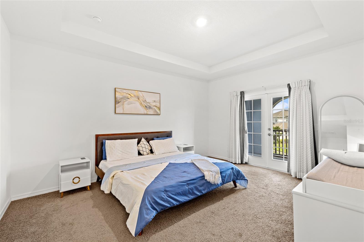
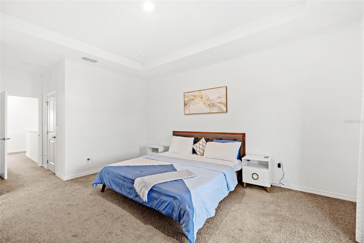
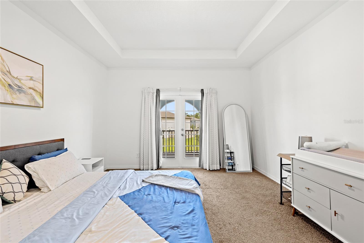
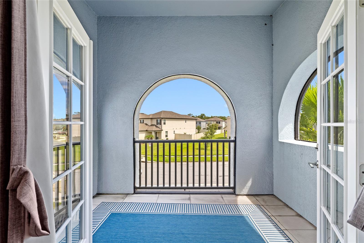
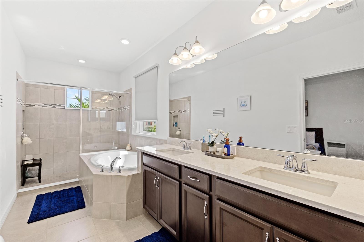
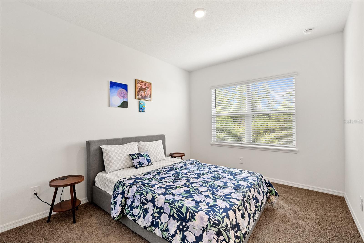
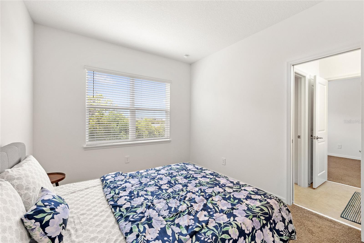
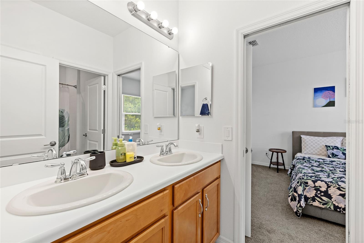
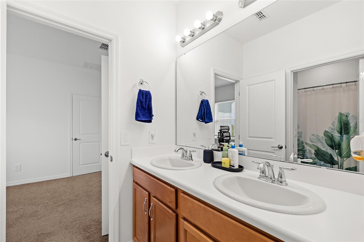
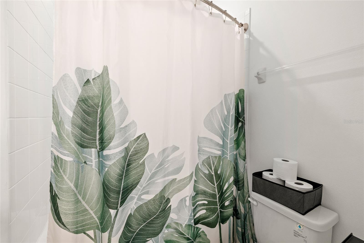
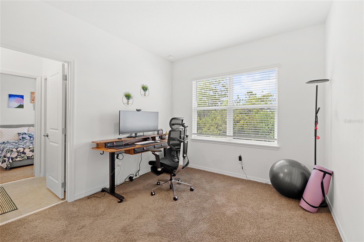
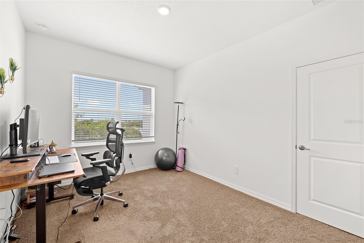
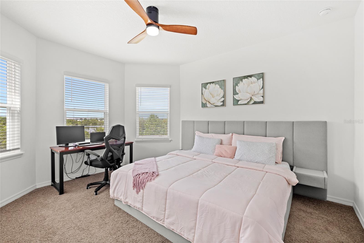
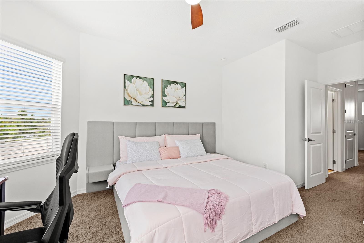
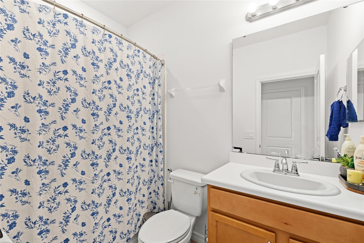
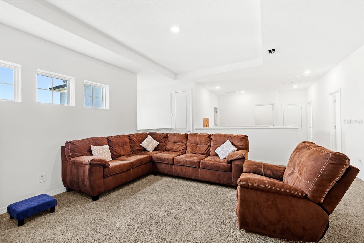
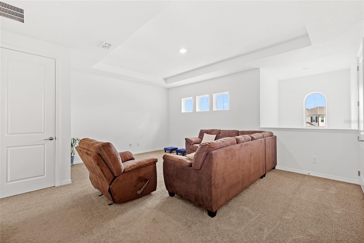
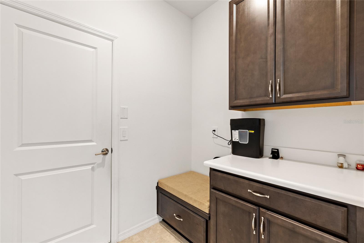
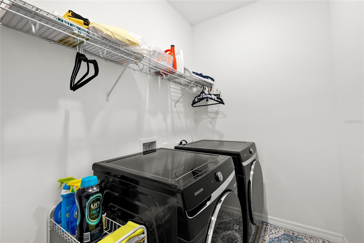
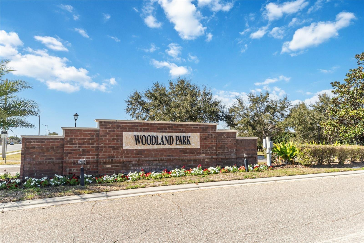
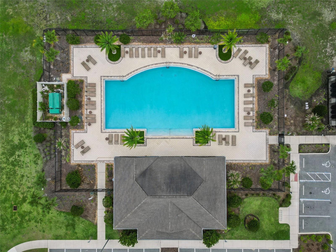
Welcome to a premier opportunity in the coveted Woodland Park community in Meadow Woods. Built in the newest phase of the community in 2022, this home sits on one of the largest lots in the neighborhood - an oversized 9,622 square foot homesite that backs to a protected preserve with second-floor water views and no rear neighbors. Offering 3,506 heated square feet of thoughtfully designed living space across two stories, this 5-bedroom, 4-full-bath home features a rare layout, with a spacious second-floor primary suite and a first-floor en-suite, perfect for multi-generational living, accommodating guests, or for use as an office. Standout features include a paid-off 10 KW solar system completely eliminating your monthly electric bill, second-floor lake views, a protected conservation preserve with no rear neighbors, an oversized 9,622 square foot pool-ready homesite, walk-in closets in every bedroom, dual primary closets, a walk-in pantry, a secondary pantry, and an abundance of storage, including an under-stair storage room. Epoxied garage floors and added overhead storage racks, a finished drop zone with cabinetry matching the kitchen, whole-house gutters and downspouts, a Blink camera system with a video doorbell, a Schlage smart lock, blackout and sheer curtains on the sliders and french doors off the primary balcony add to the list of upgrades. The gourmet kitchen is the heart of the home, appointed with a full GE Café series appliance package, vented range hood, quartz countertops, a marble backsplash, and level-4 upgraded cabinetry - flowing effortlessly into an open-concept living space anchored by luxury vinyl plank flooring, upgraded tray ceilings, extended rooms, and a bonus loft. The downstairs bedroom makes an ideal second primary or guest suite, while the split-bedroom design, walk-in closets throughout, and thoughtful finishes - spindle baluster railing, a glass front door, designer window treatments, and ceiling fans throughout - elevate everyday living. The spa-inspired baths feature quartz and granite countertops, upgraded tile, and a relaxing soaking tub. Unique in this price point is the direct access from every bedroom to a designated bathroom. This home is engineered for efficiency and peace of mind: a paid-off 10 KW Enphase IQ 8A solar system (which eliminates the electricity bill entirely), a tankless water heater, smart thermostat, whole-house water softener, and Aquasana whole-house water filtration and reverse osmosis system (all conveying). Block and stucco construction with a 2022 shingle roof, a covered front porch, a screened rear porch and patio, and an oversized 19x24 two-car garage round out the structural highlights. The current owners have thoughtfully enhanced the home with custom closet systems, a second pantry with shelving, upgraded fixtures, and more. To top it off, the oversized lot is well-suited for a future pool, giving you a blank canvas to further enhance your backyard oasis. Contact us to schedule your private tour today!
Keep exploring

Listings courtesy of Stellar MLS as distributed by MLS GRID. MLS #MFR802348028. Listing brokerage: REAL BROKER, LLC. Status: Active.
IDX information is provided exclusively for consumers' personal, non-commercial use, may not be used for any purpose other than to identify prospective properties consumers may be interested in purchasing, and is deemed reliable but not guaranteed by MLS GRID. Properties displayed may be listed or sold by various participants in the MLS.
Based on information submitted to the MLS GRID as of November 7, 2026 at 7:00 PM UTC. All data is obtained from various sources and may not have been verified by broker or MLS GRID. Supplied Open House Information is subject to change without notice. All information should be independently reviewed and verified for accuracy. Properties may or may not be listed by the office/agent presenting the information.
Information deemed reliable but not guaranteed. All listings are subject to prior sale, change, or withdrawal. Neither the listing broker(s) nor Vectis by Wolliz shall be responsible for any typographical errors, misinformation, or misprints. © 2026 Vectis by Wolliz, Inc.
More homes in ORLANDO


