$325,000
15041 SW 24TH CIR, OCALA, FL 34473
ActiveProperty details
About this home
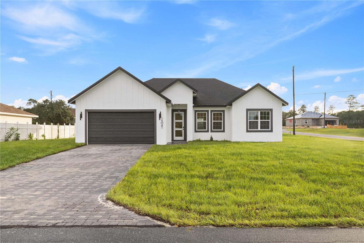
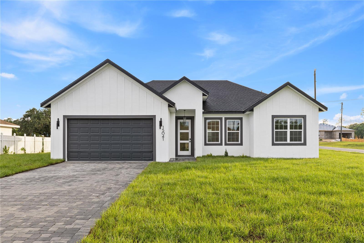
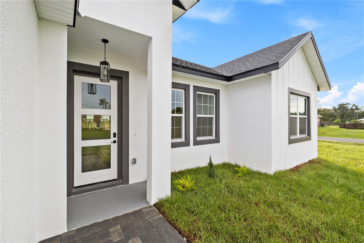
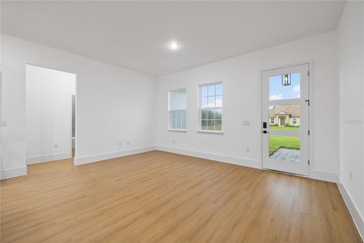
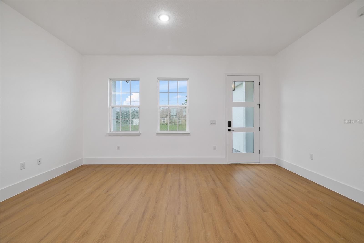
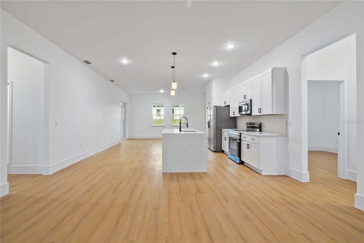
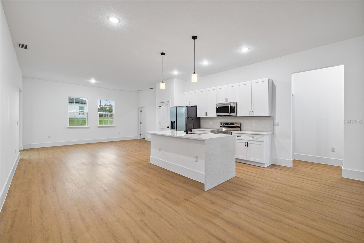
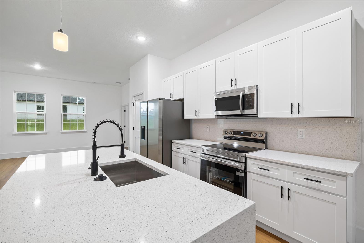
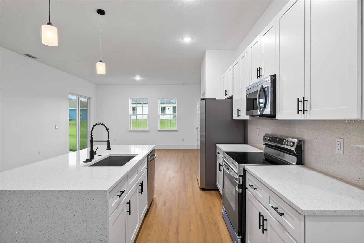
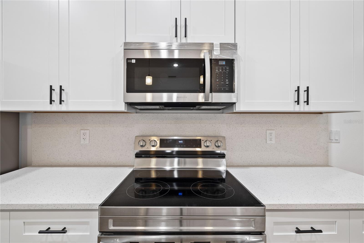
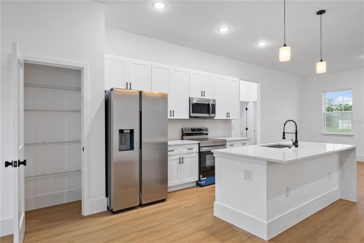
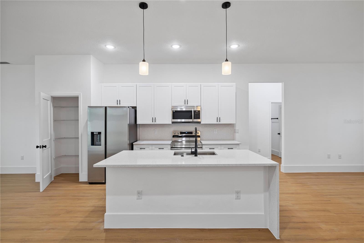
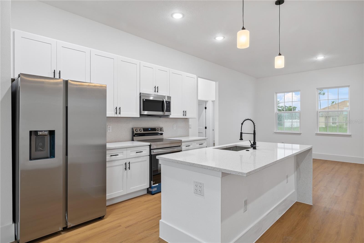
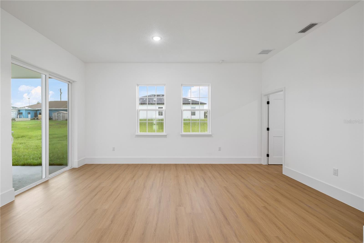
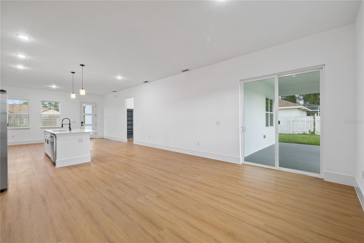
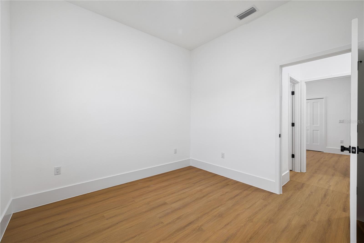
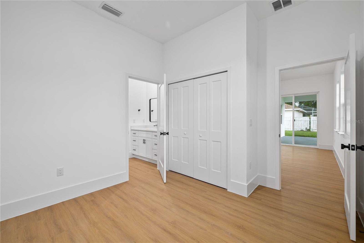
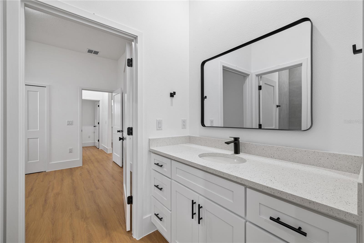
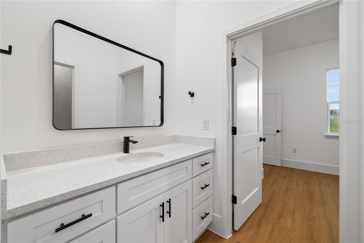
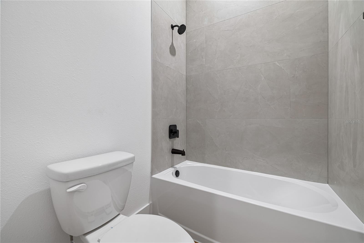
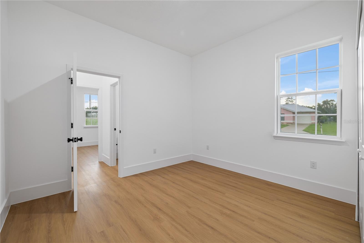
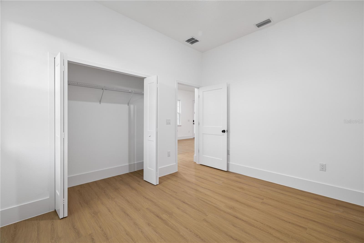
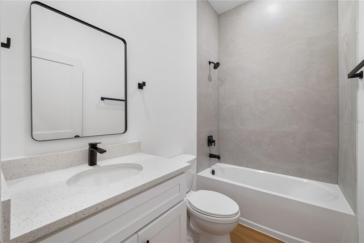
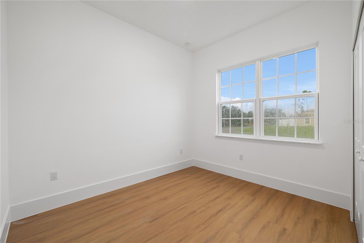
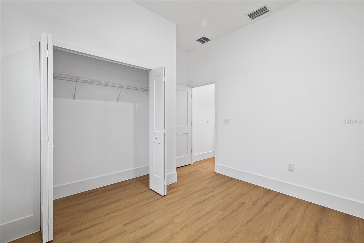
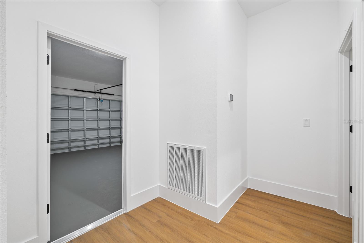
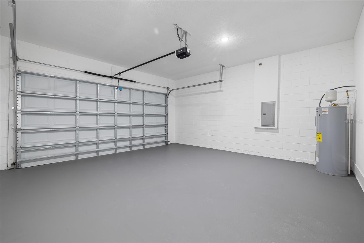
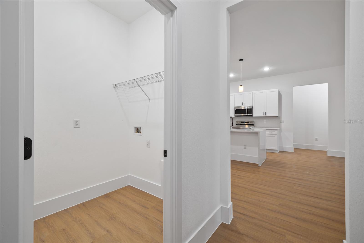
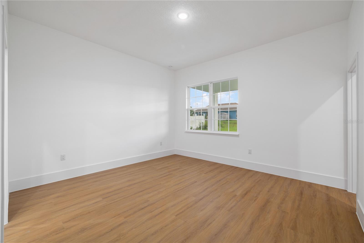
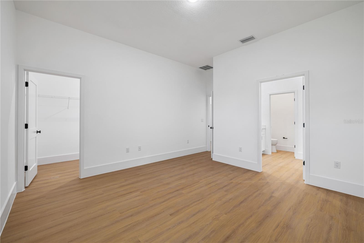
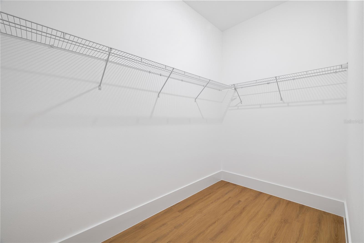
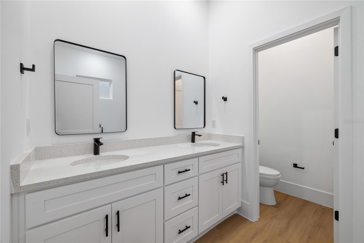
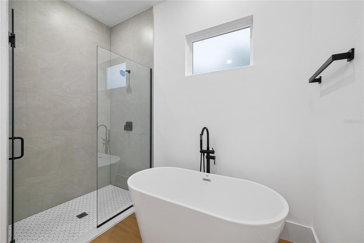
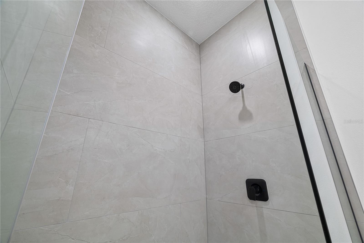
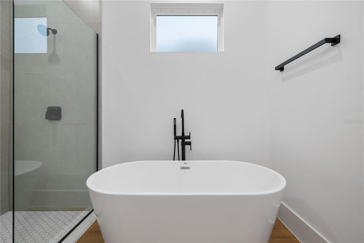
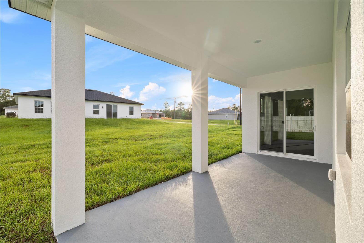
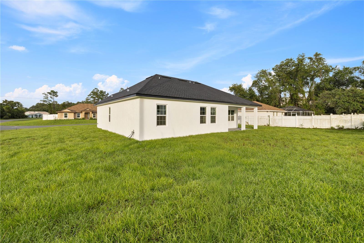
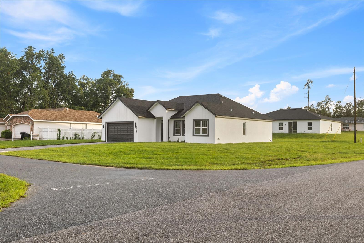
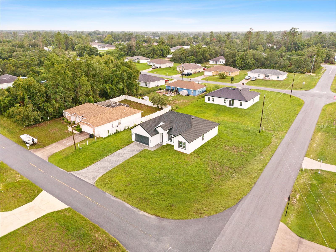
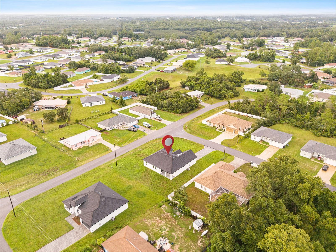
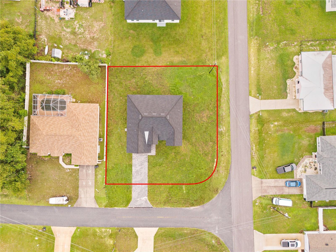
Brand-new farmhouse-style home on an oversized corner lot in Marion Oaks — close to Walgreens and steps from the school bus stop. No HOA. No CDD. The 1,896 sq ft open-concept layout features high ceilings throughout, luxury vinyl flooring in every room, and a standout kitchen with white shaker cabinets, full-height tile backsplash, stone countertops, large island with undermount sink, and stainless steel appliances. The great room opens directly to an oversized covered lanai with recessed lighting — built for Florida living. The primary suite delivers a finish level rare at this price in Marion Oaks: double vanity with stone counters, large-format tile walk-in shower, and a freestanding soaking tub. Both secondary bathrooms feature full tile surrounds and stone vanities. The 2-car garage has an epoxy-coated floor and dedicated electrical panel. Oversized corner lot. Convenient location. Move-in ready.
Keep exploring

Listings courtesy of Stellar MLS as distributed by MLS GRID. MLS #MFR802346732. Listing brokerage: ELITE INTERNATIONAL REALTY INC. Status: Active.
IDX information is provided exclusively for consumers' personal, non-commercial use, may not be used for any purpose other than to identify prospective properties consumers may be interested in purchasing, and is deemed reliable but not guaranteed by MLS GRID. Properties displayed may be listed or sold by various participants in the MLS.
Based on information submitted to the MLS GRID as of November 7, 2026 at 3:15 PM UTC. All data is obtained from various sources and may not have been verified by broker or MLS GRID. Supplied Open House Information is subject to change without notice. All information should be independently reviewed and verified for accuracy. Properties may or may not be listed by the office/agent presenting the information.
Information deemed reliable but not guaranteed. All listings are subject to prior sale, change, or withdrawal. Neither the listing broker(s) nor Vectis by Wolliz shall be responsible for any typographical errors, misinformation, or misprints. © 2026 Vectis by Wolliz, Inc.
More homes in OCALA


