$515,000
1903 CREEKWATER BLVD, PORT ORANGE, FL 32128
ActiveProperty details
About this home
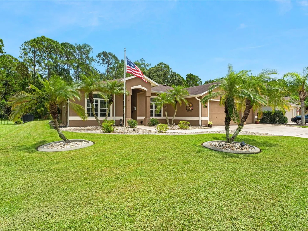
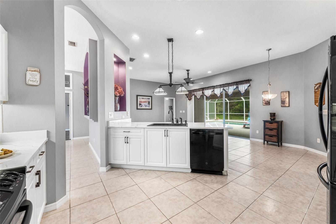
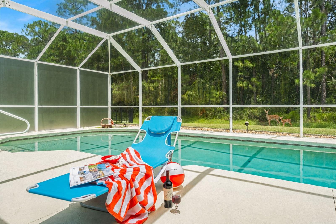
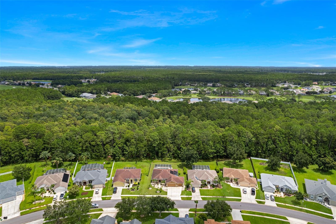
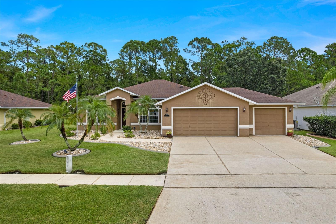
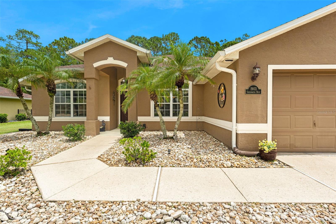
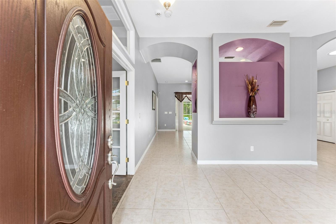
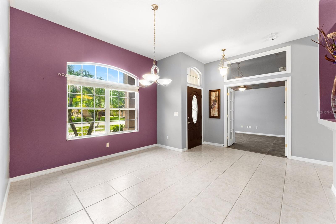
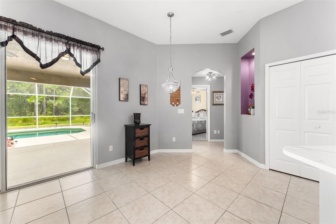
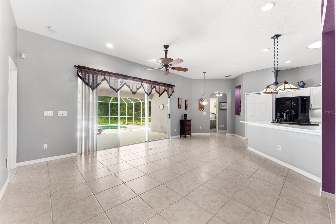
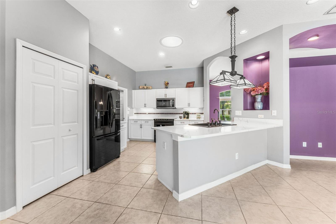
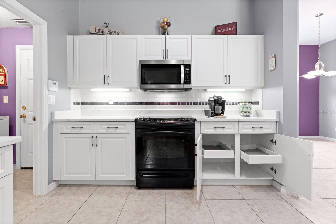
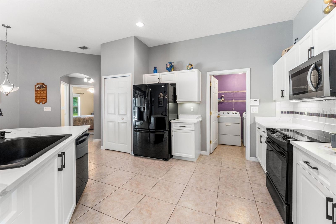
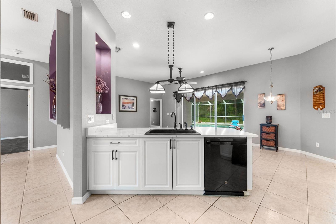
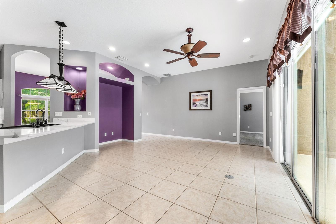
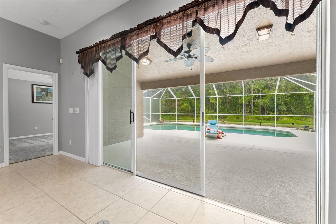
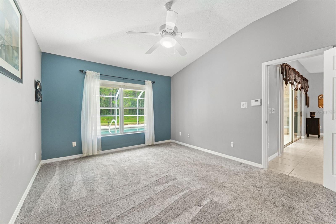
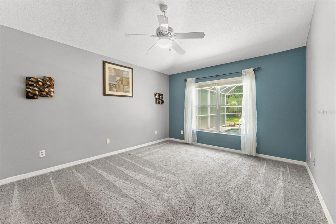
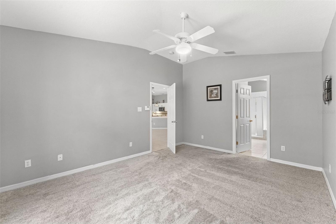
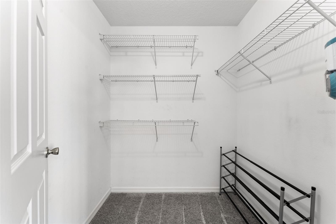
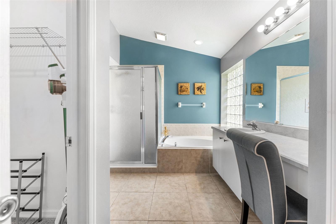
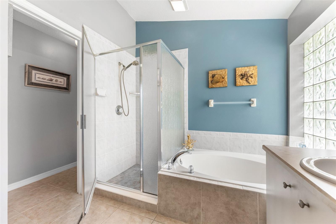
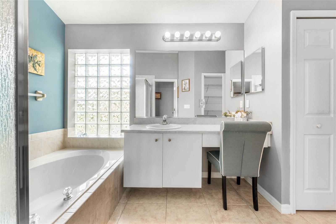
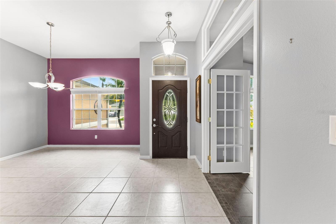
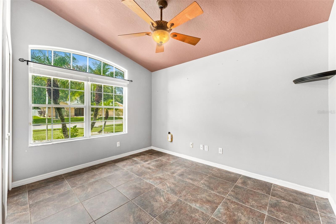
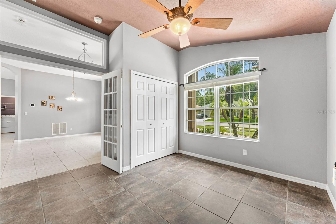
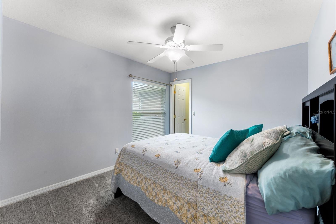
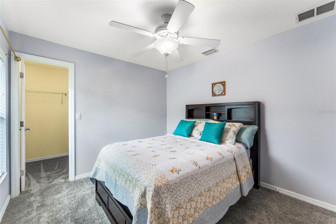
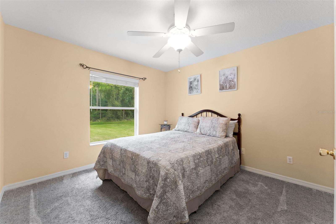
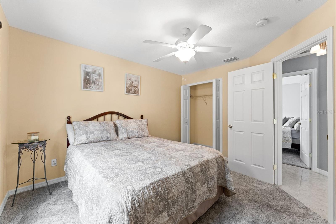
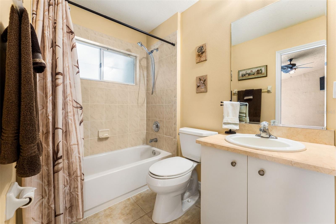
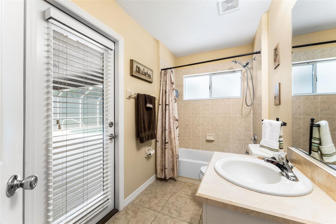
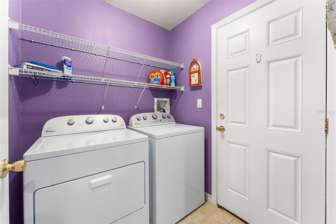
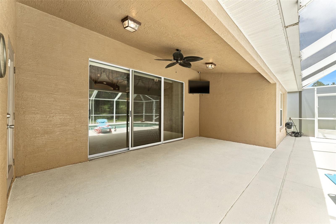
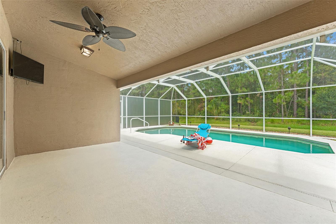
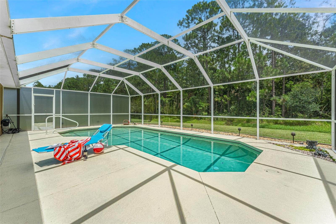
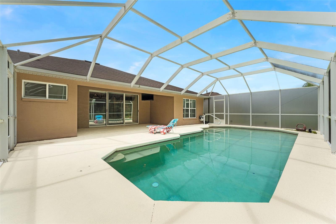
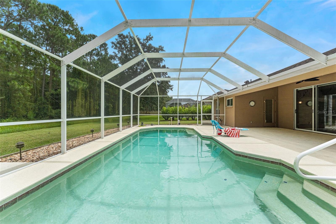
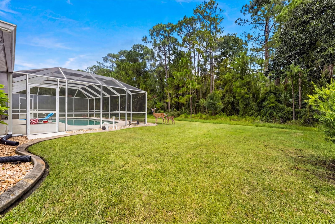
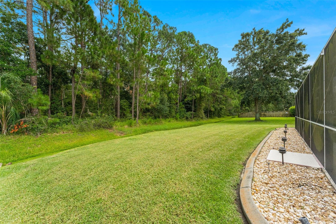
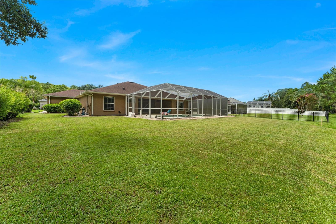
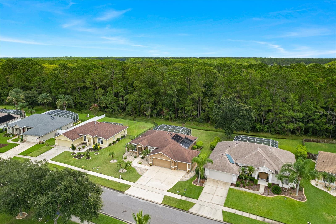
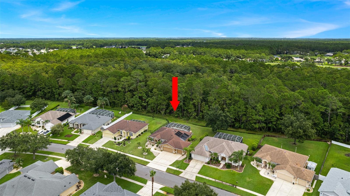
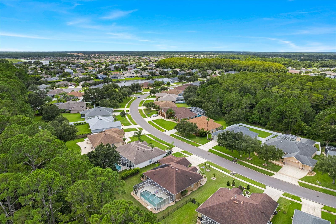
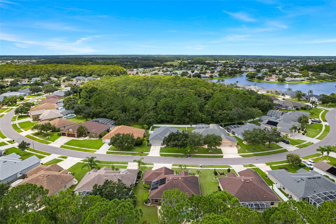
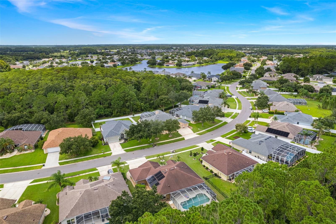
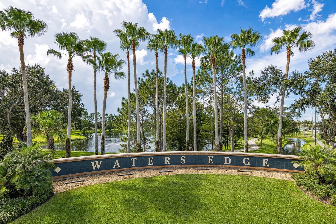
This thoughtfully maintained 4-bedroom, 2-bath pool home is perfectly positioned in the highly sought-after Waters Edge community. The home features an impeccably maintained, large yard; an open, bright kitchen any chef would love, complete with a ceiling sun tunnel, beautiful wood cabinetry, new quartz countertops, a contemporary Corian sink (2023), and matching appliances. This popular Stonebridge model floor plan offers plenty of space for entertaining, a split-bedroom layout, and tile flooring throughout the main living areas. The front bedroom would make a wonderful home office or den, featuring French doors that open onto the foyer and provide privacy from the other bedrooms. The primary suite overlooks the pool and features a walk-in closet. The en-suite primary bath offers a walk-in shower, garden tub, double vanity, and private water closet. The centralized kitchen is ideal for family living, while lighted niches throughout the home add additional character. Other features include an irrigation with reclaimed-water sprinkler system, and high ceilings throughout. The massive backyard is a private oasis, featuring a screened, solar-heated pool, a large covered lanai, convenient access to the guest bathroom from the pool area, and a serene wooded backdrop—making this a wonderfully private space to relax and unwind after a long day! Roof & HVAC: 2017. Walking distance to Creekside Middle School and Airport Park. Close to shopping and restaurants, and just 20 minutes to the beach. Call Lori to schedule your private showing today!
Keep exploring

Listings courtesy of Stellar MLS as distributed by MLS GRID. MLS #MFR802330288. Listing brokerage: ENGEL & VOLKERS NEW SMYRNA. Status: Active.
IDX information is provided exclusively for consumers' personal, non-commercial use, may not be used for any purpose other than to identify prospective properties consumers may be interested in purchasing, and is deemed reliable but not guaranteed by MLS GRID. Properties displayed may be listed or sold by various participants in the MLS.
Based on information submitted to the MLS GRID as of November 7, 2026 at 11:30 AM UTC. All data is obtained from various sources and may not have been verified by broker or MLS GRID. Supplied Open House Information is subject to change without notice. All information should be independently reviewed and verified for accuracy. Properties may or may not be listed by the office/agent presenting the information.
Information deemed reliable but not guaranteed. All listings are subject to prior sale, change, or withdrawal. Neither the listing broker(s) nor Vectis by Wolliz shall be responsible for any typographical errors, misinformation, or misprints. © 2026 Vectis by Wolliz, Inc.
More homes in PORT ORANGE