




$445,000
2316 SIRENA LN, MOUNT DORA, FL 32757
ActiveProperty details
About this home
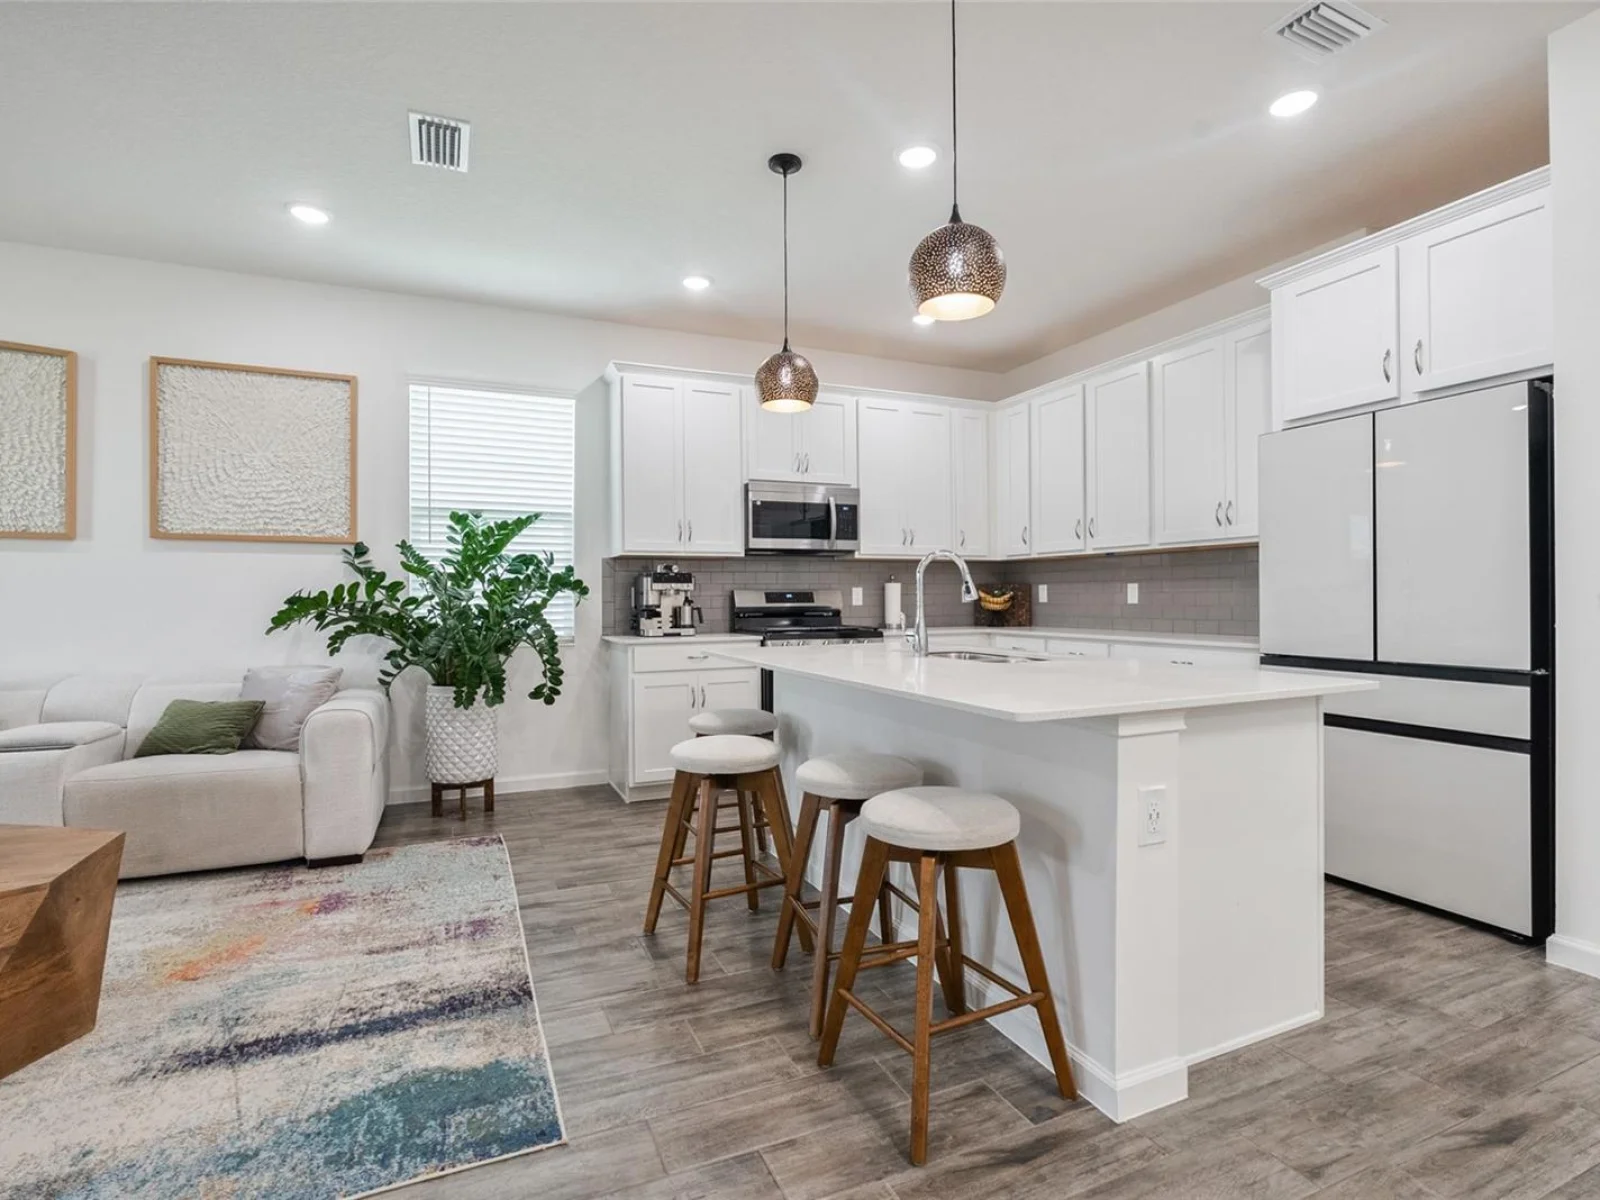
BETTER THAN NEW! Built in 2024, this beautifully maintained home offers a potential 4.99 assumable mortgage PLUS upgrades already in place, including a whole-home water softener, EV charging plug, overhead garage storage, gutters, exterior recessed LED lighting, a screened porch, and a fully fenced backyard. Located in the established Summerbrooke community of Mount Dora, this single-story home features 4 bedrooms, 3 full bathrooms, and 1,771 square feet of thoughtfully designed living space. The open-concept layout is filled with natural light, connecting the kitchen, dining, and living areas for comfortable everyday living and entertaining. The kitchen features quartz countertops, a large island, and a gas range. The spacious primary suite provides a private retreat, while a secondary bedroom with its own full bathroom offers the flexibility of a junior suite. A two-car attached garage and the included upgrades add convenience, functionality, and value. Outside, enjoy the screened porch and fully fenced backyard with space to relax or entertain. Summerbrooke offers mature trees and amenities that include a clubhouse, fitness center, community pool, and park. Enjoy a move-in-ready home with the finishing touches already completed. The existing mortgage has a 4.99 interest rate and may be assumable by qualified buyers, subject to lender approval and applicable requirements. Schedule your private showing today!
Keep exploring

Listings courtesy of Stellar MLS as distributed by MLS GRID. MLS #MFR802328995. Listing brokerage: LA ROSA REALTY CW PROPERTIES L. Status: Active.
IDX information is provided exclusively for consumers' personal, non-commercial use, may not be used for any purpose other than to identify prospective properties consumers may be interested in purchasing, and is deemed reliable but not guaranteed by MLS GRID. Properties displayed may be listed or sold by various participants in the MLS.
Based on information submitted to the MLS GRID as of November 7, 2026 at 12:15 PM UTC. All data is obtained from various sources and may not have been verified by broker or MLS GRID. Supplied Open House Information is subject to change without notice. All information should be independently reviewed and verified for accuracy. Properties may or may not be listed by the office/agent presenting the information.
Information deemed reliable but not guaranteed. All listings are subject to prior sale, change, or withdrawal. Neither the listing broker(s) nor Vectis by Wolliz shall be responsible for any typographical errors, misinformation, or misprints. © 2026 Vectis by Wolliz, Inc.
More homes in MOUNT DORA


