$265,000
367 CASTLEWOOD LN, NEW SMYRNA BEACH, FL 32168
ActiveProperty details
About this home
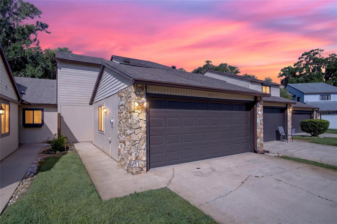
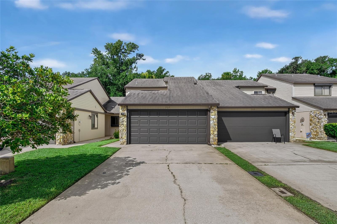
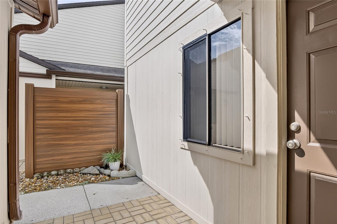
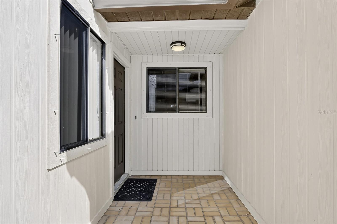
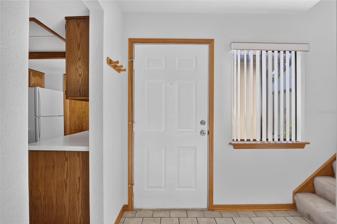
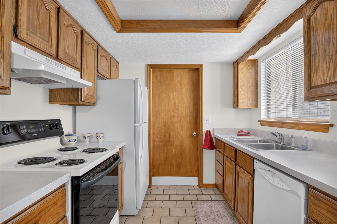
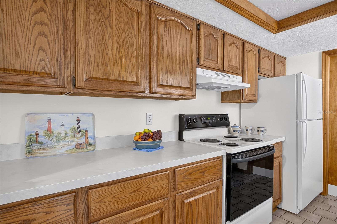
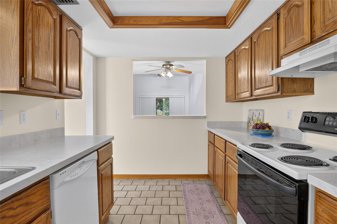
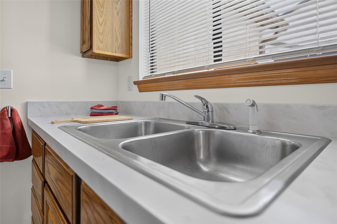
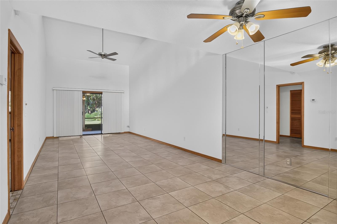
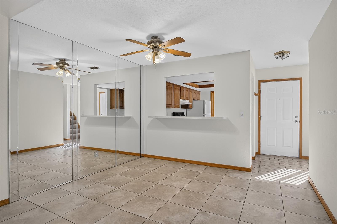
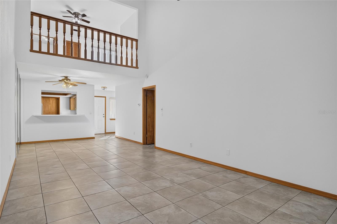
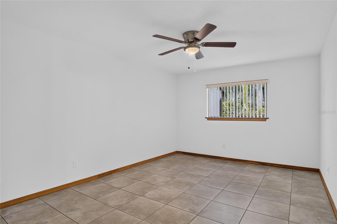
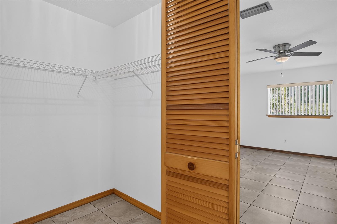
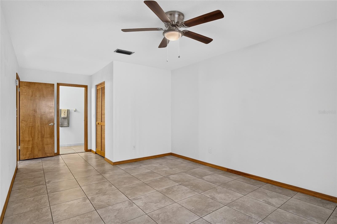
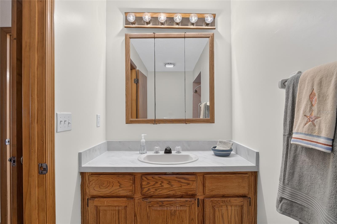
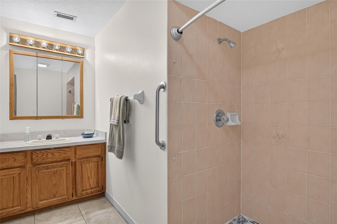
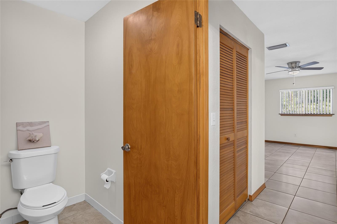
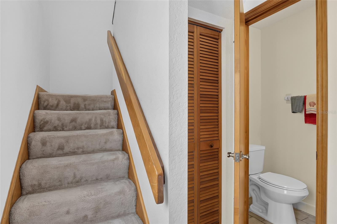
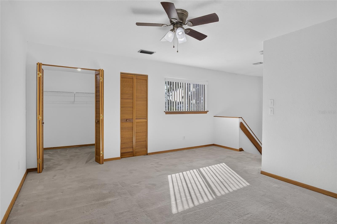
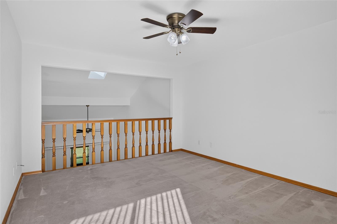
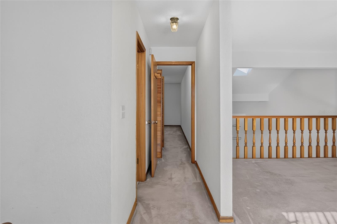
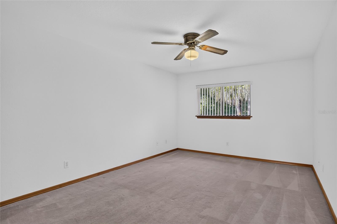
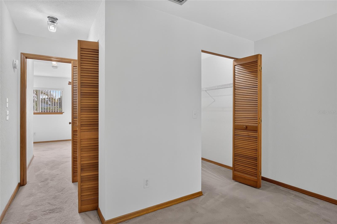
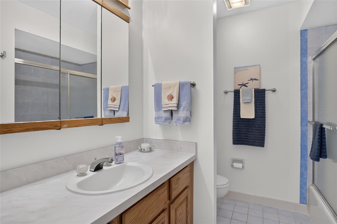
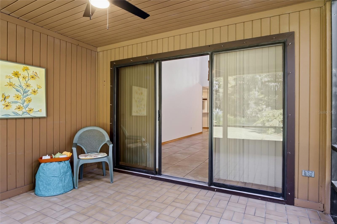
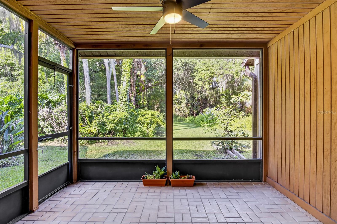
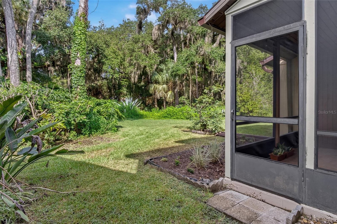
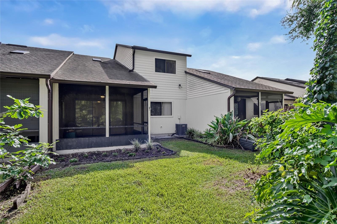
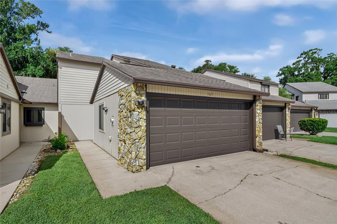
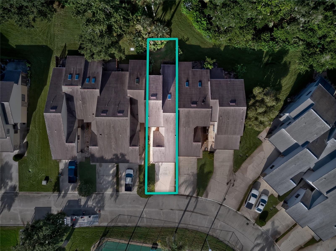
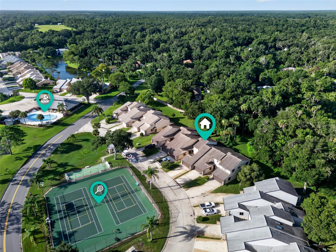
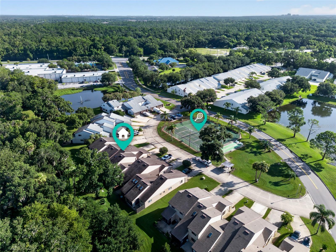
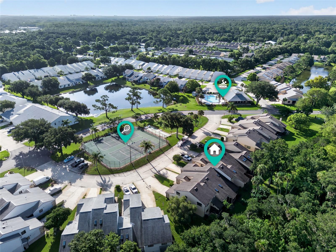
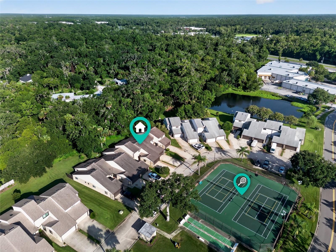
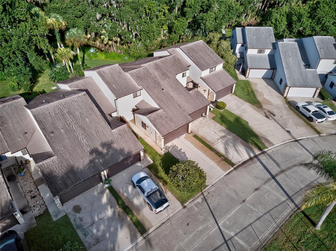
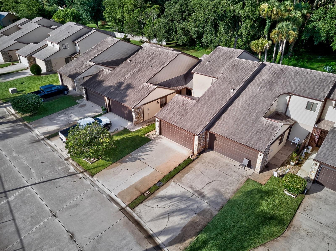
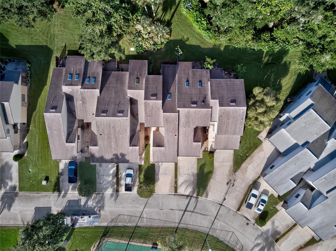
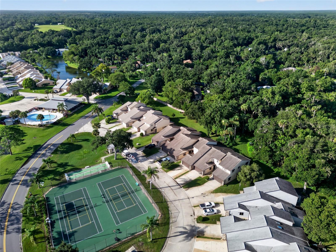
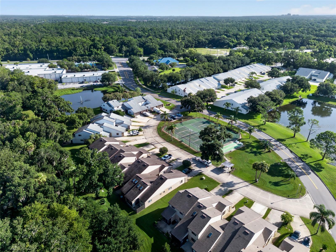
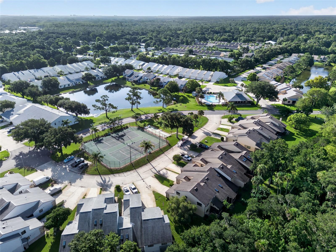
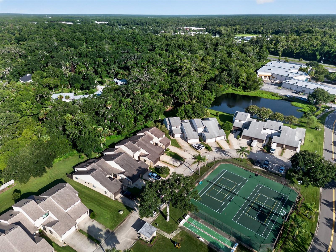
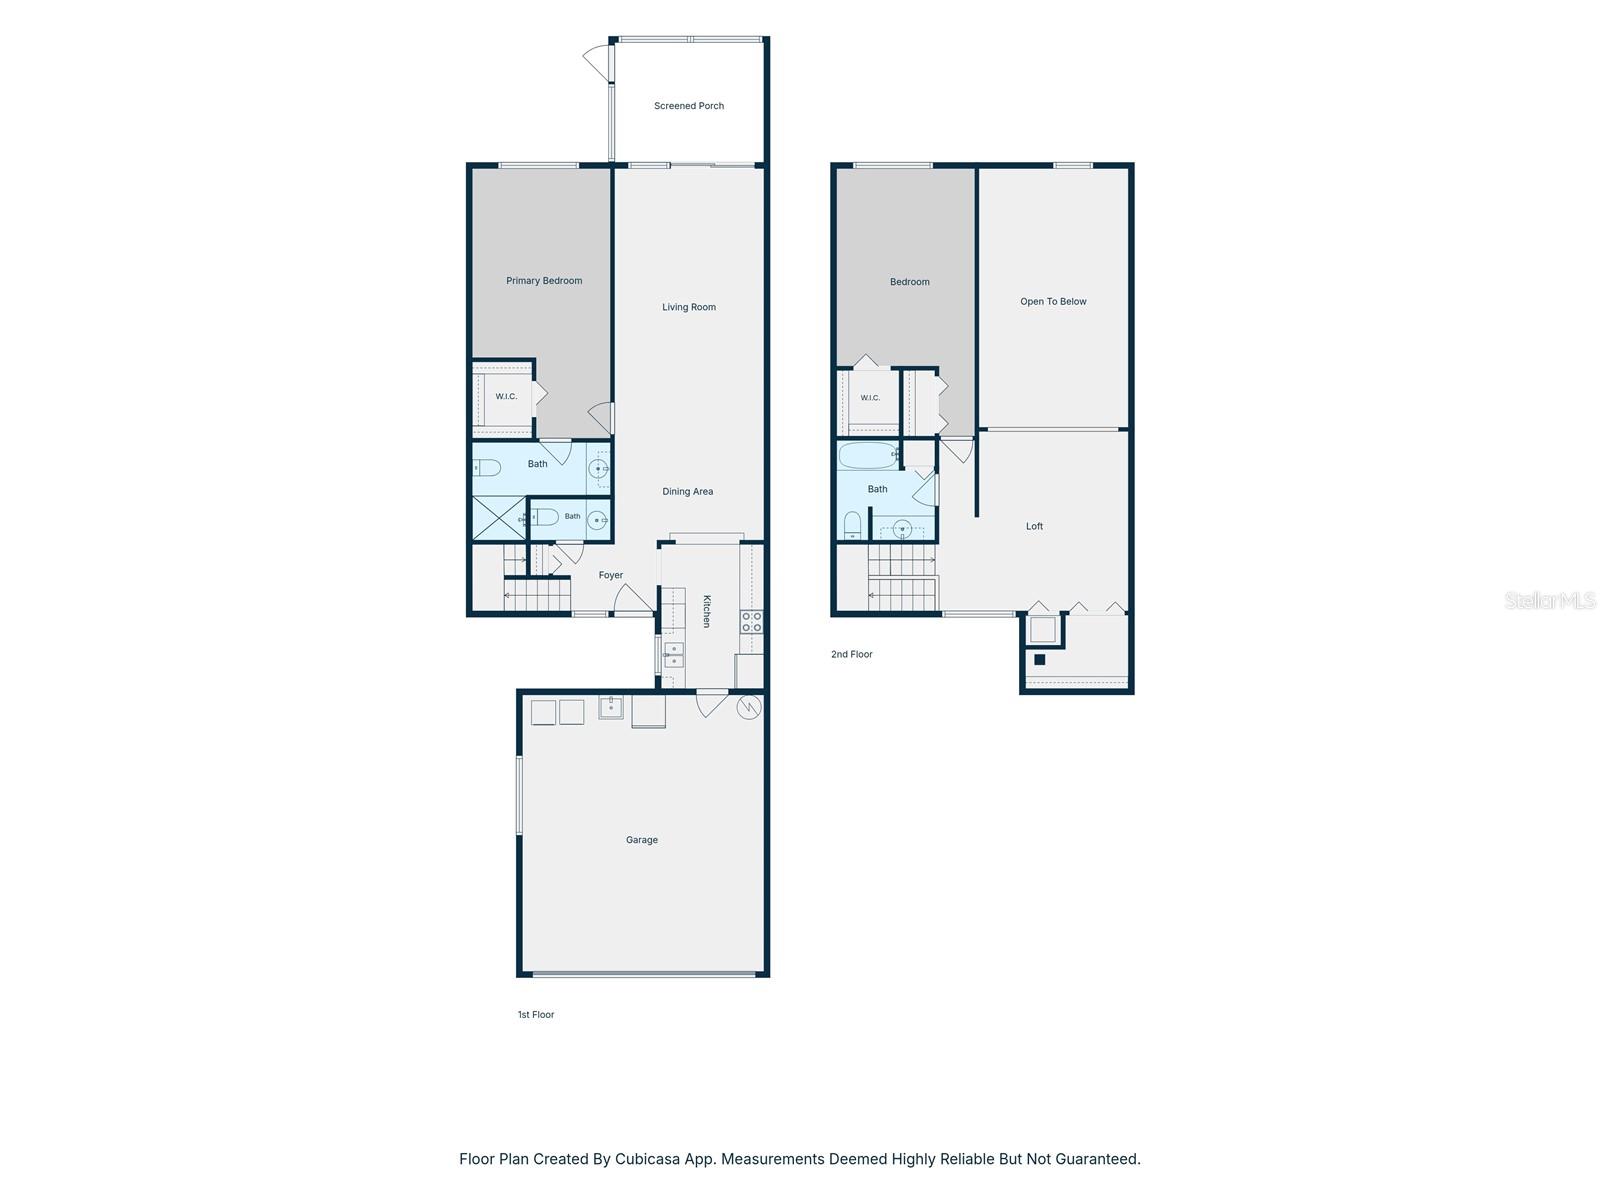
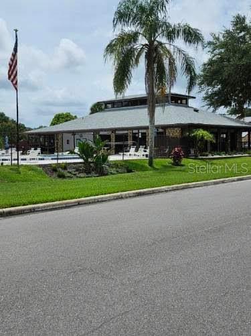
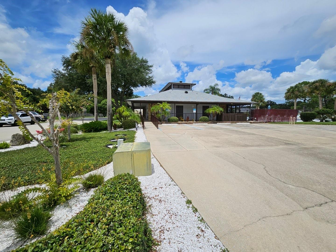
Welcome to Hidden Pines! This well-maintained 2-bedroom, 2.5-bath townhome with an attached 2-car garage offers a spacious and versatile floor plan in a peaceful, established community—just minutes from shopping, dining, and the beautiful beaches of New Smyrna Beach. Step inside to a bright, open-concept living and dining area filled with natural light and designed for comfortable everyday living and entertaining. The spacious kitchen offers abundant cabinetry, a full appliance package, and a breakfast bar overlooking the main living area. Sliding glass doors lead to a fully enclosed patio overlooking a beautifully landscaped open area, creating a comfortable additional space to enjoy your morning coffee, relax with a book, or unwind while taking in the peaceful surroundings. A standout feature of this home is the first-floor primary suite, offering privacy and convenient main-level living. The suite includes a generous walk-in closet and private bath with a walk-in shower and extended vanity. A half bath for guests and additional storage complete the main level. Upstairs, a spacious loft with its own walk-in closet provides flexible bonus space that can easily serve as a home office, den, media room, or additional guest area. The second bedroom is also located upstairs and features its own private en suite bath with a shower/tub combination and ample closet space. The attached two-car garage provides excellent parking and storage and includes a washer and dryer, utility sink, and additional refrigerator for added convenience. Hidden Pines offers an impressive selection of community amenities, including a pool, hot tub, clubhouse, tennis courts, and pickleball courts**. This home is conveniently located directly across from the tennis and pickleball courts, making it easy to take advantage of everything the community has to offer. With its desirable first-floor primary suite, flexible loft space, two-car garage, enclosed patio, and convenient location, this Hidden Pines townhome offers a wonderful combination of comfort, space, and easy Florida living. Enjoy being just minutes from grocery stores, restaurants, shopping, major roadways, and the beautiful beaches of New Smyrna Beach.
Keep exploring

Listings courtesy of Stellar MLS as distributed by MLS GRID. MLS #MFR802328527. Listing brokerage: D3 REALTY LLC. Status: Active.
IDX information is provided exclusively for consumers' personal, non-commercial use, may not be used for any purpose other than to identify prospective properties consumers may be interested in purchasing, and is deemed reliable but not guaranteed by MLS GRID. Properties displayed may be listed or sold by various participants in the MLS.
Based on information submitted to the MLS GRID as of November 7, 2026 at 2:30 PM UTC. All data is obtained from various sources and may not have been verified by broker or MLS GRID. Supplied Open House Information is subject to change without notice. All information should be independently reviewed and verified for accuracy. Properties may or may not be listed by the office/agent presenting the information.
Information deemed reliable but not guaranteed. All listings are subject to prior sale, change, or withdrawal. Neither the listing broker(s) nor Vectis by Wolliz shall be responsible for any typographical errors, misinformation, or misprints. © 2026 Vectis by Wolliz, Inc.
More homes in NEW SMYRNA BEACH