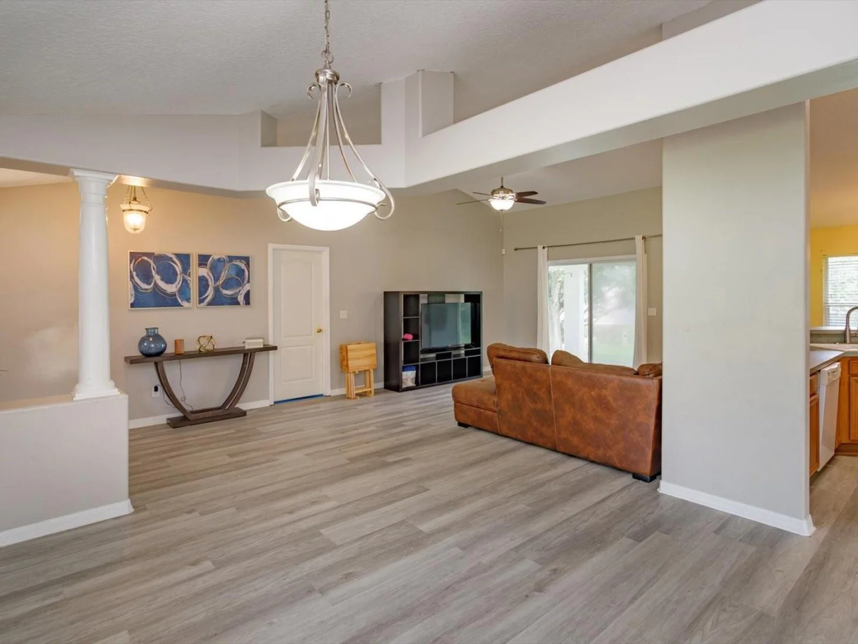
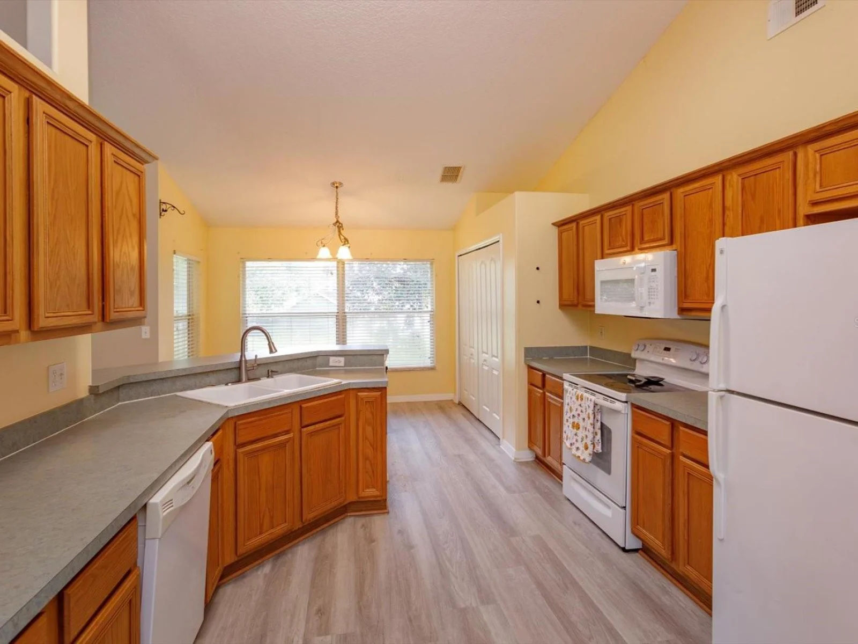
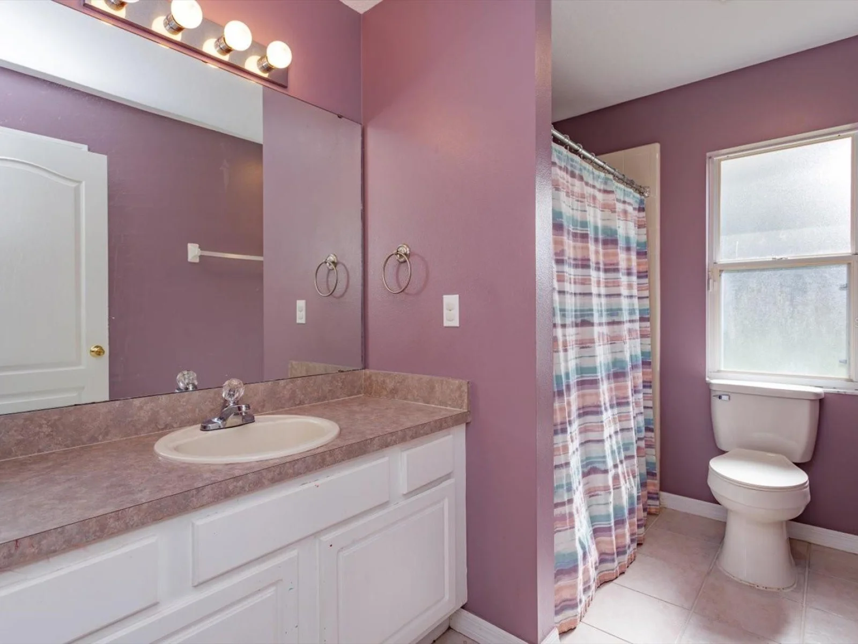
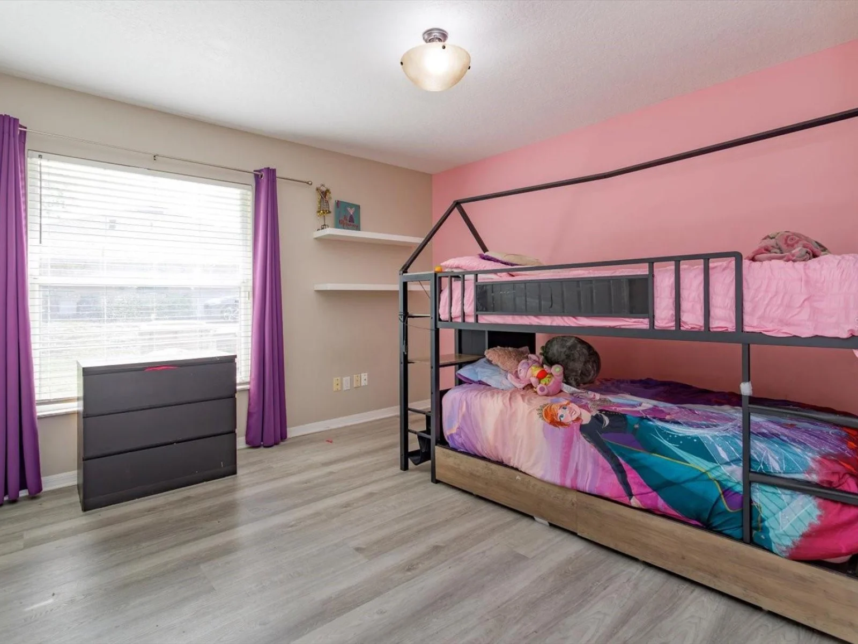
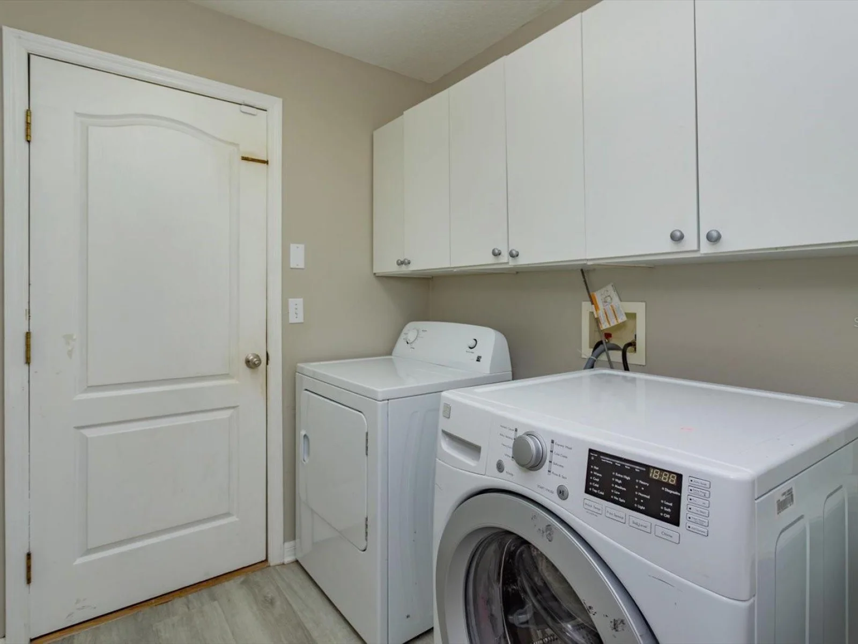
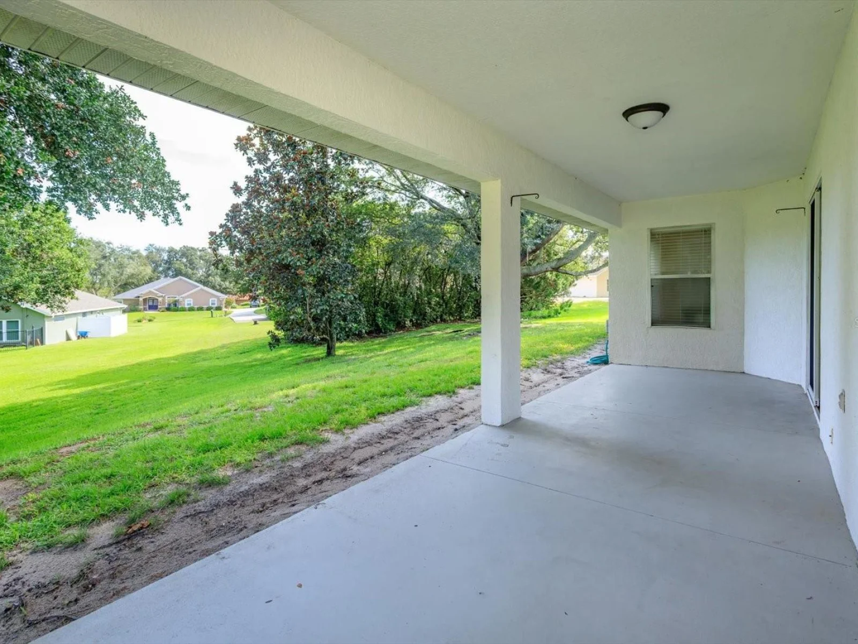
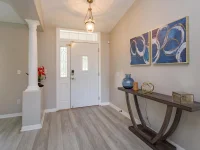
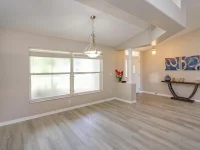
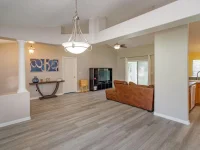
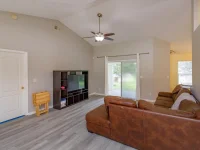
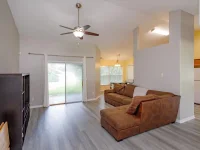
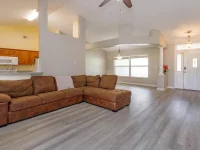
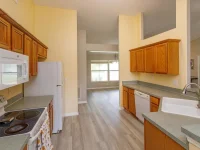
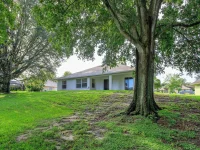
11316 VIA MARI CAE CT — photo 1
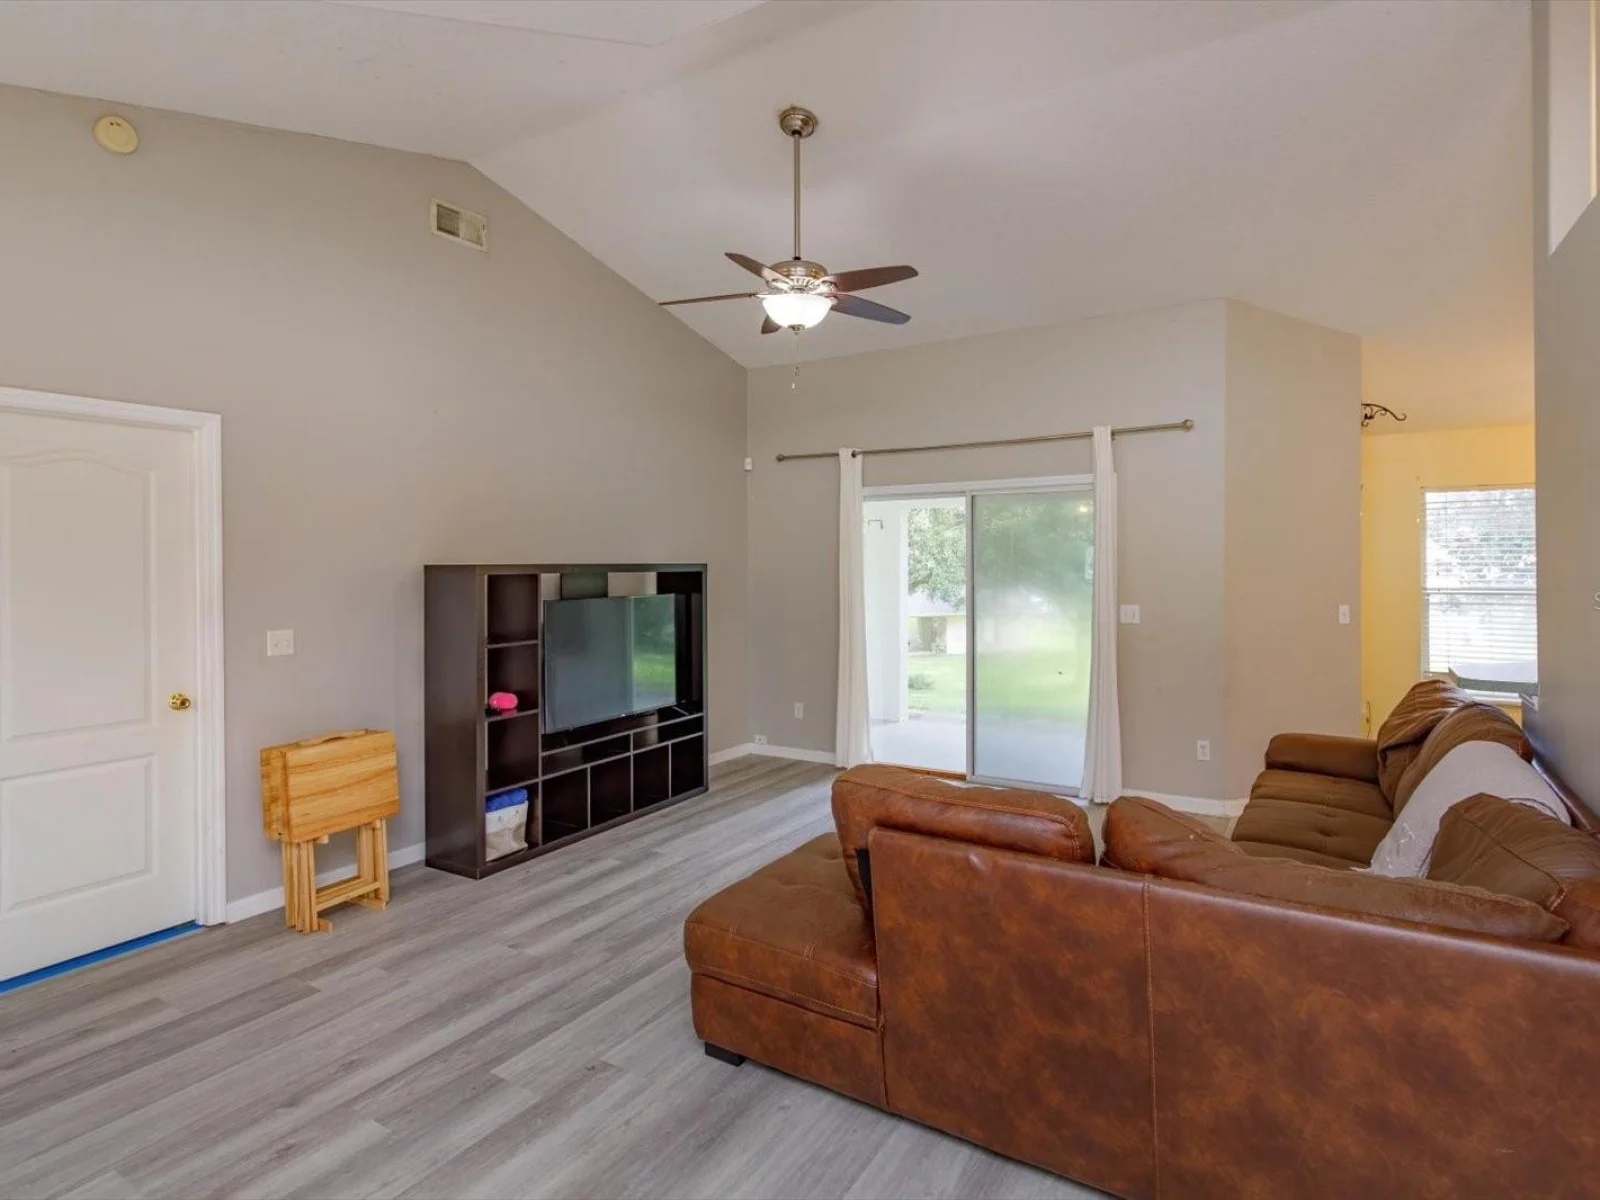
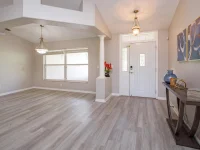
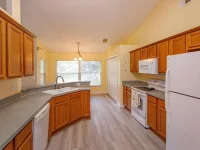
11316 VIA MARI CAE CT — photo 2
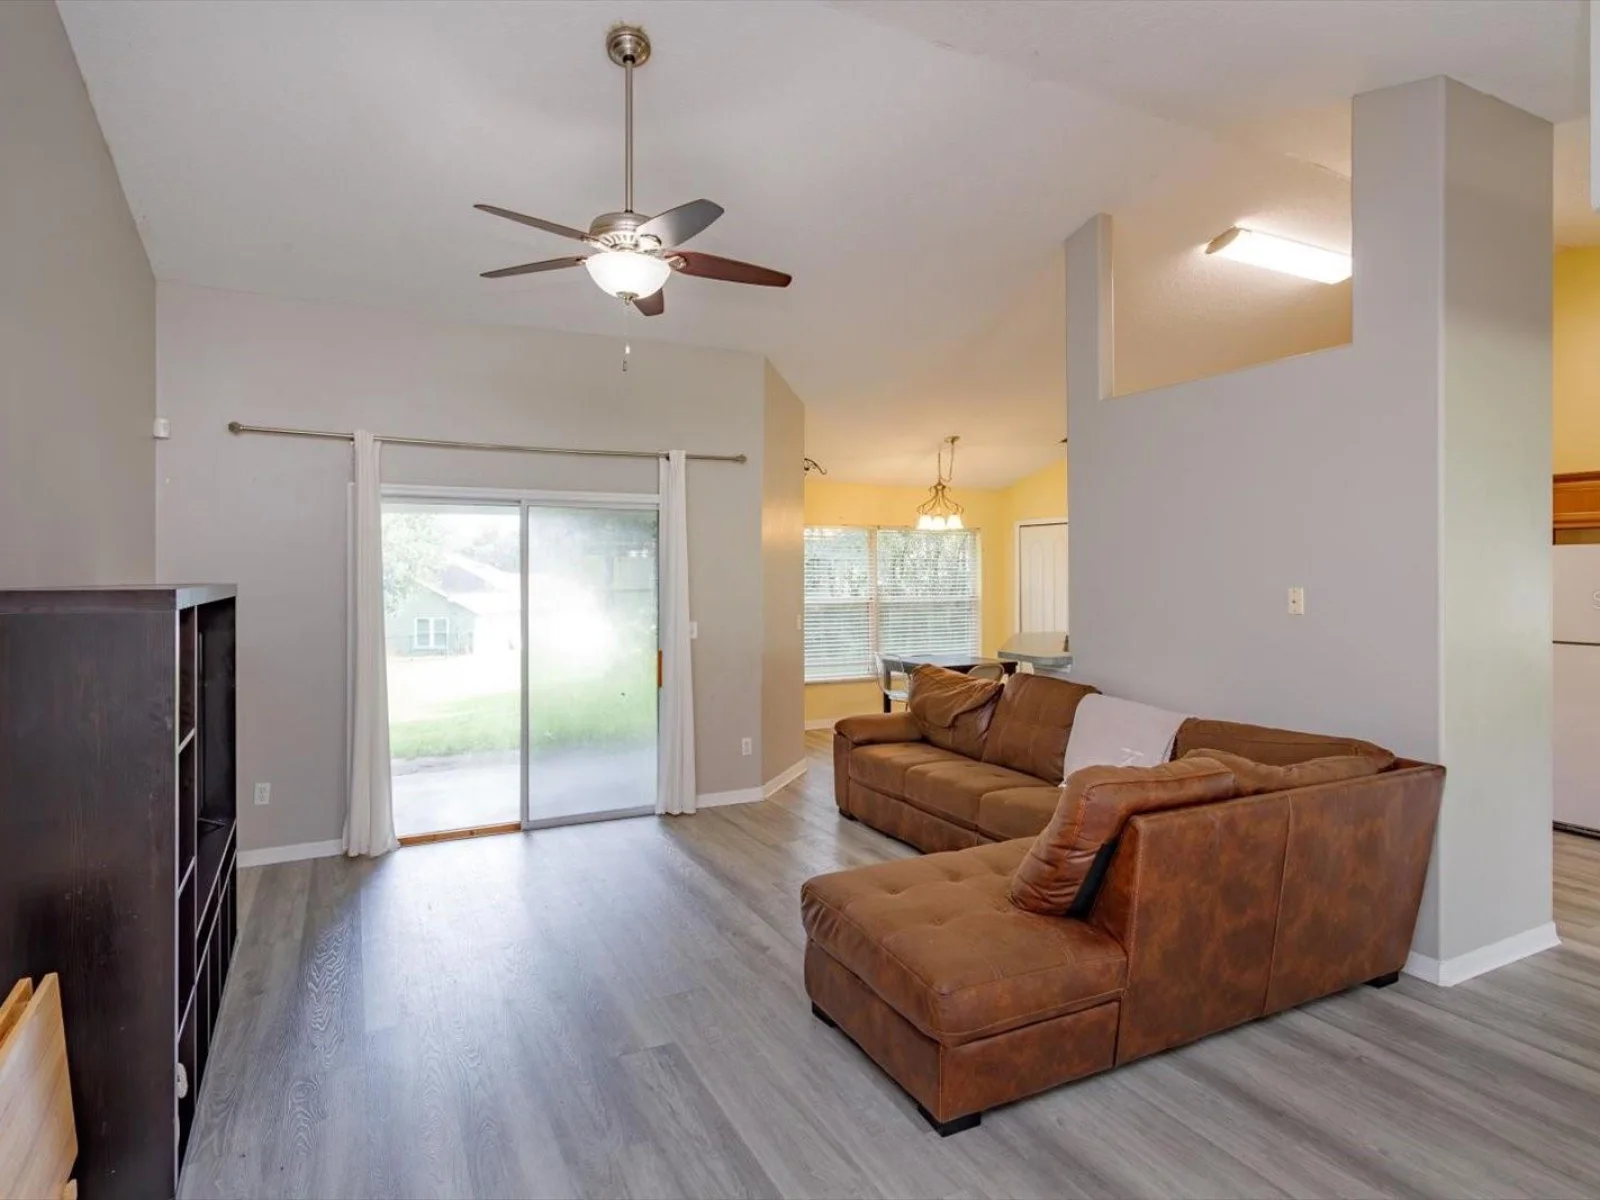
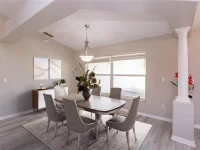
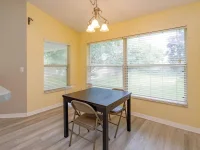
11316 VIA MARI CAE CT — photo 3
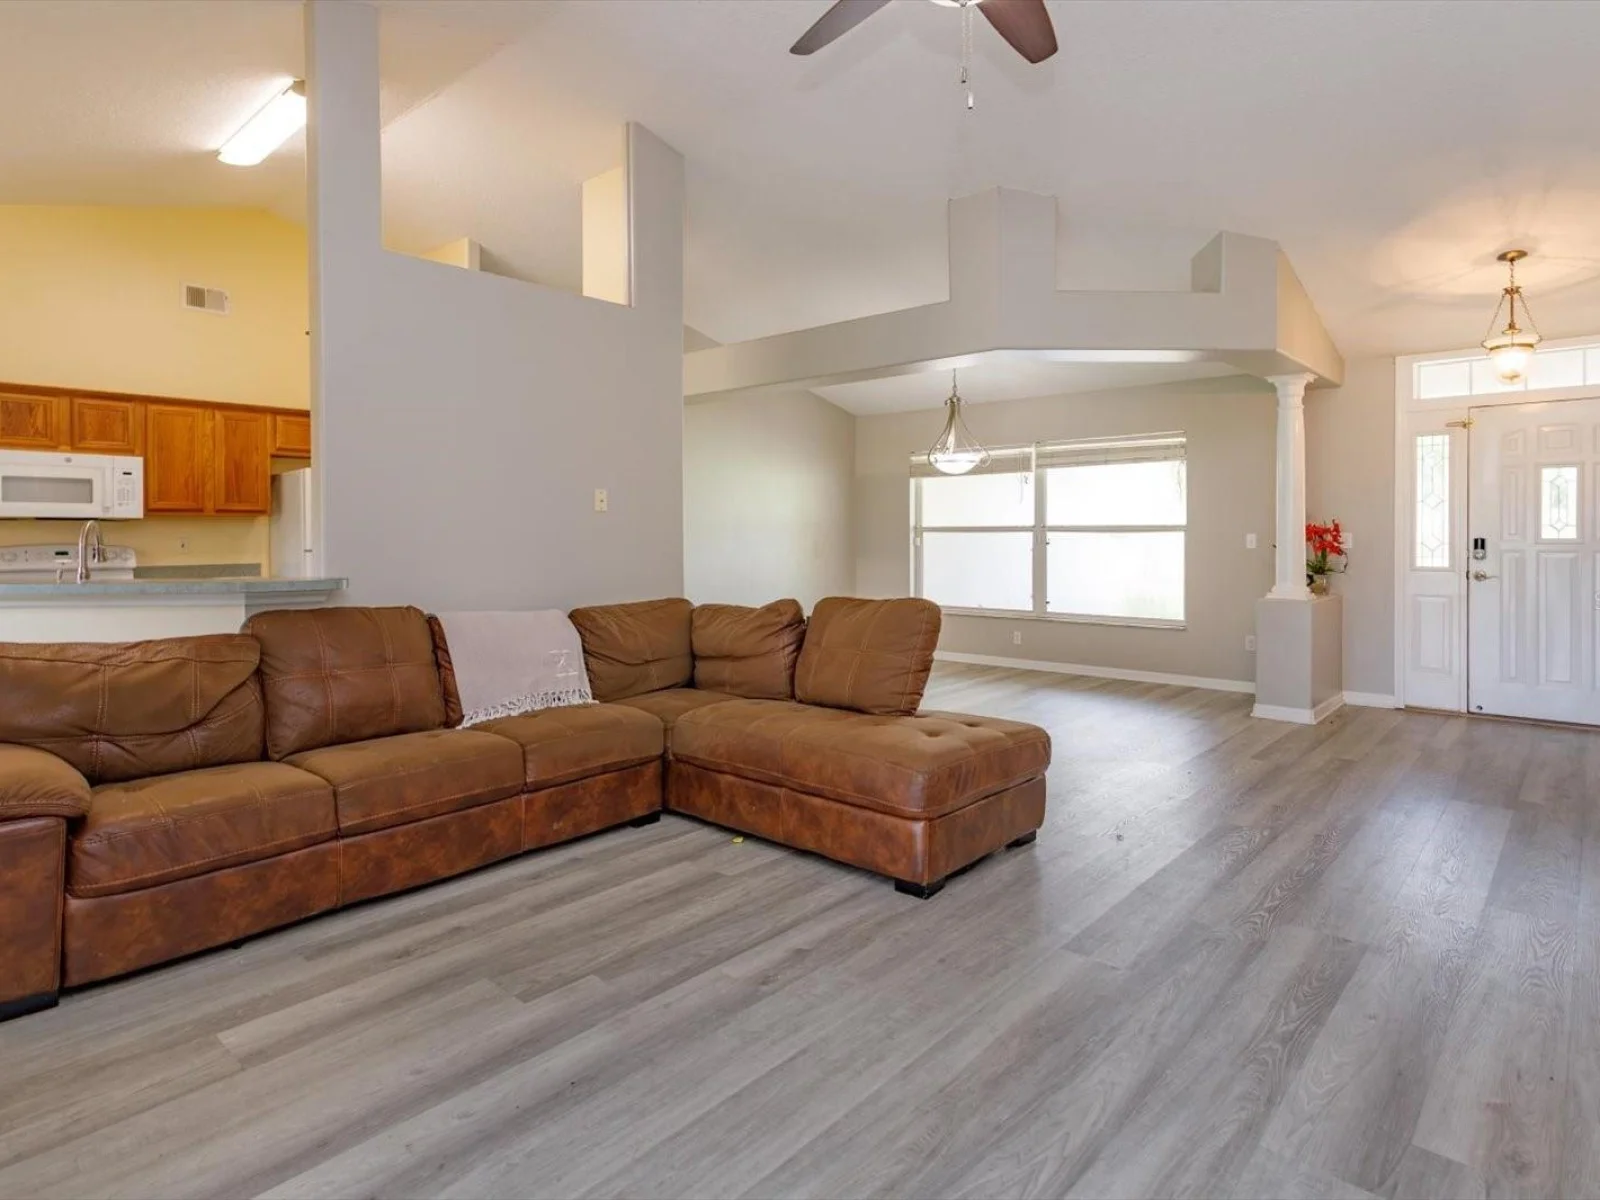
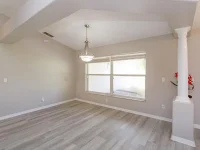
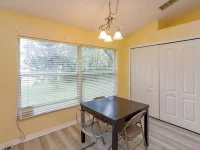
11316 VIA MARI CAE CT — photo 4
11316 VIA MARI CAE CT — photo 5
11316 VIA MARI CAE CT — photo 6
11316 VIA MARI CAE CT — photo 7
11316 VIA MARI CAE CT — photo 8
11316 VIA MARI CAE CT — photo 9
11316 VIA MARI CAE CT — photo 10
11316 VIA MARI CAE CT — photo 11
11316 VIA MARI CAE CT — photo 12
11316 VIA MARI CAE CT — photo 13
11316 VIA MARI CAE CT — photo 14
11316 VIA MARI CAE CT — photo 15
11316 VIA MARI CAE CT — photo 16
11316 VIA MARI CAE CT — photo 17
11316 VIA MARI CAE CT — photo 18
11316 VIA MARI CAE CT — photo 19
11316 VIA MARI CAE CT — photo 20
11316 VIA MARI CAE CT — photo 21
11316 VIA MARI CAE CT — photo 22
11316 VIA MARI CAE CT — photo 23
11316 VIA MARI CAE CT — photo 24
11316 VIA MARI CAE CT — photo 25
11316 VIA MARI CAE CT — photo 26
11316 VIA MARI CAE CT — photo 27
11316 VIA MARI CAE CT — photo 28
11316 VIA MARI CAE CT — photo 29
11316 VIA MARI CAE CT — photo 30
11316 VIA MARI CAE CT — photo 31
11316 VIA MARI CAE CT — photo 32
11316 VIA MARI CAE CT — photo 33
11316 VIA MARI CAE CT — photo 34
11316 VIA MARI CAE CT — photo 35
11316 VIA MARI CAE CT — photo 36
11316 VIA MARI CAE CT — photo 37

$375,000

11316 VIA MARI CAE CT, CLERMONT, FL 34711
Active
3
Beds
2
Baths
1,688
Sqft
1999
Year built
$222
$/sqft

Property details

Type Residential
MLS # MFR802326727
Listed Aug 12, 2026
Days on market 31
HOA No
Pool No
County Lake
Data source Stellar MLS

About this home

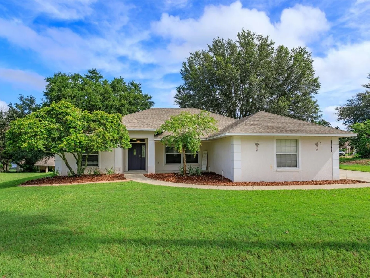
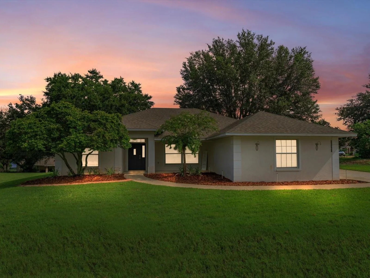
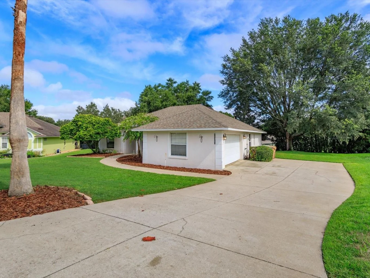
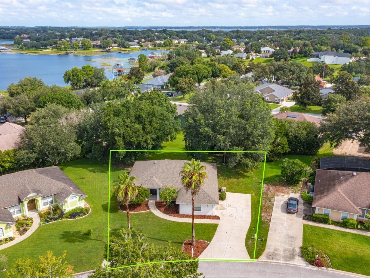
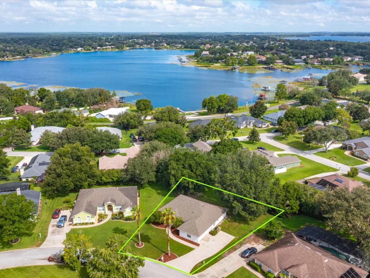
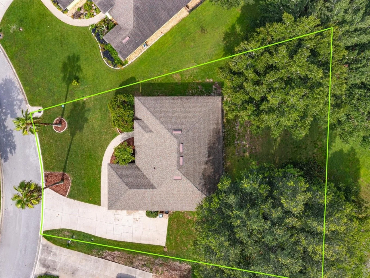
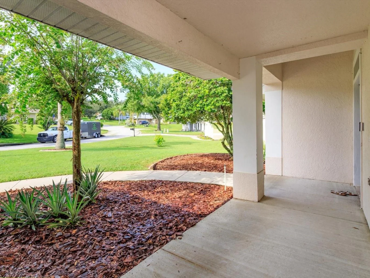
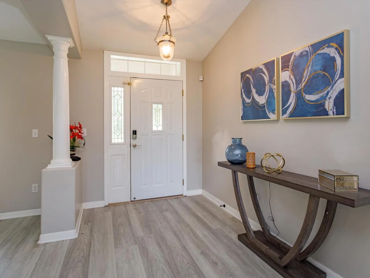
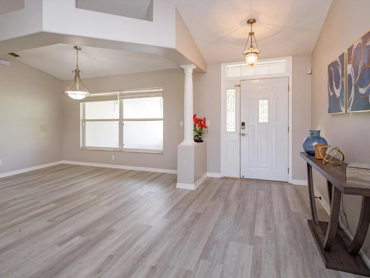
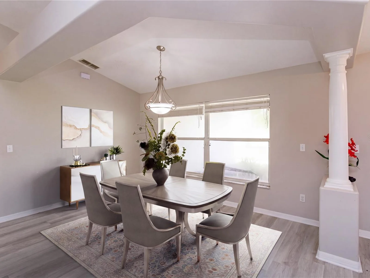
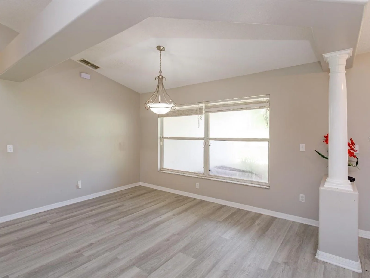
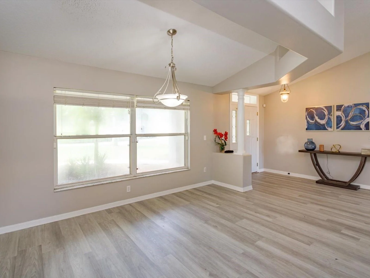
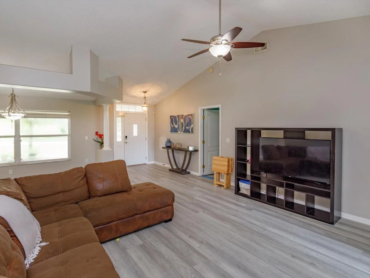
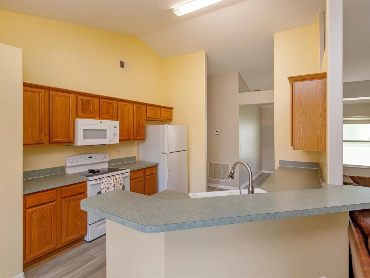
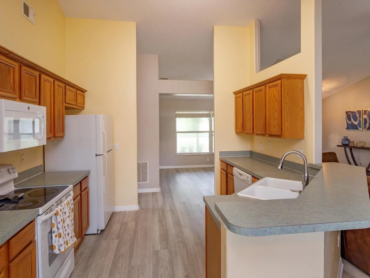
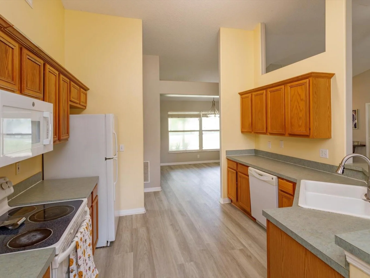
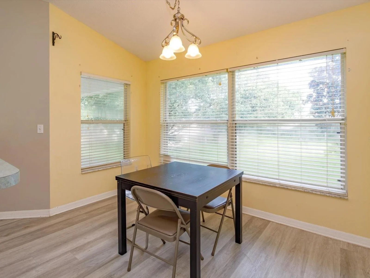
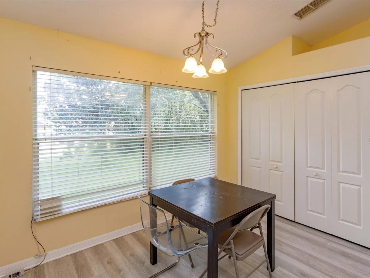
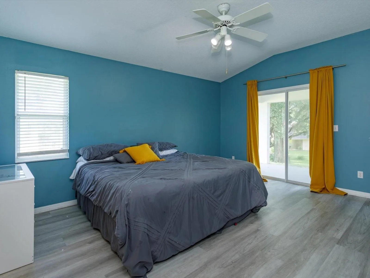
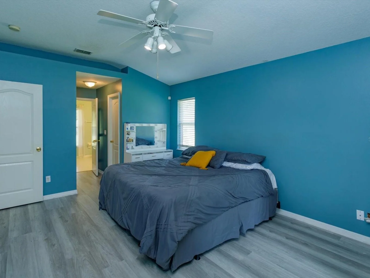
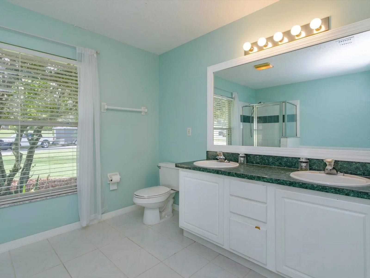
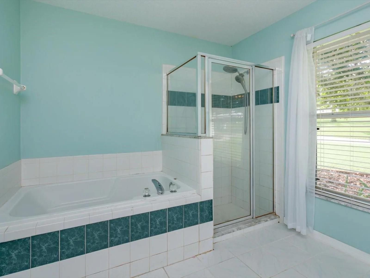
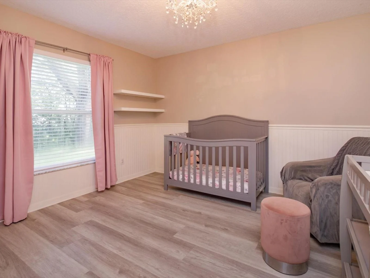
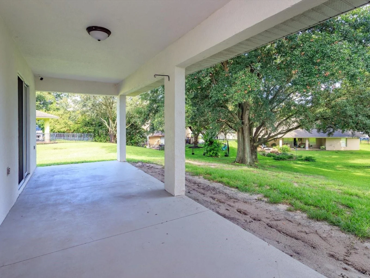
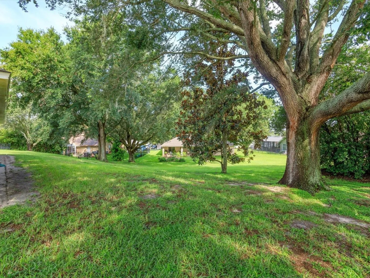
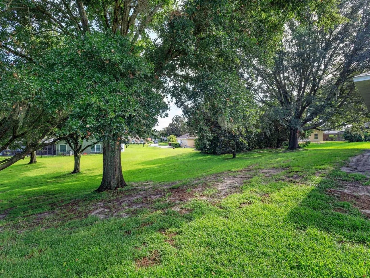
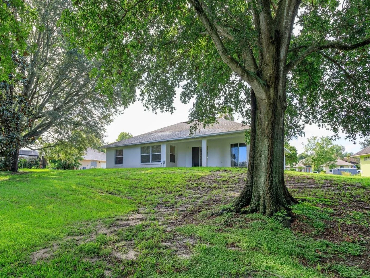
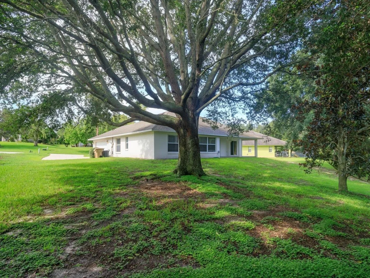
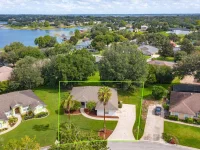
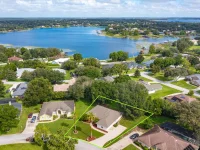
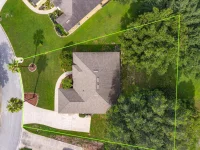
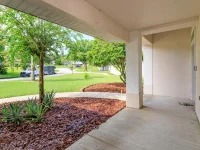
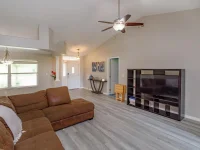
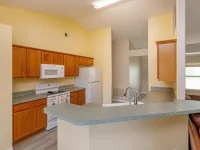
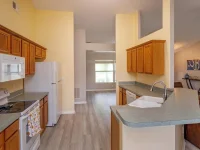
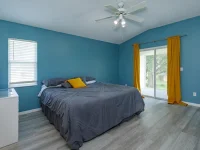
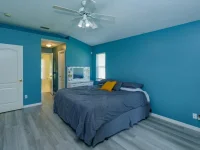
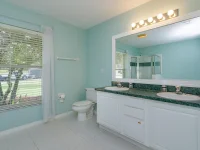
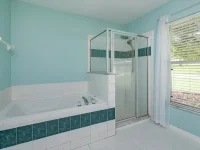
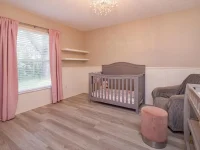
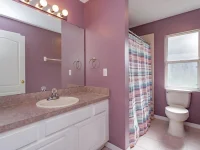
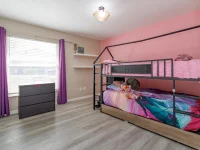
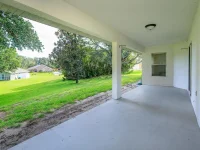
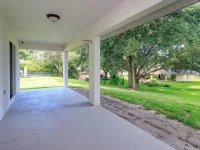
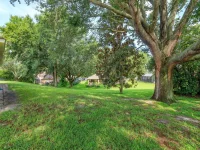
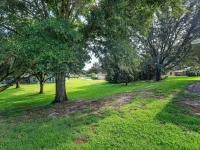
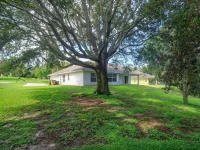
Virtually Staged. A cul-de-sac in CRESCENT LAKE CLUB, and a covered front porch looking out over the yard. That’s where this one starts. Inside, the foyer opens to a formal dining room with rounded corners. Vaulted ceilings carry through the living space, and the upgraded LUXURY VINYL FLOORING throughout the main living areas. The family room sits at the back and looks onto the yard, with a sliding glass door out to the covered lanai and the wide backyard beyond. The kitchen opens to the living area, with counter and cabinet space to spare and room for a table in the eat-in area. The primary suite has its own sliders to the back patio. The bath has a dual-sink vanity and a soaking tub, with a glass-enclosed shower alongside. The other two bedrooms sit on the opposite side of the home, a split plan that keeps the primary private. Three bedrooms, two baths, 1,688 square feet, all on one story on a .34 acre LOT. Built-in shelving in every closet. A side-entry two-car garage. And lake access to LAKE CRESCENT. Historic downtown Clermont is close by with its boutique shops and eateries, and the Clermont Chain of Lakes is right there for fishing and boating. Major highways, Wellness Way, the theme parks, downtown Orlando, and the airport are all a short drive. Schedule your showing today!

Keep exploring

Talk to the human who knows the house. Imagine that.

No spam. This goes straight to the home’s actual representative.

Create a free account to save this home and get alerts.

Data source

Stellar MLS

MLS #MFR802326727

Compare
+ Drag a home here to compare specs
Compare