

$1,249,000
9212 PINE ISLAND CT, TAMPA, FL 33647
ActiveProperty details
About this home
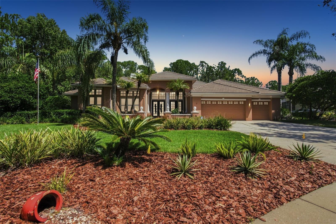
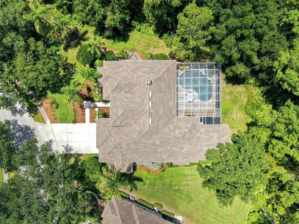
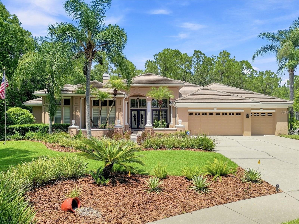
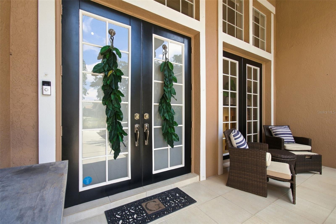
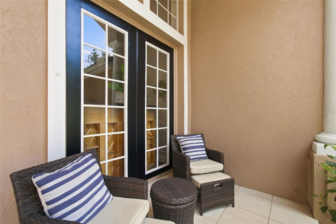
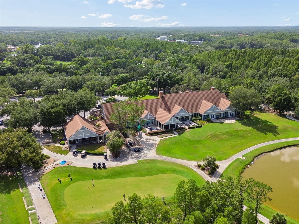
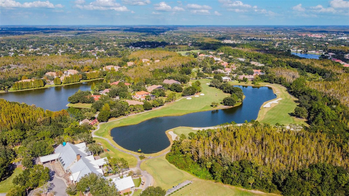
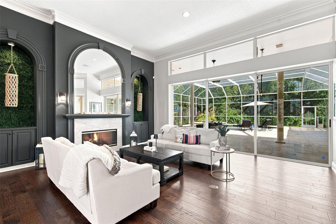
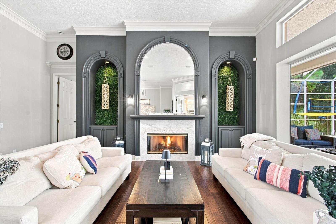
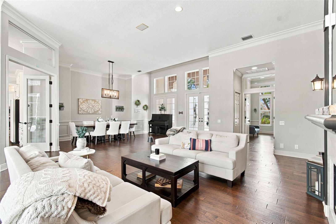
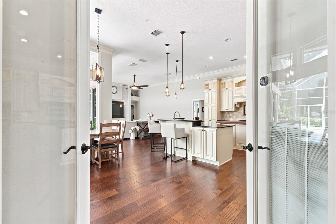
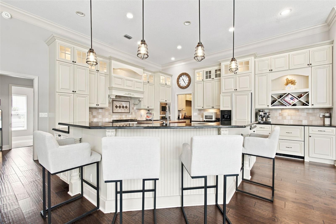
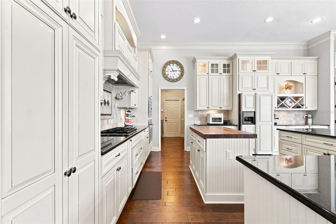
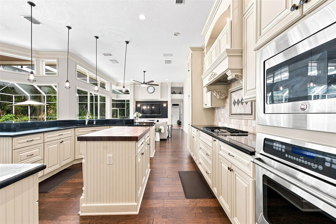
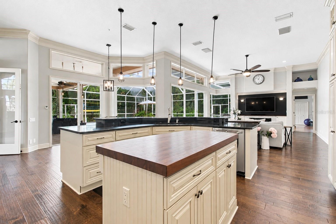
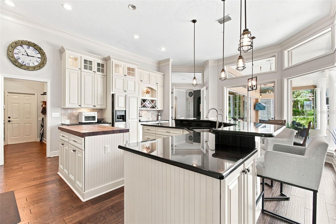
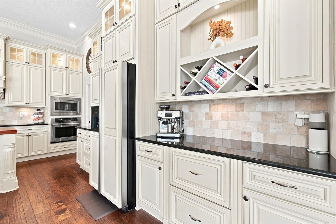
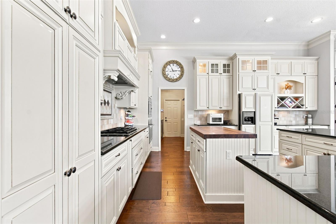
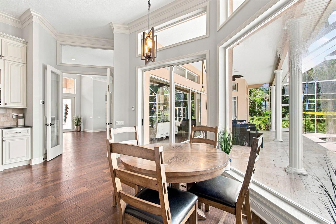
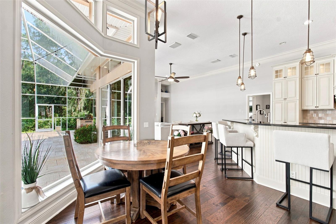
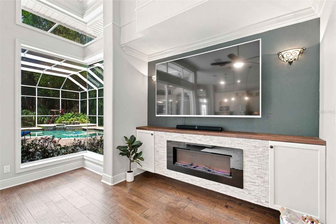
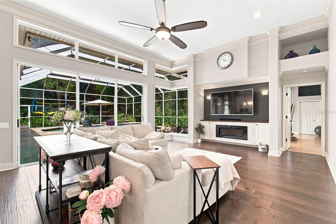
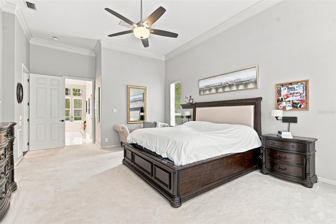
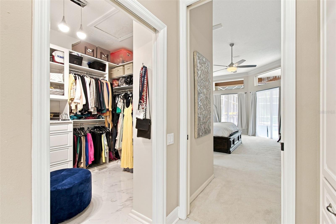
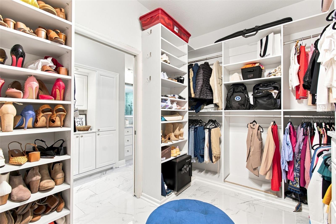
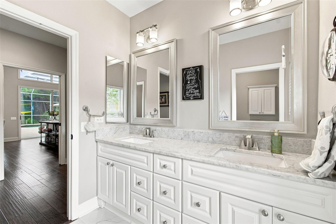
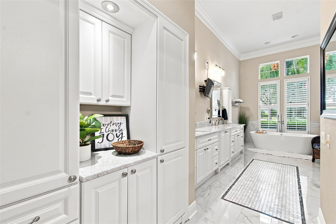
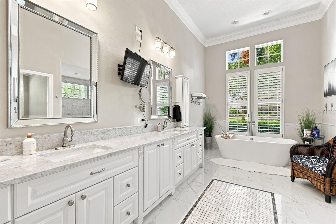
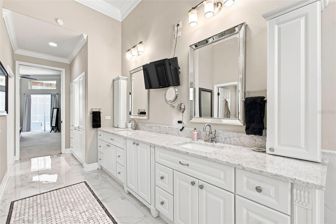
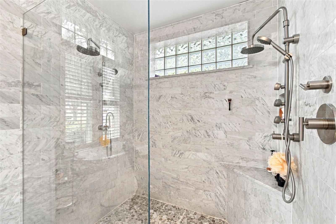
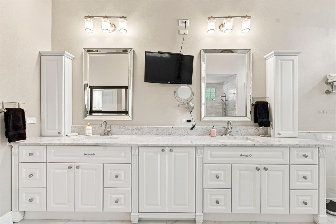
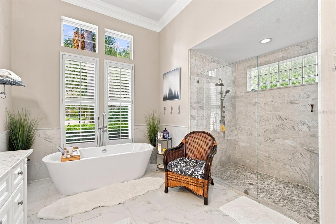
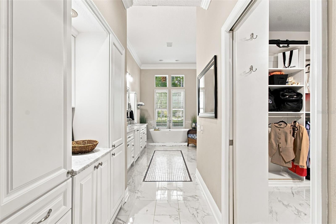
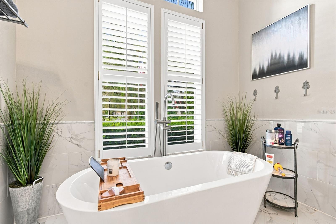
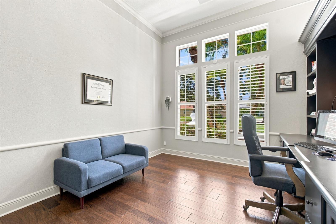
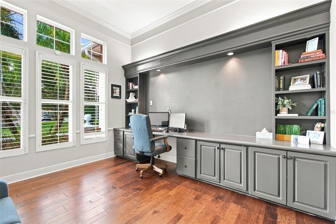
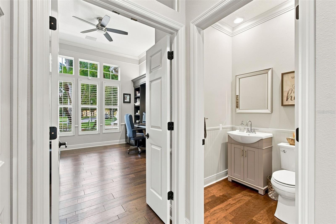
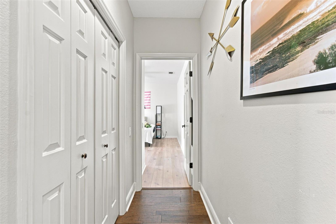
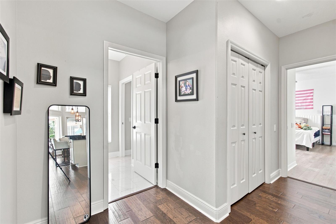
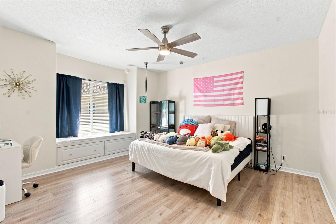
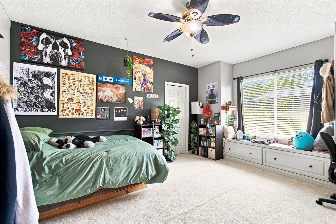
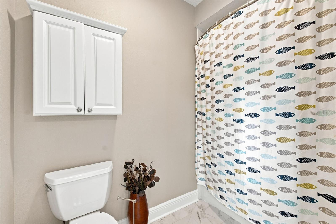
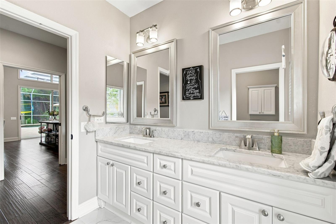
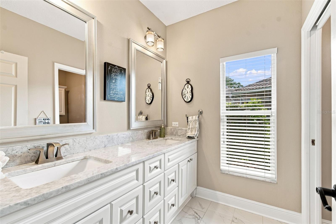
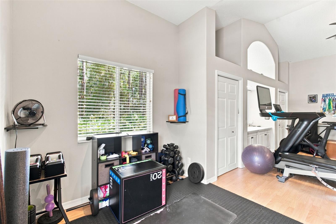
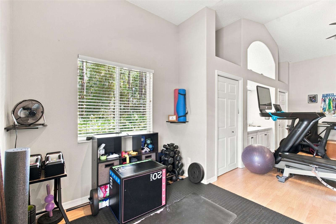
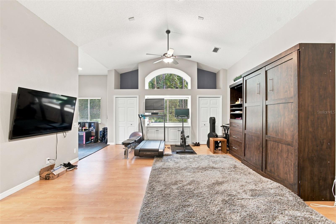
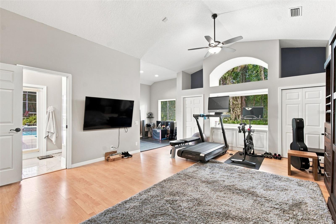
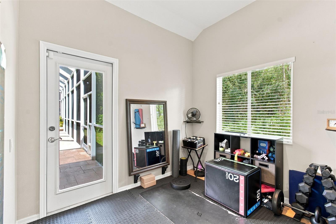
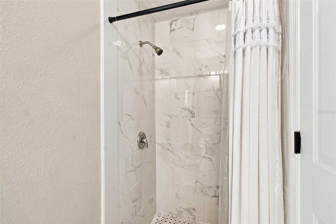
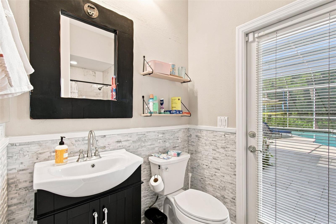
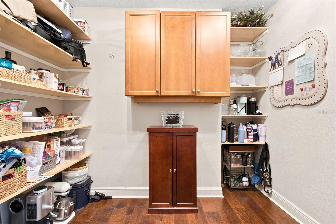
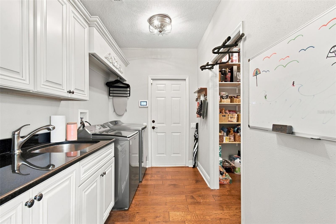
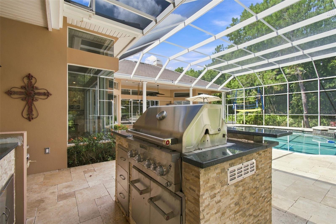
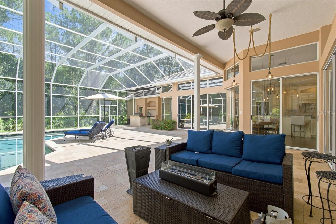
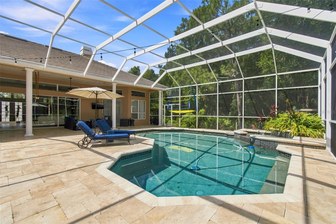
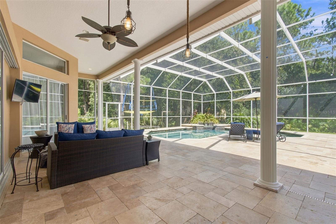
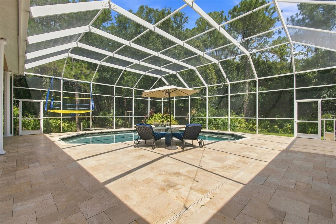
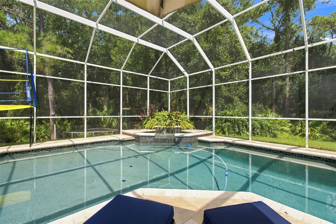
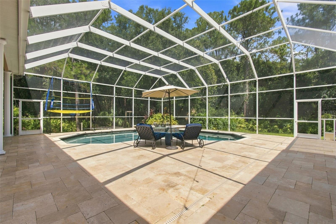
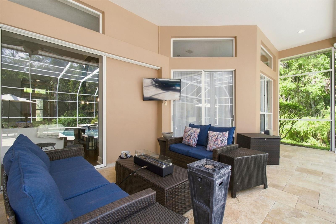
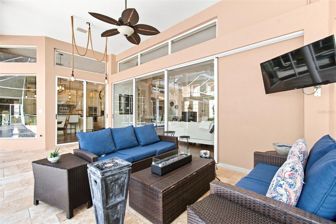
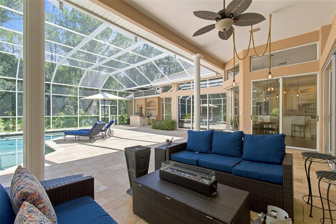
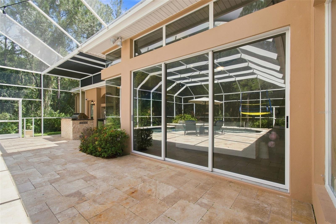
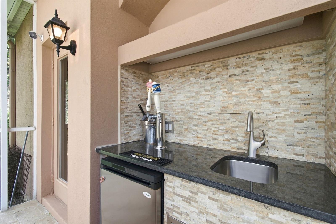
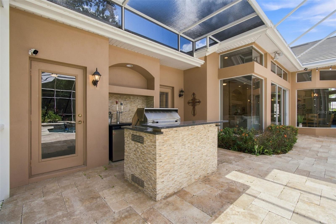
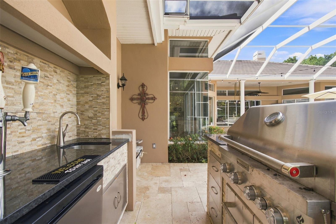
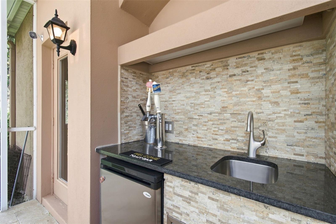
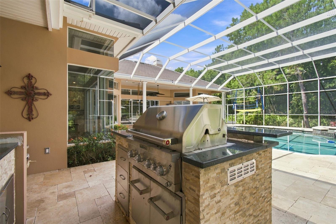
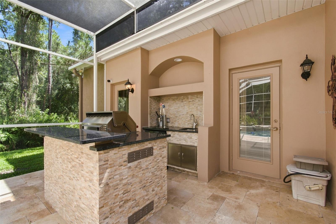
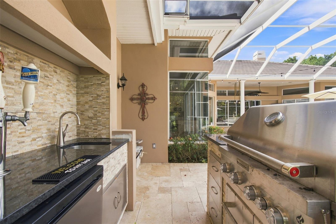
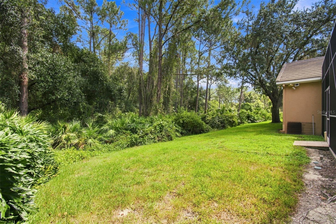
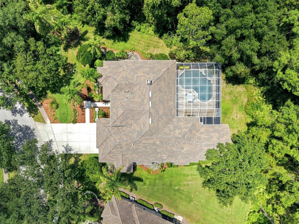
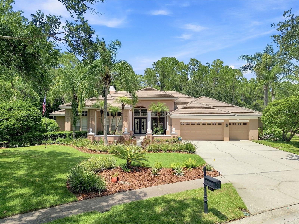
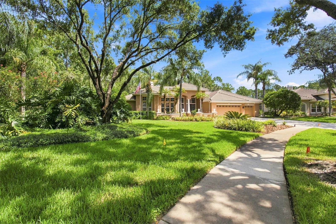
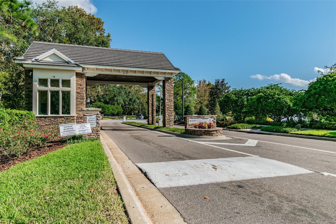
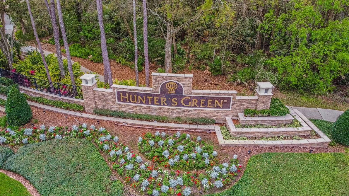
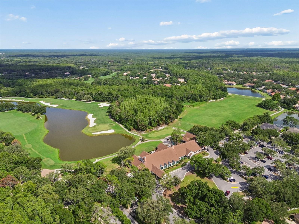
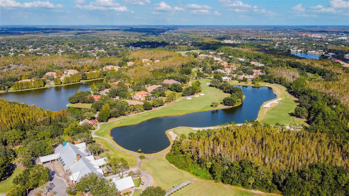
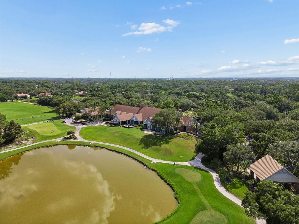
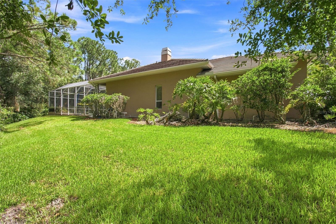
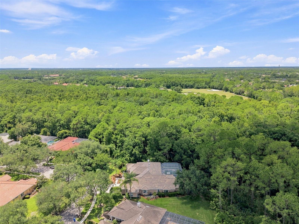
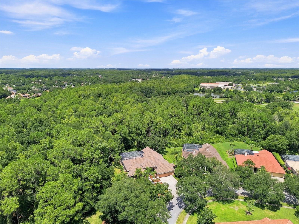
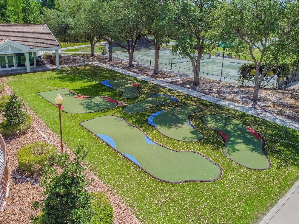
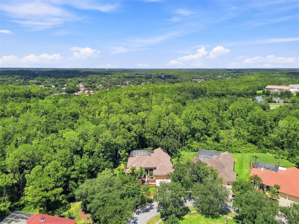
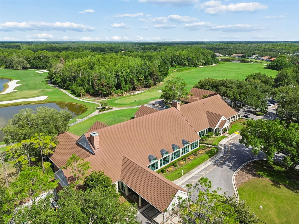
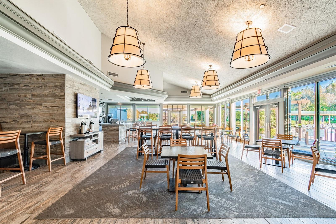
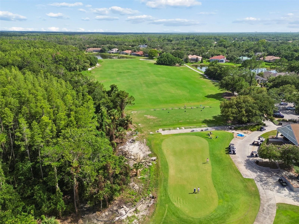
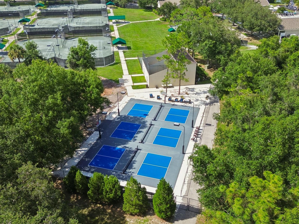
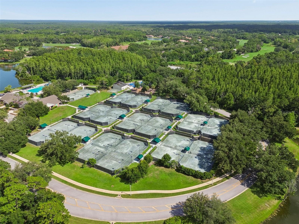
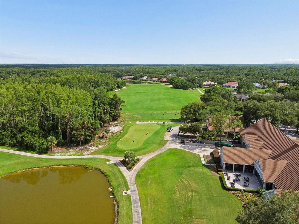
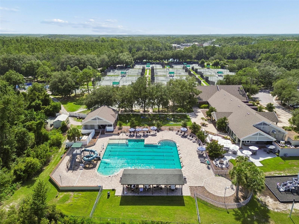
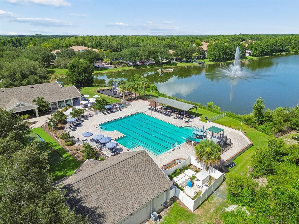
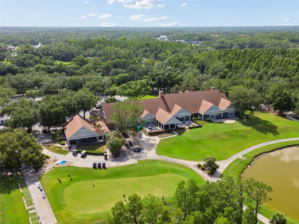
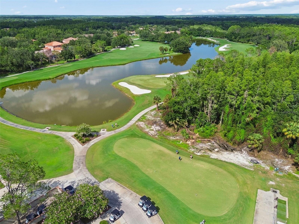
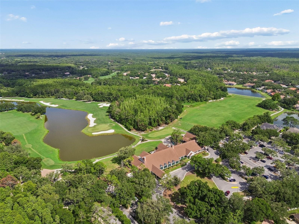
SIGNIFICANT PRICE IMPROVEMENT! LUXURY IS NOW MORE ATTAINABLE! Welcome to an exceptional private estate where elegance meets quintessential Florida living. Situated on an almost half-acre corner homesite with desirable northern exposure and serene conservation views, this expanded 4,091 SF Arthur Rutenberg Bimini VIII offers exceptional privacy in the prestigious guard-gated community of Osprey Pointe at Hunter’s Green. The floor plan features 4 bedrooms, 3.5 baths, office/den, formal living and dining rooms, and a spacious 17' x 21' family room with custom built-ins, fireplace, hardwood floors, vaulted ceilings, and abundant natural light. Dramatic pocket sliders open to spectacular outdoor living spaces.The heart of the home is a $100,000 chef’s kitchen renovation featuring custom solid-wood cabinetry, granite countertops, stone backsplash, butcher-block island, 6' x 8' walk-in pantry, and premium Wolf, GE Café, KitchenAid, and GE Monogram appliances. A central vacuum system adds everyday convenience.The expansive primary suite boasts pool and conservation views, sitting area, dual walk-in closets, spa-inspired bath, and custom boutique-style dressing room. A remarkable 21' x 27' fourth-bedroom suite with private bath, custom built-ins, and separate entrance offers flexibility for guests, multigenerational living, or a private retreat. Enjoy resort-style outdoor living in the extraordinary 41' x 50' screened lanai with conservation views, Pebble Sheen pool, French-pattern travertine decking, and summer kitchen with sink and refrigerator. Additional highlights include crown molding, plantation shutters, French doors, window seats, and a 30' x 30' 3+ car garage with 9' x 18' storage and central vacuum system, providing effortless whole-home cleaning and making everyday living easier. Recent updates include tile roof (2019), AC (2025), water heater (2026), and upgraded bathrooms. Hunter’s Green offers a prestigious gated lifestyle with the Tom Fazio-designed championship golf course, tennis, and nearby Flatwoods trails, premier shopping, dining, I-75, and leading medical centers, including VA, BayCare, AdventHealth, and Moffitt Cancer Center. 9212 Pine Island Ct is a rare opportunity to enjoy luxury, privacy, generous living spaces, and exceptional outdoor entertaining. Discover Florida living at its finest at this newly improved price. Schedule your private showing today!
Keep exploring

Listings courtesy of Stellar MLS as distributed by MLS GRID. MLS #MFR802295955. Listing brokerage: DALTON WADE INC. Status: Active.
IDX information is provided exclusively for consumers' personal, non-commercial use, may not be used for any purpose other than to identify prospective properties consumers may be interested in purchasing, and is deemed reliable but not guaranteed by MLS GRID. Properties displayed may be listed or sold by various participants in the MLS.
Based on information submitted to the MLS GRID as of November 8, 2026 at 9:30 AM UTC. All data is obtained from various sources and may not have been verified by broker or MLS GRID. Supplied Open House Information is subject to change without notice. All information should be independently reviewed and verified for accuracy. Properties may or may not be listed by the office/agent presenting the information.
Information deemed reliable but not guaranteed. All listings are subject to prior sale, change, or withdrawal. Neither the listing broker(s) nor Vectis by Wolliz shall be responsible for any typographical errors, misinformation, or misprints. © 2026 Vectis by Wolliz, Inc.
More homes in TAMPA


