$650,000
3301 BAYSHORE BLVD #509A, TAMPA, FL 33629
Under ContractProperty details
About this home
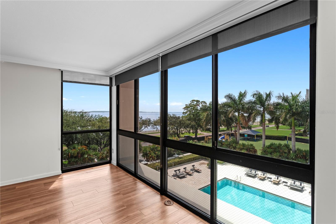
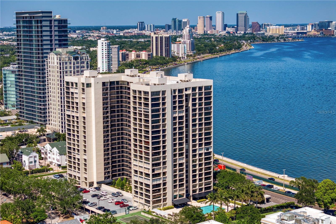
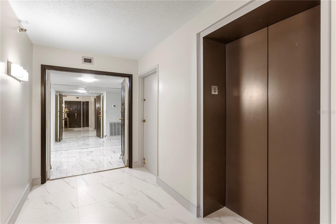
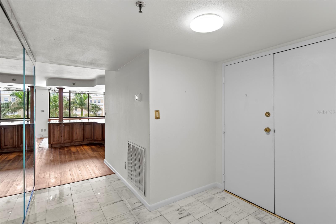
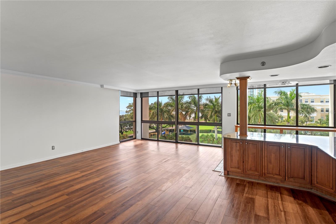
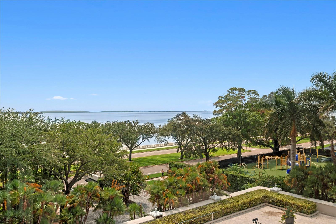
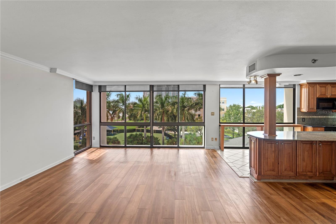
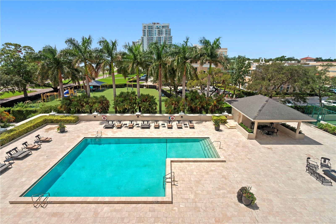
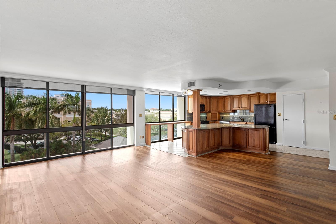
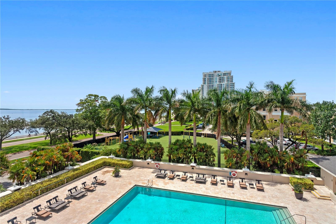
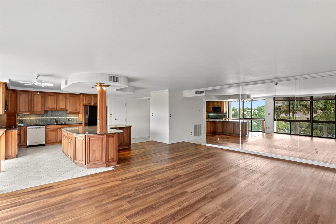
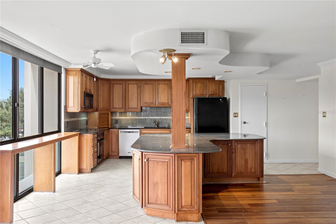
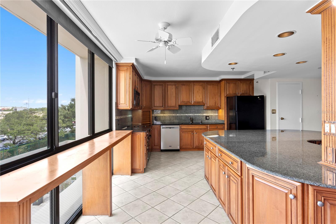
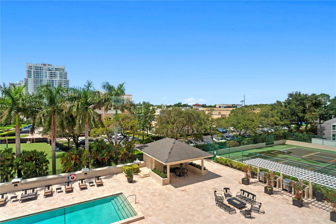
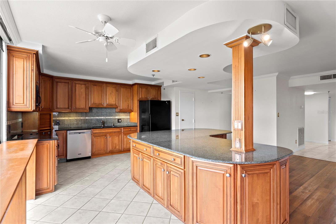
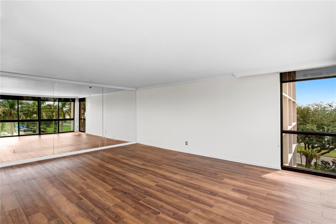
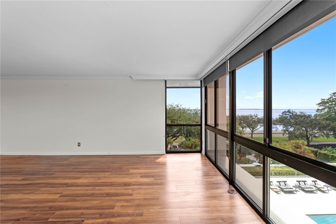
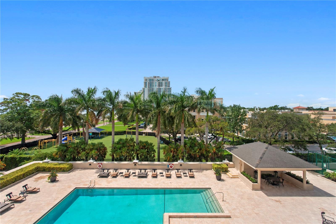
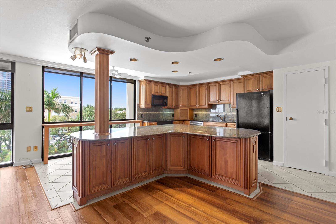
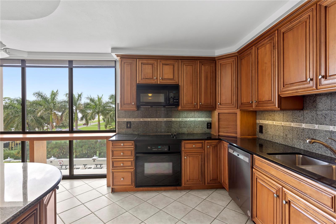
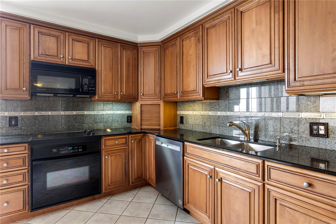
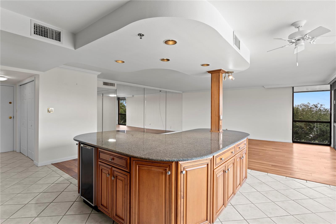
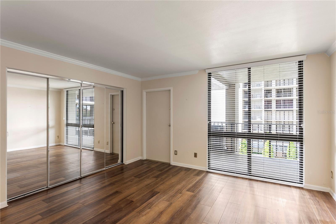
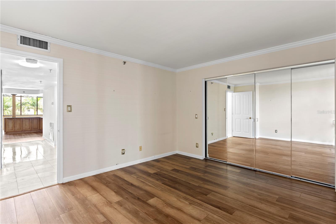
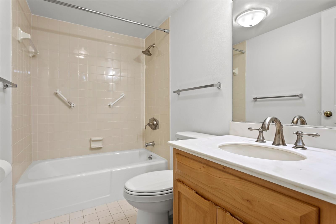
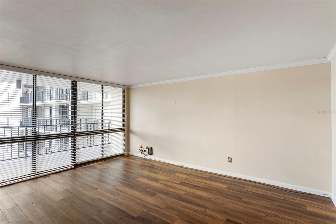
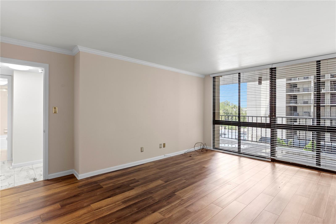
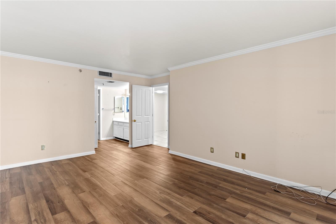
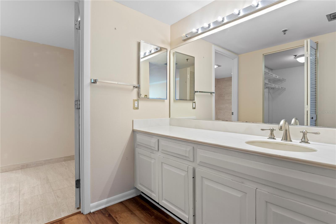
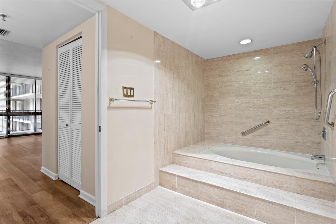
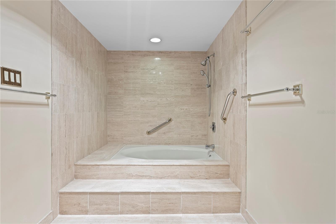
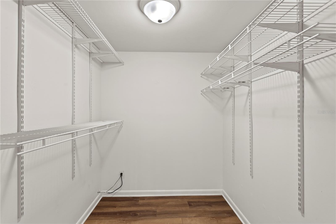
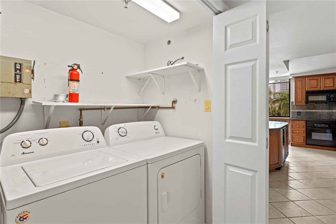
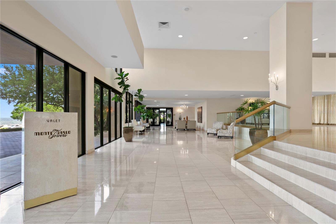
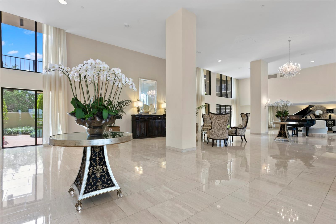
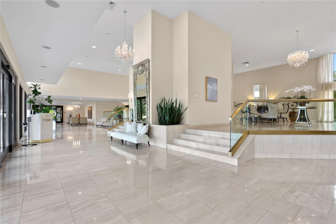
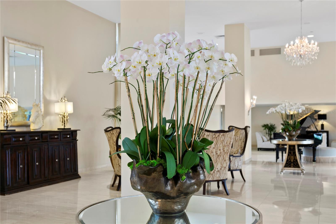
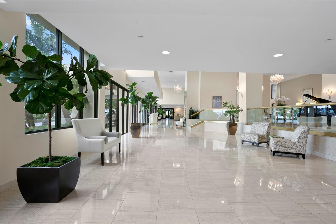
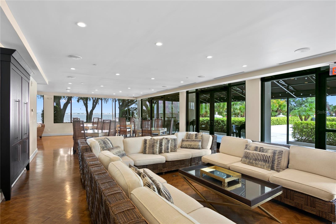
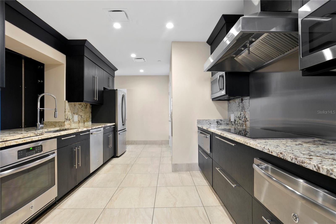
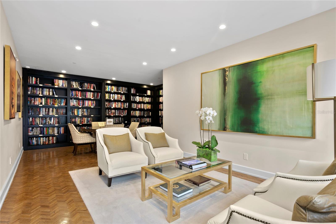
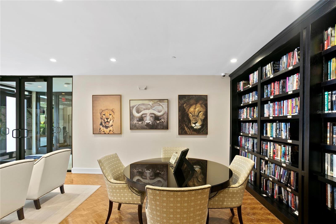
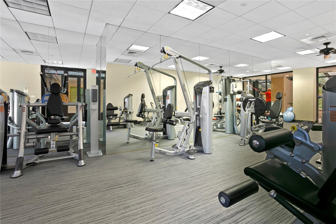
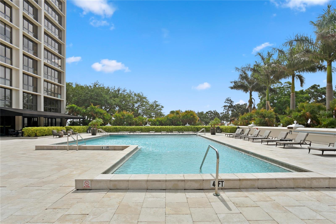
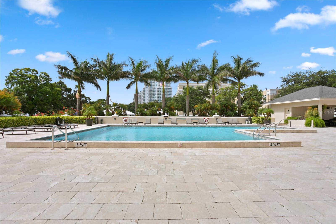
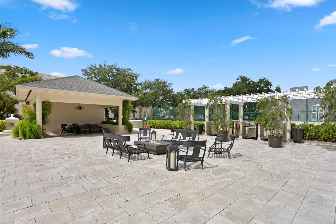
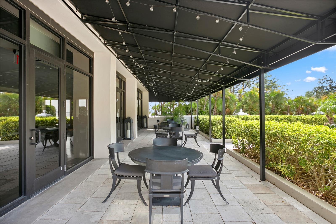
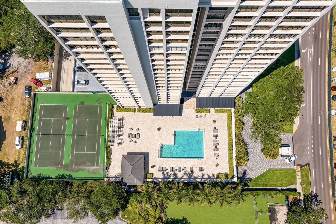
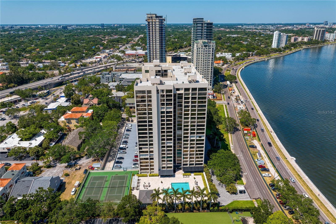
Under contract-accepting backup offers. Beautifully maintained 5th-floor residence at Monte Carlo Towers offering breathtaking views of the Bay and pool through floor-to-ceiling windows! Double-door entry opens to a spacious foyer with a marble entryway that flows into the open-concept kitchen, dining, and living areas. The kitchen features black appliances, raised panel solid wood cabinetry, granite countertops and backsplash, a large island with lots of storage, and the convenience of your own private trash chute. The spacious primary suite features an ensuite bath with solid wood cabinetry, marble flooring, tub/shower, and a generous walk-in closet. The spacious secondary bedroom offers a wall-to-wall closet, while the adjacent second bathroom is conveniently located just outside the bedroom and features solid wood cabinetry, a single vanity, and a tub/shower combination. Additional highlights include an in-unit laundry closet with washer and dryer. This well-appointed residence offers spacious living, beautiful finishes, and stunning views in the desirable Monte Carlo Towers. Monte Carlo Towers offers resort style amenities: a 24,000 SF marble lobby, 24-hour concierge, two guest suites, heated pool, grilling area, social room with commercial kitchen, library, fitness center with saunas, and tennis/pickleball courts. Located in a top-rated school district and just minutes to Downtown, Hyde Park, SOHO, Riverwalk, and Tampa International/St. Pete Clearwater Airports, easy access to major highways, including I-275, I-4, and the Selmon Expressway with the nation’s longest continuous sidewalk right outside your door. Experience elevated living at its best. Schedule your private tour today!
Keep exploring

Listings courtesy of Stellar MLS as distributed by MLS GRID. MLS #MFR802286985. Listing brokerage: REST EASY REALTY POWERED BY SELLSTATE. Status: Active Under Contract.
IDX information is provided exclusively for consumers' personal, non-commercial use, may not be used for any purpose other than to identify prospective properties consumers may be interested in purchasing, and is deemed reliable but not guaranteed by MLS GRID. Properties displayed may be listed or sold by various participants in the MLS.
Based on information submitted to the MLS GRID as of November 7, 2026 at 3:00 PM UTC. All data is obtained from various sources and may not have been verified by broker or MLS GRID. Supplied Open House Information is subject to change without notice. All information should be independently reviewed and verified for accuracy. Properties may or may not be listed by the office/agent presenting the information.
Information deemed reliable but not guaranteed. All listings are subject to prior sale, change, or withdrawal. Neither the listing broker(s) nor Vectis by Wolliz shall be responsible for any typographical errors, misinformation, or misprints. © 2026 Vectis by Wolliz, Inc.
More homes in TAMPA


