$2,750
17013 VILESTA DR, LUTZ, FL 33548
ActiveProperty details
About this home
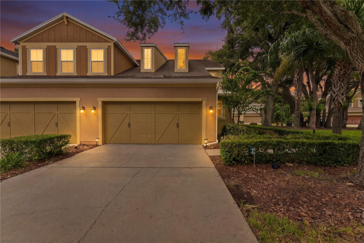
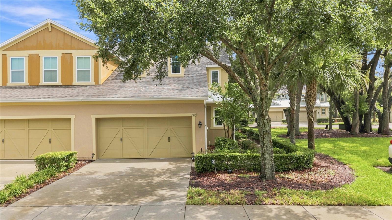
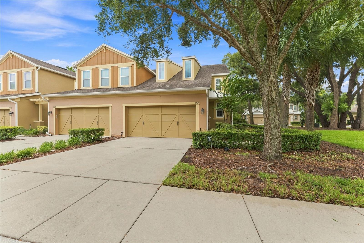
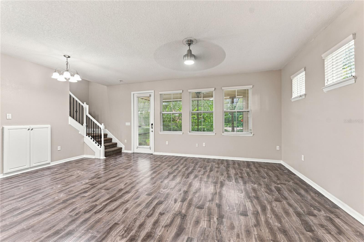
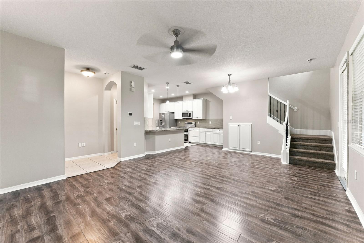
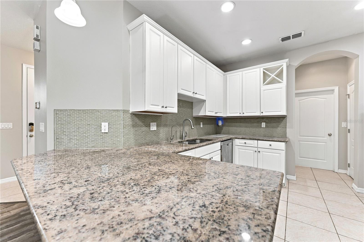
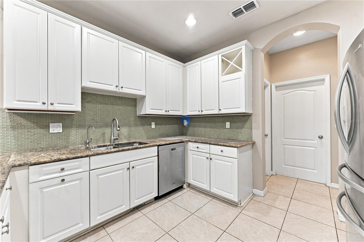
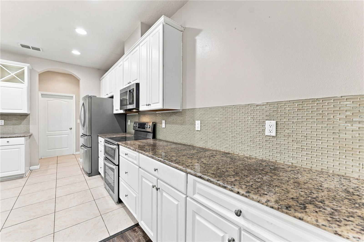
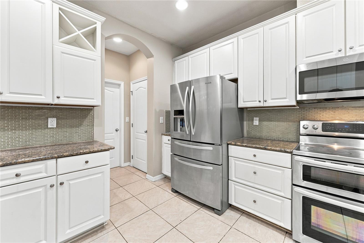
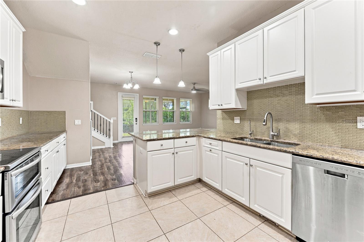
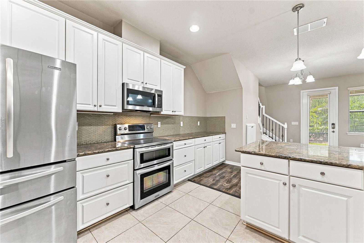
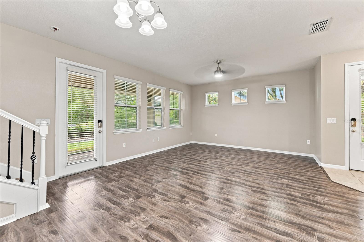
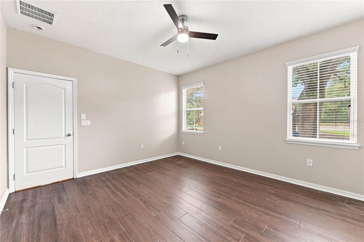
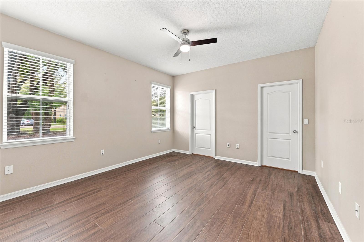
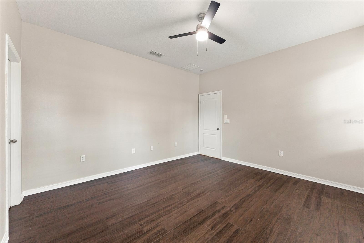
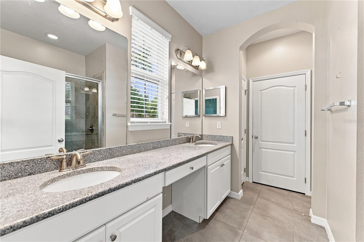
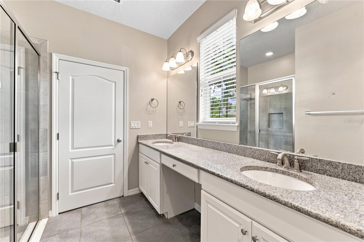
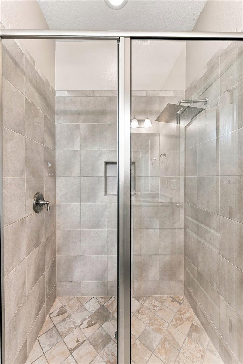
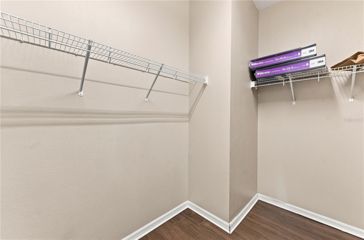
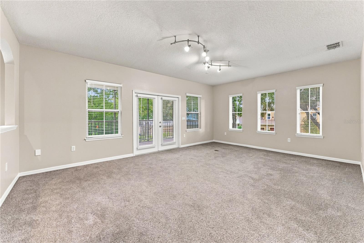
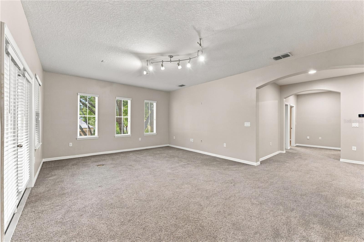
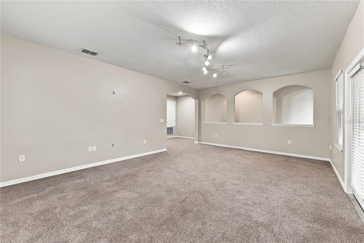
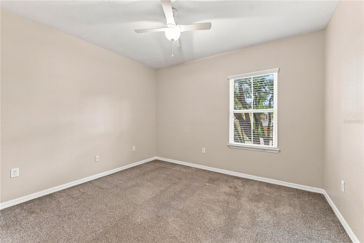
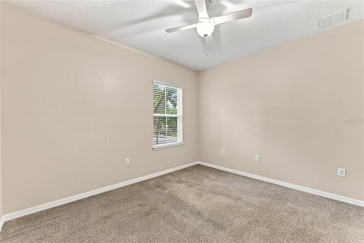
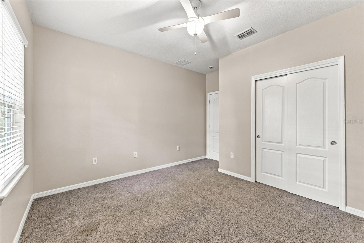
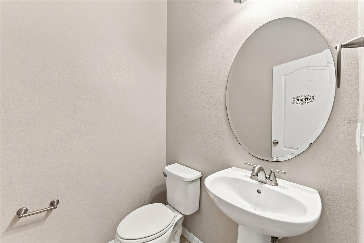
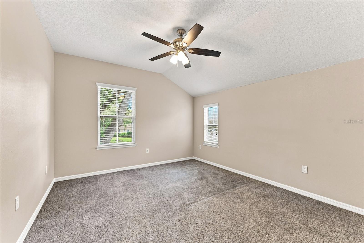
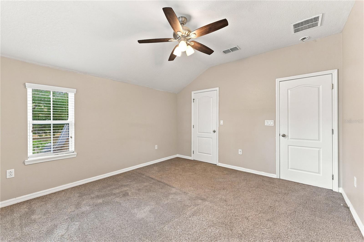
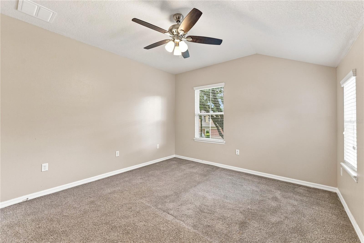
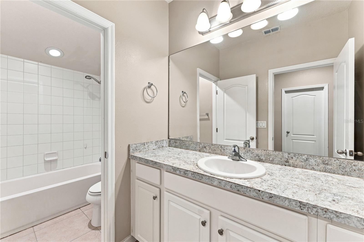
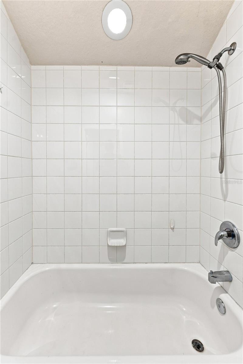
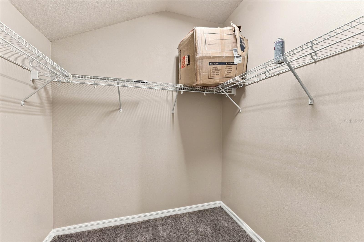
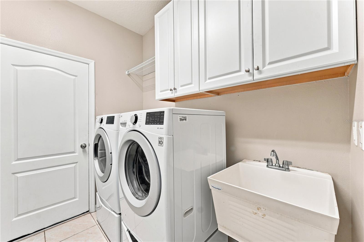
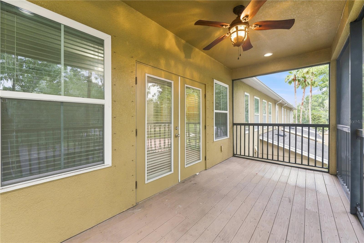
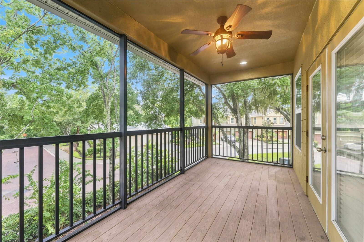
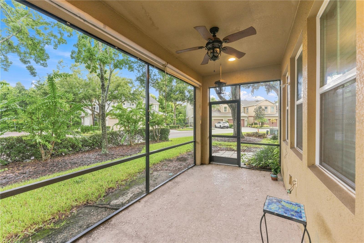
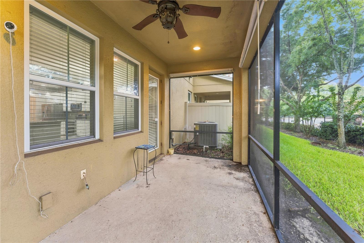
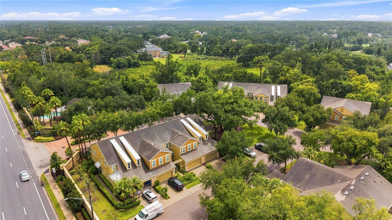
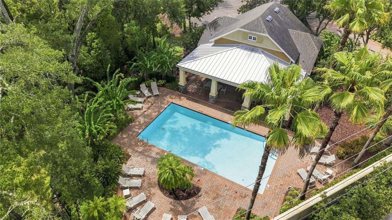
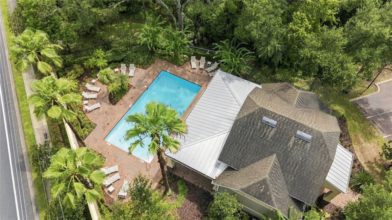
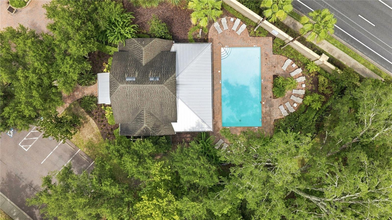
Absolutely stunning 3 BR+ LOFT/2.5 BA/2-Car Garage townhome in the premier gated community of Crenshaw Reserve! Zoned for top-rated Steinbrenner High School. The main level centers around a chef’s kitchen featuring 42” solid wood cabinetry, granite countertops, a contemporary glass tile backsplash, stainless steel appliances, a large walk-in pantry, and a breakfast bar. The kitchen seamlessly flows into open-concept formal living and dining spaces finished with laminate flooring, offering peaceful views of your private, fully covered, and screened-in back lanai. The ground floor also includes a convenient half bath, under-stair storage, and a dedicated laundry room equipped with a front-loading washer and dryer. Unwind in the sought-after downstairs primary suite, complete with brand-new luxury vinyl plank (LVP) flooring, a spacious walk-in closet, and an ensuite bath featuring dual sinks, granite countertops, and a walk-in shower with a framed glass enclosure. Upstairs, you’ll find updated carpet and a massive loft flex space—ideal for a media room, home office, or fitness center—along with a second private covered and screened outdoor balcony/lanai on the upper level. Nestled in a private gated enclave in Lutz, HOA fees cover water, trash, sewer, roof maintenance, exterior painting, lawn care, and community pool/cabana maintenance! Prime location just 5 minutes to Carrollwood, 15 minutes to Downtown Tampa, 20 minutes to Tampa International Airport, and 30 minutes to Gulf beaches. Easy access to I-275, I-75, SR-56, and Tampa Premium Outlets. Our application process is quick and easy—apply today!
Keep exploring

Listings courtesy of Stellar MLS as distributed by MLS GRID. MLS #MFR802284516. Listing brokerage: SCOTT REALTY, LLC. Status: Active.
IDX information is provided exclusively for consumers' personal, non-commercial use, may not be used for any purpose other than to identify prospective properties consumers may be interested in purchasing, and is deemed reliable but not guaranteed by MLS GRID. Properties displayed may be listed or sold by various participants in the MLS.
Based on information submitted to the MLS GRID as of November 7, 2026 at 12:30 PM UTC. All data is obtained from various sources and may not have been verified by broker or MLS GRID. Supplied Open House Information is subject to change without notice. All information should be independently reviewed and verified for accuracy. Properties may or may not be listed by the office/agent presenting the information.
Information deemed reliable but not guaranteed. All listings are subject to prior sale, change, or withdrawal. Neither the listing broker(s) nor Vectis by Wolliz shall be responsible for any typographical errors, misinformation, or misprints. © 2026 Vectis by Wolliz, Inc.
More homes in LUTZ


