$1,090,000
4789 VASCA DR, SARASOTA, FL 34240
Under ContractProperty details
About this home
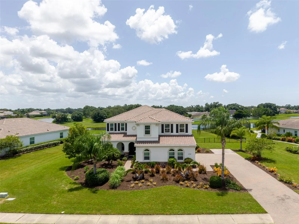
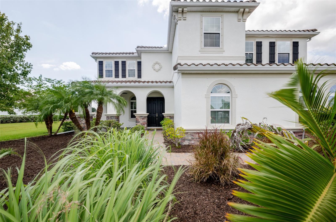
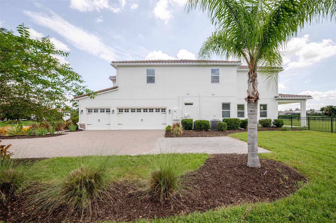
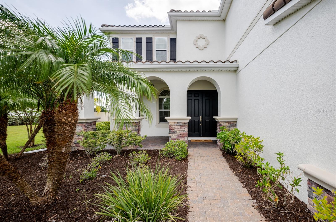
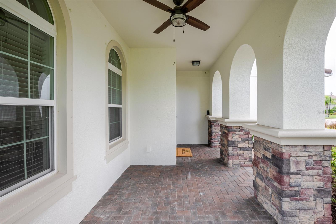
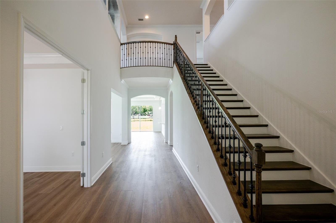
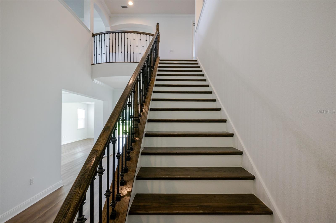
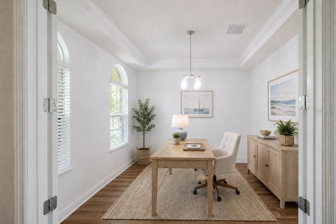
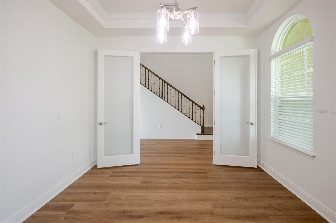
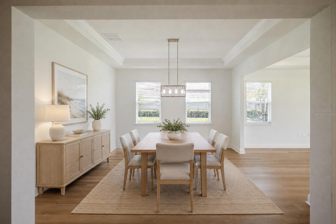
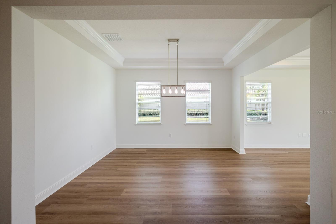
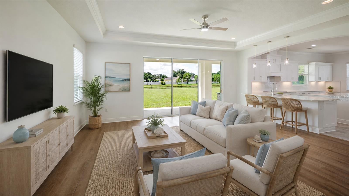
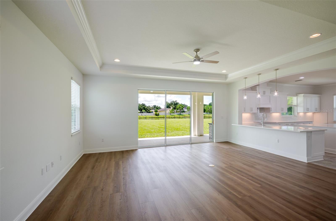
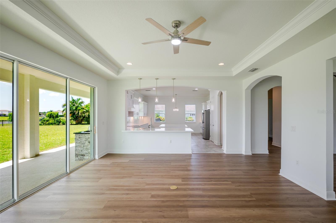
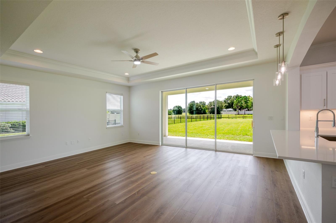
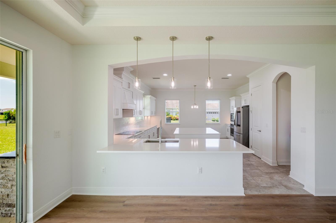
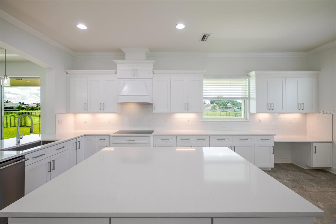
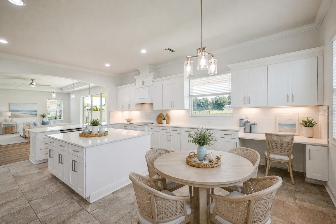
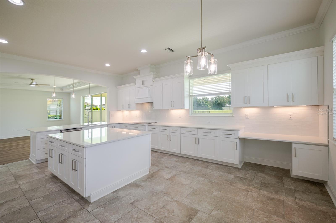
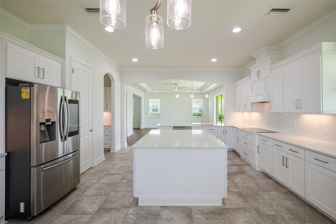
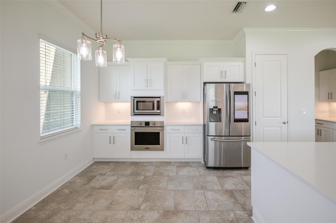
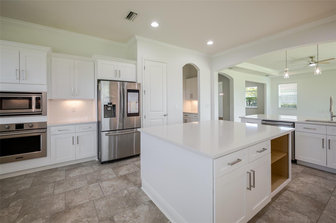
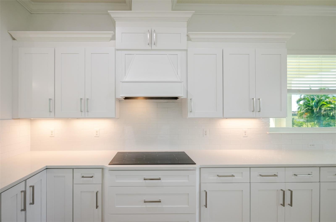
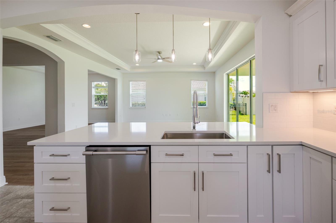
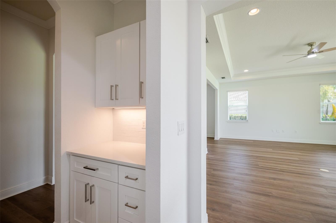
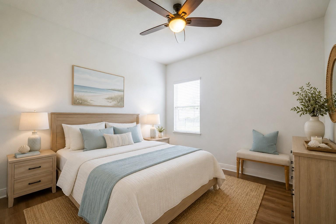
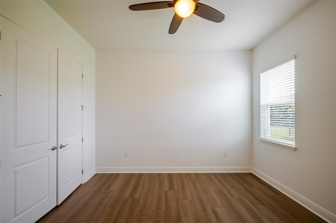
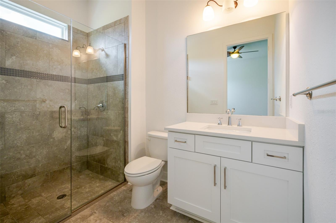
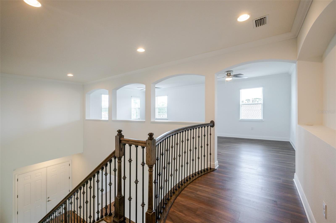
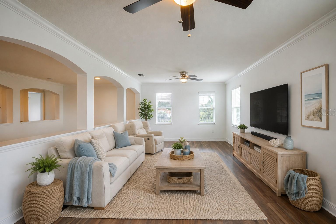
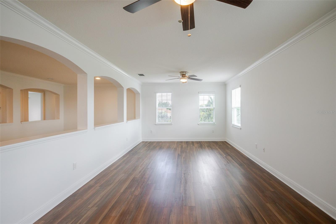
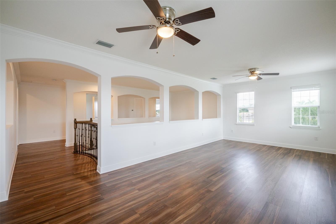
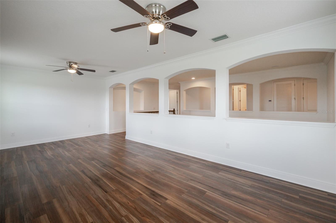
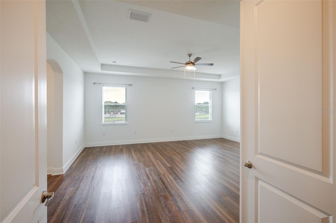
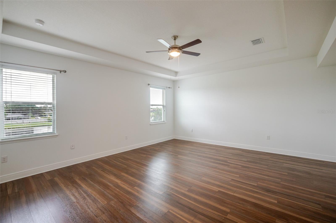
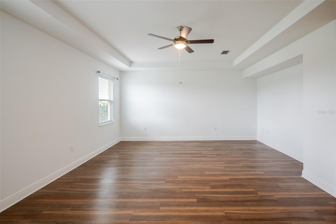
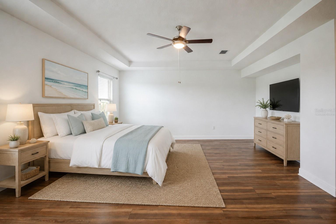
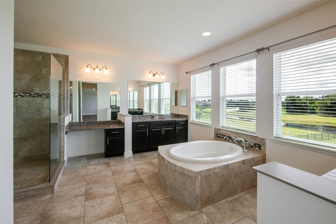
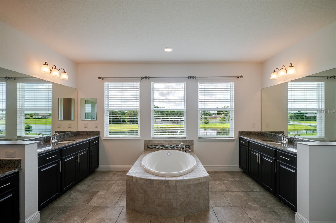
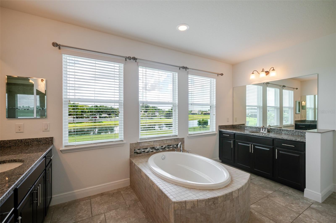
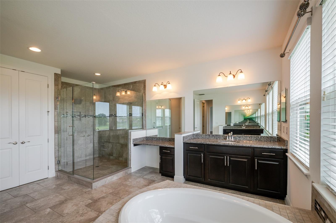
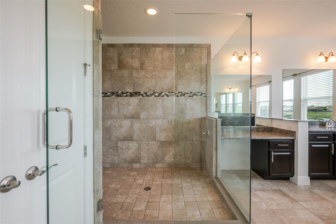
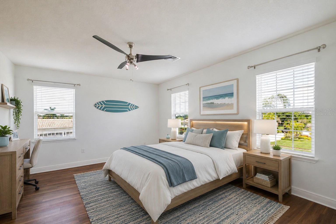
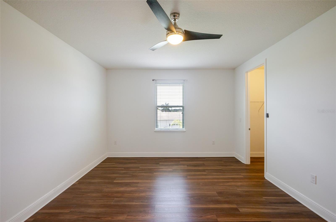
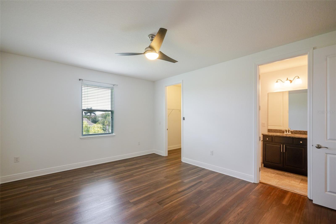
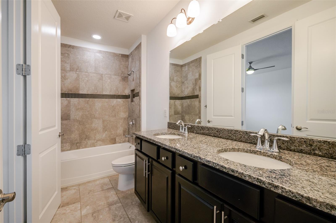
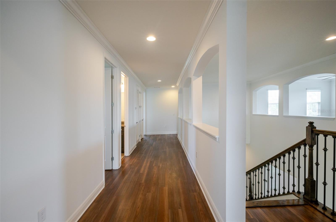
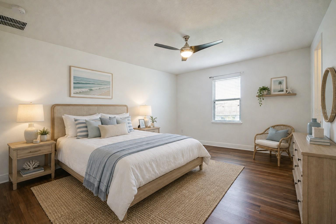
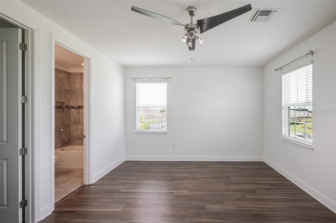
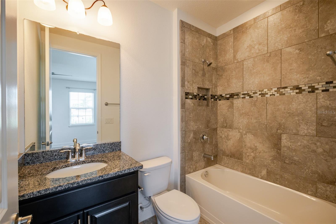
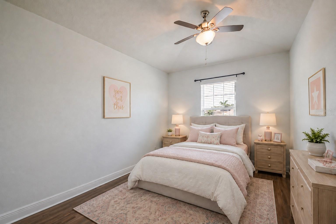
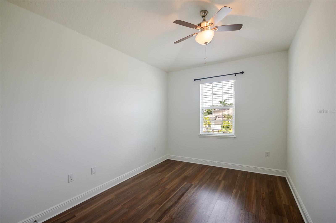
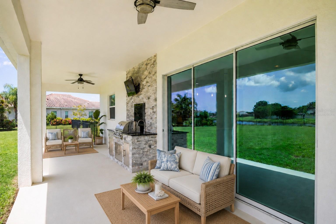
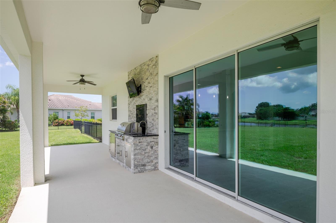
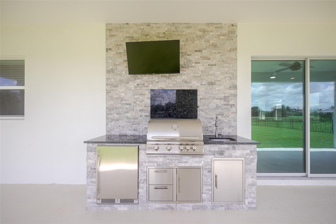
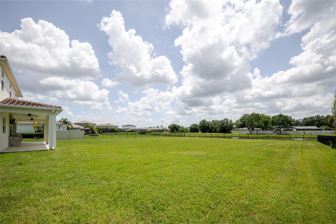
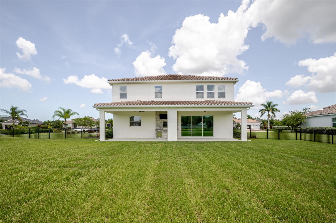
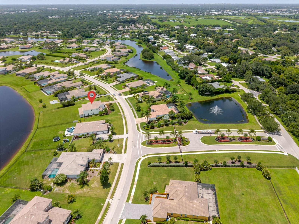
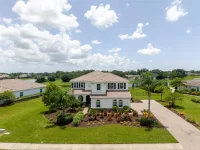
Under contract-accepting backup offers. Virtually Staged. Experience the pinnacle of privacy and modern luxury in Vilano, one of Sarasota’s most desirable gated acreage communities. Set on a sprawling 1-acre waterfront lot, this impressive 5-bedroom, 4.5-bathroom estate delivers 4,420 square feet of refined living space, a stately barrel tile roof, and a side-entry 3-car garage. The expansive backyard is fully secured with black aluminum fencing and stands ready for you to design a custom pool and backyard oasis overlooking the serene pond. In 2025 the entire exterior of the home was painted. The entire first floor has just been freshly updated and beautifully restored following a professional contractor remodel. Brand new, modern "wood-look" luxury vinyl plank flooring flows through the main living areas. The chef’s kitchen is a true showstopper, outfitted with timeless white shaker-style wood cabinetry, premium crown molding, sleek new countertops, farmhouse sink, a chic tile backsplash, under cabinet lighting, snackbar with seating, and new light fixtures. The main level also features a rare and highly desirable downstairs en-suite bedroom. This private space offers comfort and independence, making it ideal for guests or multi-generational living arrangements where single-level accessibility is key. Upstairs, the sprawling 4,420-square-foot layout continues to impress with massive 20x19 primary suite, with its own impressive and expansive primary luxurious bath. Generous secondary bedrooms—including multiple en-suites—ensure comfort for all, while a massive central bonus room provides a dedicated area for movie nights, hobbies, or a home fitness studio. Step out onto your rear lanai—complete with an outdoor summer kitchen—and take in breathtaking, unobstructed views of your sprawling backyard and the pond, a secure paradise for your four-legged family members to roam freely. For absolute buyer confidence, the seller is providing a ShieldComplete 1-Year American Home Shield Warranty covering the home’s major systems and appliances at closing. Enjoy a peaceful, wide-open "country" feel, yet close to everything. Top Rated Sarasota County Schools Too! Schedule your personal showing today.
Keep exploring

Listings courtesy of Stellar MLS as distributed by MLS GRID. MLS #MFR802272869. Listing brokerage: BERKSHIRE HATHAWAY HOMESERVICE. Status: Active Under Contract.
IDX information is provided exclusively for consumers' personal, non-commercial use, may not be used for any purpose other than to identify prospective properties consumers may be interested in purchasing, and is deemed reliable but not guaranteed by MLS GRID. Properties displayed may be listed or sold by various participants in the MLS.
Based on information submitted to the MLS GRID as of November 7, 2026 at 11:30 AM UTC. All data is obtained from various sources and may not have been verified by broker or MLS GRID. Supplied Open House Information is subject to change without notice. All information should be independently reviewed and verified for accuracy. Properties may or may not be listed by the office/agent presenting the information.
Information deemed reliable but not guaranteed. All listings are subject to prior sale, change, or withdrawal. Neither the listing broker(s) nor Vectis by Wolliz shall be responsible for any typographical errors, misinformation, or misprints. © 2026 Vectis by Wolliz, Inc.
More homes in SARASOTA


