$139,000
1001 W STARKEY RD #475, LARGO, FL 33771
ActiveProperty details
About this home
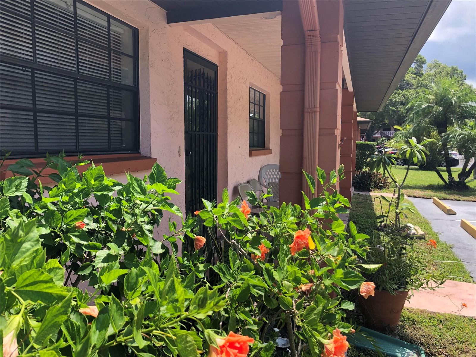
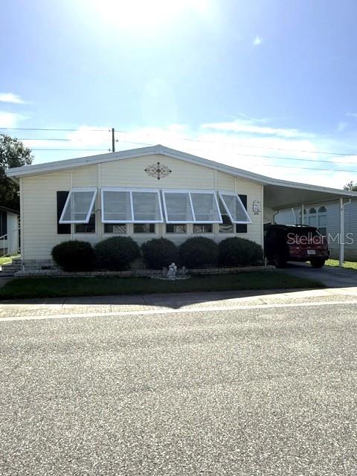
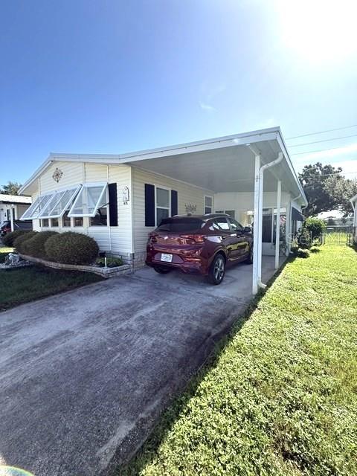
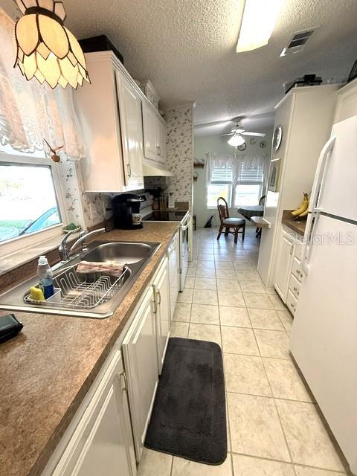
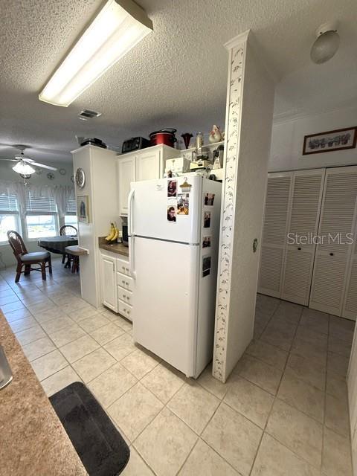
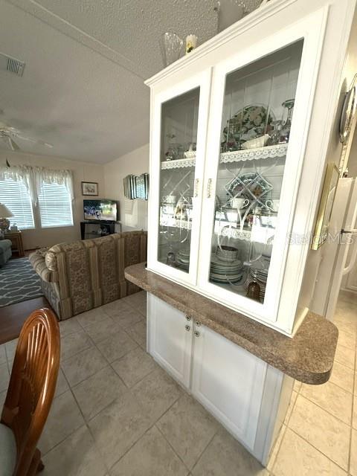
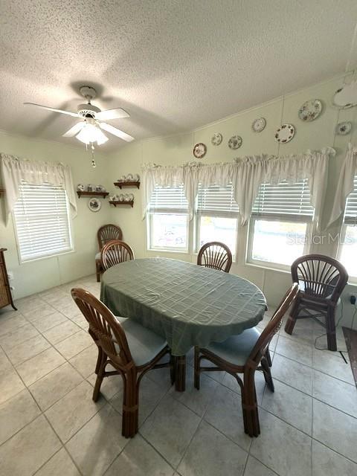
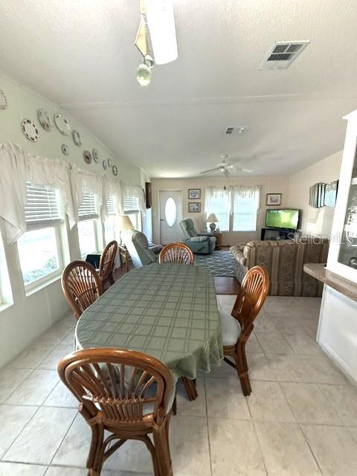
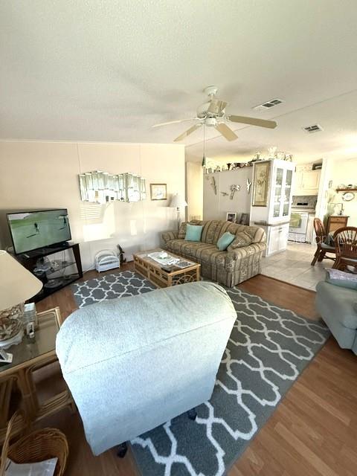
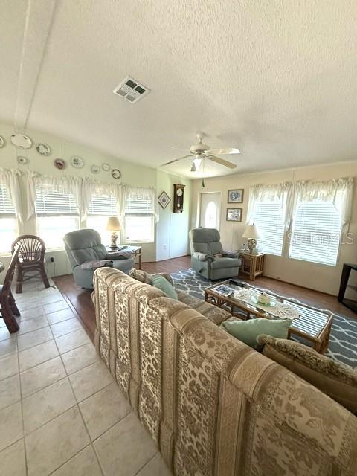
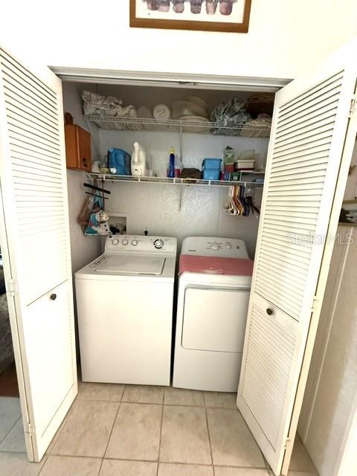
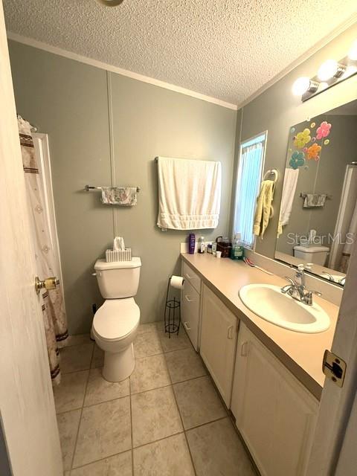
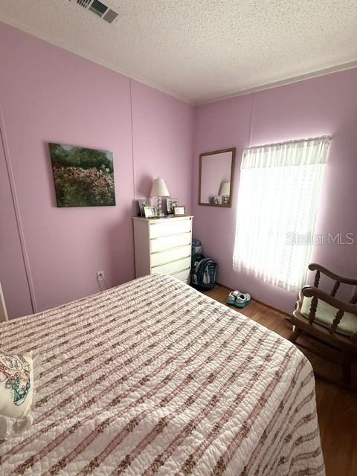
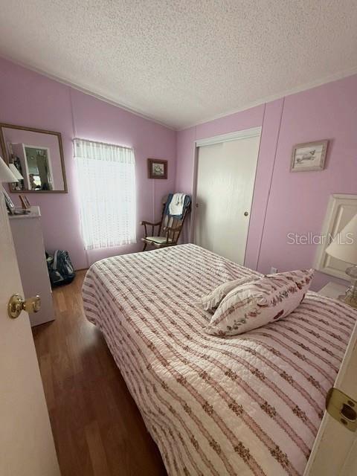
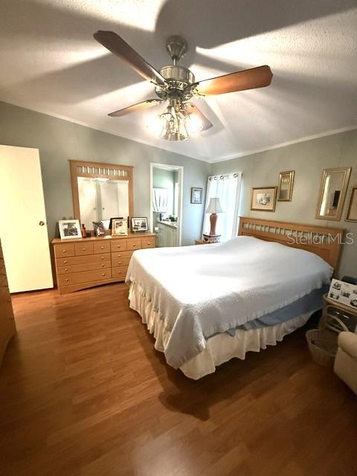
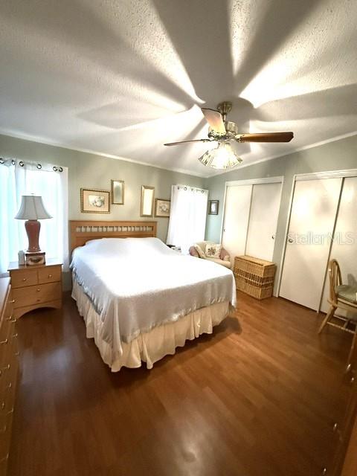
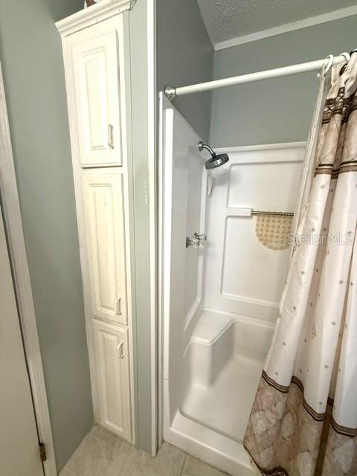
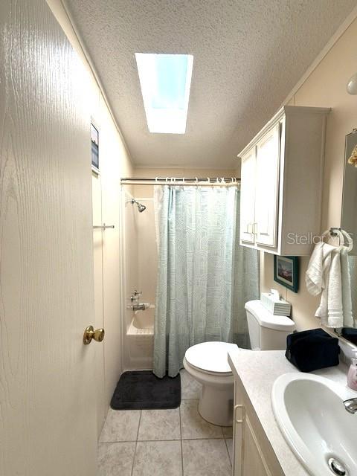
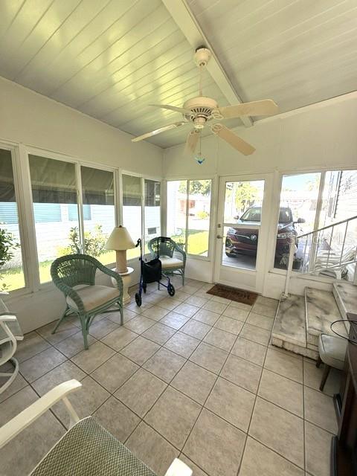
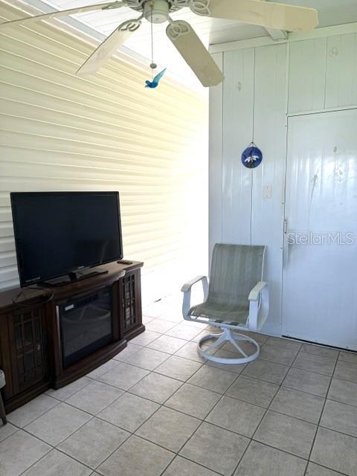
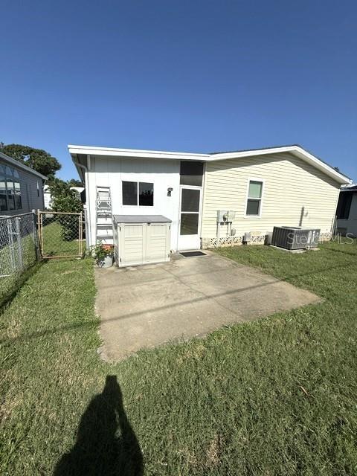
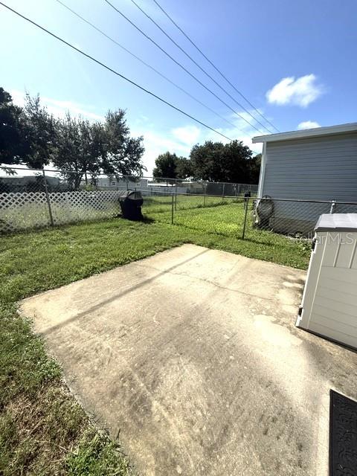
JUST REDUCED, 2 BEDROOM/2 BATH FULLY FURNISHED, PET FRIENDLY, FENCED PERIMETER PROPERTY--The following are the improvements that have been made in the last 5 years. 1. AC unit 2022 2. New stove 2025 and new dryer 2025. This open floor plan offers vaulted ceilings, a galley style kitchen, at one end of the kitchen is additional storage that can be used as a pantry and the back door entrance into the house. At the other end is the dedicated dining room space. Once you leave the dining area you enter the open space into the living room. This space has a bank of windows on the west side of the mobile with Bahama Shutters and 3 additional windows on the north side including the front door. As you can see there is plenty of room. This house has come furnished. Down the hallway are the 2 bedrooms, Guest bath, and the laundry closet. The Guest bedroom is a perfect size for the futon and a desk for guests so it could be used for dual purposes. As you can see in the picture it currently has a double bed and dresser in it. The Guest bathroom has a tub/shower combo, tall toilet and is right next to the Guest bedroom. The Master bedroom has a wall of closets and its own Master bathroom with a walk-in shower and a tall toilet. The Glassed in Lanai has tiled flooring which also is in the attached shed and access to the backyard. The backyard has an 8 FT. tall fencing in the back, with side fencings so you have a space for your 4-legged babies. There is also a large patio space where you could add plants, seating and a BBQ grill to create your own private Oasis. THE PARADISE ISLAND AMENITIES for this property is only $461.40 monthly and that includes: • Water and Sewer • 2 x weekly Garbage pickup • Yard Maintenance • US Postal delivery direct to your home • Spectrum WIFI and Cable I encourage you to drive around Paradise Island. You will see how well maintained and inviting this park is. There are clubs you can join, activities daily, year-round heated pool and hot tub. Only a short drive to the beach. * Information provided herein is believed to be accurate but is not guaranteed. *
Keep exploring

Listings courtesy of Stellar MLS as distributed by MLS GRID. MLS #MFR802219924. Listing brokerage: FOREVER FLORIDA REAL ESTATE. Status: Active.
IDX information is provided exclusively for consumers' personal, non-commercial use, may not be used for any purpose other than to identify prospective properties consumers may be interested in purchasing, and is deemed reliable but not guaranteed by MLS GRID. Properties displayed may be listed or sold by various participants in the MLS.
Based on information submitted to the MLS GRID as of November 7, 2026 at 2:30 PM UTC. All data is obtained from various sources and may not have been verified by broker or MLS GRID. Supplied Open House Information is subject to change without notice. All information should be independently reviewed and verified for accuracy. Properties may or may not be listed by the office/agent presenting the information.
Information deemed reliable but not guaranteed. All listings are subject to prior sale, change, or withdrawal. Neither the listing broker(s) nor Vectis by Wolliz shall be responsible for any typographical errors, misinformation, or misprints. © 2026 Vectis by Wolliz, Inc.
More homes in LARGO