$1,250,000
5950 SW 21ST AVENUE RD, OCALA, FL 34471
ActiveProperty details
About this home
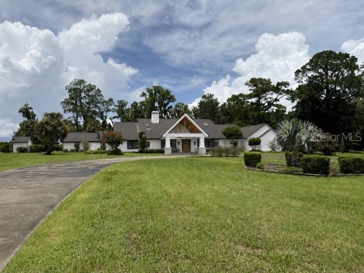
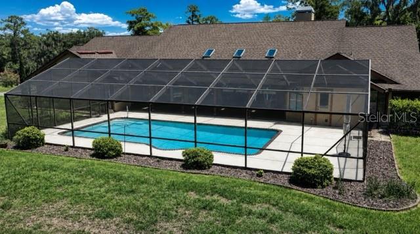
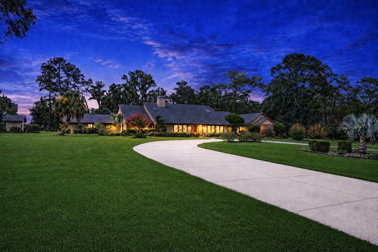
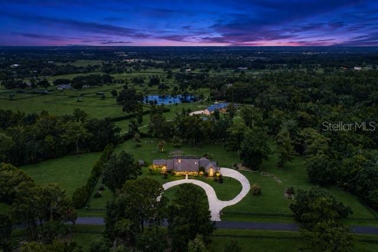
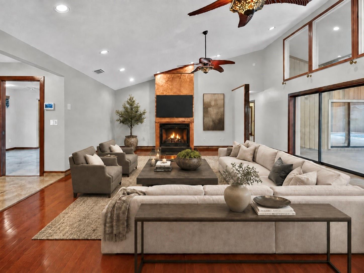
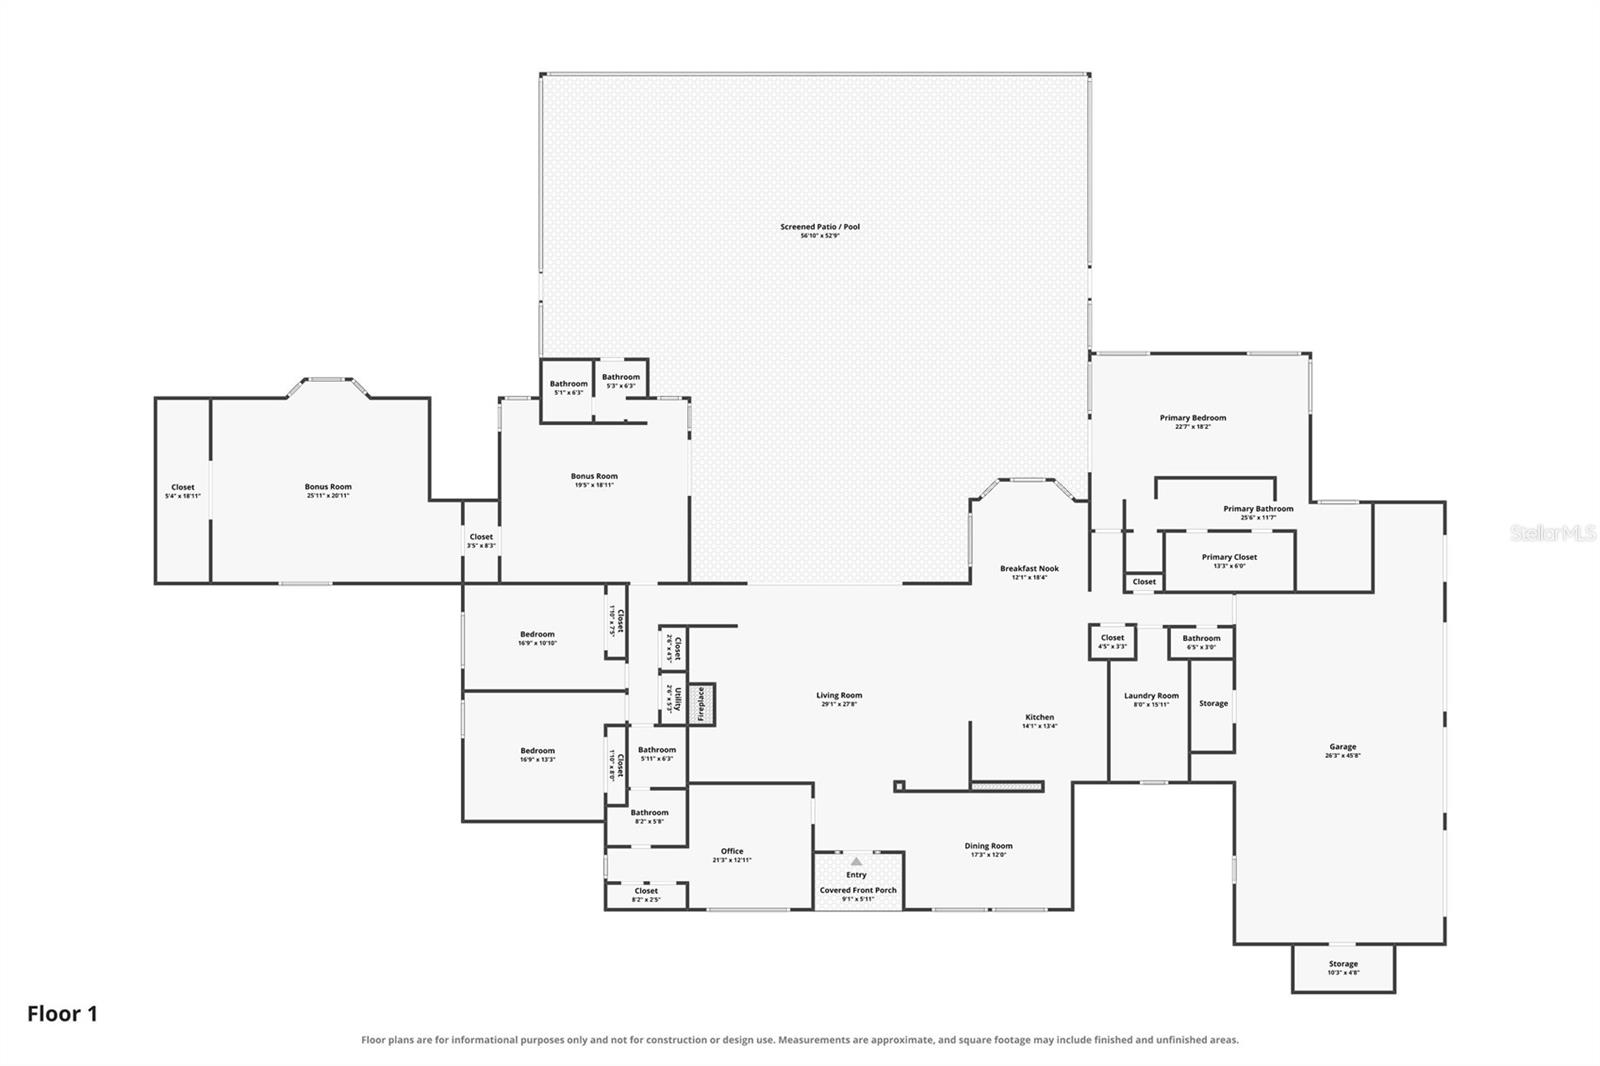
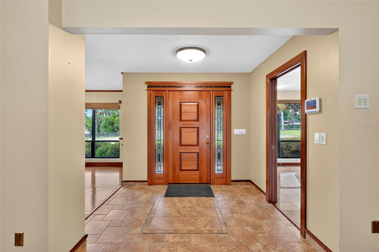
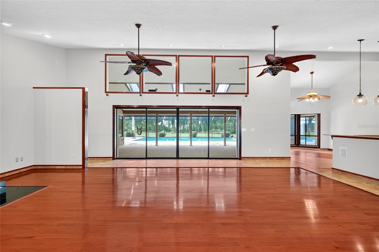
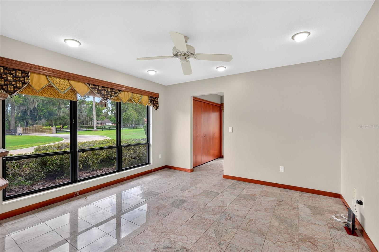
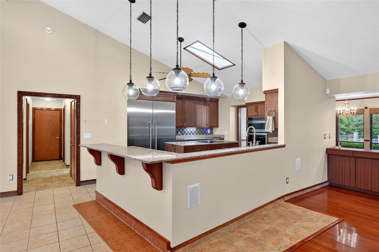
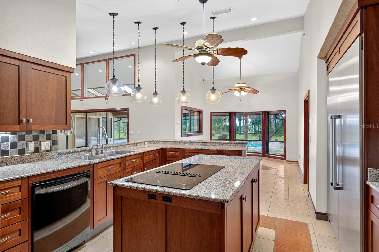
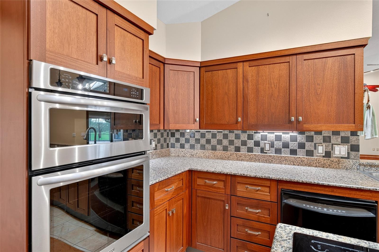
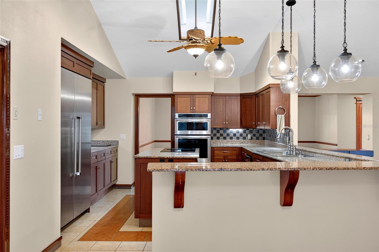
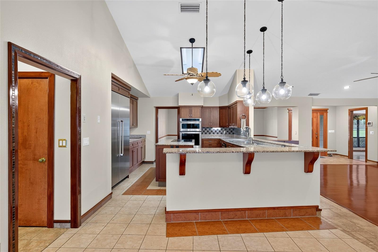
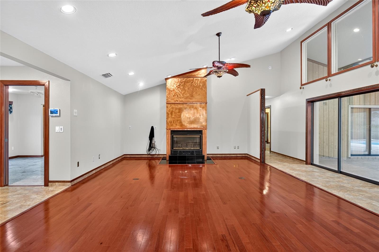
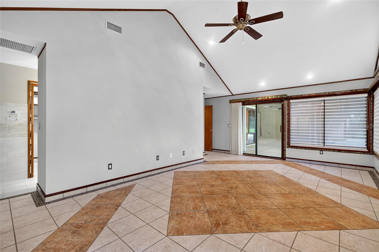
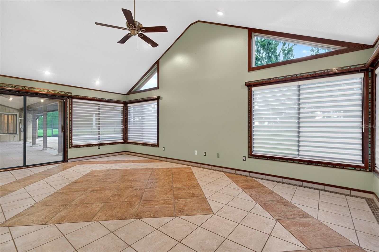
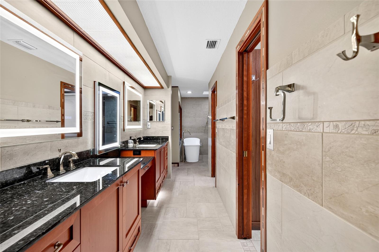
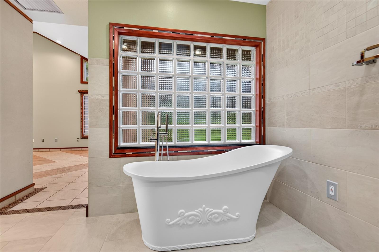
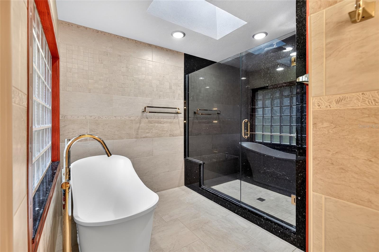
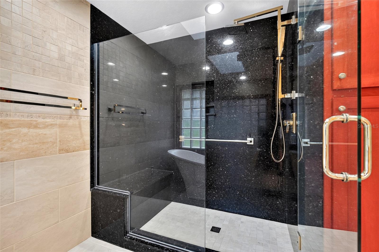
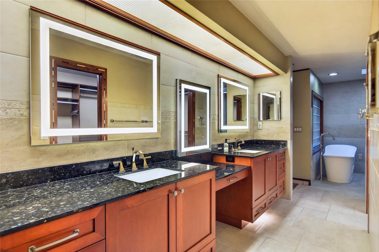
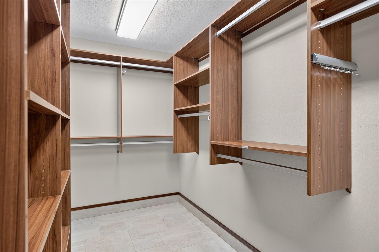
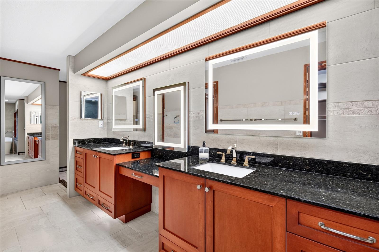
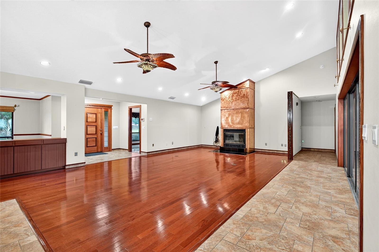
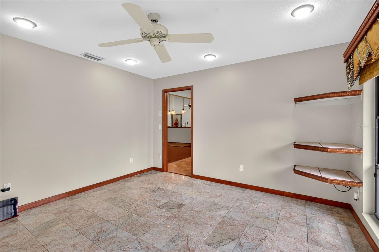
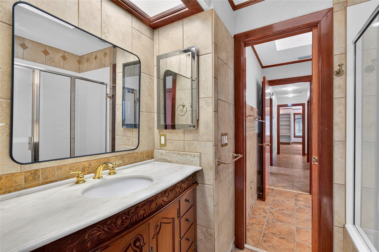
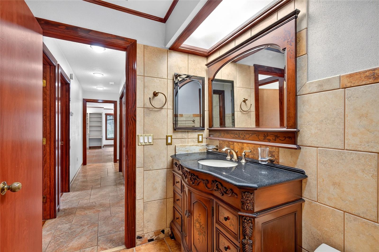
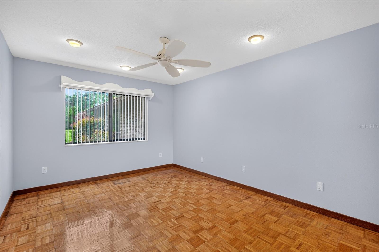
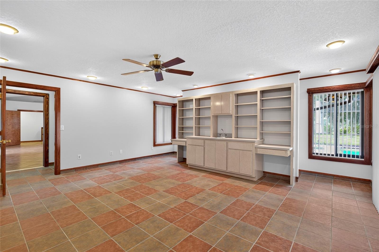
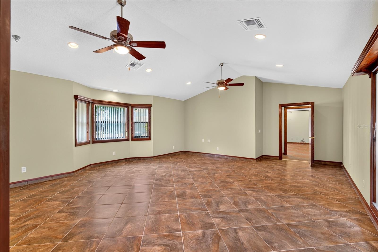
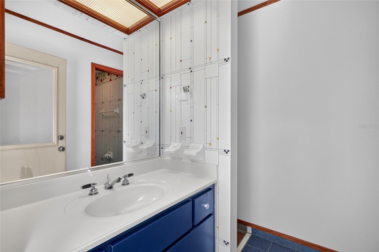
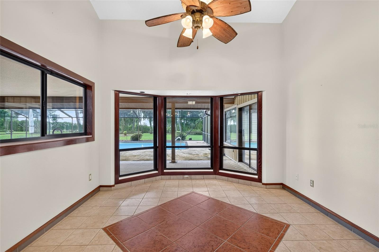
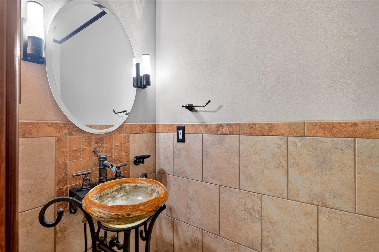
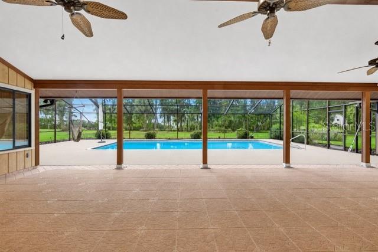
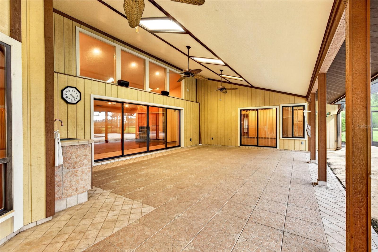
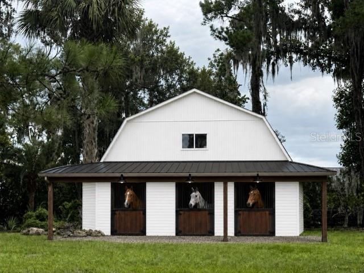
Virtually Staged. A HOME FOR THE LIFE YOU’VE WORKED TO BUILD. Set behind the gates of The Summit II on 4.72 beautifully landscaped acres, this sprawling luxury ranch offers the space, privacy and timeless comfort to create a lifetime of memories in the heart of Southeast Ocala. With 4,277 square feet, 5 bedrooms, plus Bonus room, the residence was designed for both everyday living and memorable gatherings. At the heart of the home, an updated chef’s kitchen provides generous workspace for everything from quiet breakfasts to holiday celebrations. Expansive living areas, a great room, private office or den, bonus room and oversized windows create an easy flow while drawing in peaceful views of the surrounding grounds. The spacious primary suite provides a private retreat one one side of the home, complemented by an enhanced, upscale primary bathroom with a refined, spa-like atmosphere that also looks out to the pool. A substantial 3-car garage delivers the storage and flexibility needed for vehicles, recreational equipment and the demands of an active country lifestyle. Step outside to the screened swimming pool and spacious covered lanai—an inviting setting for summer afternoons, weekend cookouts and evenings spent together beneath the Florida sky. A circular drive, 3-car garage, mature trees and established landscaping complete the gracious arrival. Horses are permitted on the nearly five-acre property, creating an exceptional opportunity to enjoy the equestrian lifestyle from home. An existing barn structure offers room to complete up to three stalls, providing a head start toward a private horse setup while still leaving ample space for pasture and outdoor enjoyment. Located within a premier gated, horse-friendly community, the property offers the rare combination of acreage, privacy and convenience—close to Ocala’s shopping, dining, medical facilities and renowned equestrian destinations. Whether envisioned as a private retreat, a refined gentleman’s farm or the place where your next chapter takes root, this is more than a house—it is a setting for the life and legacy still ahead. Sellers would consider owner financing with great terms for the right buyer.
Keep exploring

Listings courtesy of Stellar MLS as distributed by MLS GRID. MLS #MFR802218940. Listing brokerage: GAILEY ENTERPRISES REAL ESTATE. Status: Active.
IDX information is provided exclusively for consumers' personal, non-commercial use, may not be used for any purpose other than to identify prospective properties consumers may be interested in purchasing, and is deemed reliable but not guaranteed by MLS GRID. Properties displayed may be listed or sold by various participants in the MLS.
Based on information submitted to the MLS GRID as of November 7, 2026 at 11:00 AM UTC. All data is obtained from various sources and may not have been verified by broker or MLS GRID. Supplied Open House Information is subject to change without notice. All information should be independently reviewed and verified for accuracy. Properties may or may not be listed by the office/agent presenting the information.
Information deemed reliable but not guaranteed. All listings are subject to prior sale, change, or withdrawal. Neither the listing broker(s) nor Vectis by Wolliz shall be responsible for any typographical errors, misinformation, or misprints. © 2026 Vectis by Wolliz, Inc.
More homes in OCALA


