$81,000
22429 S US HIGHWAY 441, HIGH SPRINGS, FL 32643
ActiveProperty details
About this home
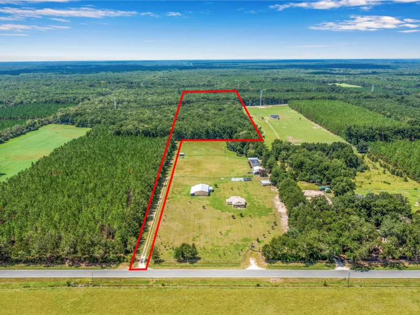
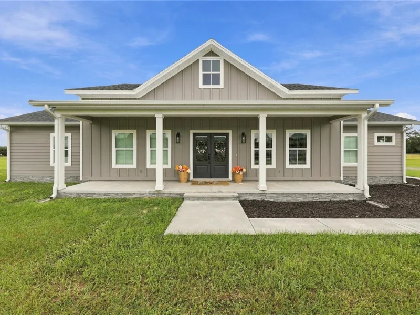
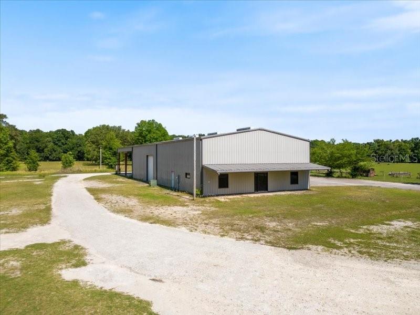
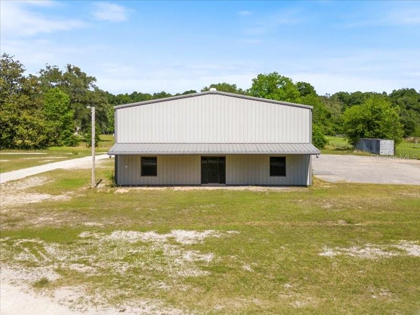
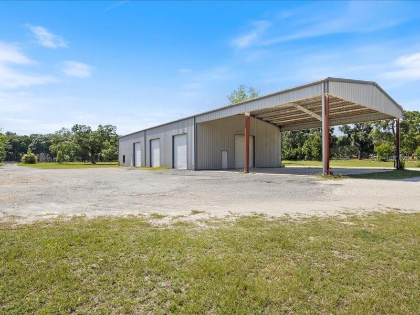
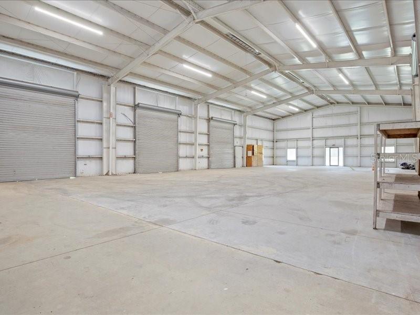
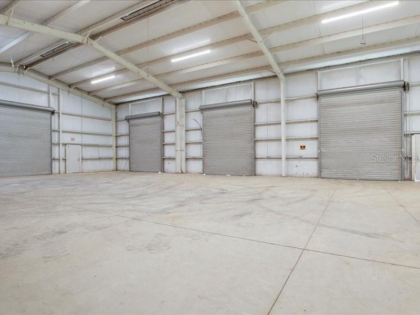
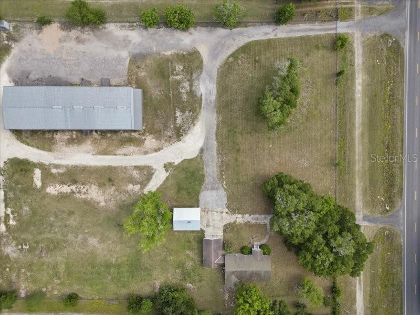
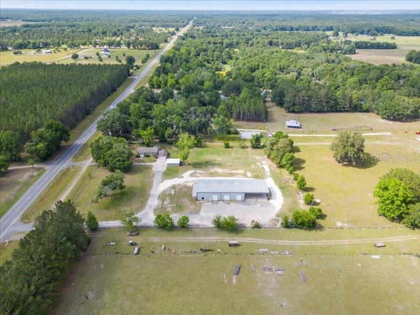
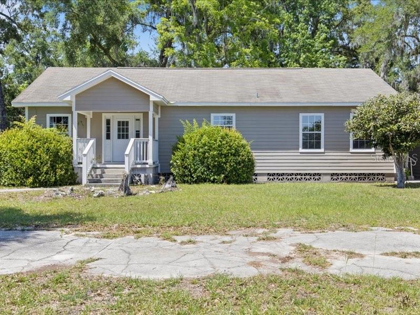
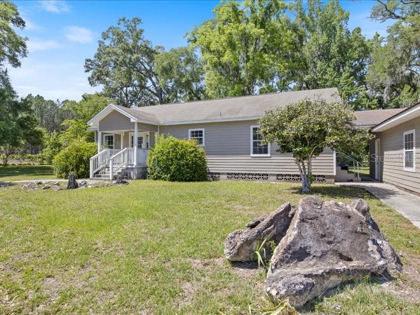
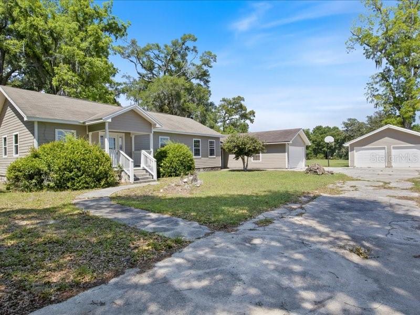
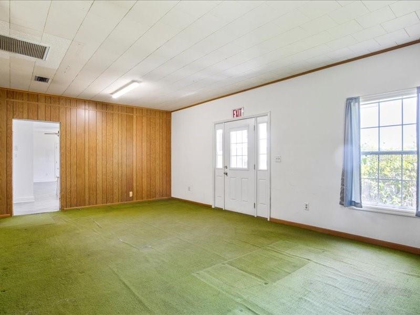
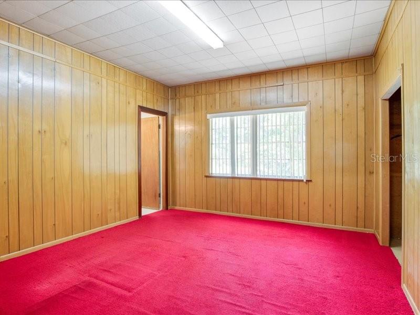
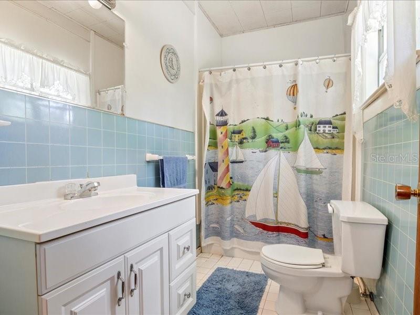
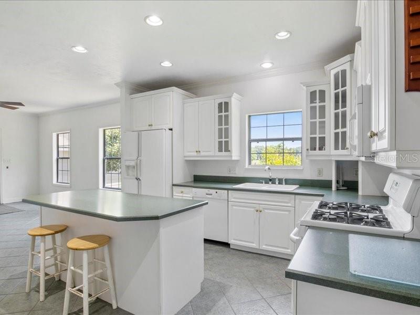
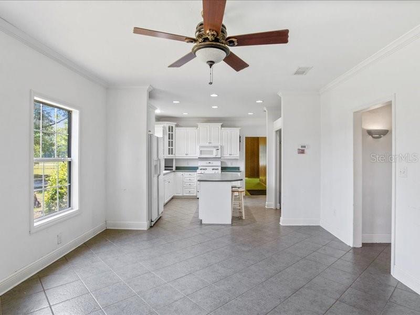
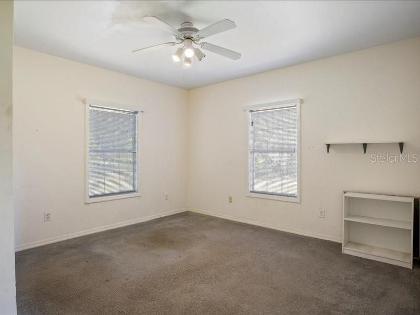
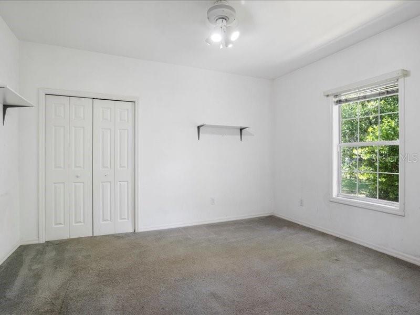
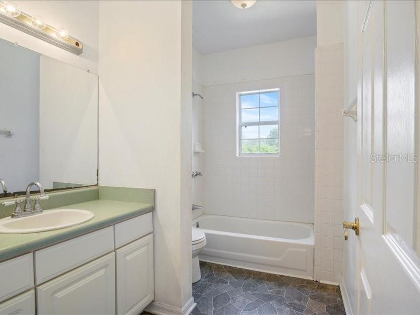
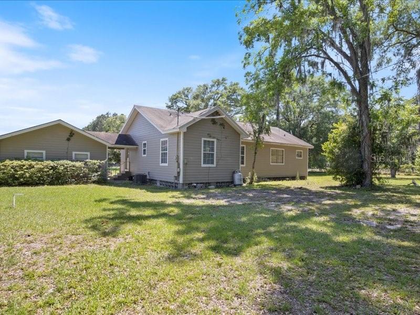
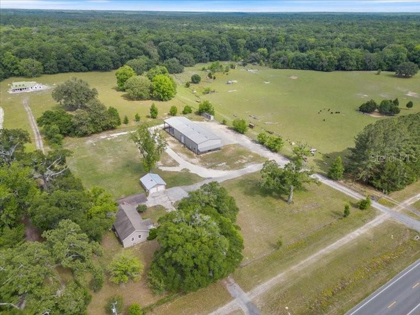
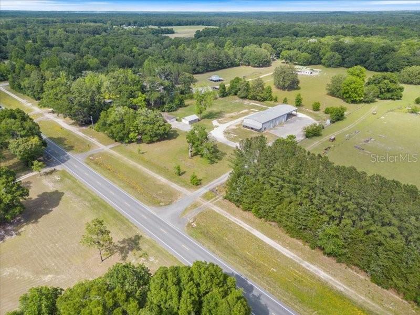
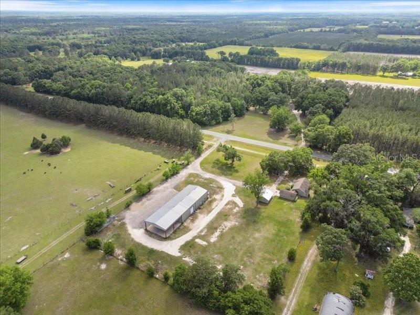
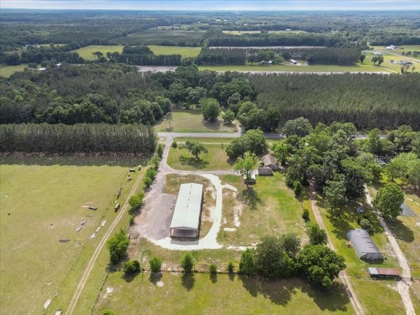
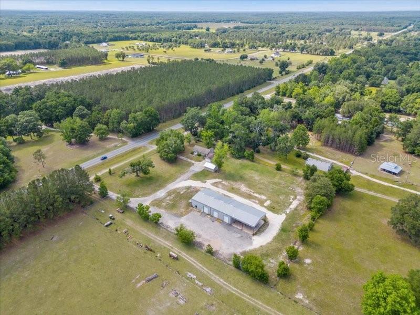
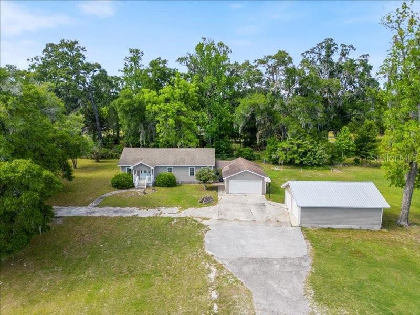
Outstanding commercial warehouse opportunity with direct US Highway 441 frontage in High Springs. Situated on approximately four acres, this versatile property provides warehouse capacity, covered equipment storage, ample parking, excellent vehicle circulation, and a large outdoor yard with substantial laydown and storage potential. The high-clearance steel warehouse features approximately 20-foot eave height, five oversized 14-foot-by-12-foot grade-level roll-up doors, electricity, a 4 bay carport and more than 30 parking spaces, providing plenty of room for fleet vehicles, trailers, equipment, materials, and customers. This property is well suited for contractors, fleet operations, equipment rental or service companies, light manufacturing, distribution, landscaping or tree-service businesses, agricultural support, and other commercial users needing warehouse space combined with acreage and outdoor storage. As an added benefit, the property includes a 3-bedroom, 2-bath house that is currently configured for office use but may also provide residential flexibility. The front porch leads into a spacious reception area. Multiple private rooms may be used as offices, conference rooms, or bedrooms. The large, bright kitchen and dining area offers white cabinetry and appliances, a center island with bar seating, and plenty of room for a conference table. The pantry houses the telephone and internet wiring, and the attached two-car garage provides additional parking or storage. (The detached garage is reserved for owners storage) Altogether, the property offers approximately 6,700 square feet of improvements and a rare combination of warehouse space, covered storage, outdoor yard capacity, highway exposure, and bonus office or residential space—all on one site. Offered for sale at $885,000 or for lease at $6,750 per month (modified gross), whichever occurs first.
Keep exploring

Listings courtesy of Stellar MLS as distributed by MLS GRID. MLS #MFR802189649. Listing brokerage: SECURE INVESTMENTS REALTY & MA. Status: Active.
IDX information is provided exclusively for consumers' personal, non-commercial use, may not be used for any purpose other than to identify prospective properties consumers may be interested in purchasing, and is deemed reliable but not guaranteed by MLS GRID. Properties displayed may be listed or sold by various participants in the MLS.
Based on information submitted to the MLS GRID as of November 7, 2026 at 9:30 AM UTC. All data is obtained from various sources and may not have been verified by broker or MLS GRID. Supplied Open House Information is subject to change without notice. All information should be independently reviewed and verified for accuracy. Properties may or may not be listed by the office/agent presenting the information.
Information deemed reliable but not guaranteed. All listings are subject to prior sale, change, or withdrawal. Neither the listing broker(s) nor Vectis by Wolliz shall be responsible for any typographical errors, misinformation, or misprints. © 2026 Vectis by Wolliz, Inc.
More homes in HIGH SPRINGS