$569,900
7013 BENTRIDGE DR, LAKELAND, FL 33813
ActiveProperty details
About this home
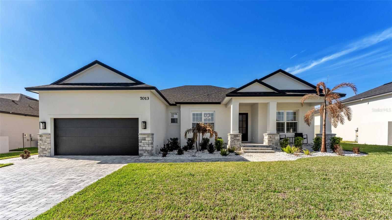
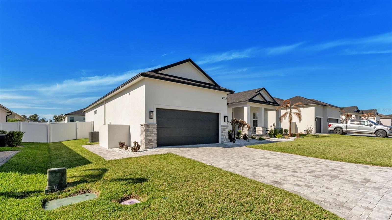
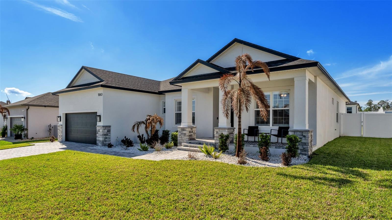
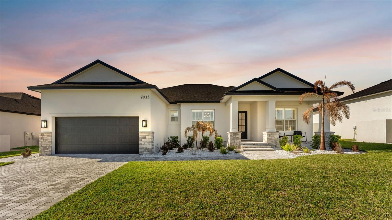
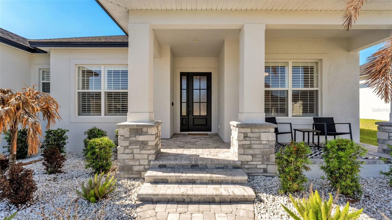
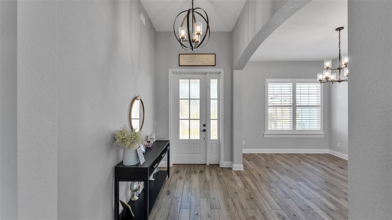
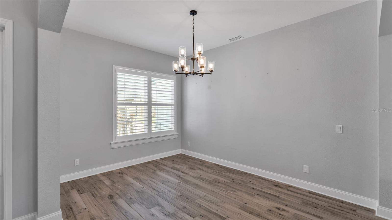
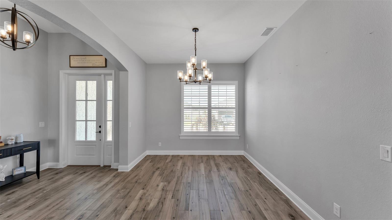
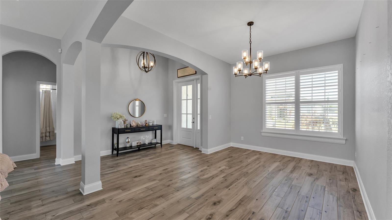
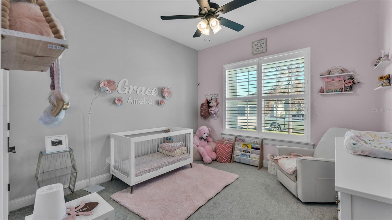
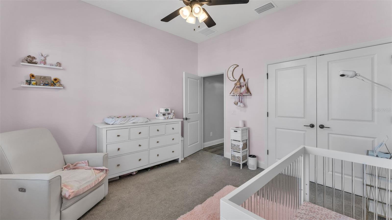
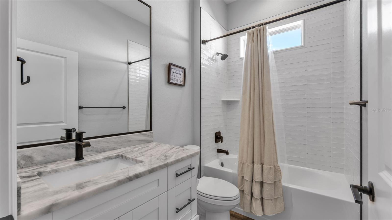
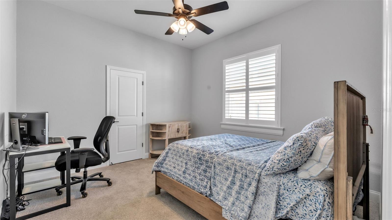
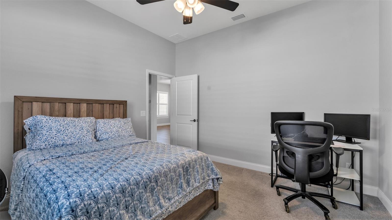
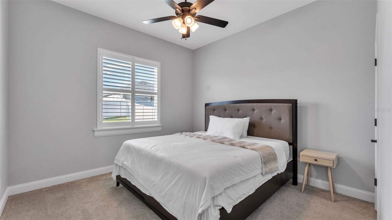
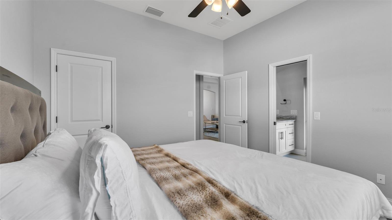
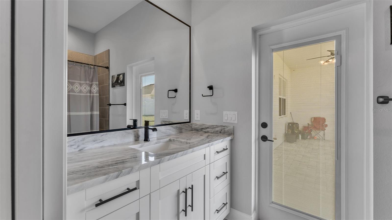
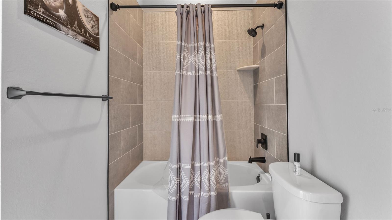
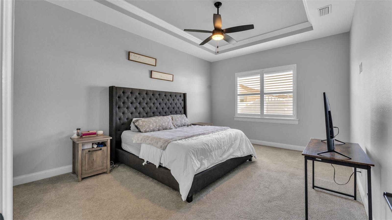
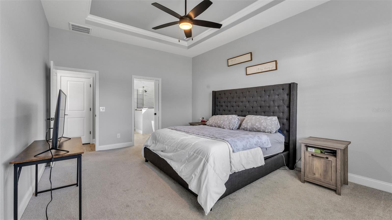
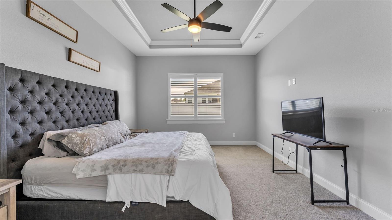
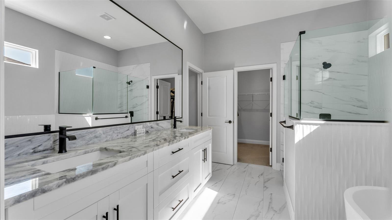
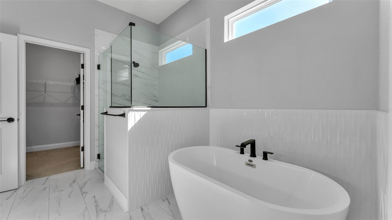
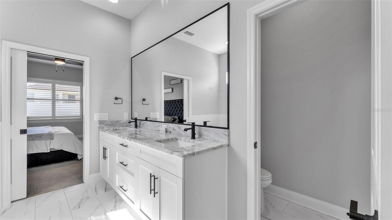
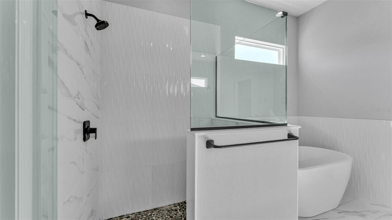
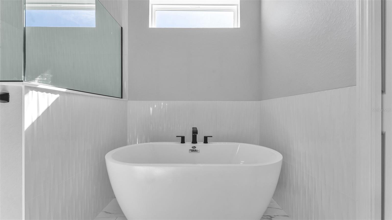
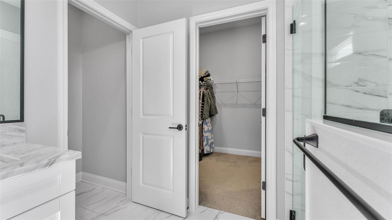
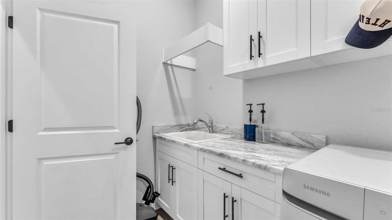
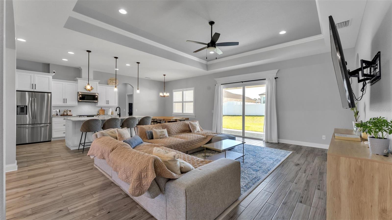
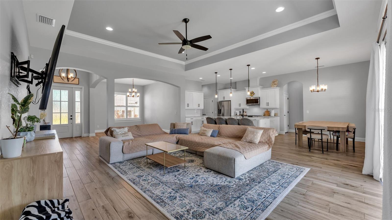
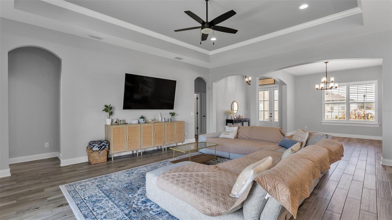
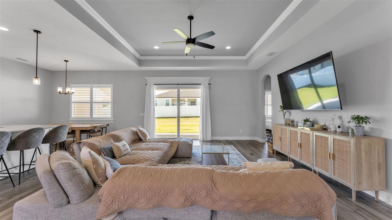
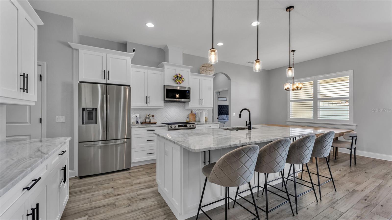
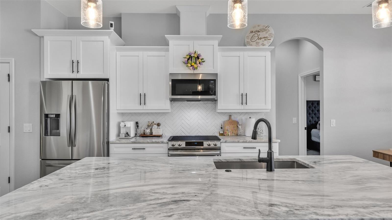
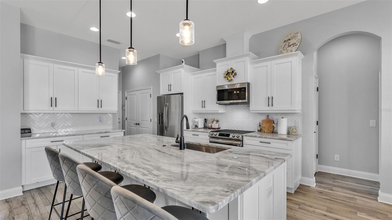
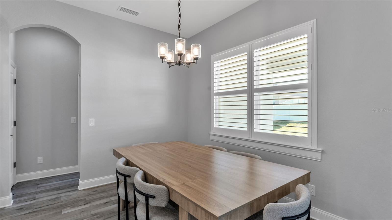
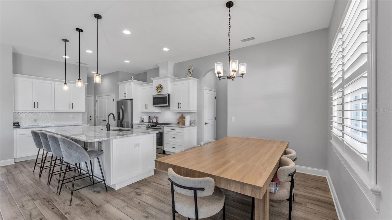
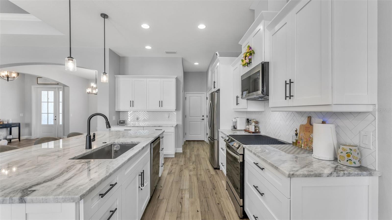
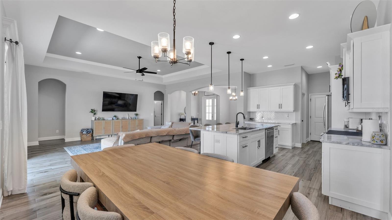
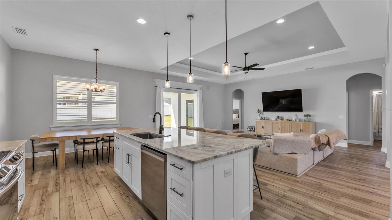
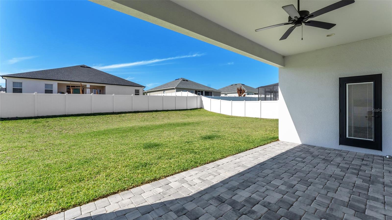
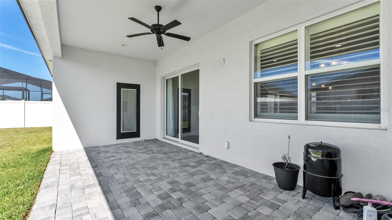
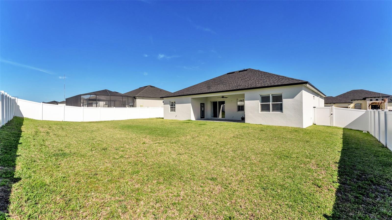
Price Improvement! Here’s your second chance to own this exceptional 2023 Tapia-built home in the sought-after gated community of Treymont. Why wait months to build when this like-new 4-bedroom, 3-bathroom home is move-in ready and loaded with premium finishes? From the moment you arrive, the paver driveway and inviting front porch create outstanding curb appeal. Inside, you’ll find an open, thoughtfully designed floor plan featuring wood-look tile throughout, soaring ceilings, and elegant tray ceilings that add a custom touch. The chef-inspired kitchen is the centerpiece of the home, offering stone countertops, stainless steel appliances, a designer backsplash, a dedicated coffee bar, and an oversized island with seating—perfect for entertaining or everyday living. The spacious primary suite provides a private retreat with tray ceilings, dual vanities, a walk-in tiled shower, a relaxing soaking tub, and an oversized walk-in closet. A split-bedroom layout enhances privacy, with two secondary bedrooms sharing a beautifully appointed bathroom on one side of the home. The fourth bedroom features its own private bath with direct access to the fenced backyard and paver patio, making it an ideal guest suite, multigenerational space, home office, or future pool bath. Located in desirable South Lakeland, residents enjoy convenient access to Publix, Watson Clinic, Orlando Health, the Polk Parkway, and easy commutes to both Tampa and Orlando. Back on the market with an improved price and ready for its next owner. Opportunities like this in Treymont are few and far between. Skip the delays and expense of new construction and enjoy the luxury, quality, and convenience of a nearly new Tapia-built home that’s ready today.
Keep exploring

Listings courtesy of Stellar MLS as distributed by MLS GRID. MLS #MFR802133982. Listing brokerage: MILLSHIRE REALTY. Status: Active.
IDX information is provided exclusively for consumers' personal, non-commercial use, may not be used for any purpose other than to identify prospective properties consumers may be interested in purchasing, and is deemed reliable but not guaranteed by MLS GRID. Properties displayed may be listed or sold by various participants in the MLS.
Based on information submitted to the MLS GRID as of November 7, 2026 at 1:00 PM UTC. All data is obtained from various sources and may not have been verified by broker or MLS GRID. Supplied Open House Information is subject to change without notice. All information should be independently reviewed and verified for accuracy. Properties may or may not be listed by the office/agent presenting the information.
Information deemed reliable but not guaranteed. All listings are subject to prior sale, change, or withdrawal. Neither the listing broker(s) nor Vectis by Wolliz shall be responsible for any typographical errors, misinformation, or misprints. © 2026 Vectis by Wolliz, Inc.
More homes in LAKELAND


